
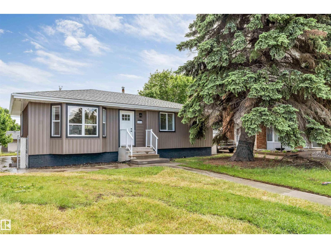
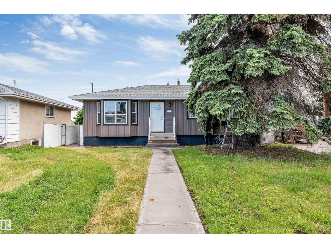
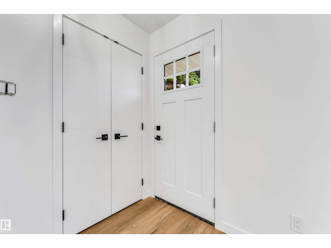
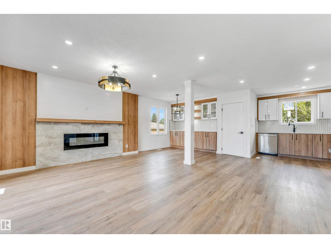
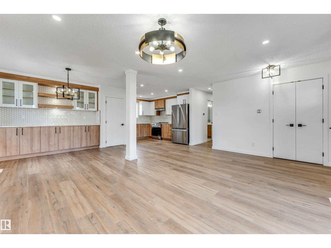
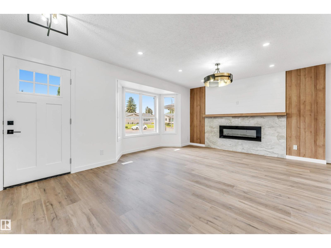
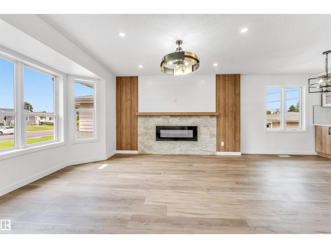
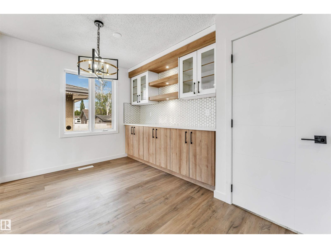
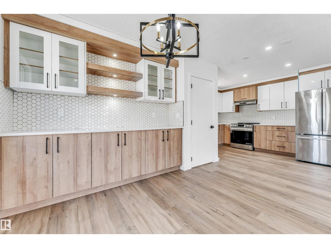
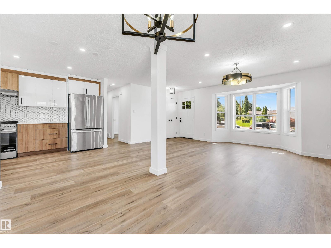
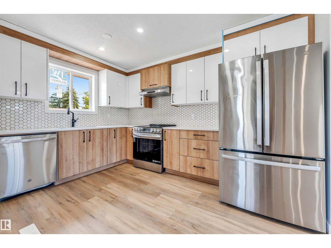
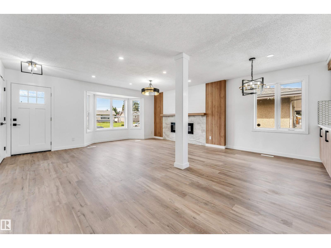
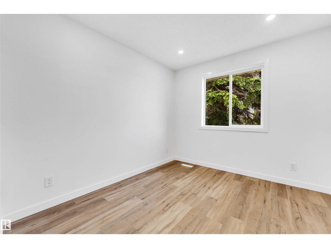
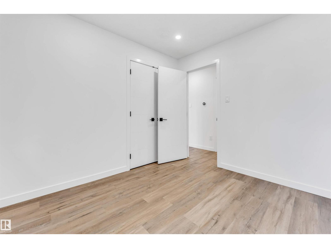
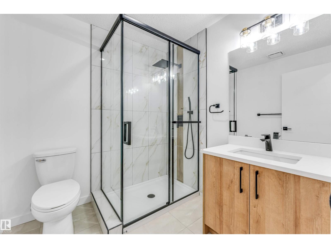
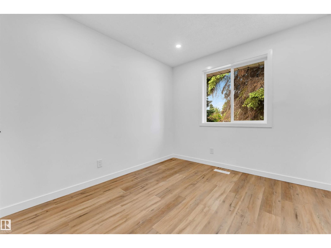
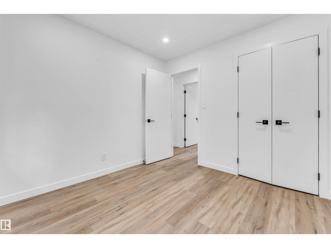
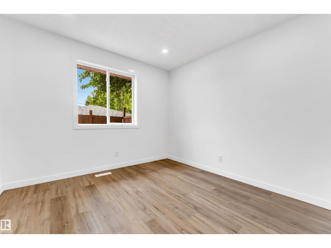
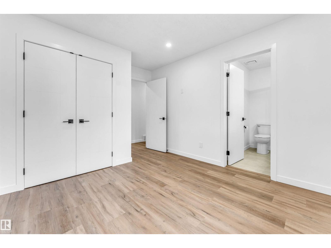
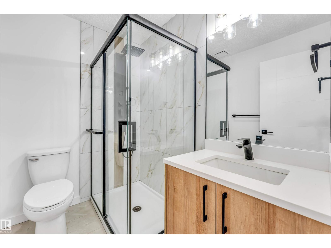
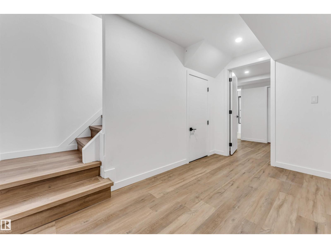
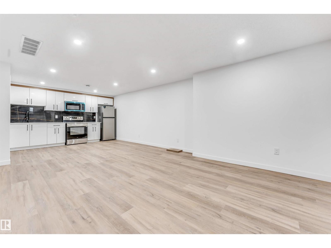
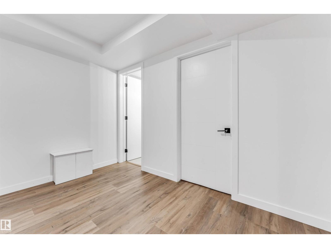
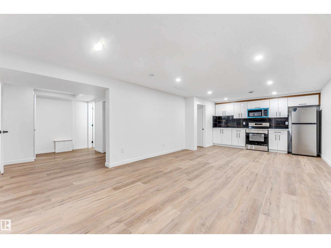
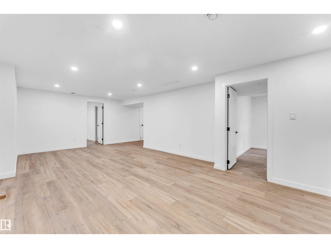
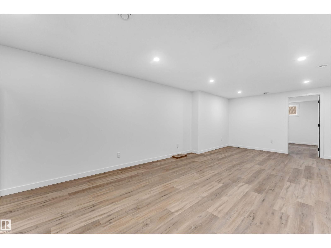
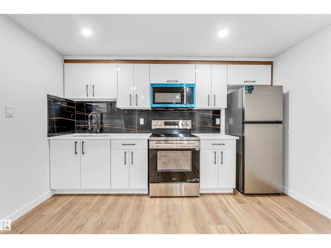
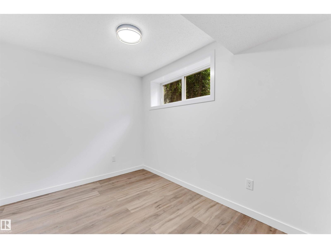
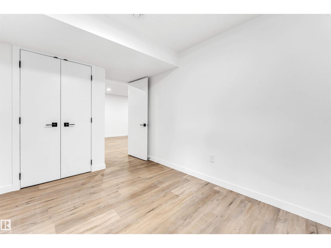
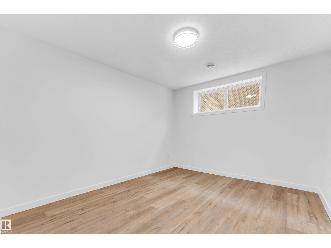
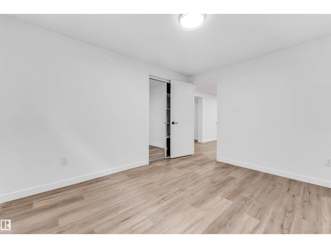
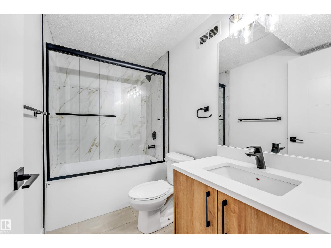
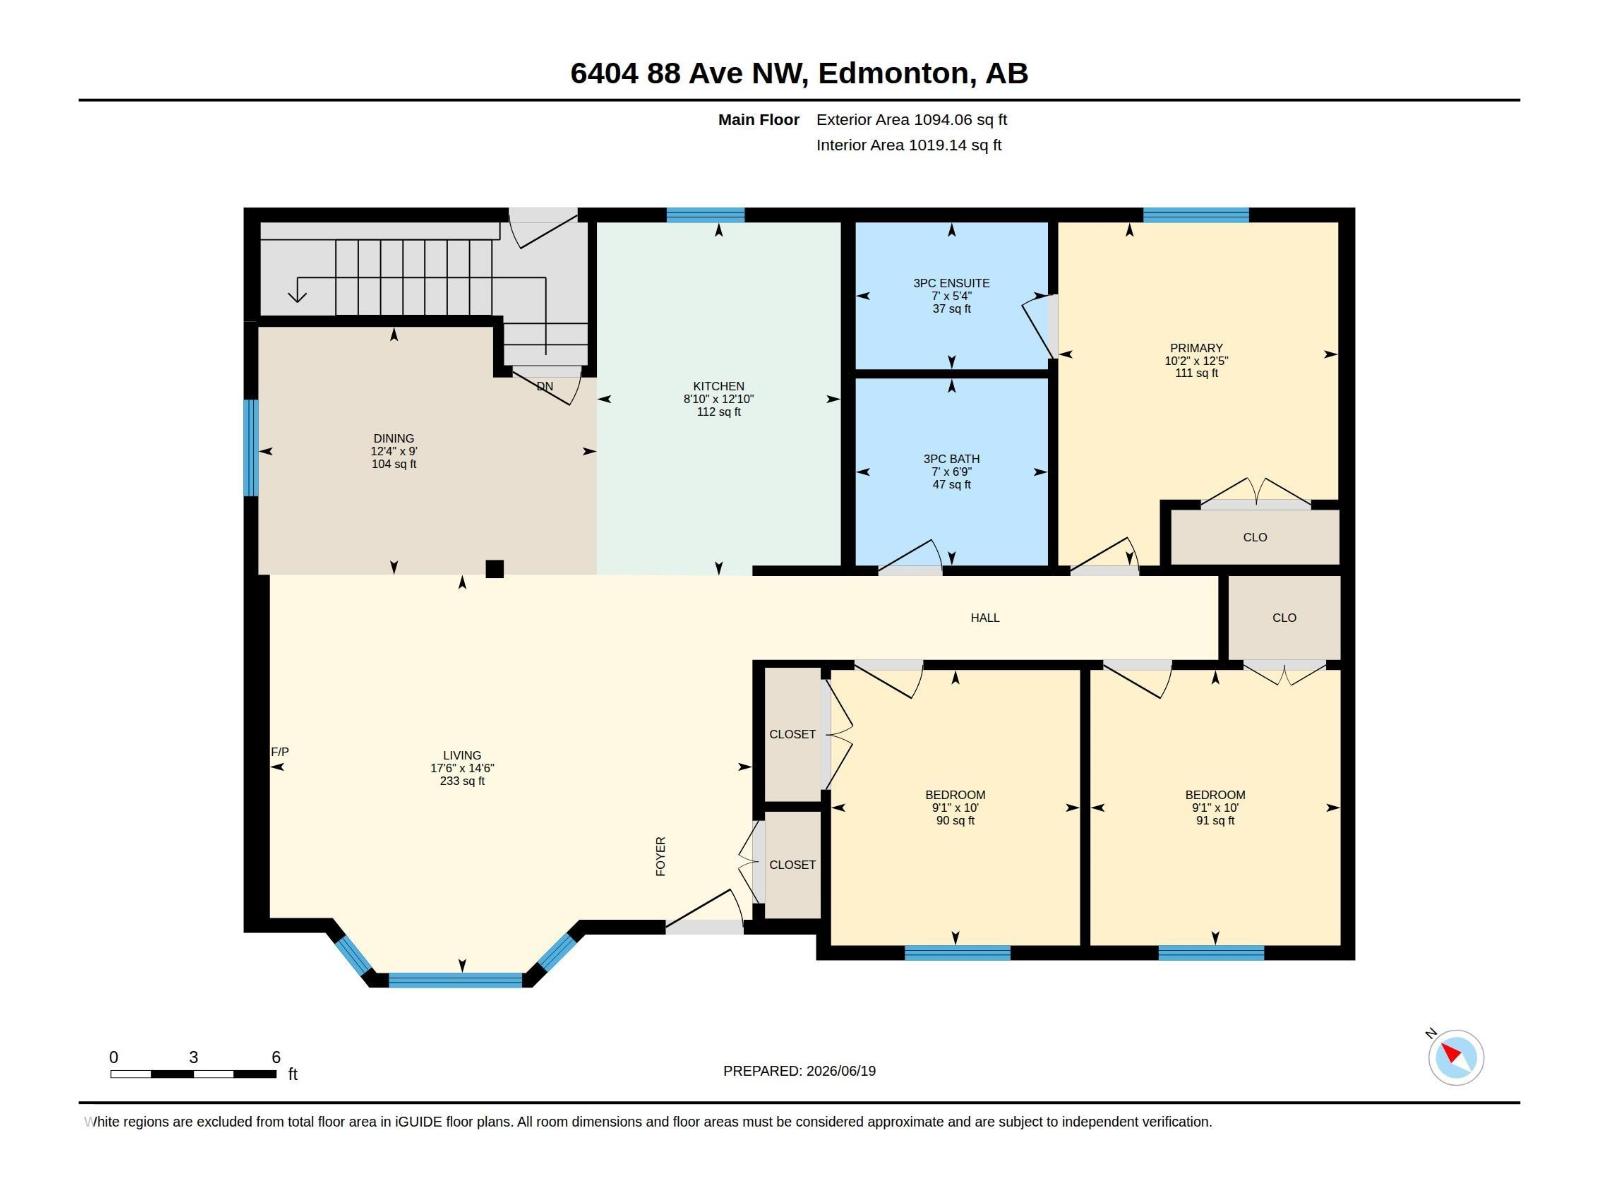
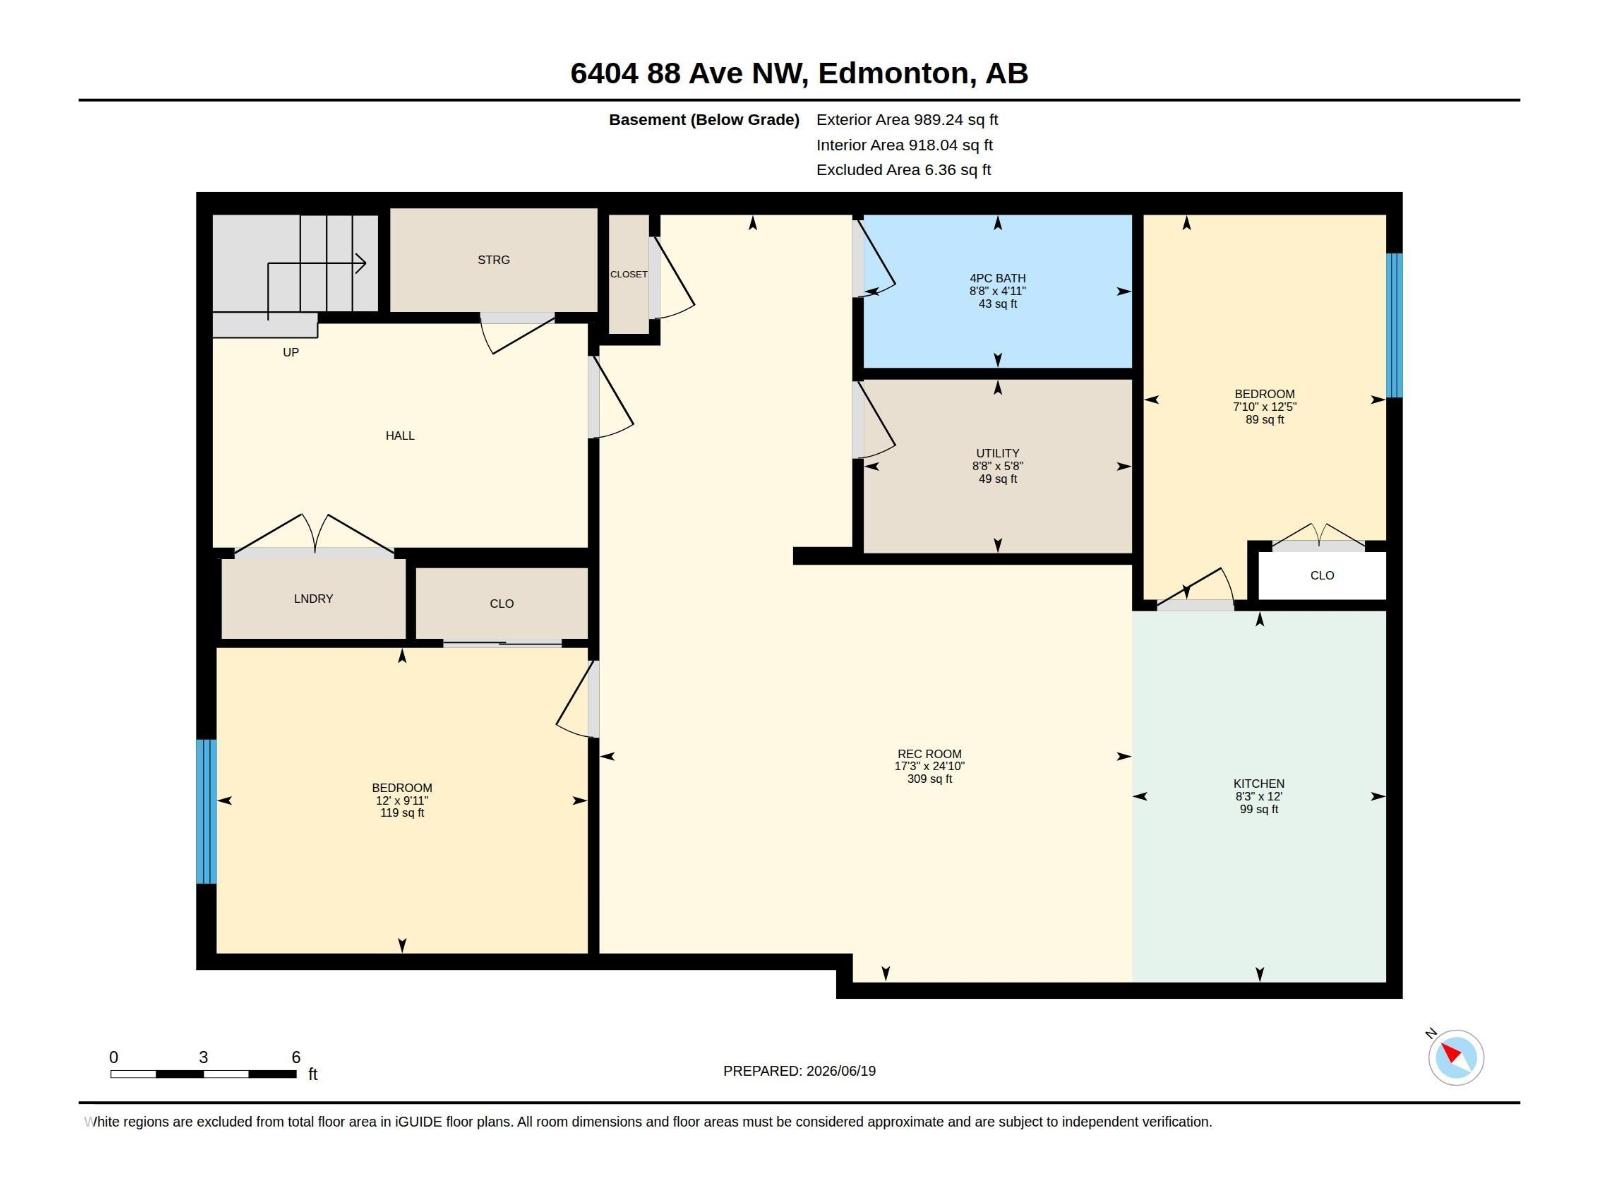
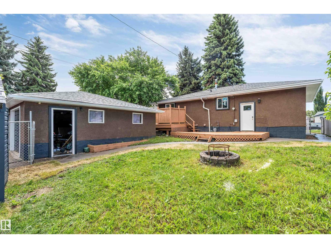
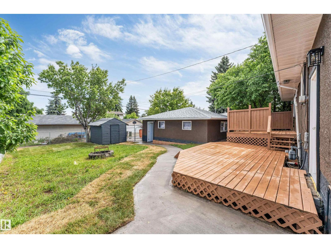
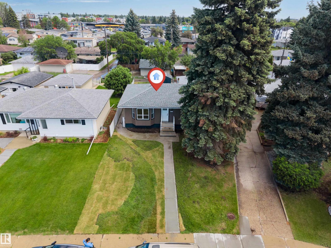
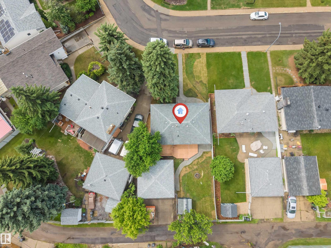
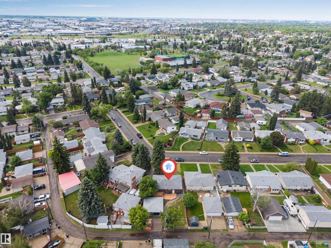
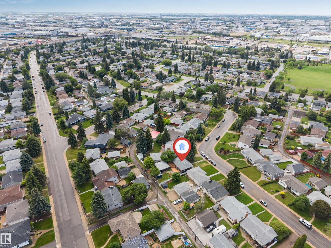
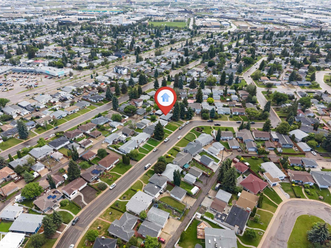
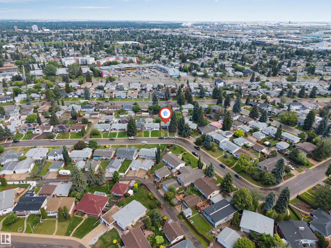
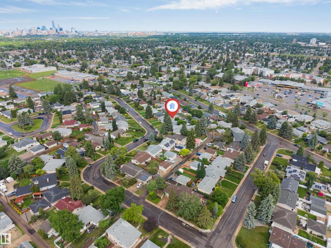
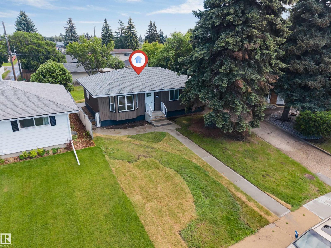
Fully Renovated Kenilworth GEM! Updated 5-bedroom, 3-bathroom detached home located in a mature neighborhood, offering modern upgrades and functional living throughout. The main floor features 3 spacious bedrooms and 2 full bathrooms, along with a bright living room showcasing a sleek electric fireplace and stylish feature walls. The dining area includes a custom bar, ideal for entertaining. The fully renovated kitchen is complete with brand-new appliances, modern cabinetry, and quality finishes. Extensive upgrades throughout include new flooring, fresh paint, new interior doors, new baseboards, updated bathrooms with ceramic tile and stand-up showers, and large new windows . The Fully Finished Basement offers Separate Entrance with 2 additional bedrooms, a full bathroom, and a Second Kitchen. Exterior upgrades include new siding and new windows, fully landscaped yard and a double detached garage. Conveniently located close to schools, parks, shopping, public transit, and all amenities. (id:53676)
| Bathroom Total | 3 | Bedrooms Total | 5 |
| Appliances | Dishwasher, Dryer, Garage Door Opener, Hood Fan, Microwave Range Hood Combo, Washer, Two Refrigerators, Two Stoves | Architectural Style | Bungalow |
| Basement Development | Finished | Basement Type | Full (finished) |
| Constructed Date | 1963 | Construction Style Attachment | Detached |
| Heating Type | Forced Air | Stories Total | 1 |
| Size Interior | 1094 Sqft | Type | House |
| Attached Garage |
| Acreage | No | Fence Type | Cross Fenced |
| Land Amenities | Golf Course, Playground, Public Transit, Schools, Shopping | Size Irregular | 618.7 |
| Size Total | 618.7 M2 | Size Total Text | 618.7 M2 |
| Level | Type | Dimensions |
|---|---|---|
| Basement | Bedroom 4 | 3.02 m x 3.66 m |
| Basement | Bedroom 5 | 3.8 m x 2.39 m |
| Basement | Second Kitchen | 3.66 m x 2.51 m |
| Basement | Recreation Room | 7.57 m x 5.26 m |
| Main Level | Living Room | 4.41 m x 5.34 m |
| Main Level | Dining Room | 2.74 m x 3.75 m |
| Main Level | Kitchen | 3.91 m x 2.7 m |
| Main Level | Primary Bedroom | 3.8 m x 3.1 m |
| Main Level | Bedroom 2 | 3.05 m x 2.77 m |
| Main Level | Bedroom 3 | 3.05 m x 2.76 m |

Start Your Mortgage Application
