
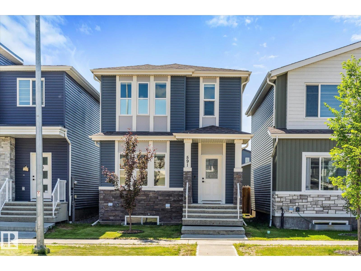
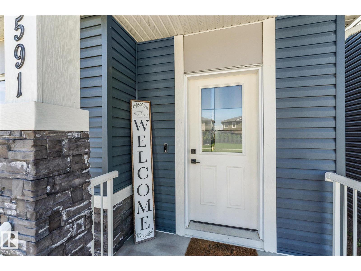
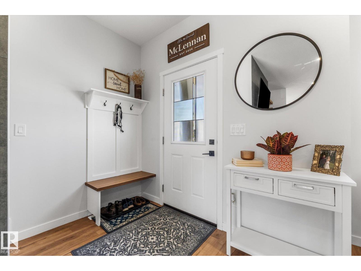
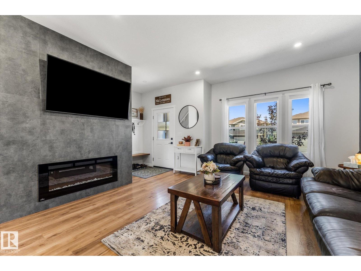
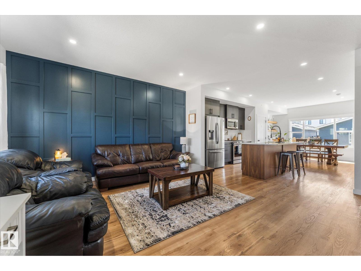
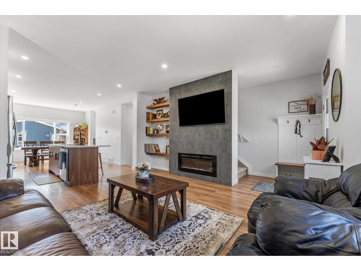
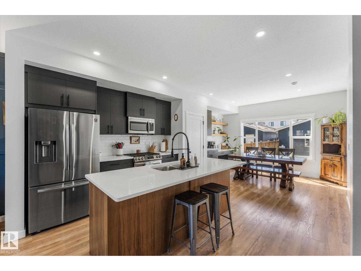
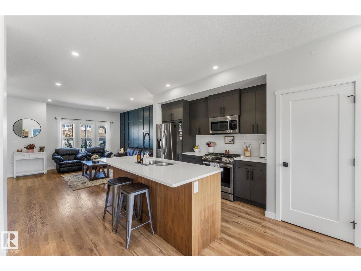
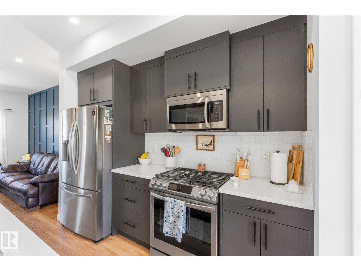
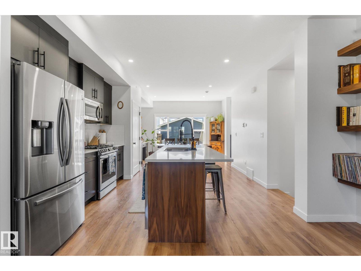
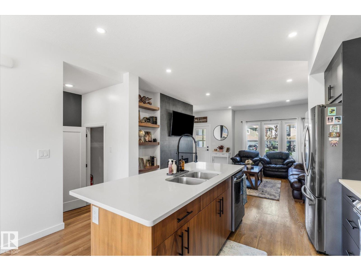
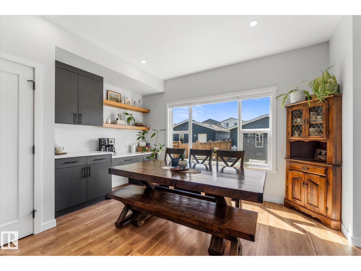
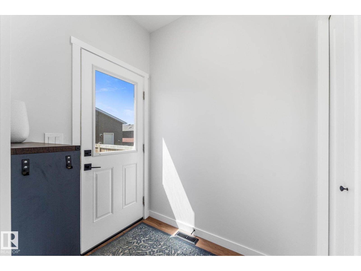
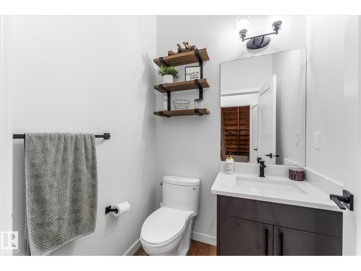
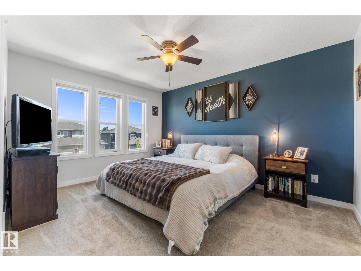
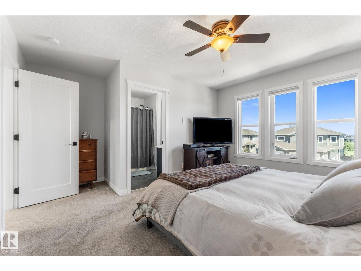
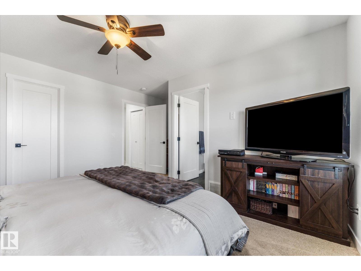
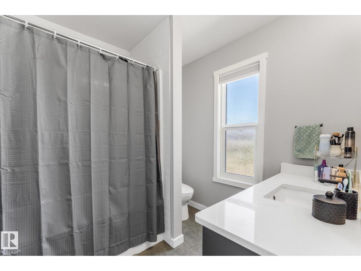
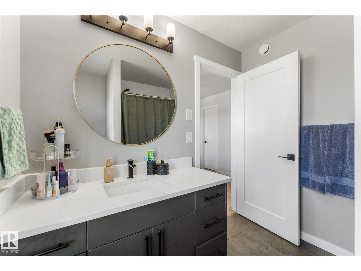
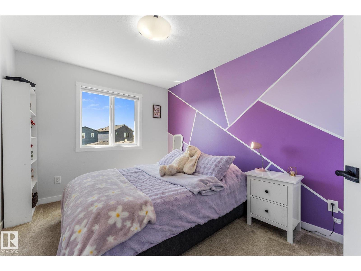
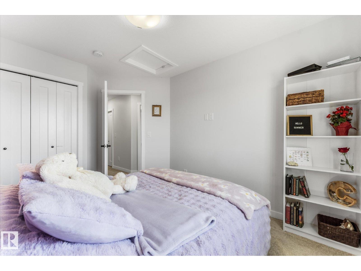
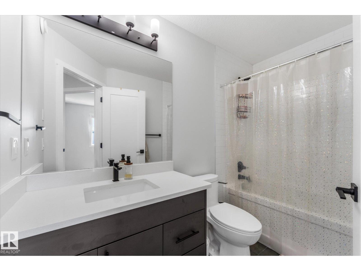
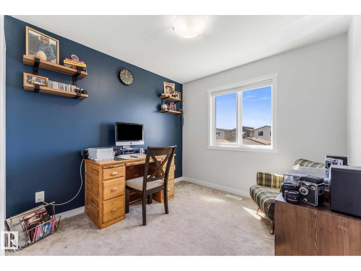
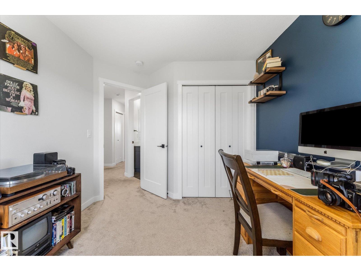
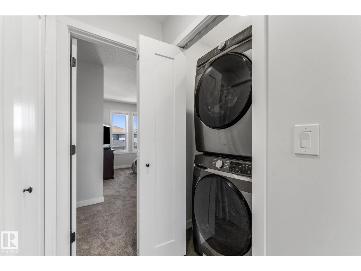
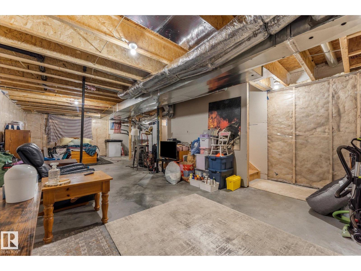
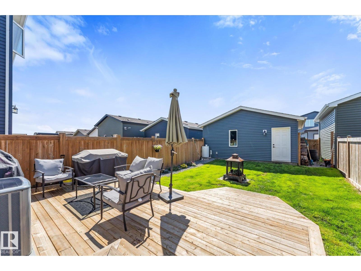
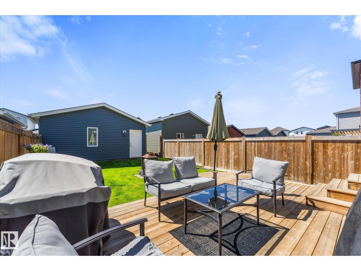
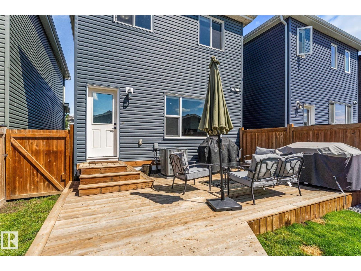
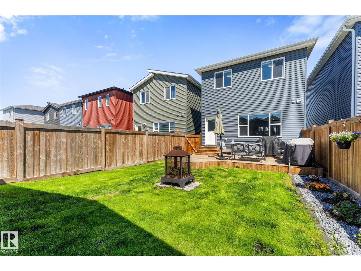
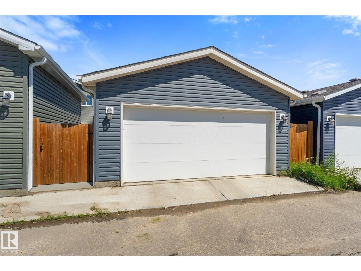
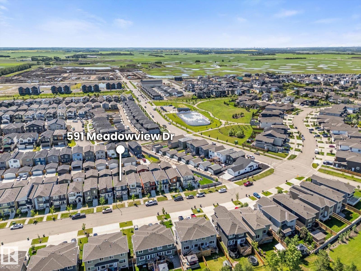
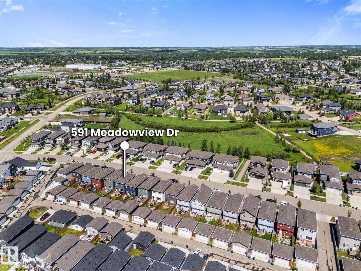
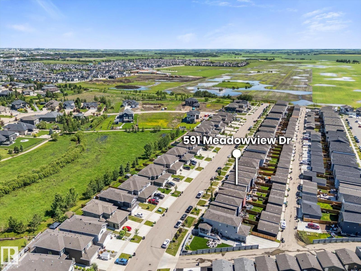
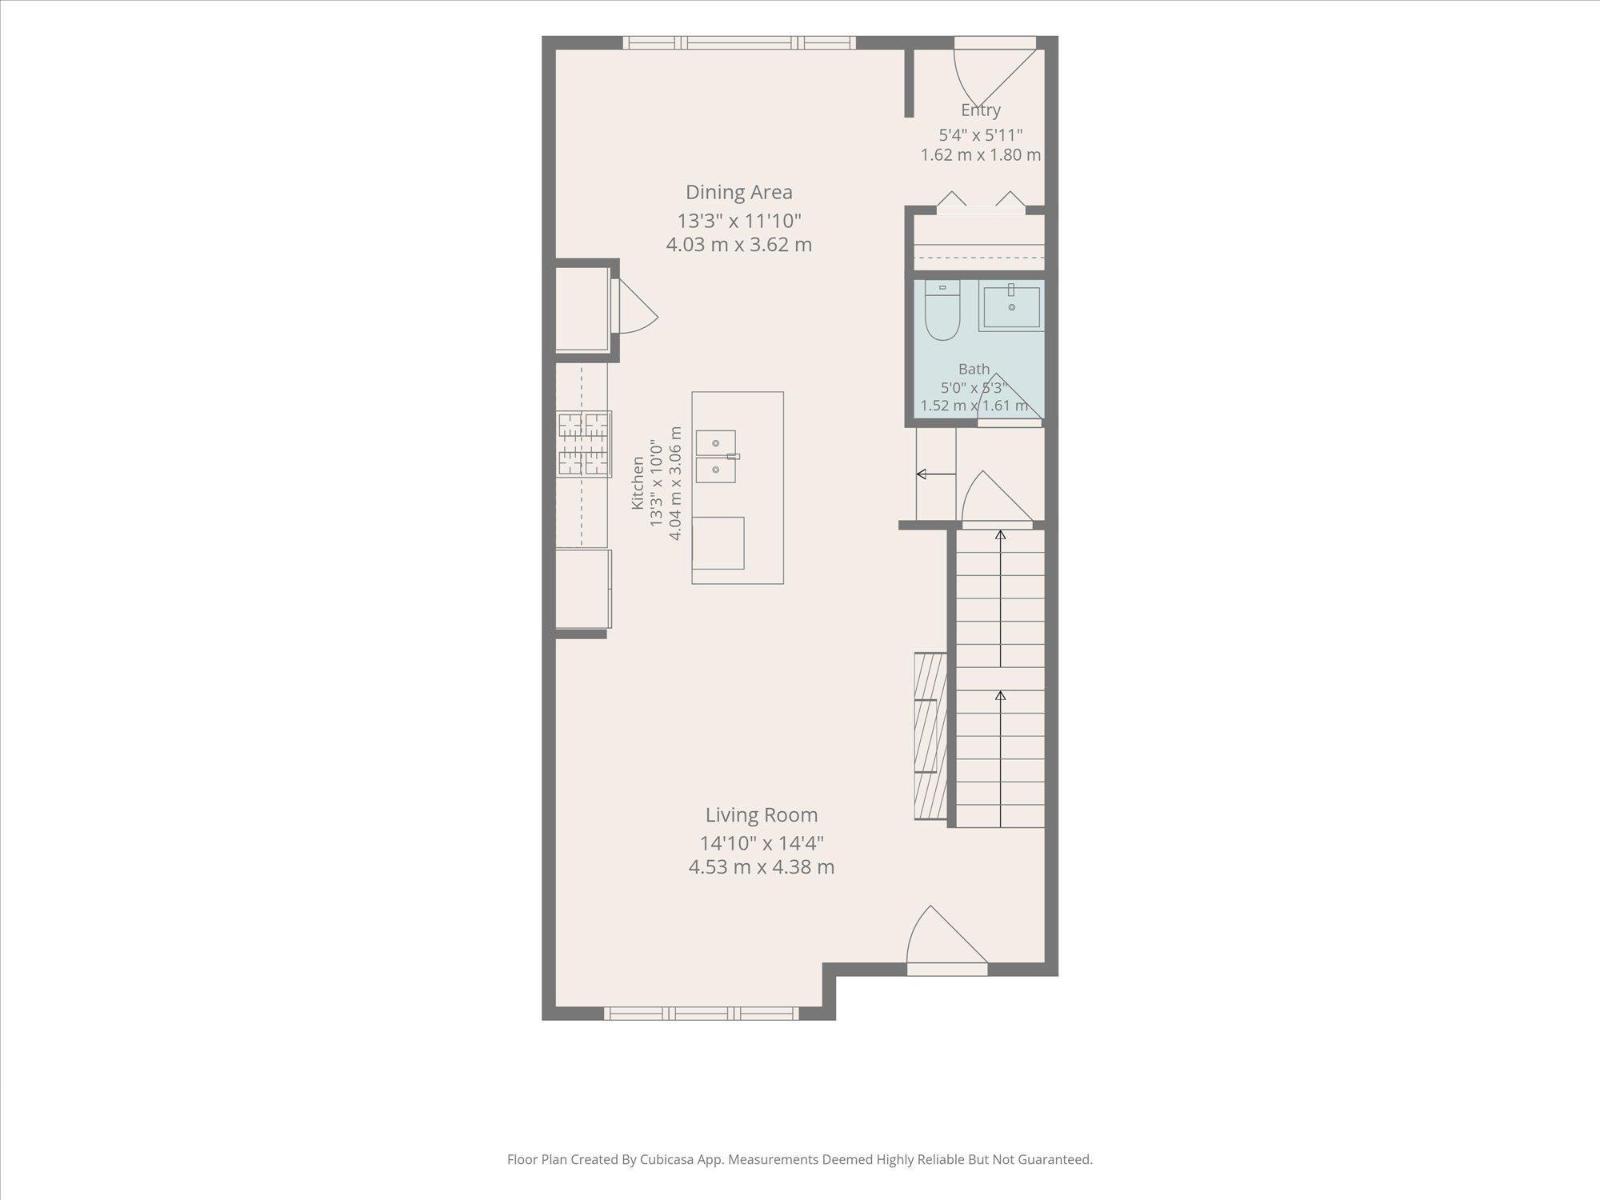
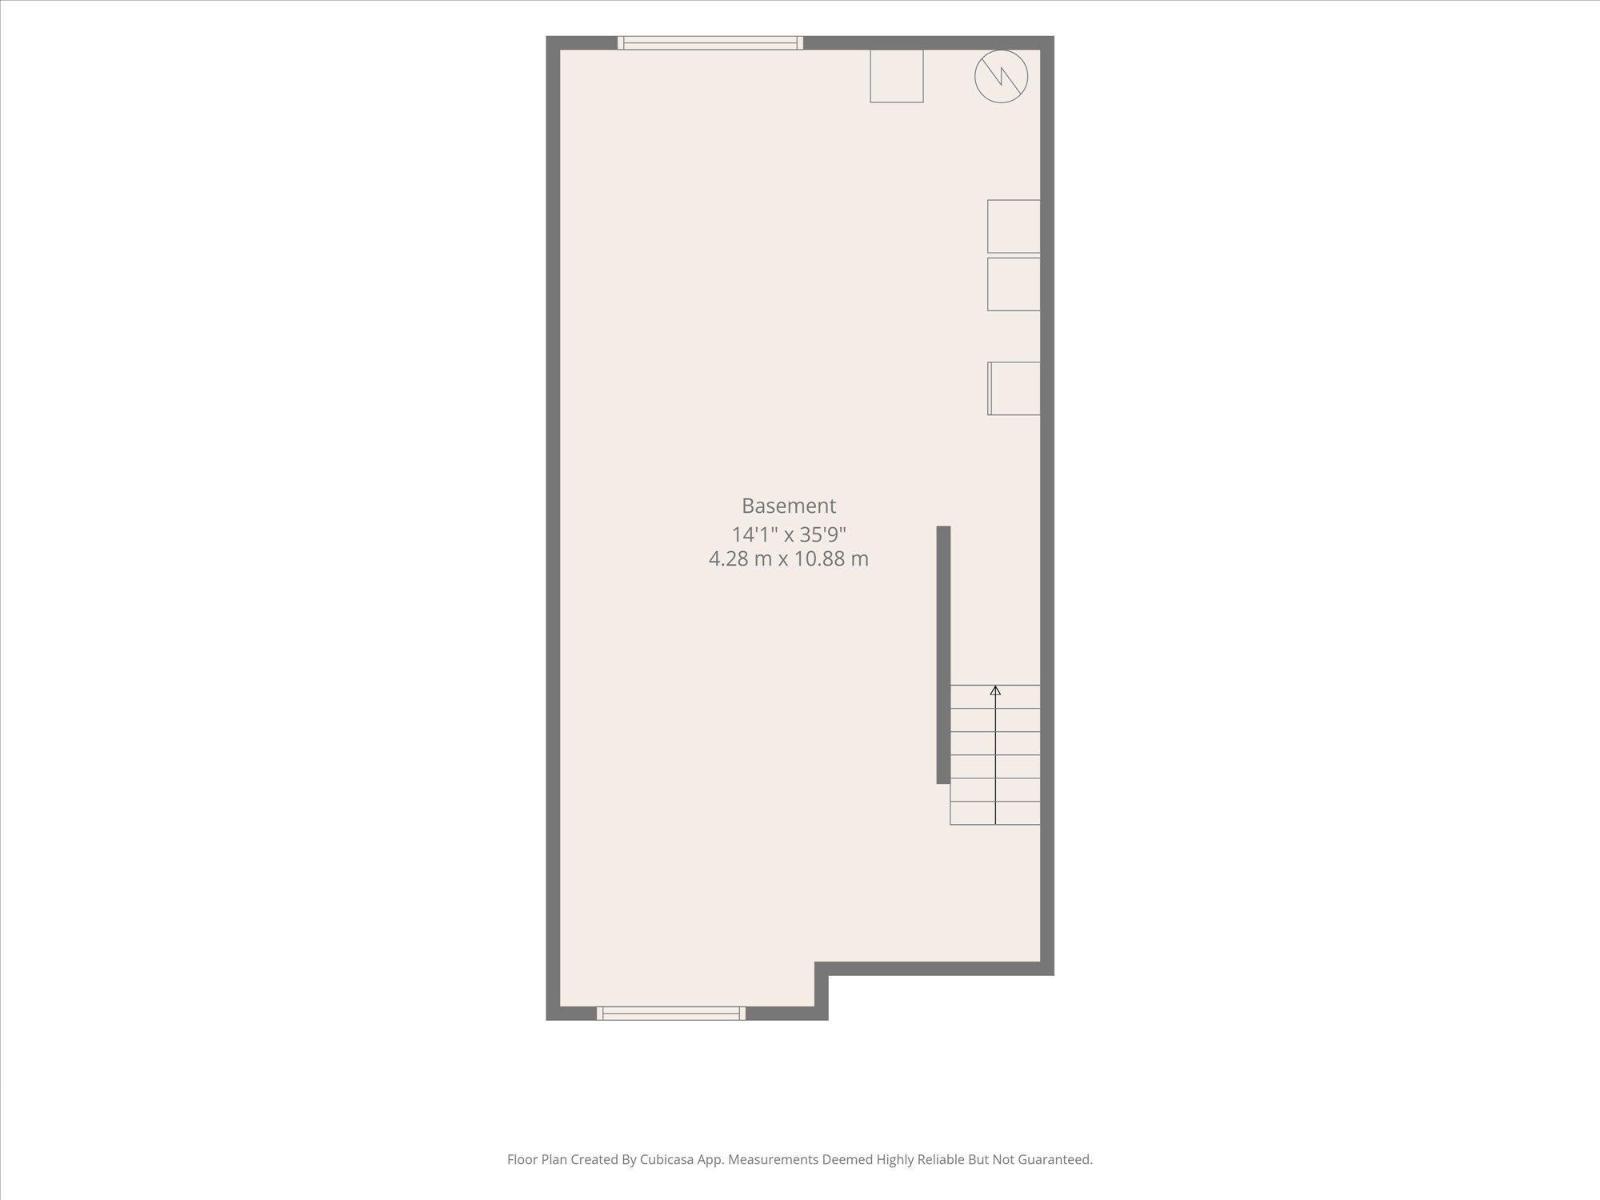
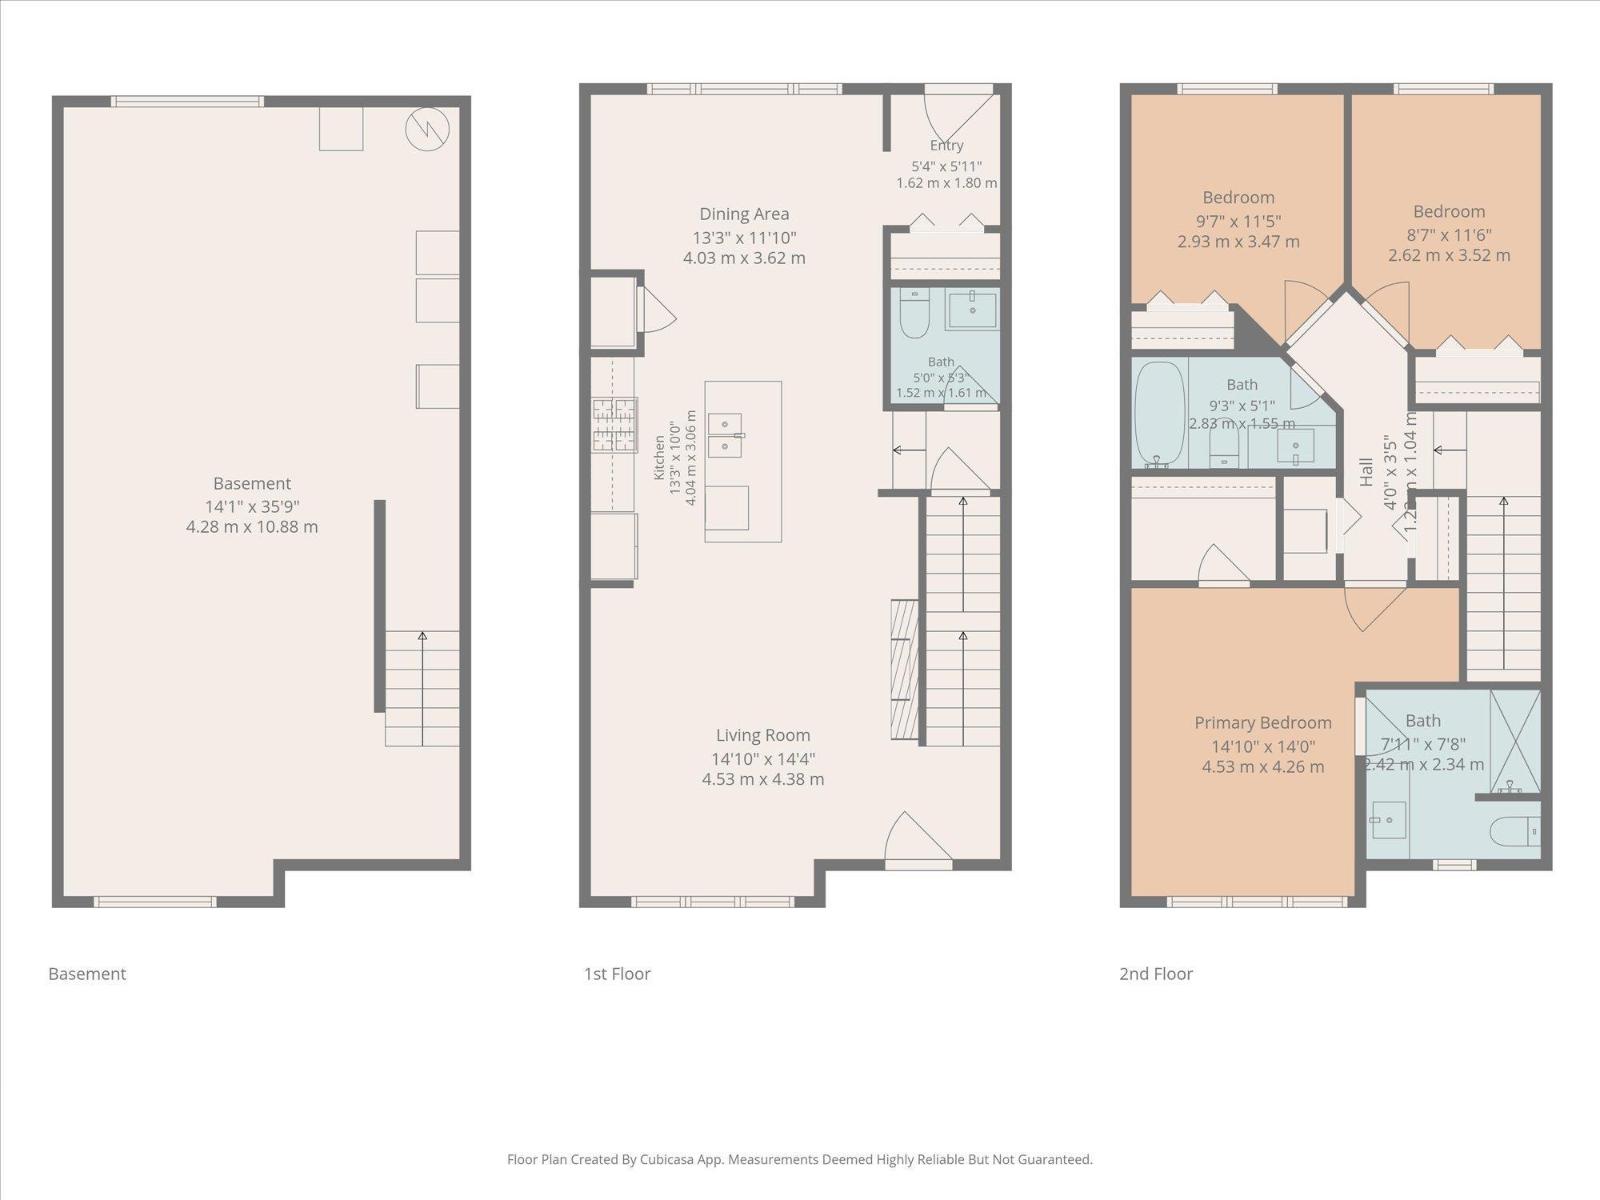
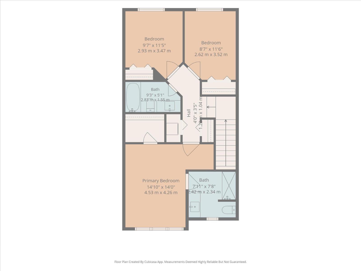
10/10 home offering a functional layout, quality finishes, and a beautifully landscaped SOUTH FACING backyard. The main floor features 9' ceilings, LED pot lighting, a spacious living room highlighted by a modern feature wall & tile fireplace wall, a bright kitchen with white quartz counters, a large island, pantry, and abundant cabinet space. The dining area is custom built in cabinetry that perfectly complements the kitchen design. Upstairs you'll find three well sized bedrooms, two full bathrooms, and UPSTAIRS LAUNDRY. The primary suite includes a walk in closet, a four piece ensuite, and a flexible nook that works perfectly as a vanity, office space, or reading corner. The basement remains unspoiled and ready for future development to suit your needs. Enjoy year round comfort with CENTRAL AC, along with the convenience of a DOUBLE GARAGE. Located in the desirable south end of South Fort, this home is close to parks, walking trails, new skating rink, schools, and much more! (id:53676)
| Bathroom Total | 3 | Bedrooms Total | 3 |
| Appliances | Dishwasher, Dryer, Refrigerator, Gas Stove(s), Washer, Window Coverings | Basement Development | Unfinished |
| Basement Type | Full (unfinished) | Constructed Date | 2020 |
| Construction Style Attachment | Detached | Cooling Type | Central Air Conditioning |
| Half Bath Total | 1 | Heating Type | Forced Air |
| Stories Total | 2 | Size Interior | 1472 Sqft |
| Type | House |
| Detached Garage |
| Acreage | No | Size Irregular | 267.1 |
| Size Total | 267.1 M2 | Size Total Text | 267.1 M2 |
| Level | Type | Dimensions |
|---|---|---|
| Basement | Kitchen | 4.04 m x 3.06 m |
| Main Level | Living Room | 4.52 m x 4.38 m |
| Main Level | Dining Room | 4.03 m x 3.62 m |
| Upper Level | Primary Bedroom | 4.52 m x 4.26 m |
| Upper Level | Bedroom 2 | 2.93 m x 3.47 m |
| Upper Level | Bedroom 3 | 2.62 m x 3.52 m |

Start Your Mortgage Application
