
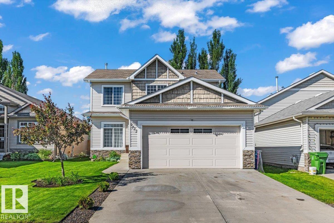
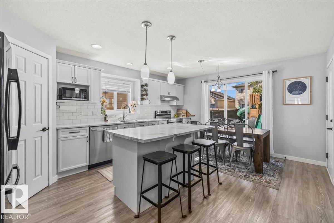
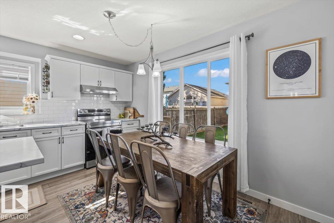
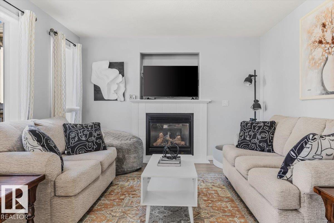
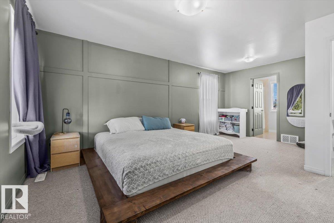
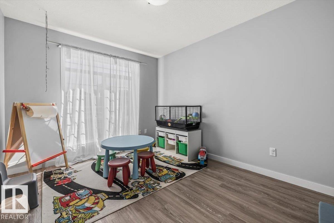
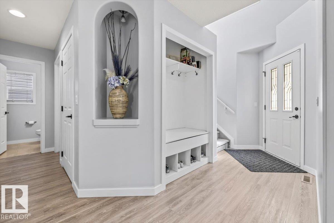
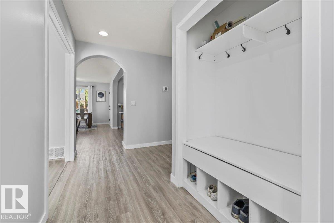
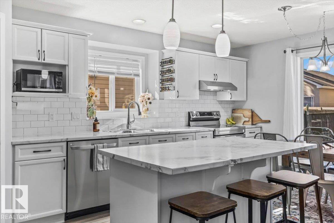
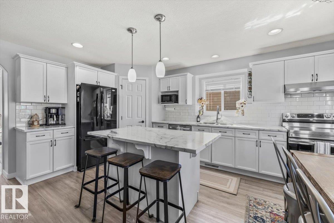
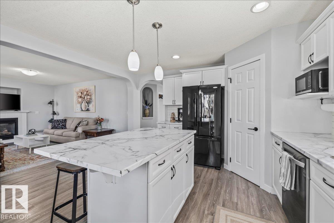
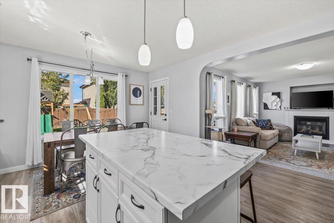
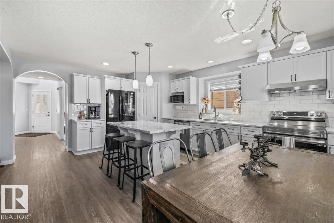
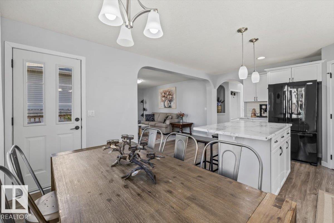
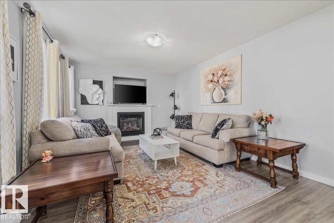
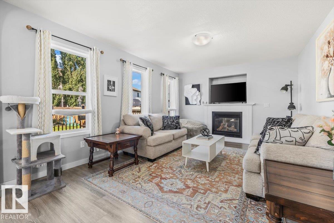
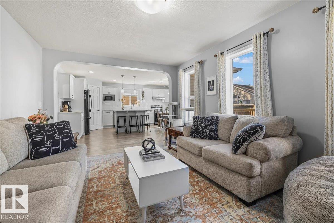
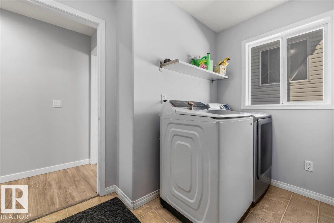
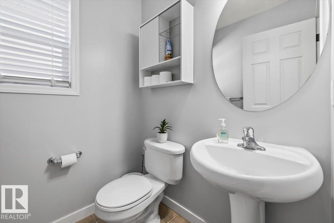
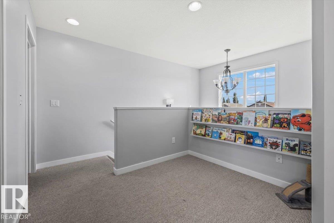
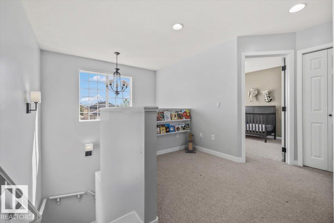
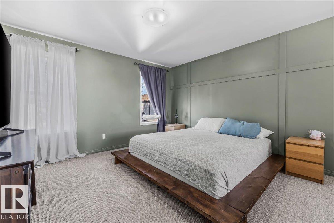
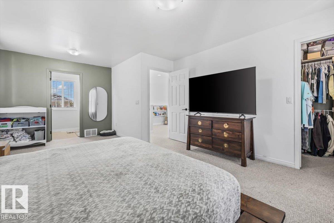
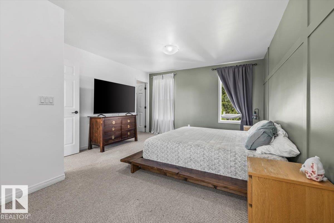
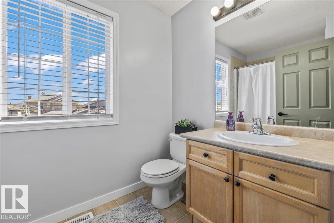
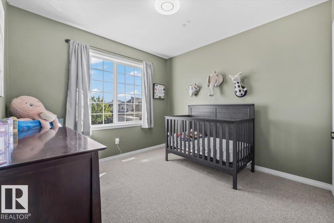
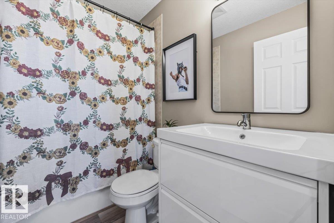
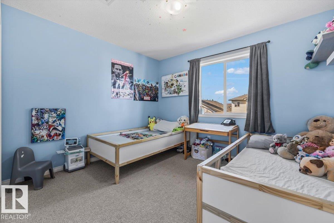
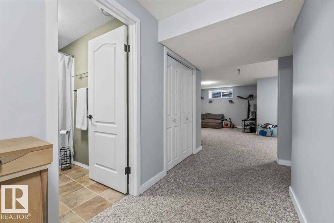
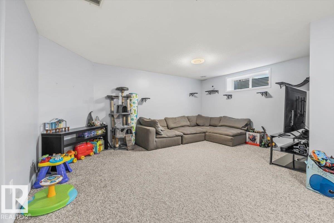
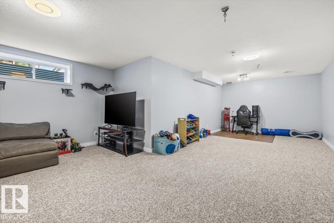
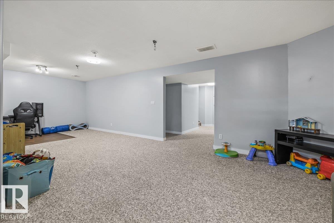
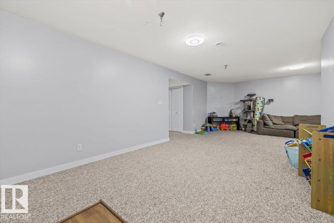
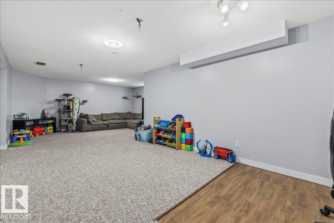
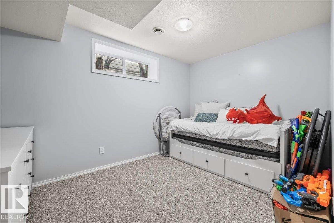
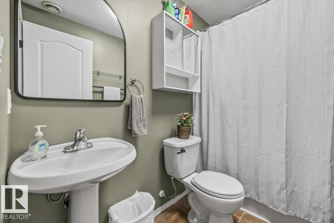
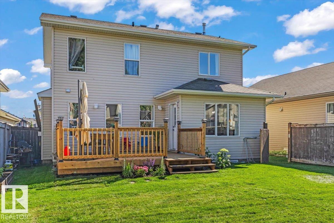
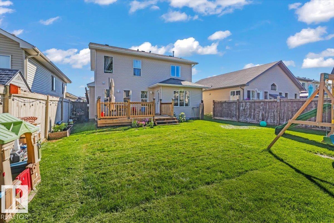
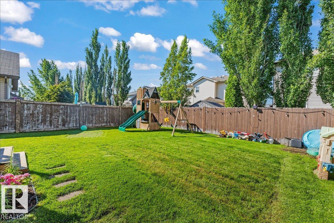
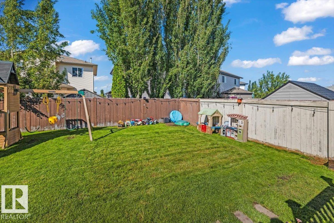
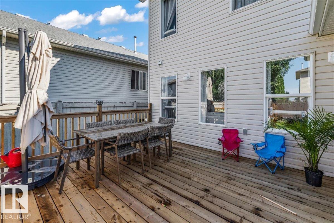
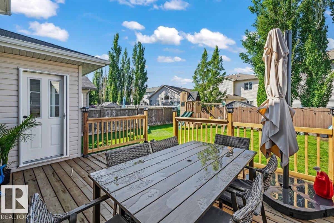
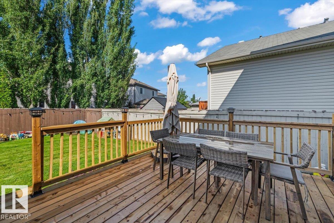
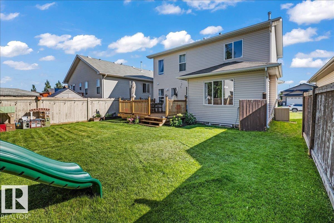
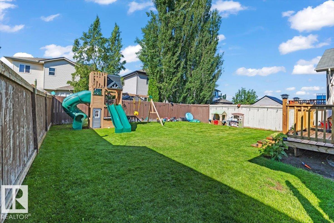
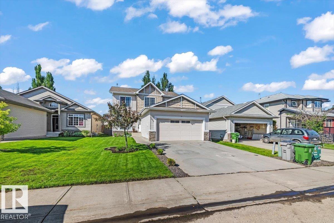
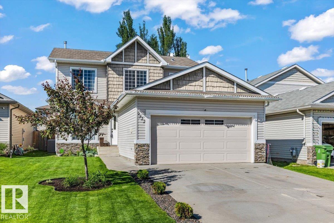
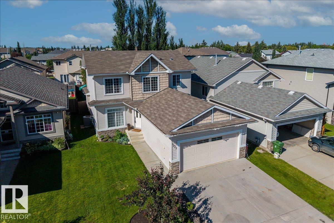
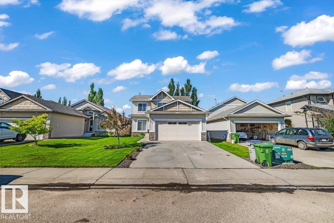
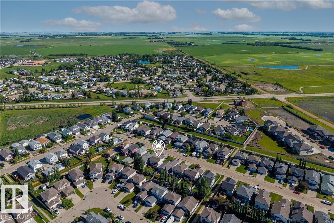
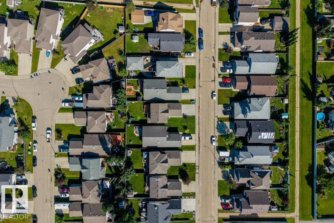
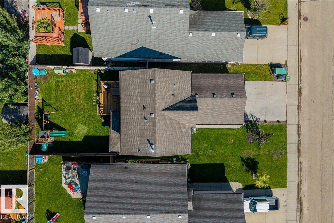
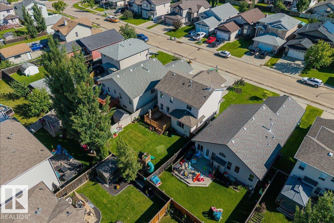
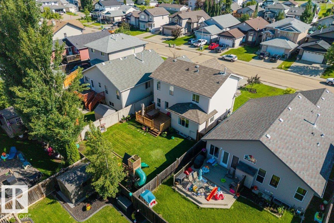
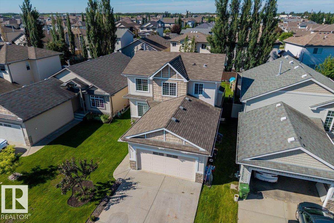
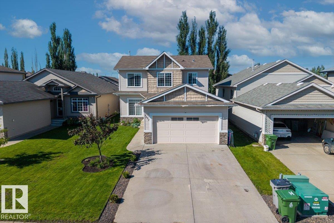
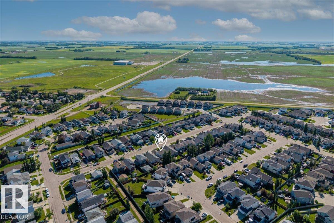
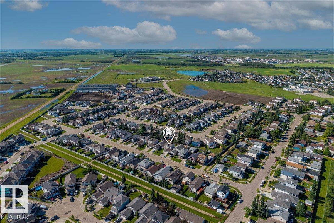
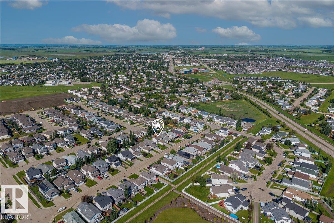
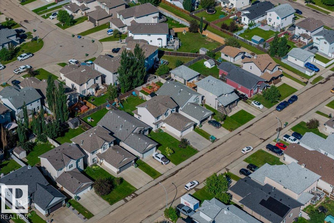
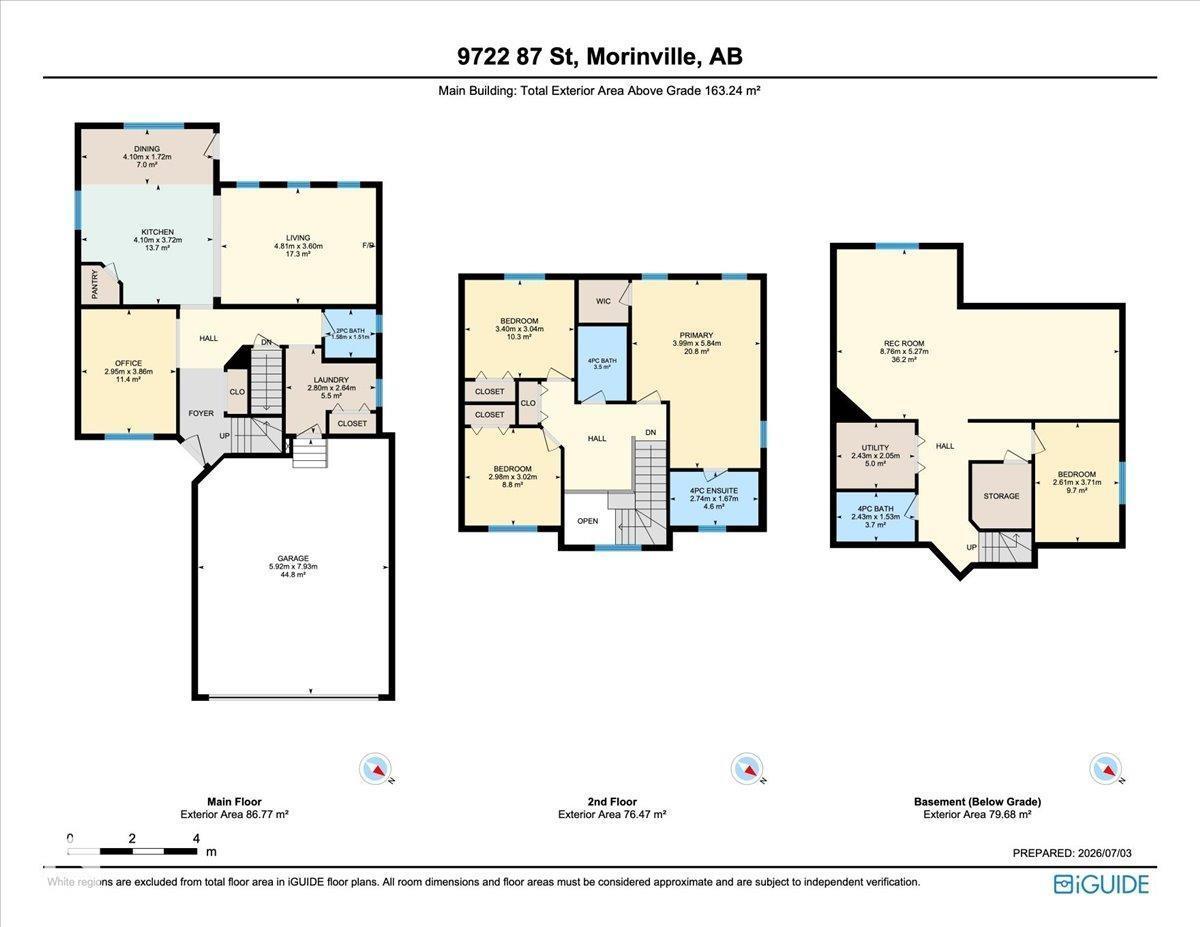
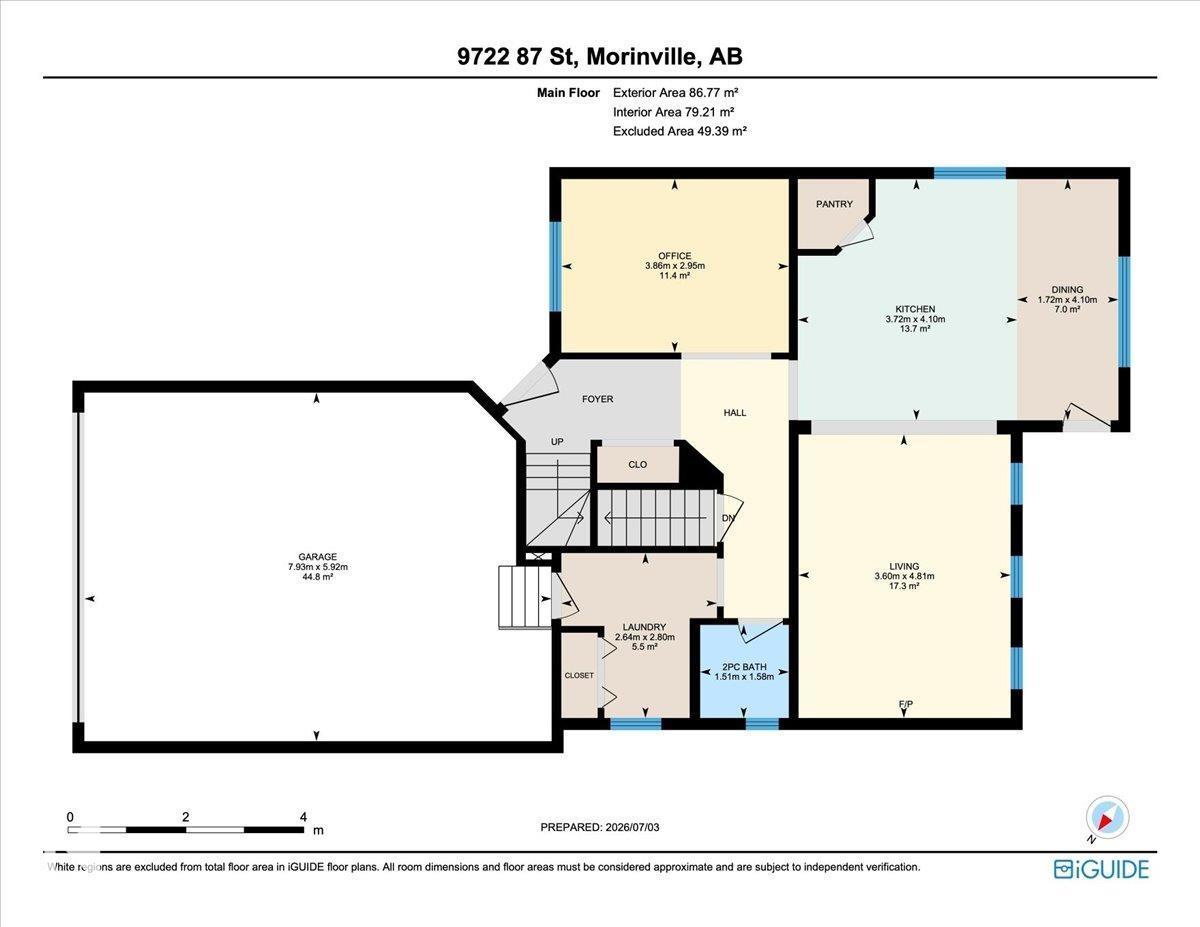
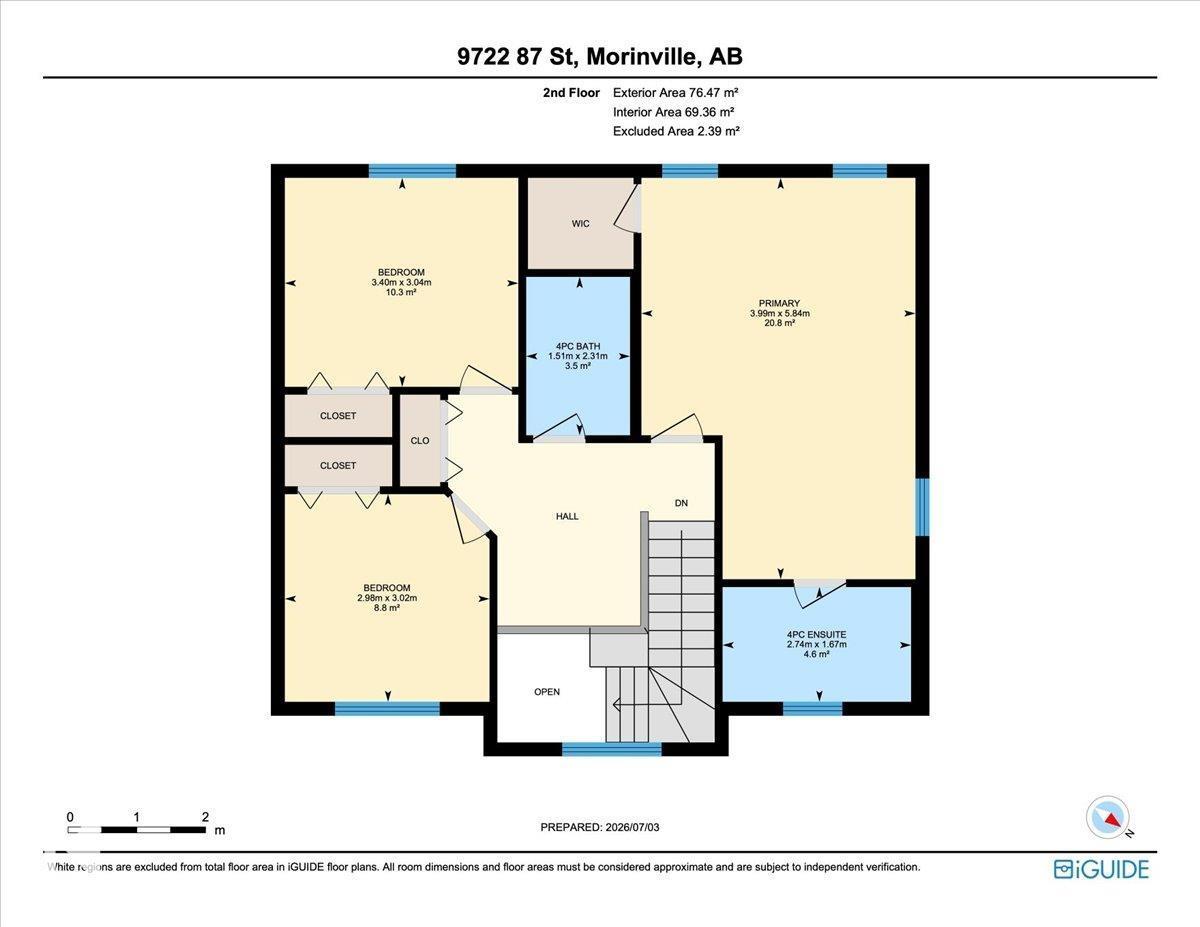
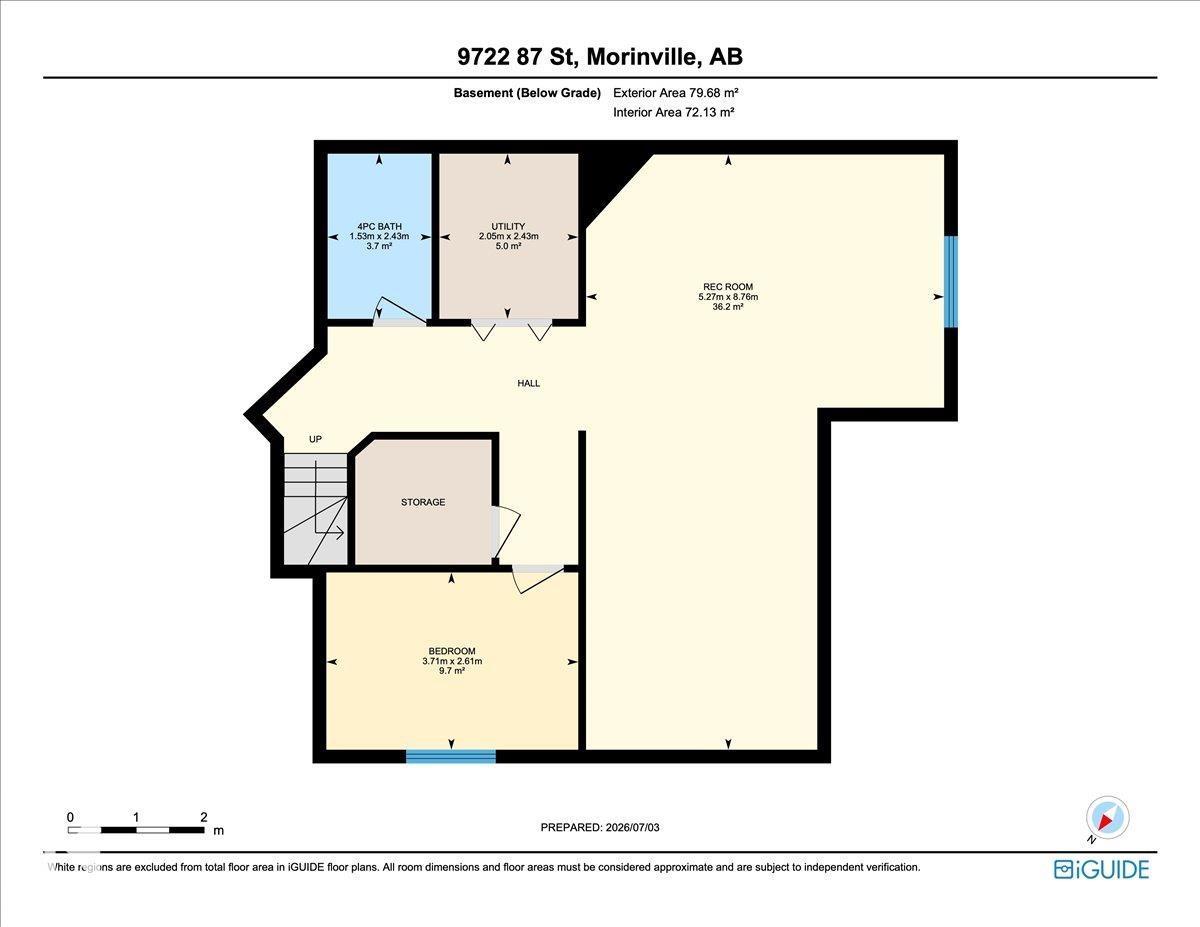
Welcome to this beautifully maintained two-storey home in Morinville! Offering 4 bedrooms, a main floor den, 3.5 bathrooms, and convenient main floor laundry, this spacious home is designed for comfortable family living. The bright white kitchen flows seamlessly into the open-concept dining area and overlooks the extra-large living room, creating the perfect space for everyday living and entertaining. The oversized primary bedroom provides a relaxing retreat. Fresh paint throughout and central air conditioning (2023) add to the home's move-in-ready appeal. The fully finished basement features a huge family room, a fourth bedroom, and a full bathroom. Complete with a double attached garage and an amazing backyard with a large deck, this home is close to schools, parks, shopping, and amenities. A must-see! (id:53676)
| Bathroom Total | 4 | Bedrooms Total | 4 |
| Appliances | Dishwasher, Dryer, Garage Door Opener Remote(s), Garage Door Opener, Hood Fan, Refrigerator, Stove, Washer, Window Coverings | Basement Development | Finished |
| Basement Type | Full (finished) | Constructed Date | 2005 |
| Construction Style Attachment | Detached | Cooling Type | Central Air Conditioning |
| Half Bath Total | 1 | Heating Type | Forced Air |
| Stories Total | 2 | Size Interior | 1757 Sqft |
| Type | House |
| Detached Garage |
| Acreage | No | Fence Type | Fence |
| Land Amenities | Playground, Schools, Shopping |
| Level | Type | Dimensions |
|---|---|---|
| Basement | Family Room | 28'9" x 17' |
| Basement | Bedroom 4 | 8'7" x 12'2 |
| Main Level | Living Room | 15'9" x 11' |
| Main Level | Dining Room | 13'5" x 5'8 |
| Main Level | Kitchen | 13'5" x 12' |
| Main Level | Den | 9'8" x 12'8 |
| Upper Level | Primary Bedroom | 13'1" x 19' |
| Upper Level | Bedroom 2 | 11'2" x 10' |
| Upper Level | Bedroom 3 | 9'9" x 9'11 |

Start Your Mortgage Application
