
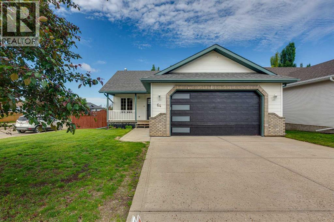
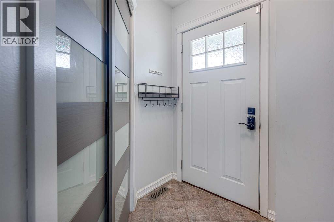
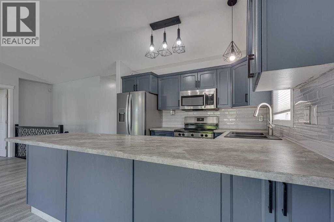
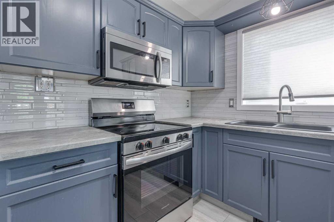
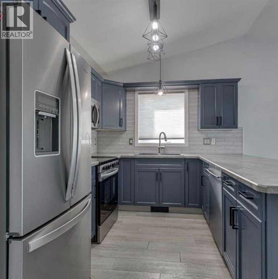
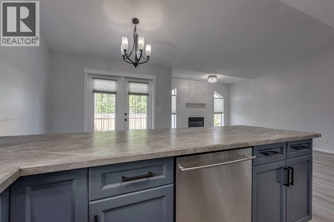
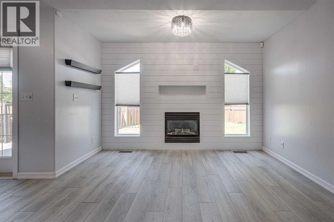
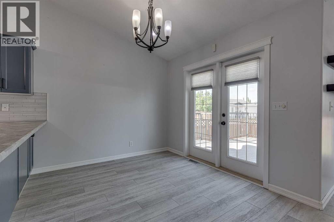
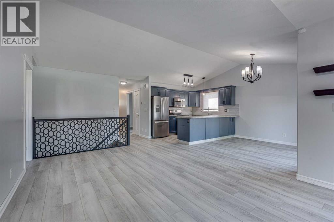
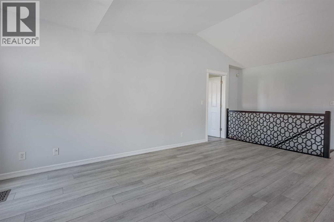
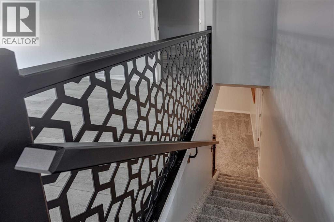
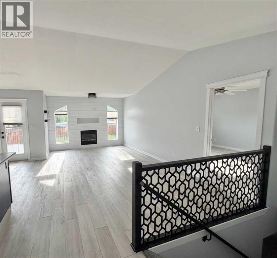
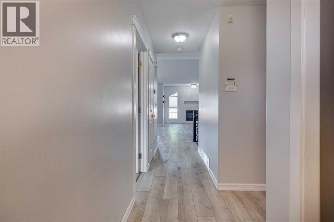
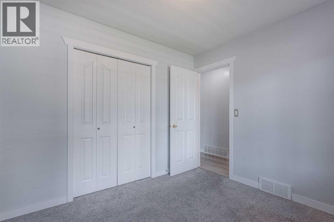
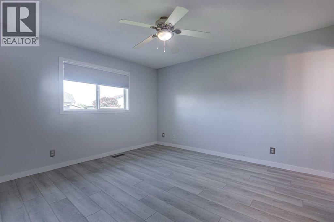
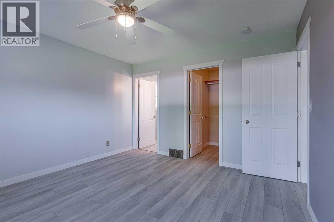
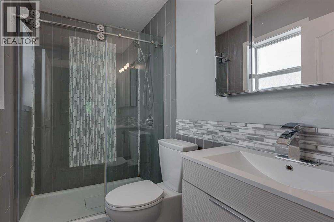
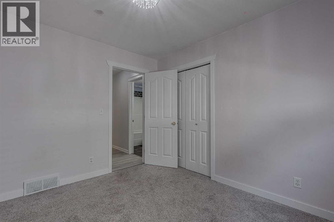
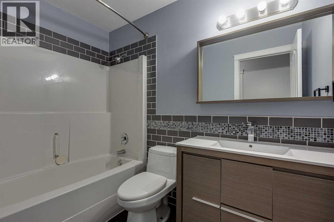
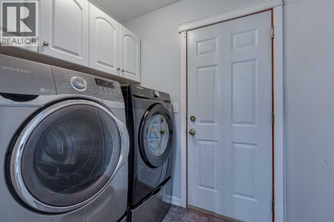
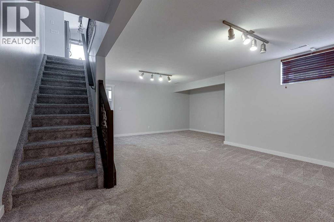
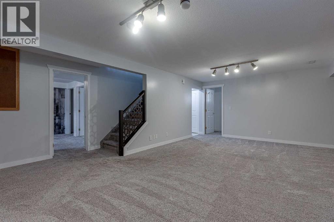
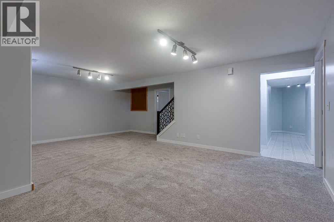
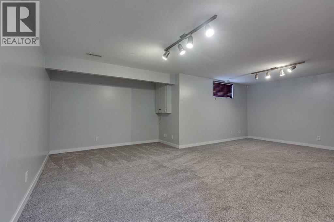
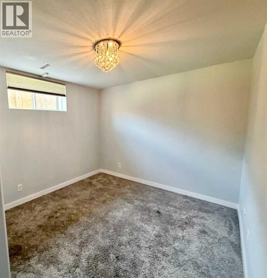
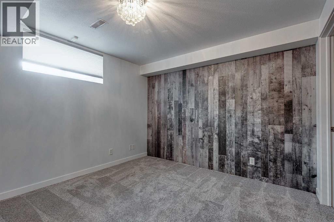
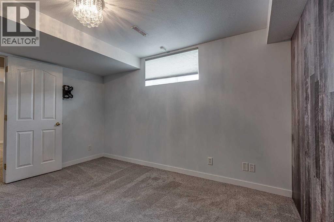
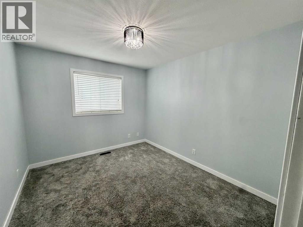
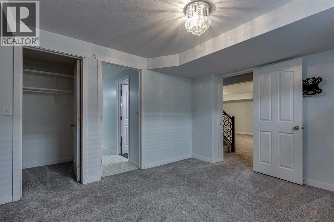
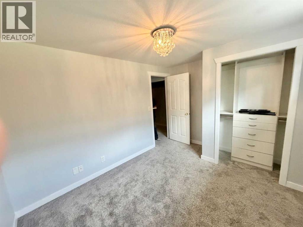
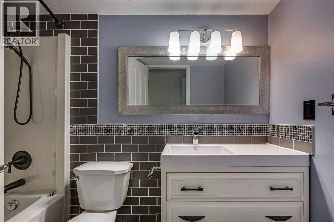
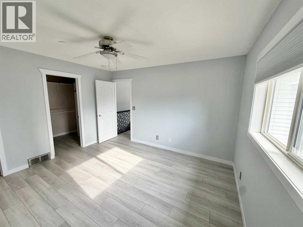
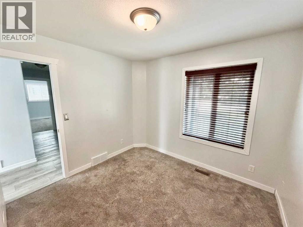
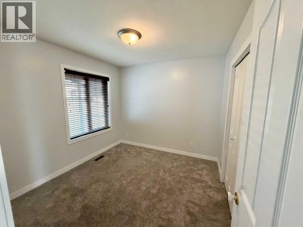
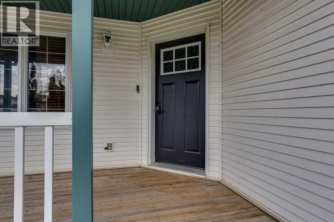
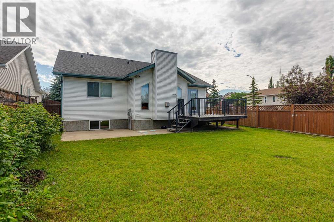
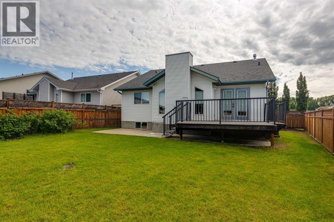
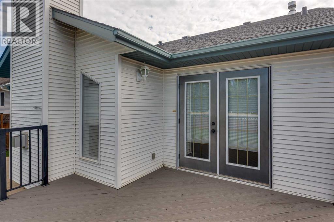
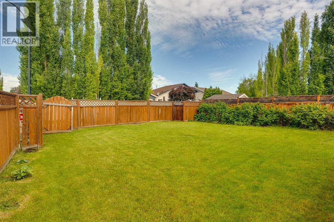
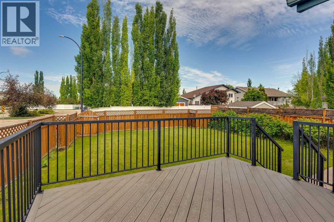
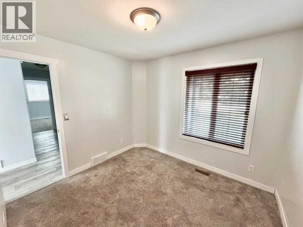
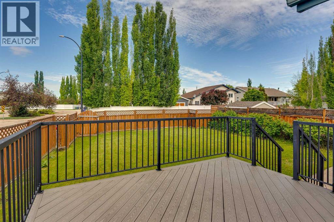
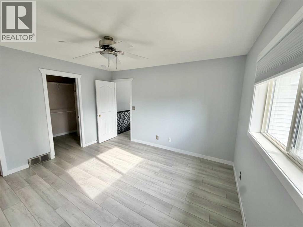
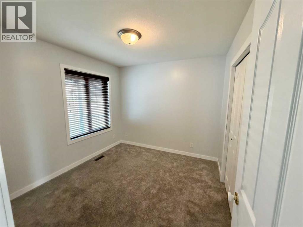
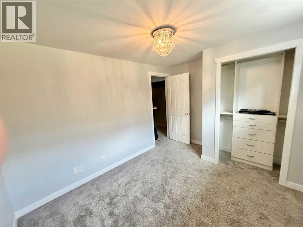
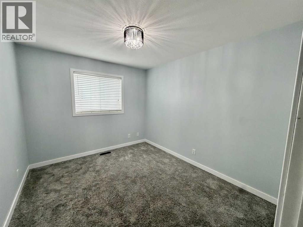
Welcome to this 5 bedroom 3 full bathroom AIR CONDITIONED home with double front attached heated garage in desirable Aspen Ridge! this home boasts an open floor plan with numerous upgrades. Close to schools, parks, walking/bike paths shopping and the Collicutt Centre! Upgrades include A/C, Vinyl Plank Flooring, modern garage door(2023), stainless steel appliances, granite sink, glass backsplash in the kitchen, updates in all bathrooms, walk in closets and fully finished basement. Patio doors from the kitchen lead to cement patio and spacious backyard. Your covered veranda lead you into a tiled main entry and vaulted ceilings in the living room. Basement has 2 additional bedrooms, a rec room and 4 piece bathroom as well as under floor heating! Hot water tanks 2022, asphalt shingles 2015, newer flooring 2022. (id:53676)
| Bathroom Total | 3 | Bedrooms Above Ground | 3 |
| Bedrooms Below Ground | 2 | Bedrooms Total | 5 |
| Appliances | Refrigerator, Dishwasher, Stove, Microwave Range Hood Combo, Window Coverings, Garage Door Opener, Washer & Dryer | Architectural Style | Bungalow |
| Basement Development | Finished | Basement Type | Full (finished) |
| Constructed Date | 2000 | Construction Style Attachment | Detached |
| Cooling Type | Central Air Conditioning | Exterior Finish | Brick, Vinyl Siding |
| Fireplace Present | Yes | Fireplace Total | 1 |
| Flooring Type | Carpeted, Linoleum, Tile, Vinyl Plank | Foundation Type | Poured Concrete |
| Heating Fuel | Natural Gas | Heating Type | Forced Air |
| Stories Total | 1 | Size Interior | 1172 Sqft |
| Total Finished Area | 1172 Sqft | Type | House |
| Attached Garage | 2 |
| Garage | |
| Heated Garage |
| Acreage | No | Fence Type | Fence |
| Land Amenities | Park, Playground, Schools, Shopping | Landscape Features | Landscaped |
| Size Frontage | 15.24 M | Size Irregular | 6147.00 |
| Size Total | 6147 Sqft|4,051 - 7,250 Sqft | Size Total Text | 6147 Sqft|4,051 - 7,250 Sqft |
| Zoning Description | R-l |
| Level | Type | Dimensions |
|---|---|---|
| Lower Level | 4pc Bathroom | 8.58 Ft x 4.83 Ft |
| Lower Level | Bedroom | 9.42 Ft x 12.00 Ft |
| Lower Level | Bedroom | 10.83 Ft x 12.67 Ft |
| Lower Level | Recreational, Games Room | 23.17 Ft x 20.25 Ft |
| Lower Level | Other | 9.25 Ft x 8.00 Ft |
| Main Level | 3pc Bathroom | 4.92 Ft x 7.83 Ft |
| Main Level | 4pc Bathroom | 8.33 Ft x 4.92 Ft |
| Main Level | Bedroom | 10.00 Ft x 9.58 Ft |
| Main Level | Bedroom | 10.00 Ft x 9.42 Ft |
| Main Level | Dining Room | 10.00 Ft x 8.08 Ft |
| Main Level | Kitchen | 10.00 Ft x 9.25 Ft |
| Main Level | Living Room | 12.00 Ft x 17.50 Ft |
| Main Level | Primary Bedroom | 12.00 Ft x 12.83 Ft |

Start Your Mortgage Application
