
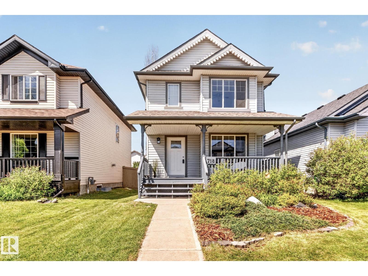
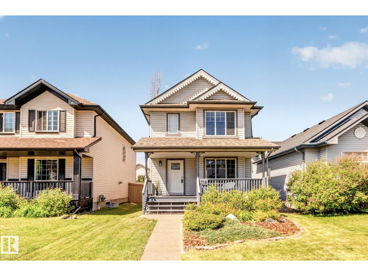
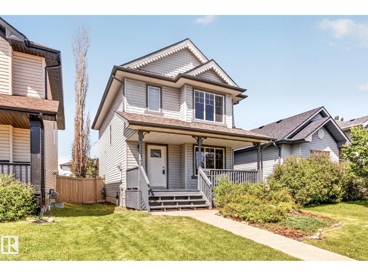
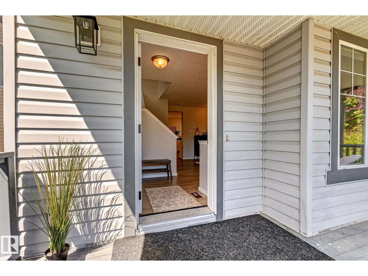
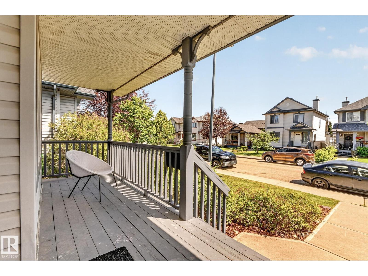
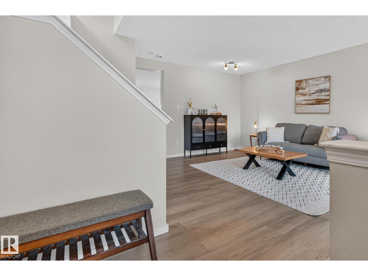
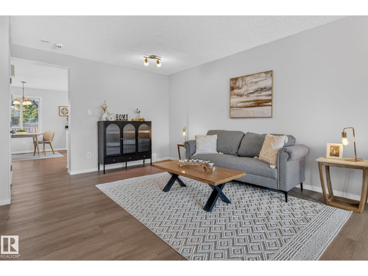
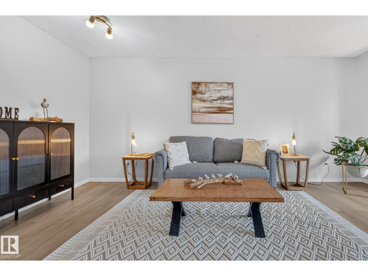
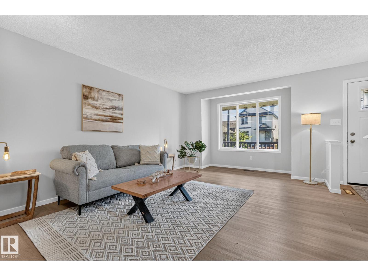
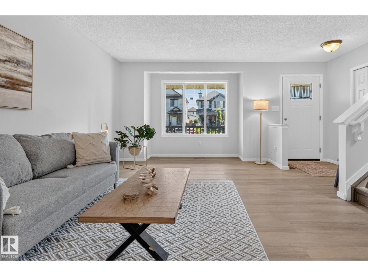
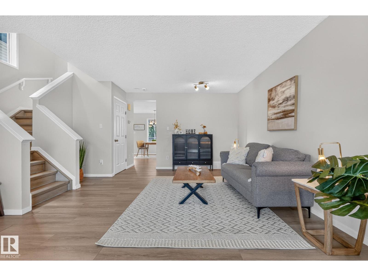
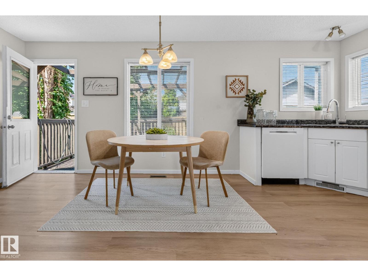
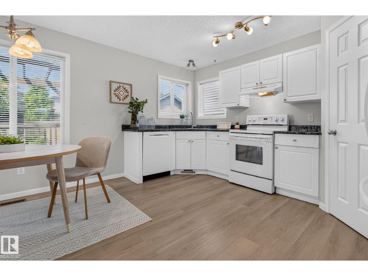
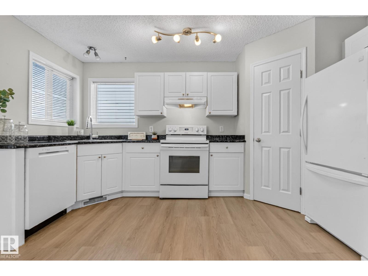
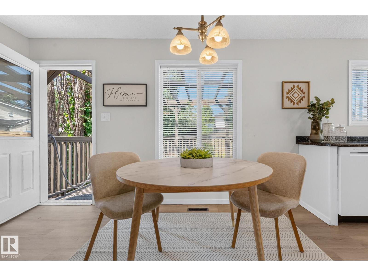
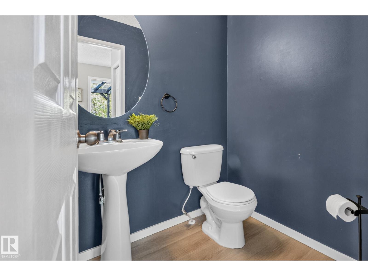
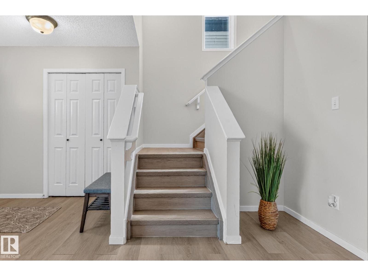
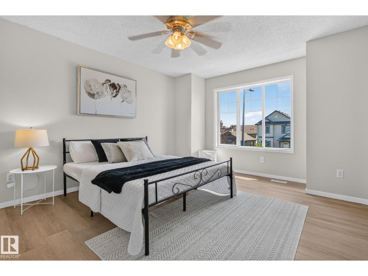
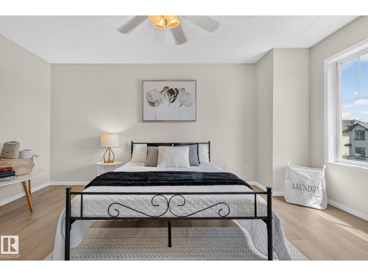
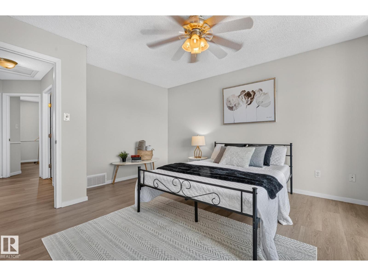
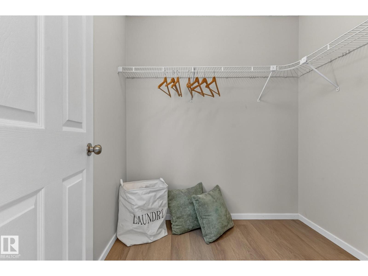
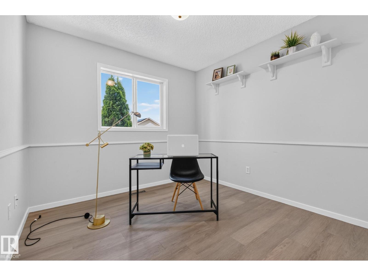
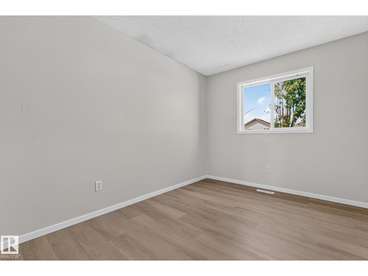
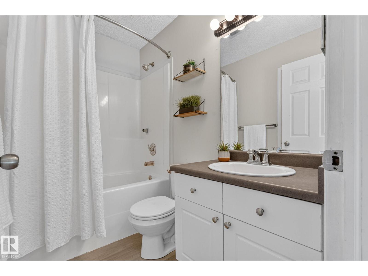
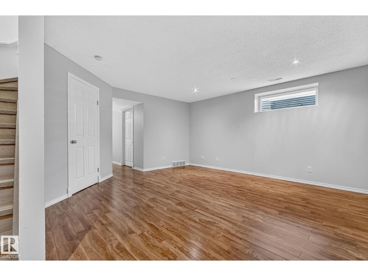
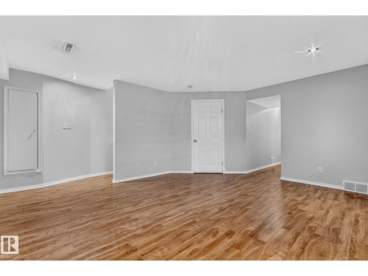
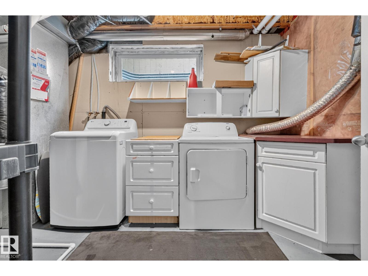
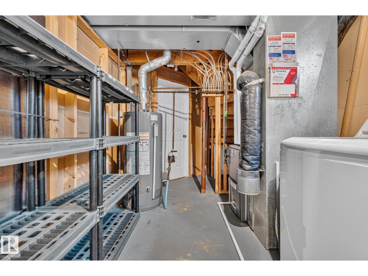
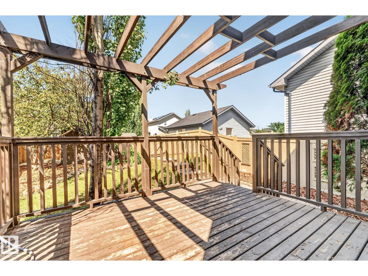
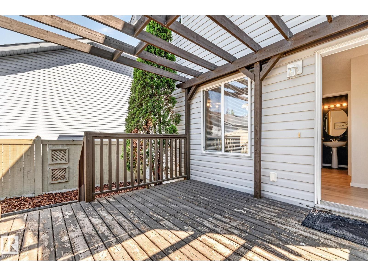
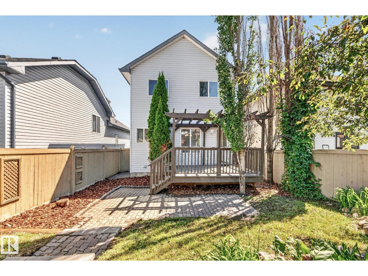
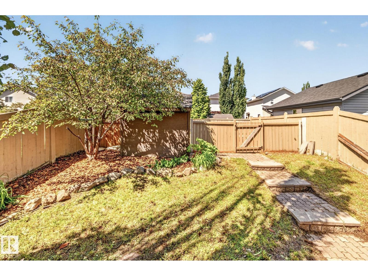
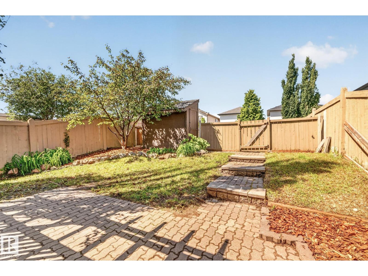
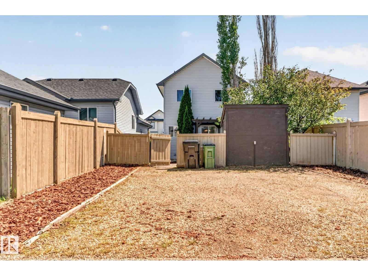
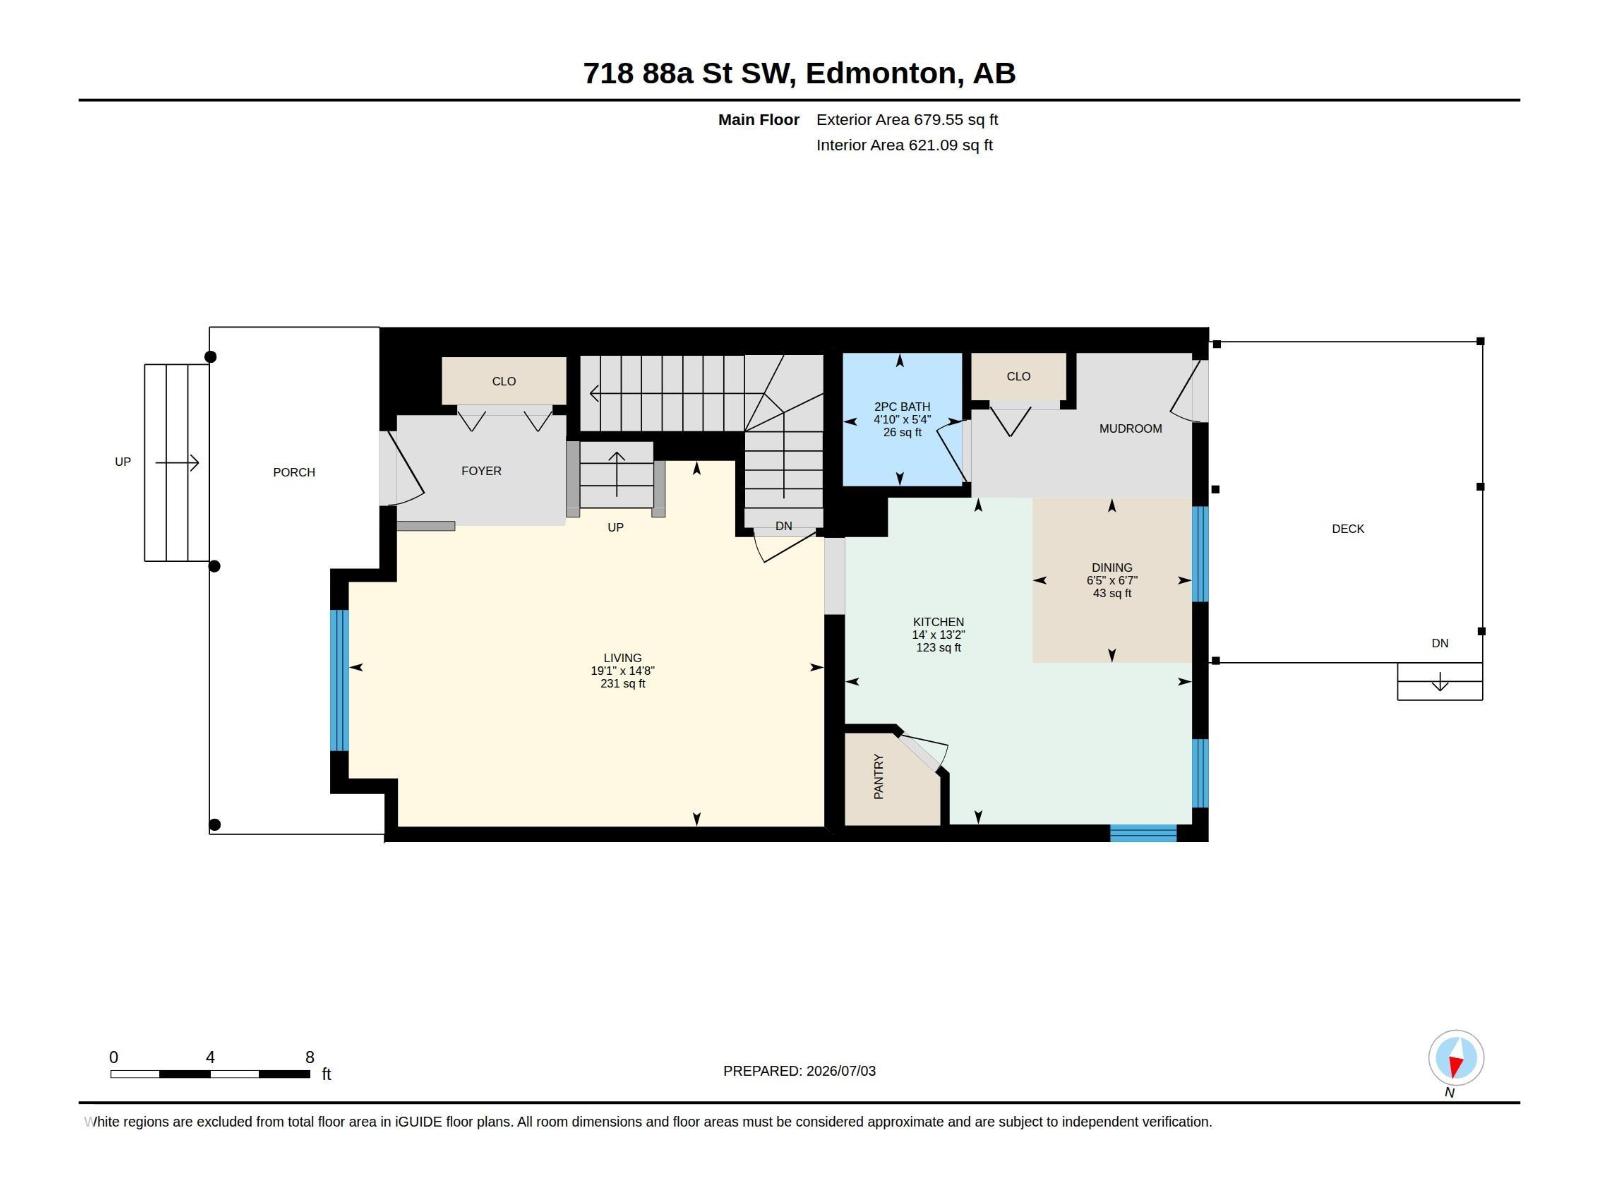
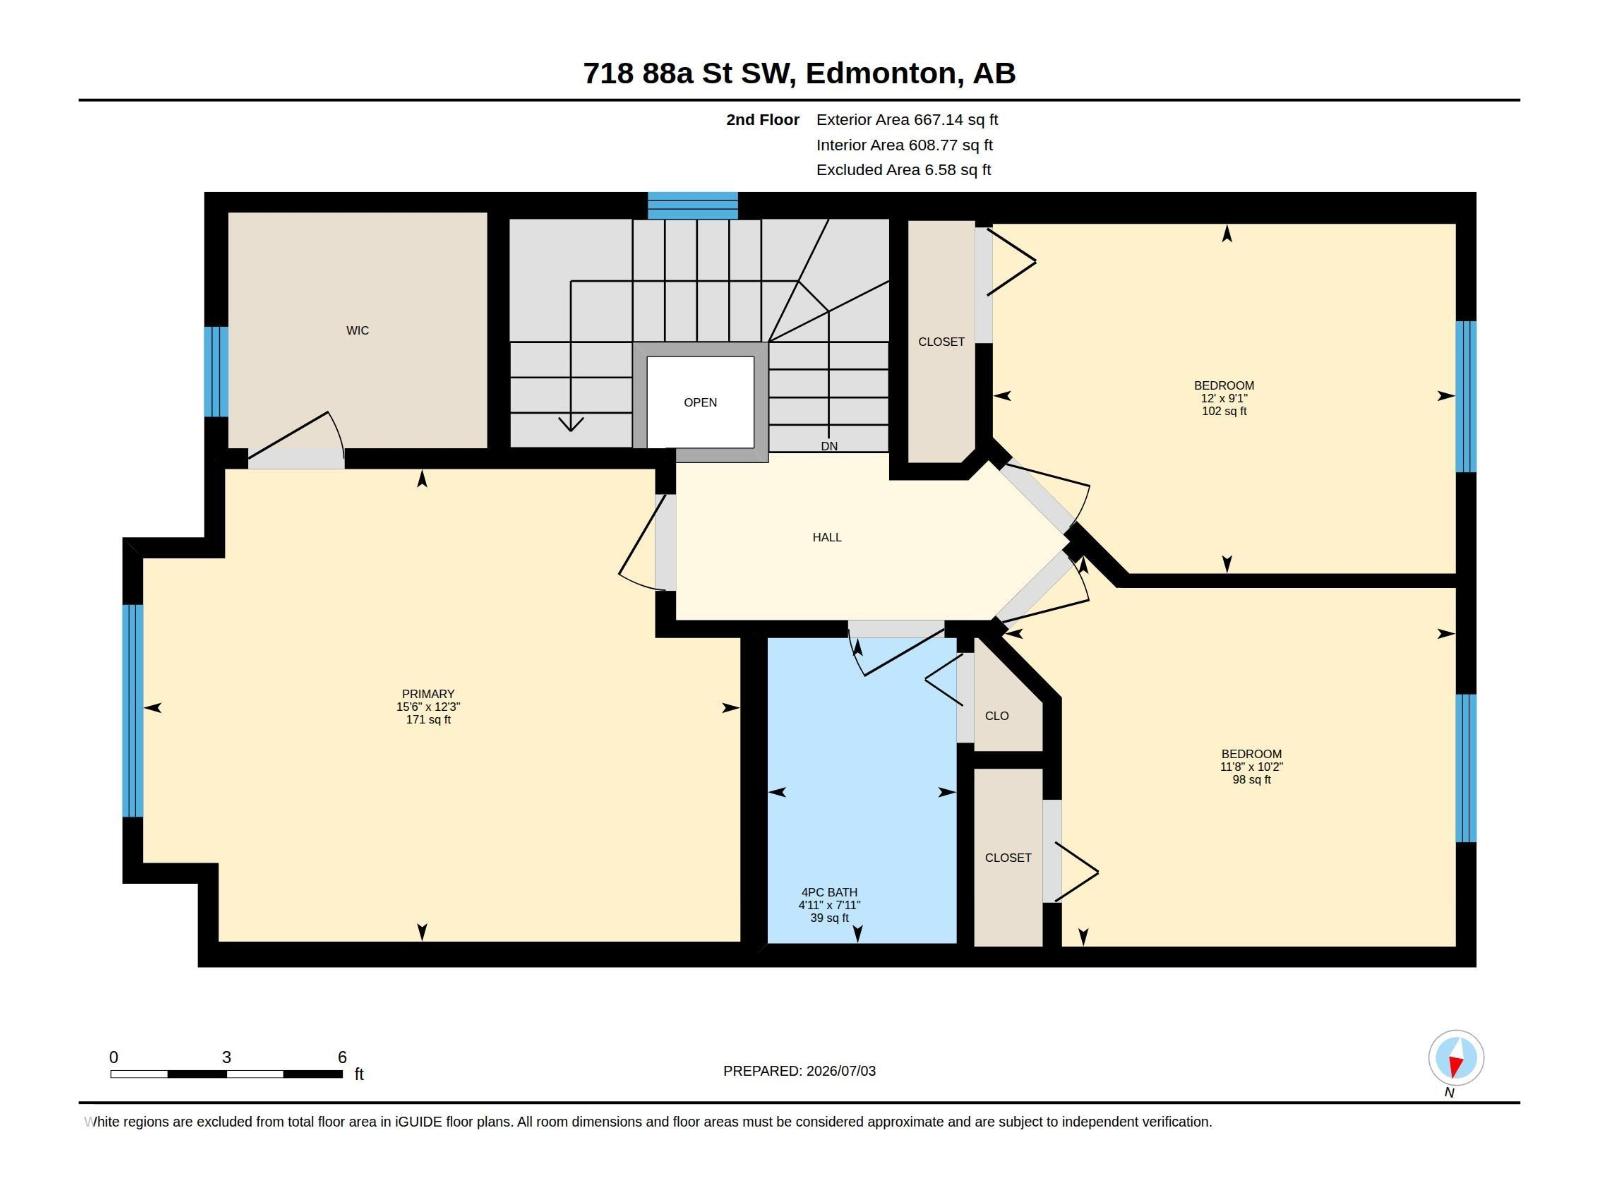
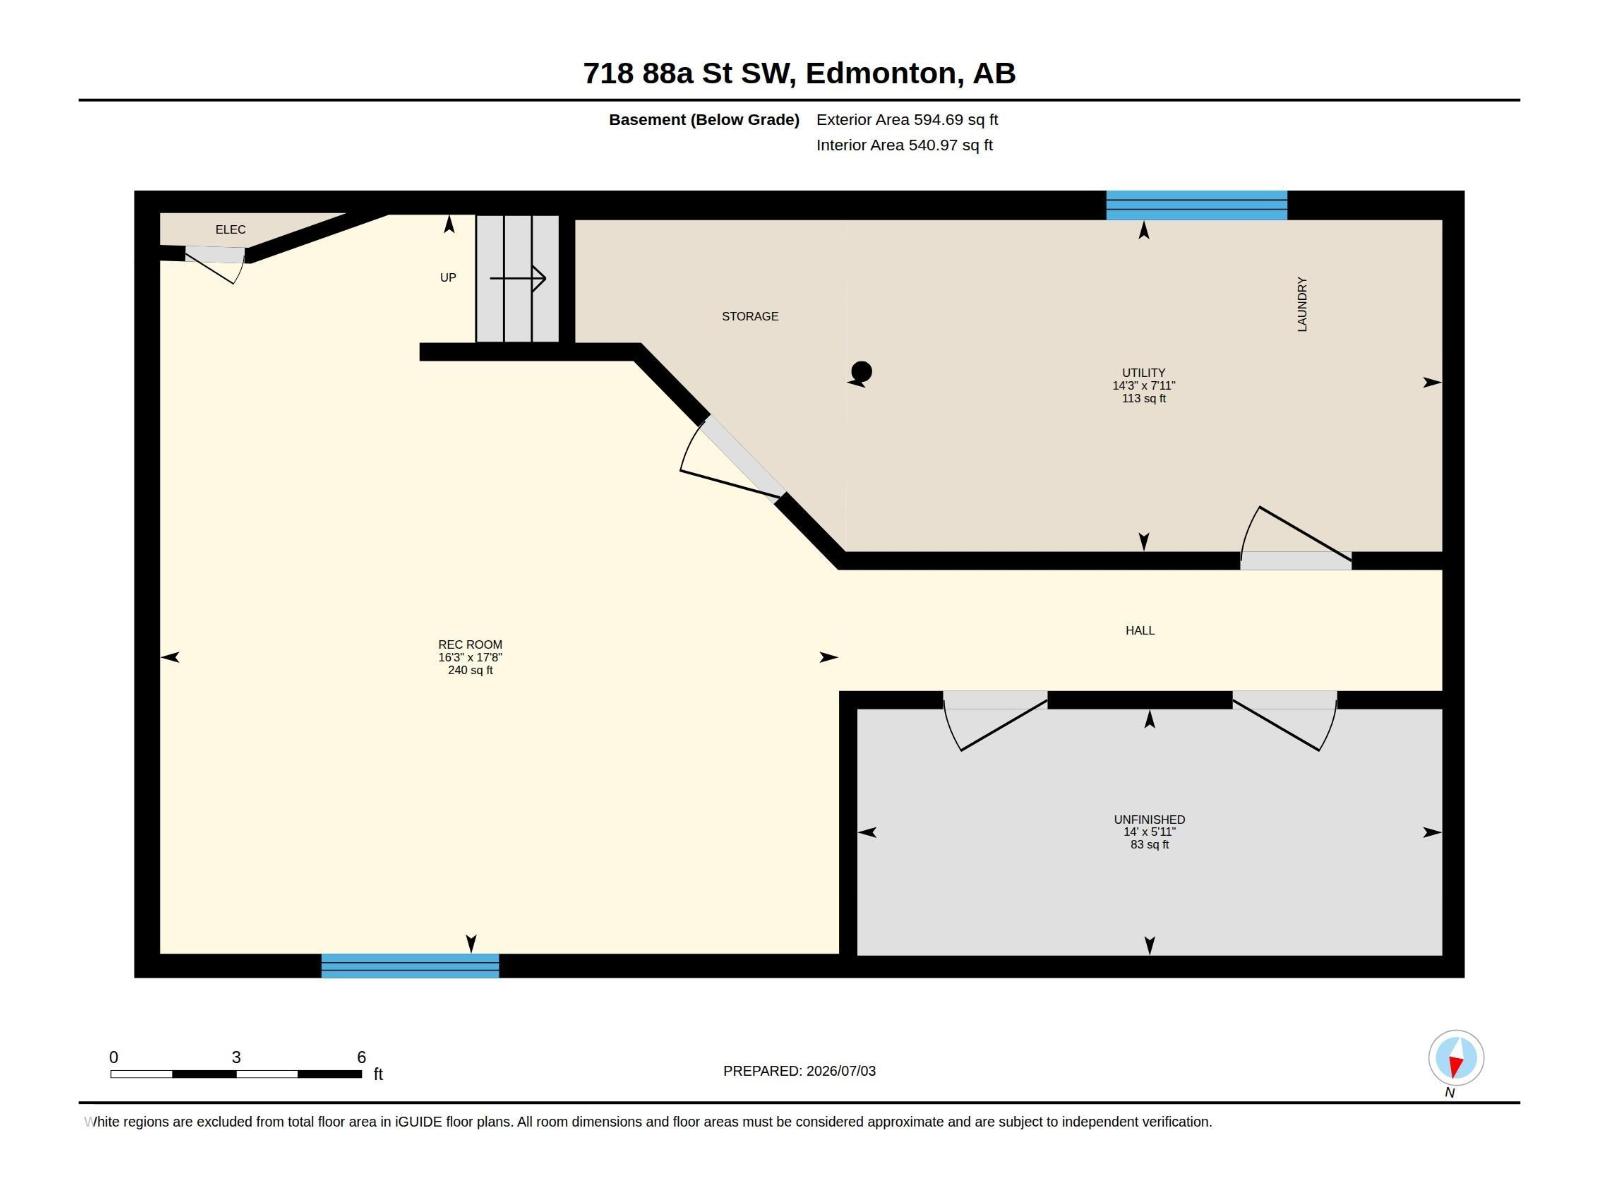
Welcome to this bright, east-facing 2-storey home in family-friendly Ellerslie! This 3-bedroom home offers a functional open-concept layout with warm wood feel flooring through the main level. The dining nook is filled with natural light and steps out to a private, fully fenced backyard featuring a deck with pergola, stone patio, and mature landscaping—perfect for summer entertaining. The kitchen offers plenty of cabinet and counter space, while the adjoining living room provides a cozy spot to unwind. Upstairs you’ll find generously sized bedrooms with great natural light. Major updates include a newer furnace (2021), shingles(2022), and hot water tank, giving you peace of mind for years to come. Charming curb appeal with a classic covered front porch completes the picture. Ideally located just off 91 Street with quick access to Anthony Henday Drive and shops, this is a fantastic opportunity for first-time buyers or growing families looking for value and location. Don't miss out! (id:53676)
| Bathroom Total | 2 | Bedrooms Total | 3 |
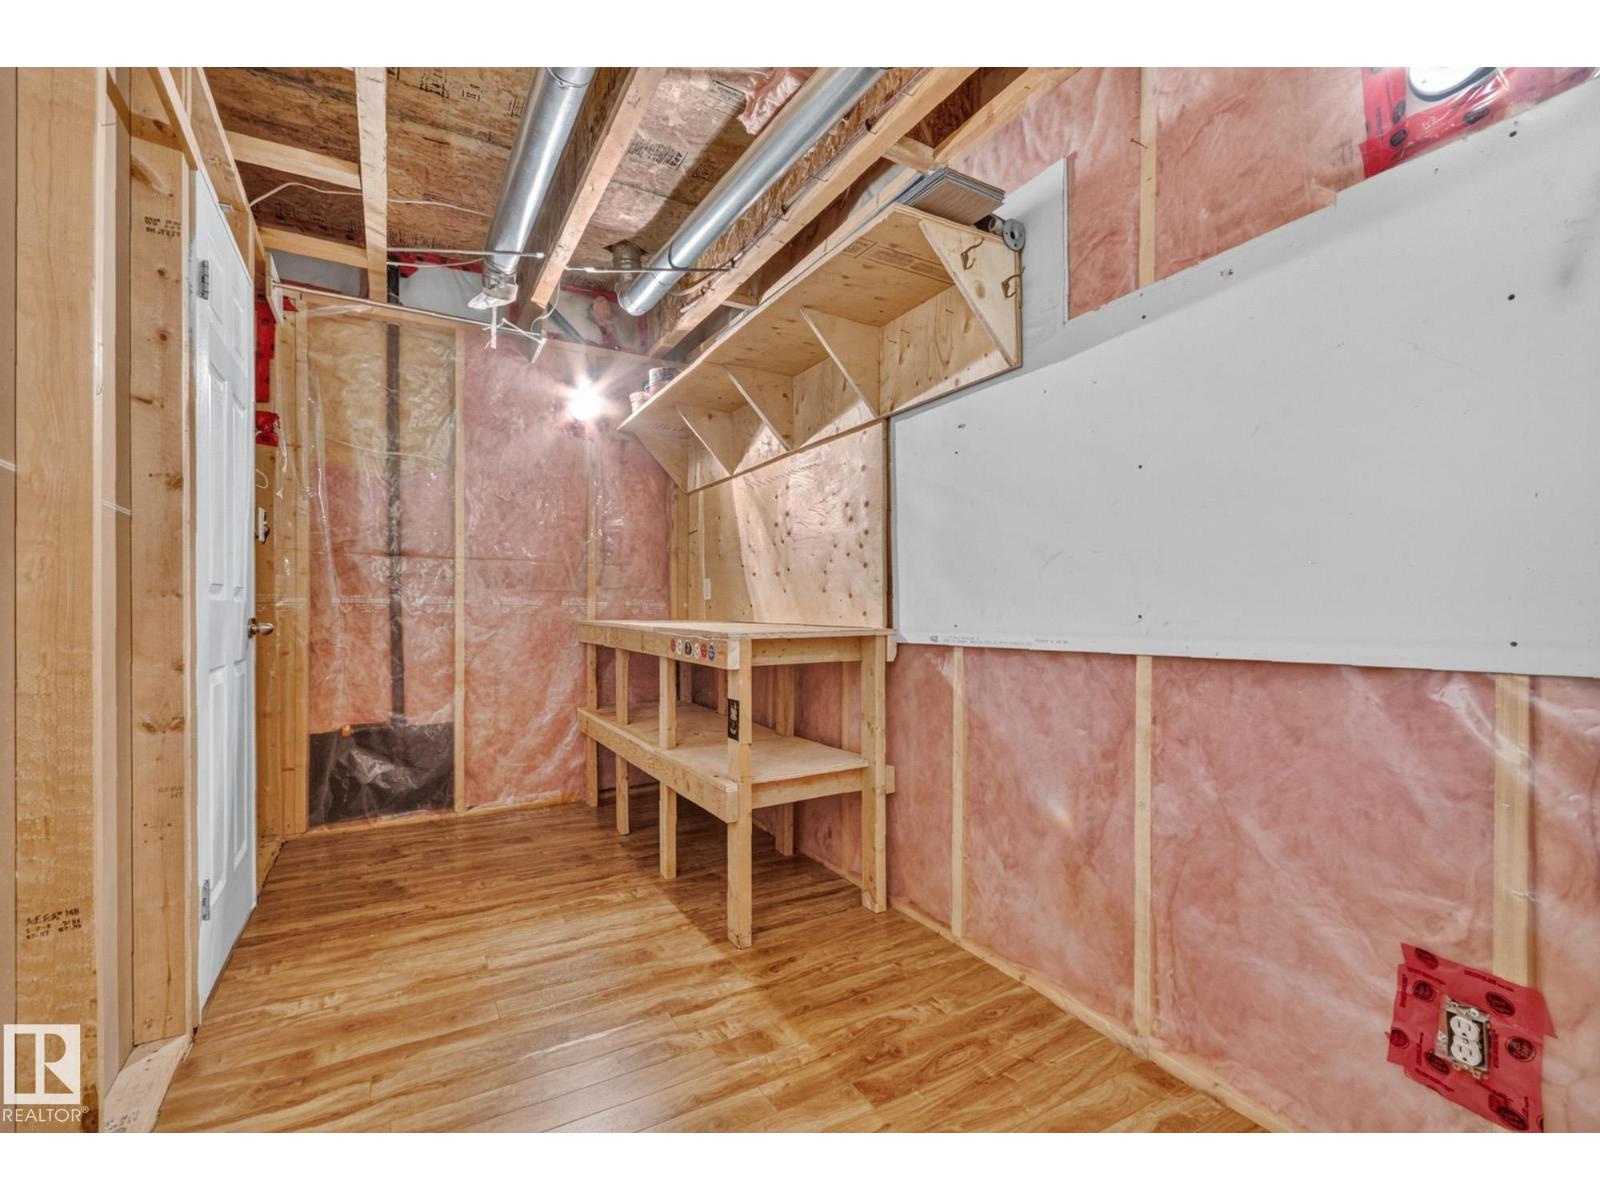
| Appliances | Dishwasher, Dryer, Fan, Hood Fan, Refrigerator, Stove, Washer | Basement Development | Finished |
| Basement Type | Full (finished) | Constructed Date | 2002 |
| Construction Style Attachment | Detached | Half Bath Total | 1 |
| Heating Type | Forced Air | Stories Total | 2 |
| Size Interior | 1347 Sqft | Type | House |
| Stall |
| Acreage | No | Fence Type | Fence |
| Land Amenities | Public Transit, Schools, Shopping | Size Irregular | 321.92 |
| Size Total | 321.92 M2 | Size Total Text | 321.92 M2 |
| Level | Type | Dimensions |
|---|---|---|
| Main Level | Living Room | Measurements not available |
| Main Level | Dining Room | Measurements not available |
| Main Level | Kitchen | Measurements not available |
| Upper Level | Primary Bedroom | Measurements not available |
| Upper Level | Bedroom 2 | Measurements not available |
| Upper Level | Bedroom 3 | Measurements not available |

Start Your Mortgage Application
