
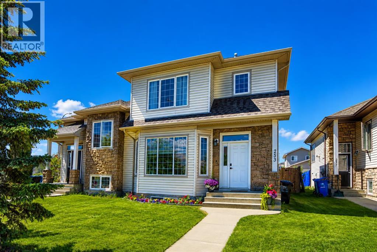
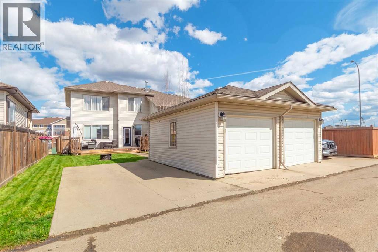
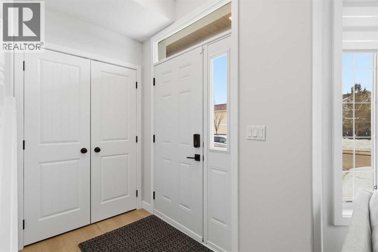
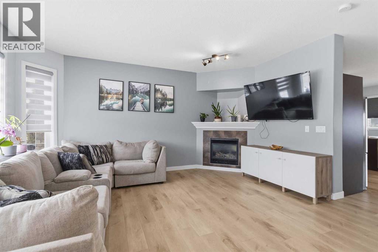
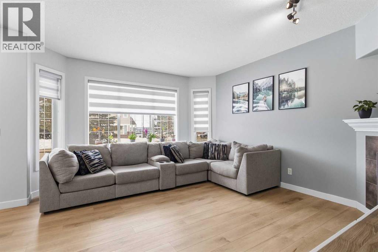
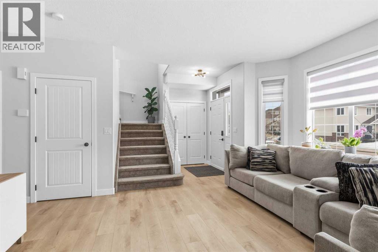
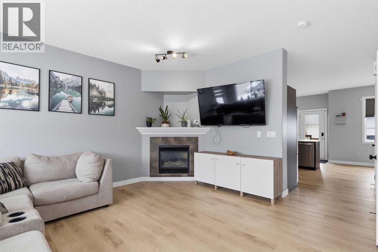
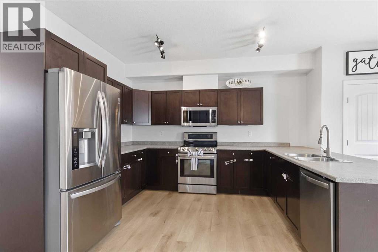
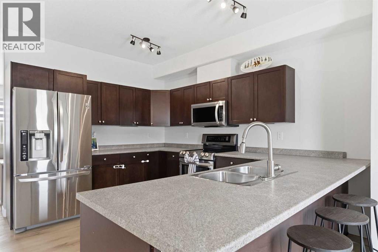
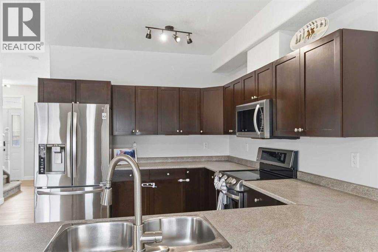
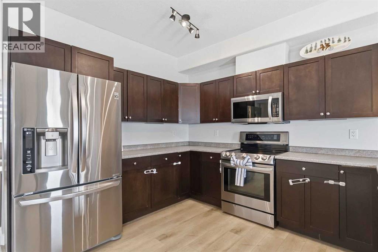
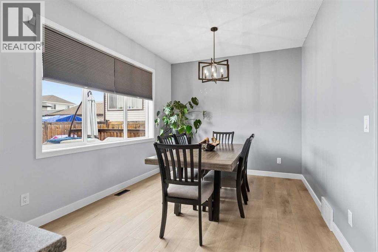
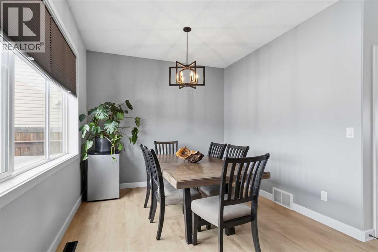
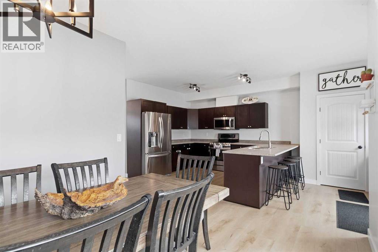
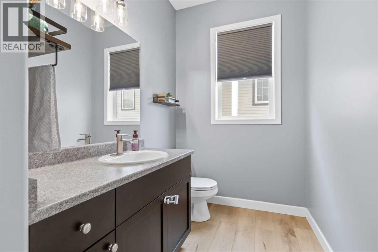
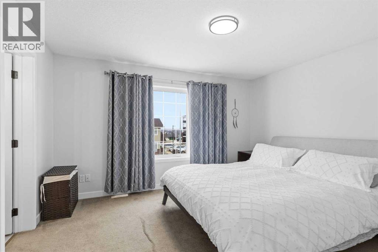
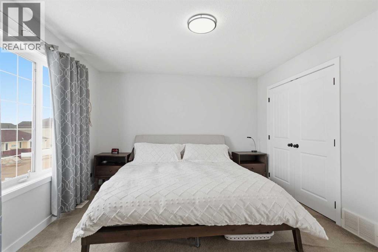
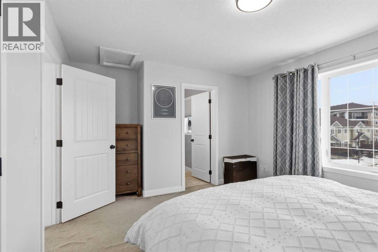
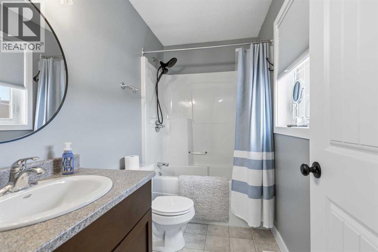
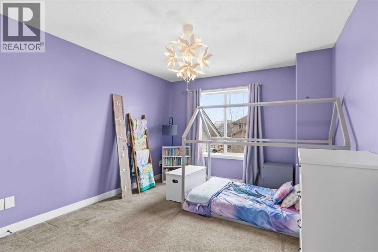
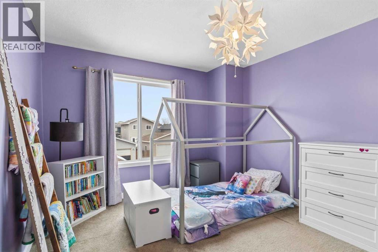
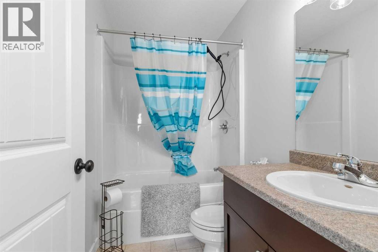
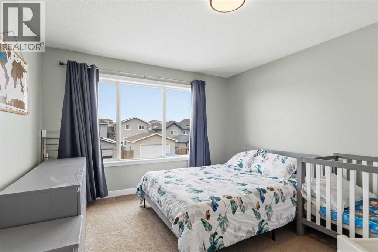
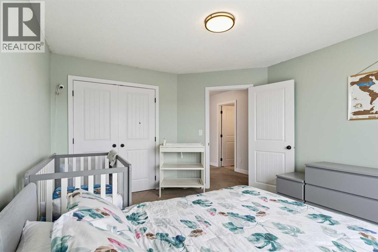
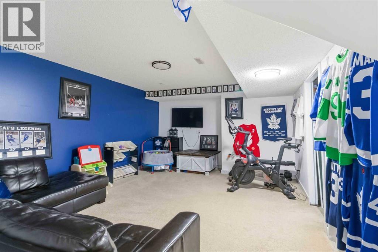
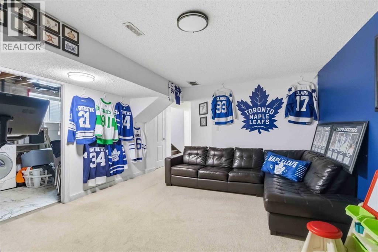
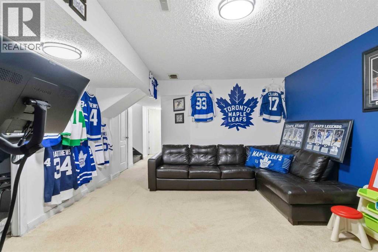
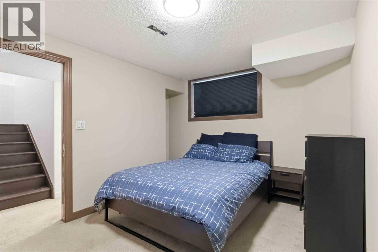
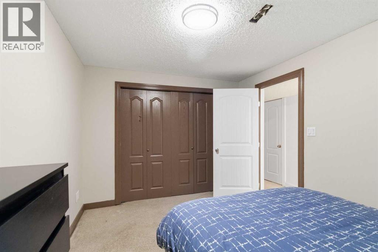
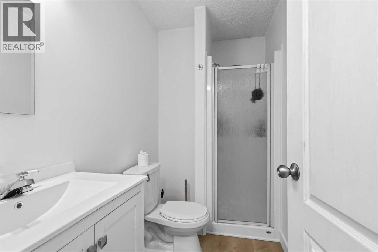
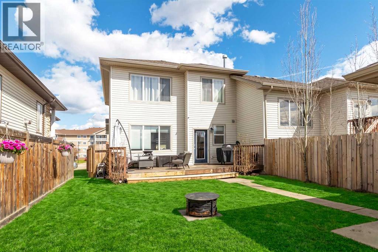
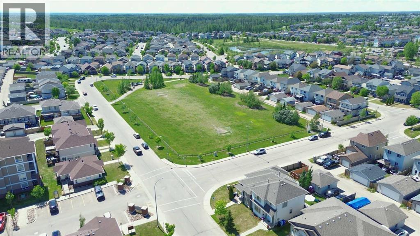
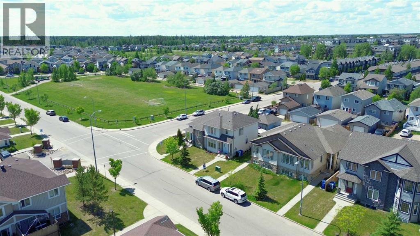
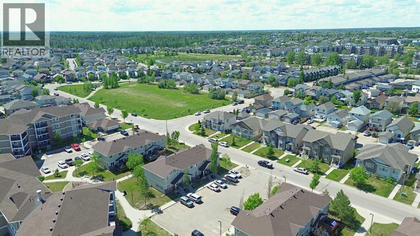
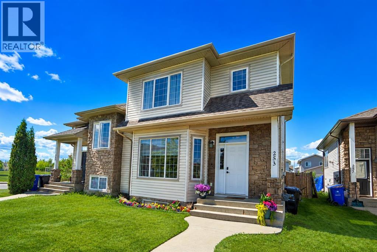
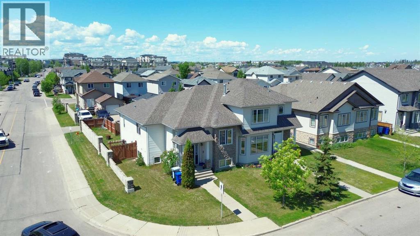
EXCEPTIONAL EAGLE RIDGE LIVING WITH OVER 2500 SQ FT OF LIVING SPACE SITUATED NEXT TO A GREENSPACE AND PARK WITH A GARAGE AND EXTRA PARKING PAD! Welcome to 253 Grosbeak Way, an affordable fully finished 2-storey with 4 bedrooms and 4 baths, perfectly presented with brand-new Luxury Vinyl Plank flooring on the main level, great design, and a functional family layout, situated next to green space and park. Step inside this spacious home, 9 ft ceilings, and oversized windows, filling the entire living space with natural light. The front great room features a corner gas fireplace that features the new LVP flooring, which extends through the entire main level. The generously sized kitchen offers loads of cabinets and a wrap-around eat-up breakfast bar. This space also offers an oversized dining room, giving tons of space for those large family dinners and entertaining. Plus, there is a garden door that leads to your rear deck and a landscaped and fenced yard. This main level is complete with a 2 pc powder room. The upper level offers 3 bedrooms, a primary bedroom with a full ensuite, and an upgraded closet with built-in shelving. The fully finished basement is a great space to watch hockey games in your family room, plus you have a large 4th bedroom and a full bathroom. Other updates include a new hot water tank in 2024, fresh paint throughout in recent years, and central a/c. The exterior of the home offers a detached garage, a great-sized yard, and parking for 2 additional cars. This is a great opportunity to own at an affordable price in a perfect location in walking distance to shopping, restaurants, schools and more. Call today for your personal tour. (id:53676)
| Bathroom Total | 4 | Bedrooms Above Ground | 3 |
| Bedrooms Below Ground | 1 | Bedrooms Total | 4 |
| Appliances | Refrigerator, Dishwasher, Stove, Microwave, Washer & Dryer | Basement Development | Finished |
| Basement Type | Full (finished) | Constructed Date | 2008 |
| Construction Style Attachment | Semi-detached | Cooling Type | Central Air Conditioning |
| Exterior Finish | Vinyl Siding | Fireplace Present | Yes |
| Fireplace Total | 1 | Flooring Type | Carpeted, Linoleum, Vinyl Plank |
| Foundation Type | Poured Concrete | Half Bath Total | 1 |
| Heating Fuel | Natural Gas | Heating Type | Forced Air |
| Stories Total | 2 | Size Interior | 1620 Sqft |
| Total Finished Area | 1620 Sqft | Type | Duplex |
| Detached Garage | 1 |
| Acreage | No | Fence Type | Fence |
| Land Amenities | Park, Playground, Schools, Shopping | Landscape Features | Garden Area, Landscaped, Lawn |
| Size Depth | 34.51 M | Size Frontage | 9.22 M |
| Size Irregular | 3415.00 | Size Total | 3415 Sqft|0-4,050 Sqft |
| Size Total Text | 3415 Sqft|0-4,050 Sqft | Zoning Description | R2 |
| Level | Type | Dimensions |
|---|---|---|
| Basement | 3pc Bathroom | 8.42 Ft x 4.67 Ft |
| Basement | Bedroom | 13.25 Ft x 13.08 Ft |
| Main Level | 2pc Bathroom | 8.92 Ft x 5.42 Ft |
| Upper Level | 4pc Bathroom | 8.00 Ft x 5.00 Ft |
| Upper Level | 4pc Bathroom | 8.92 Ft x 5.00 Ft |
| Upper Level | Bedroom | 11.00 Ft x 14.25 Ft |
| Upper Level | Bedroom | 11.58 Ft x 13.83 Ft |
| Upper Level | Primary Bedroom | 14.67 Ft x 11.92 Ft |

Start Your Mortgage Application
