
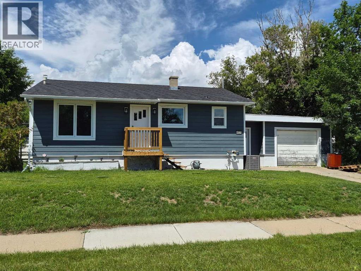
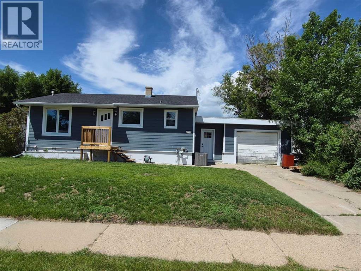
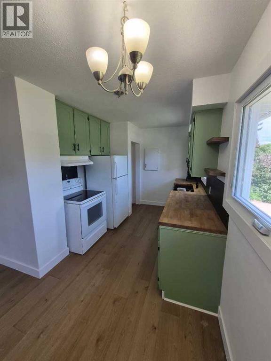
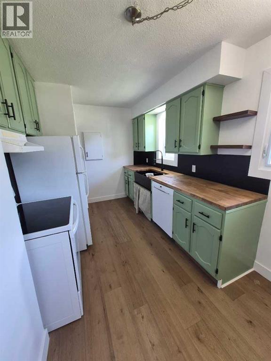
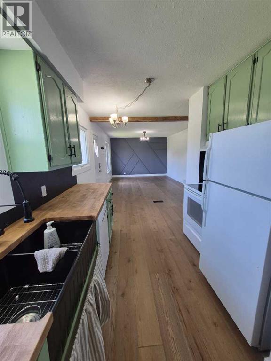
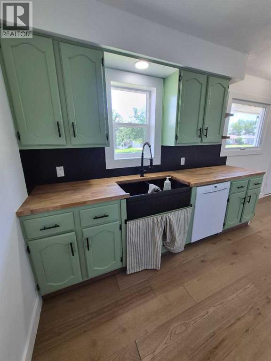
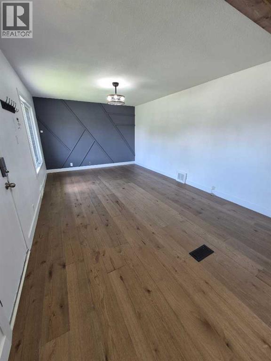
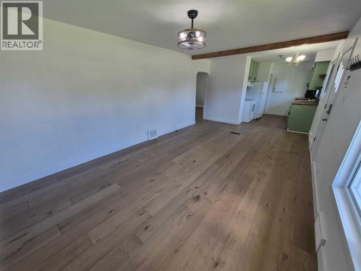
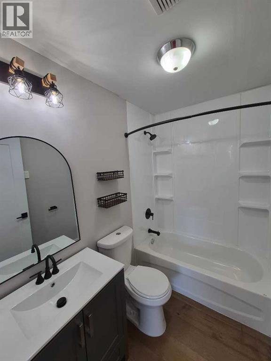
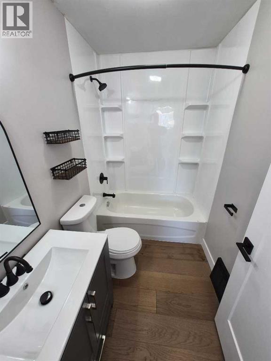
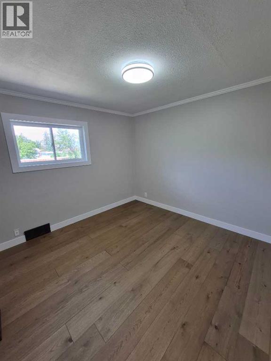
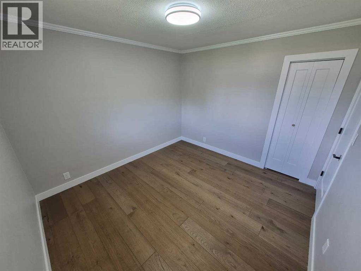
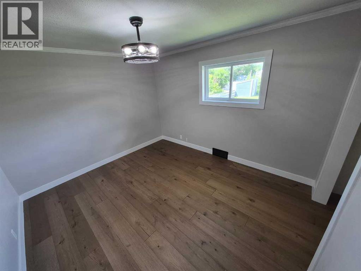
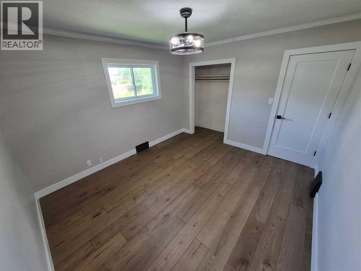
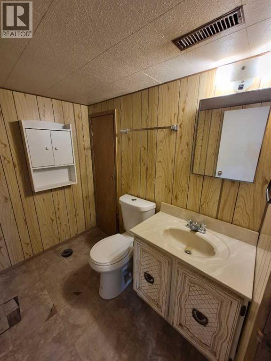
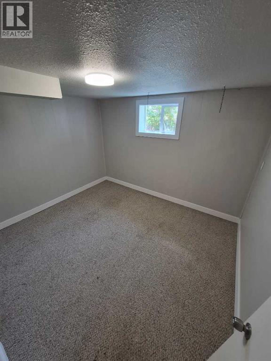
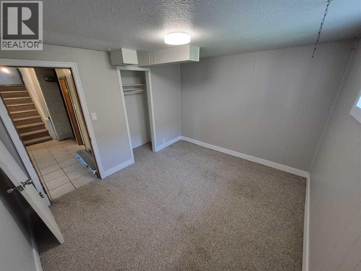
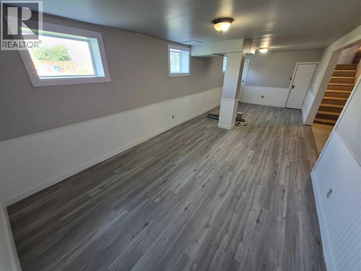
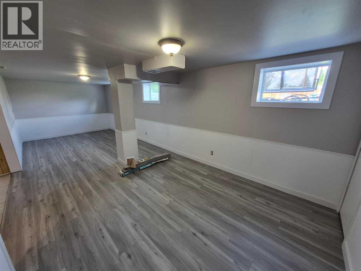
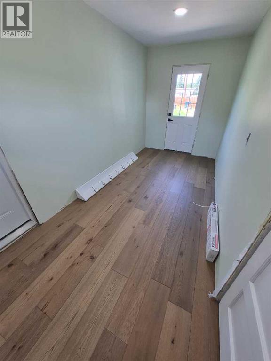
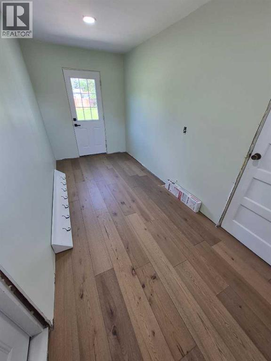
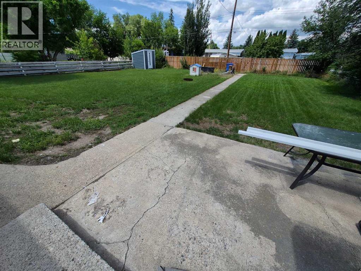
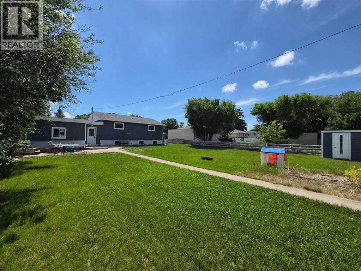
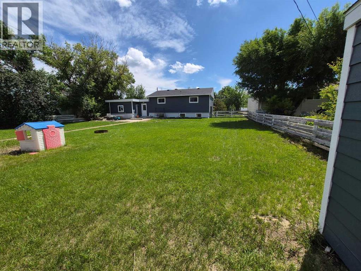
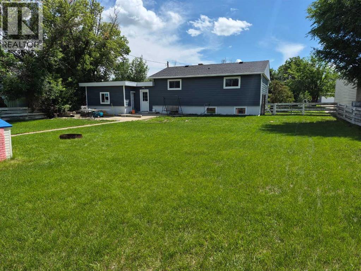
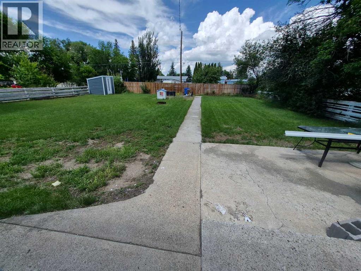
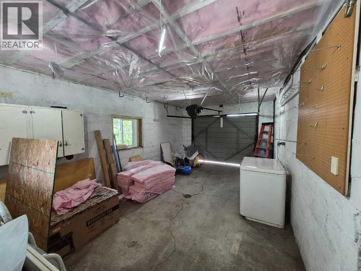
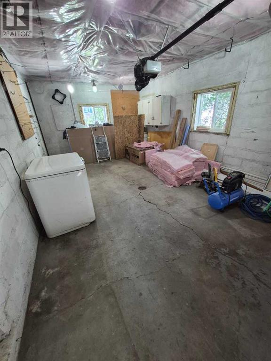
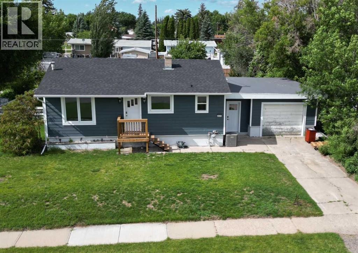
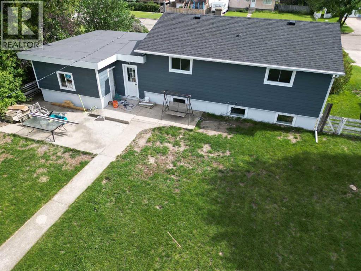
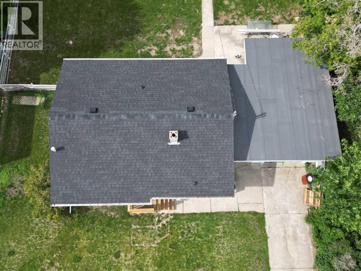
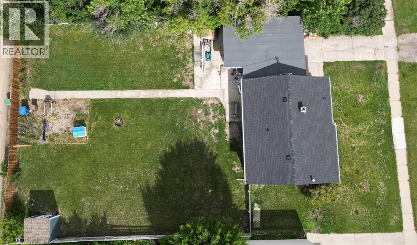
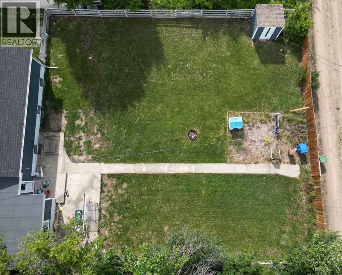
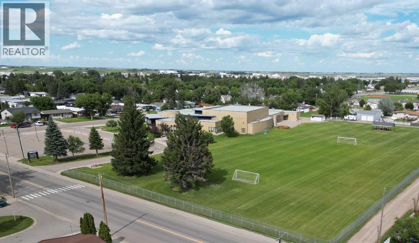
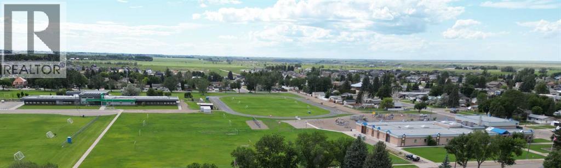
Beautifully renovated 908 square foot 3 bed, 1.5 bathroom bungalow in excellent location close to multiple schools. Located on a quiet street close to St. Mary's, St. Patrick's and Dr. Hamman schools, this solid, well cared for home has much to offer. Enjoy ample space to enjoy the yard on the large, 75x130 foot lot with lane access and firepit. Comfortable year round with central Air conditioning and a single attached garage to keep the family car protected and snow free. Recent updates in 2026 include new shingles, eavestroughs, soffit & fascia as well as PVC windows and durable hardie plank siding. New windows and interior doors, new flooring with luxury vinyl plank upstairs. This property offers exceptional value without all the stress of updating. (id:53676)
| Bathroom Total | 2 | Bedrooms Above Ground | 2 |
| Bedrooms Below Ground | 1 | Bedrooms Total | 3 |
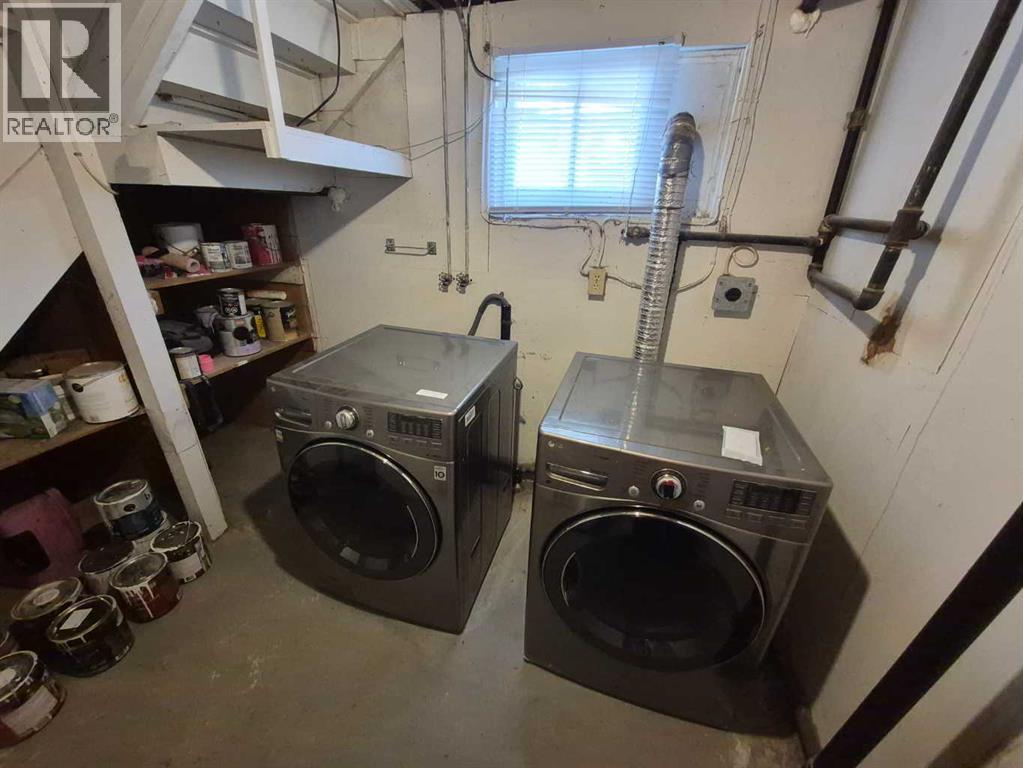
| Appliances | Washer, Refrigerator, Dishwasher, Stove, Dryer | Architectural Style | Bungalow |
| Basement Development | Finished | Basement Type | Full (finished) |
| Constructed Date | 1953 | Construction Style Attachment | Detached |
| Cooling Type | Central Air Conditioning | Exterior Finish | Composite Siding |
| Flooring Type | Carpeted, Tile, Vinyl Plank | Foundation Type | Poured Concrete |
| Half Bath Total | 1 | Heating Fuel | Natural Gas |
| Heating Type | Forced Air | Stories Total | 1 |
| Size Interior | 908 Sqft | Total Finished Area | 908 Sqft |
| Type | House |
| Concrete | |
| Other | |
| Attached Garage | 1 |
| Acreage | No | Fence Type | Partially Fenced |
| Land Amenities | Schools, Shopping | Landscape Features | Landscaped, Lawn |
| Size Depth | 39.62 M | Size Frontage | 22.86 M |
| Size Irregular | 9750.00 | Size Total | 9750 Sqft|7,251 - 10,889 Sqft |
| Size Total Text | 9750 Sqft|7,251 - 10,889 Sqft | Zoning Description | R-2 |
| Level | Type | Dimensions |
|---|---|---|
| Basement | 2pc Bathroom | Measurements not available |
| Basement | Bedroom | 11.25 Ft x 9.83 Ft |
| Basement | Family Room | 27.17 Ft x 10.42 Ft |
| Basement | Furnace | 12.75 Ft x 6.83 Ft |
| Main Level | Kitchen | 9.75 Ft x 8.50 Ft |
| Main Level | Living Room/dining Room | 20.67 Ft x 11.75 Ft |
| Main Level | Primary Bedroom | 12.33 Ft x 11.08 Ft |
| Main Level | Bedroom | 11.08 Ft x 10.33 Ft |
| Main Level | 4pc Bathroom | Measurements not available |
| Main Level | Other | 15.08 Ft x 6.67 Ft |

Start Your Mortgage Application
