
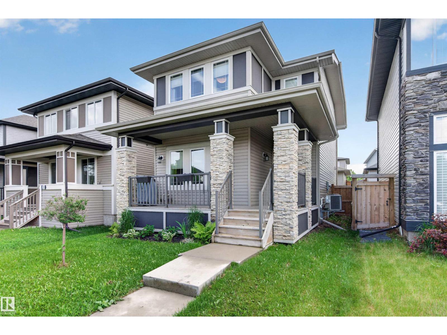
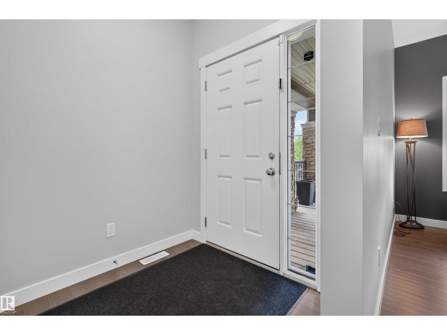
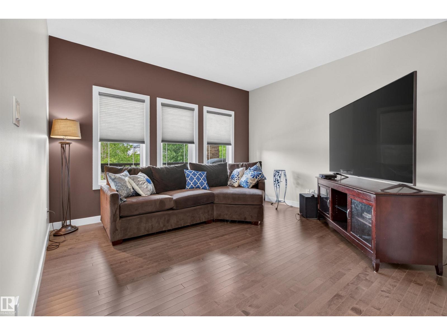
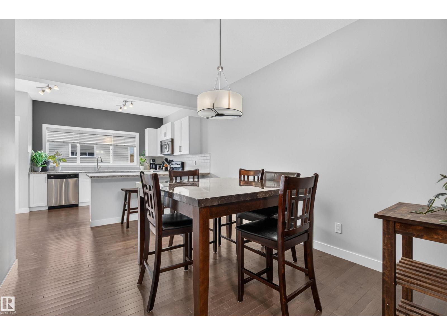
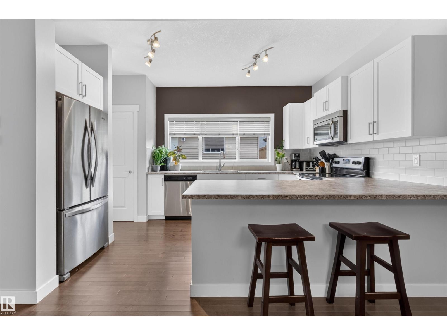
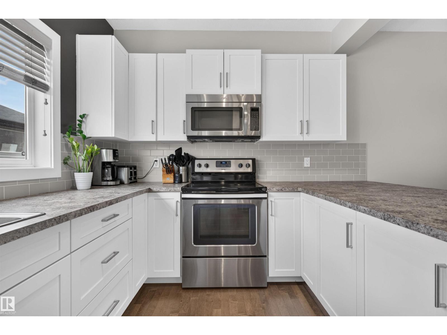
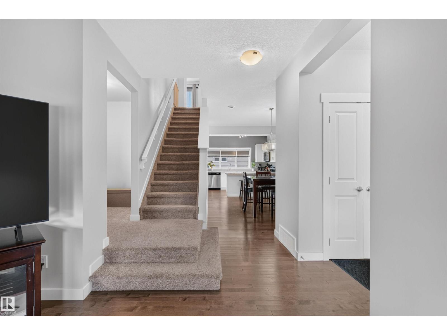
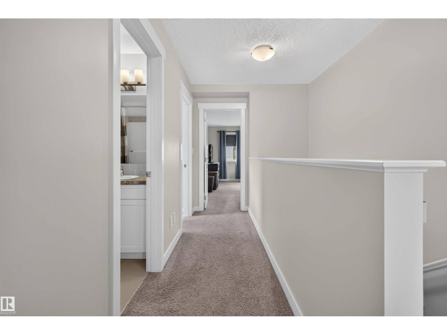
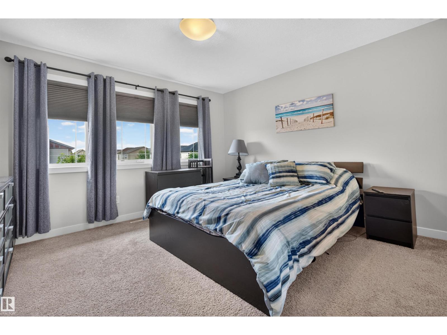
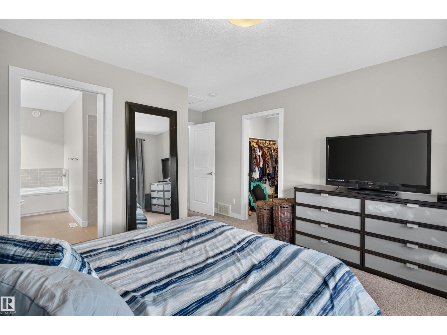
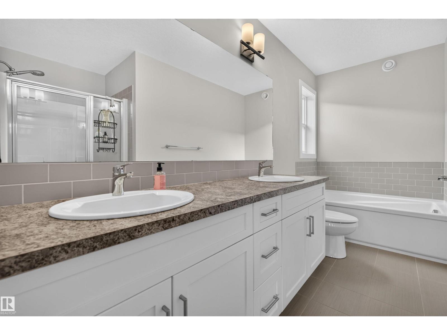
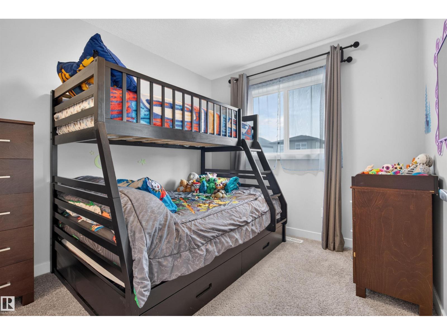
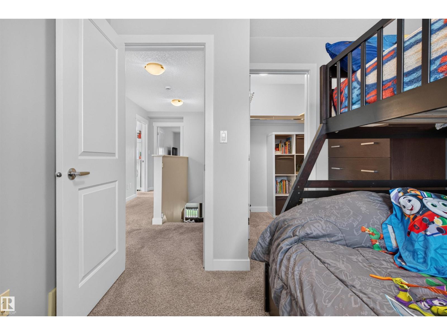
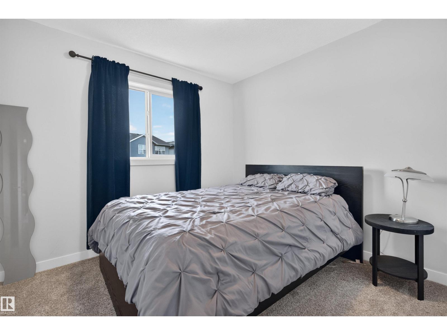
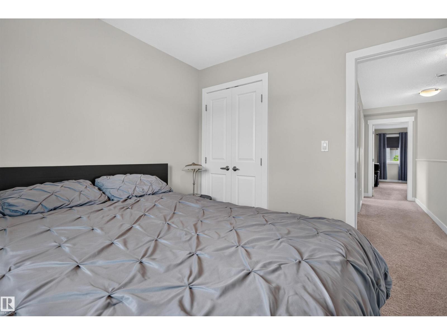
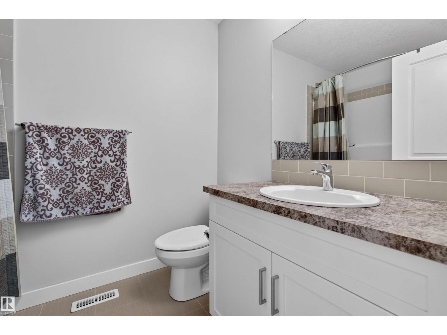
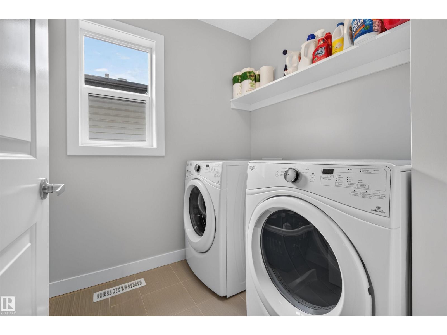
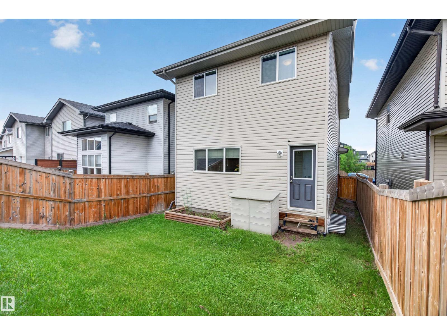
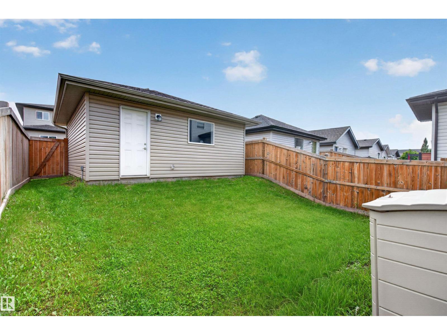
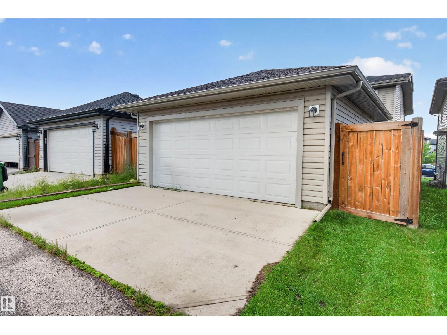
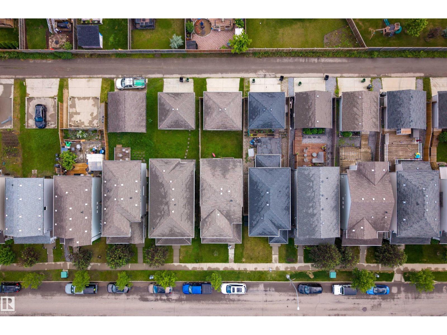
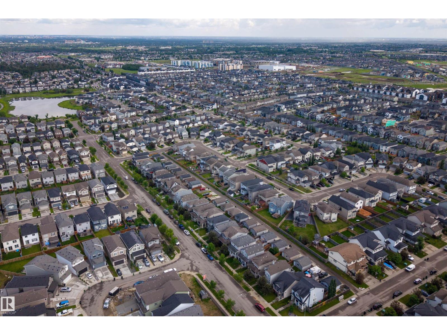
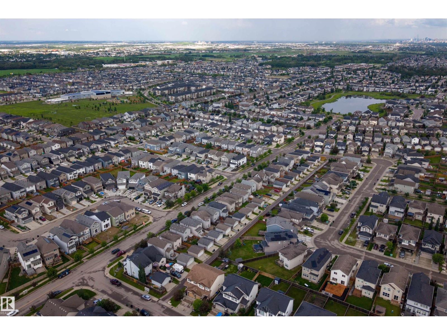
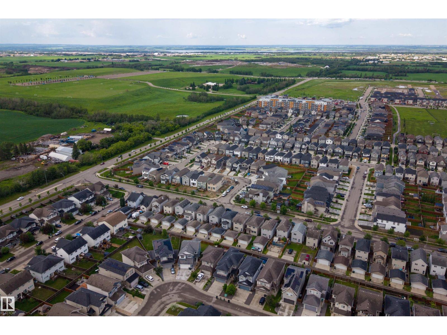
The Perfect Starter Home! Welcome to this move-in ready 2-storey home in the sought-after West Edmonton community of Secord, offering the ideal blend of style, comfort and convenience for first-time buyers, young professionals or anyone looking for low-maintenance living without compromising on quality. Enjoy Central A/C + HRV, 9' ceilings, stainless steel appliances, and an eat-at kitchen island great for entertaining. Enjoy ease with a 2nd-floor laundry, a spacious primary retreat featuring a walk-in closet and a luxurious 5-piece ensuite with soaker tub, while the second bedroom also has its own walk-in closet—perfect for guests, a roommate or home office. Step outside and enjoy nearby parks, walking trails and everyday essentials like grocery stores, coffee shops, restaurants, massage and salons. With future Lewis Farms LRT, upcoming rec centre, nearby golf courses and quick access to major roads, this home offers exceptional long-term value in a vibrant West Edmonton community. (id:53676)
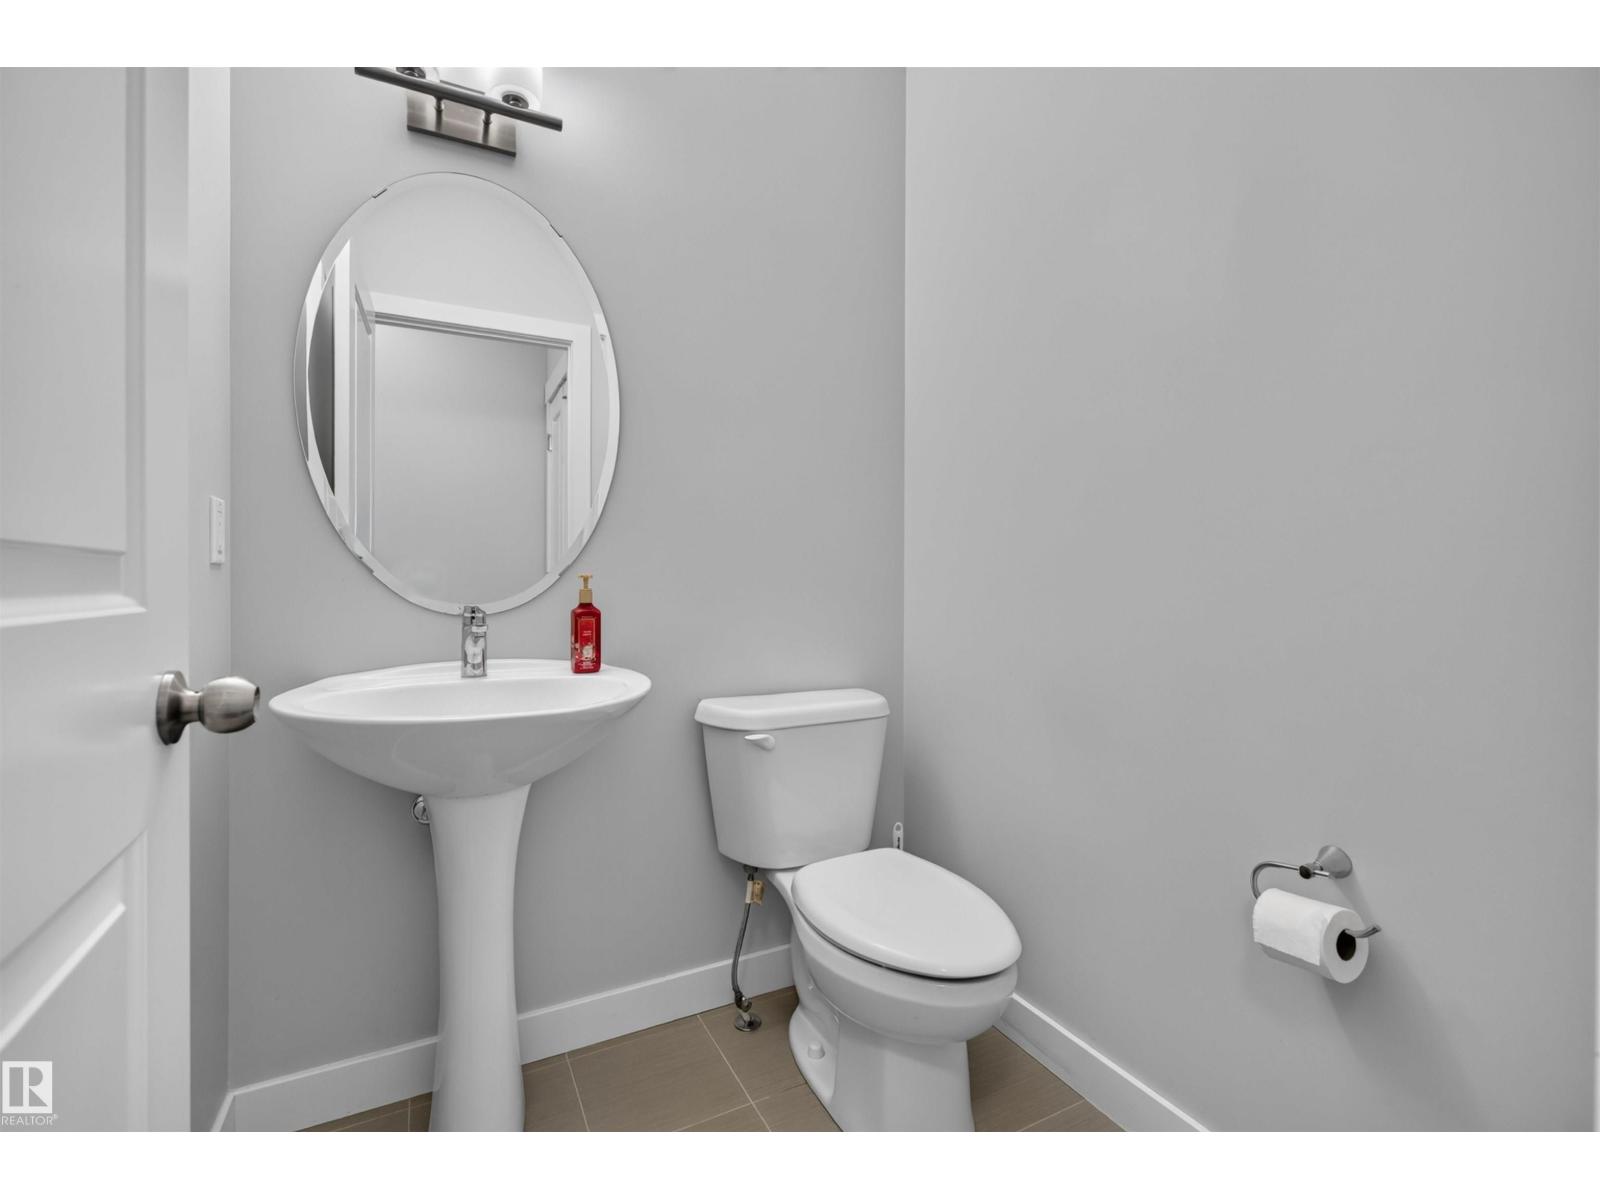
| Bathroom Total | 3 | Bedrooms Total | 3 |
| Amenities | Ceiling - 9ft, Vinyl Windows | Appliances | Dishwasher, Dryer, Garage Door Opener, Microwave Range Hood Combo, Refrigerator, Stove, Washer |
| Basement Development | Unfinished | Basement Type | Full (unfinished) |
| Constructed Date | 2016 | Construction Style Attachment | Detached |
| Half Bath Total | 1 | Heating Type | Forced Air |
| Stories Total | 2 | Size Interior | 1567 Sqft |
| Type | House |
| Detached Garage |
| Acreage | No | Fence Type | Fence |
| Land Amenities | Golf Course, Public Transit, Schools, Shopping | Size Irregular | 304.41 |
| Size Total | 304.41 M2 | Size Total Text | 304.41 M2 |
| Level | Type | Dimensions |
|---|---|---|
| Main Level | Living Room | 3.94 m x 3.73 m |
| Main Level | Dining Room | 4.46 m x 3.03 m |
| Main Level | Kitchen | 4.34 m x 2.65 m |
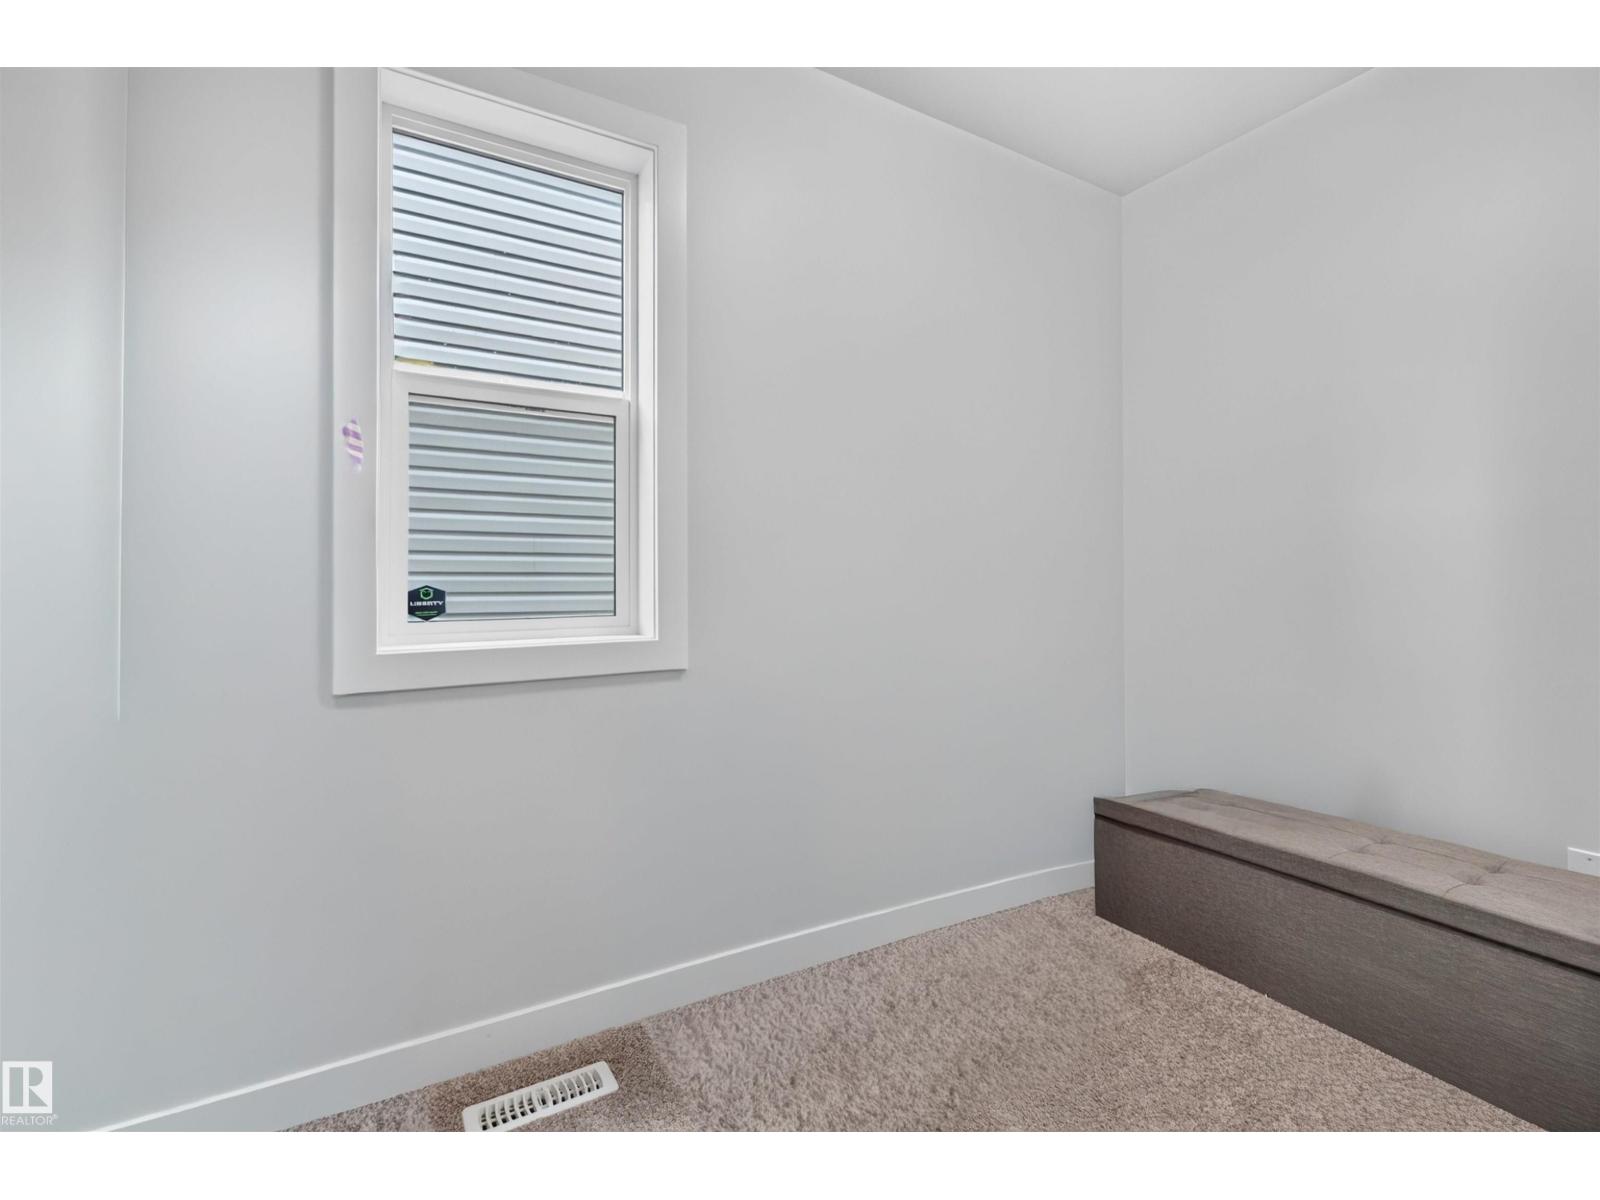
| Main Level | Den | 2.68 m x 1.49 m |
| Upper Level | Primary Bedroom | 4.86 m x 3.91 m |
| Upper Level | Bedroom 2 | 3.27 m x 2.73 m |
| Upper Level | Bedroom 3 | 2.9 m x 2.73 m |
| Upper Level | Laundry Room | 1.91 m x 1.82 m |

Start Your Mortgage Application
