
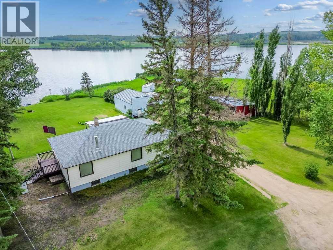
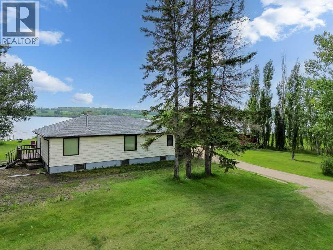
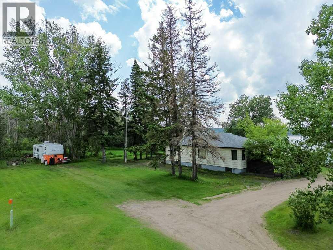
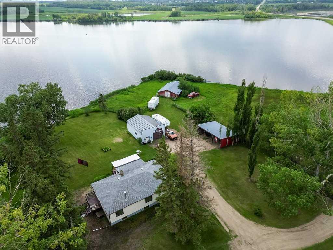
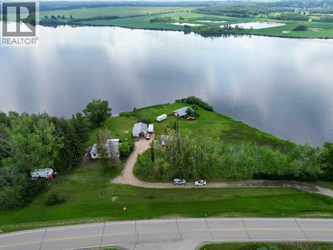
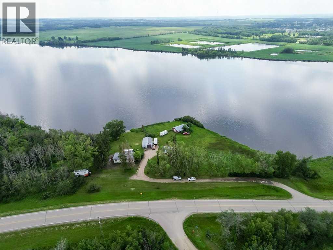
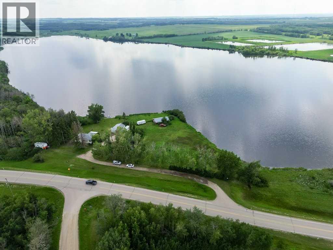
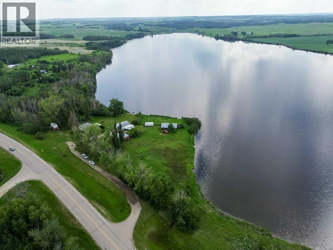
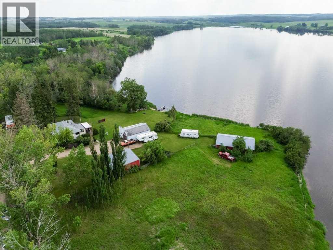
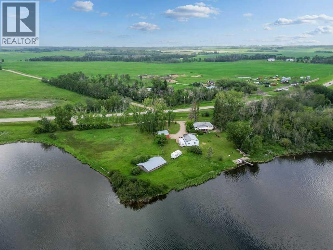
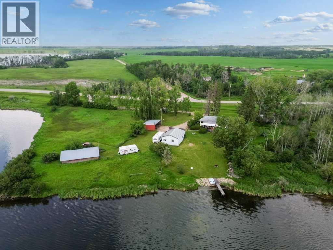
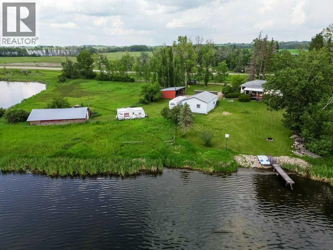
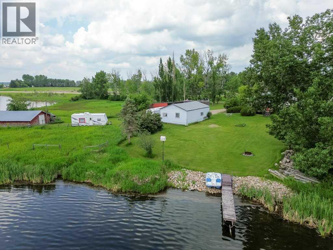
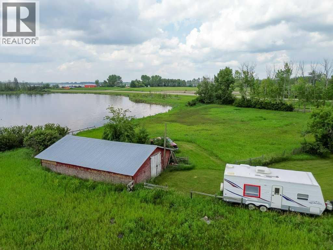
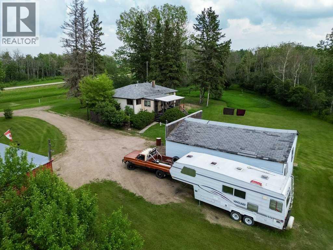
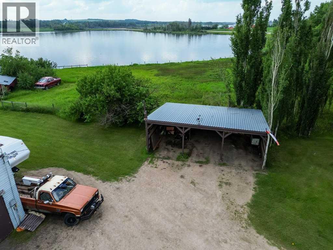
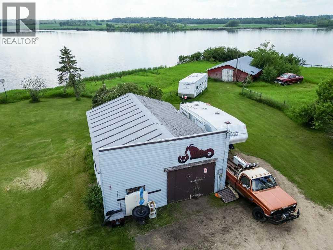
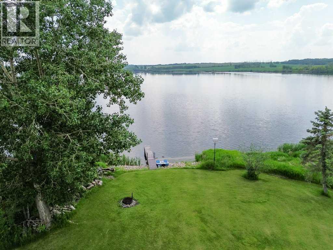
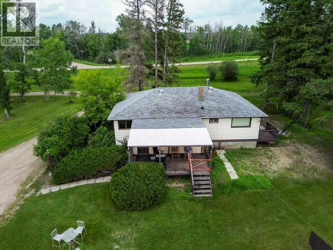
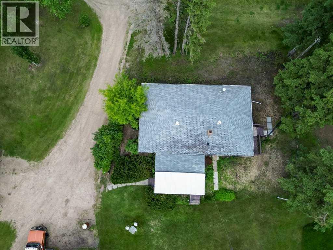
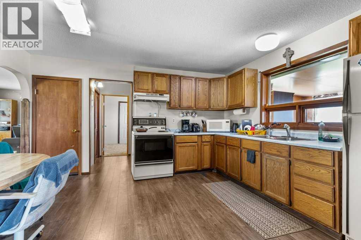
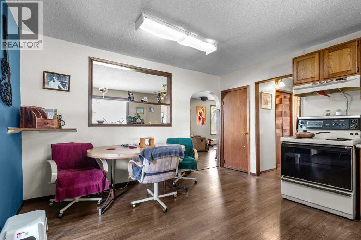
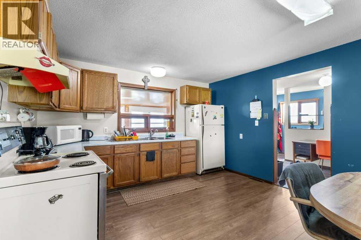
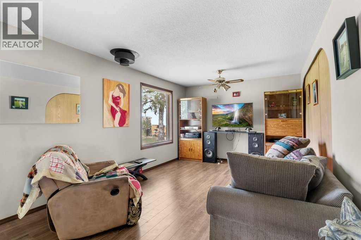
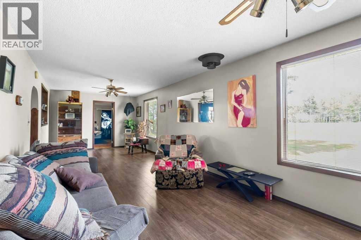
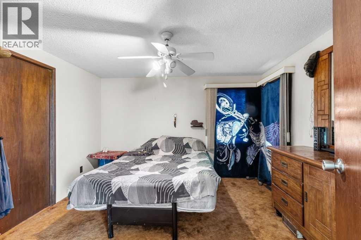
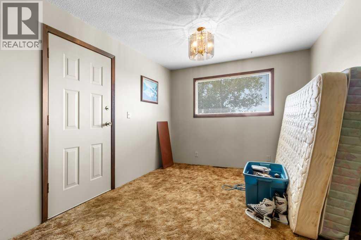
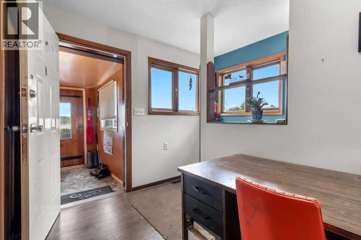
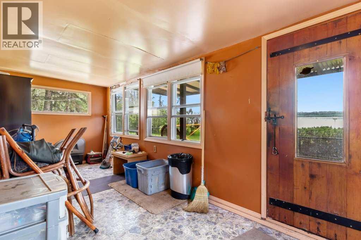
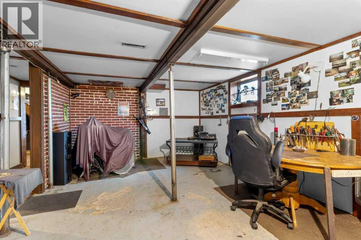
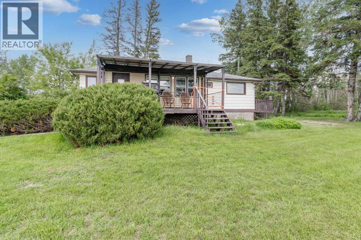
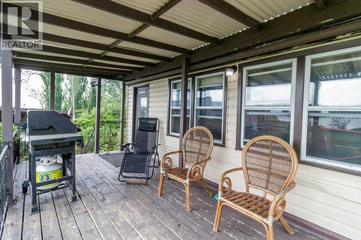
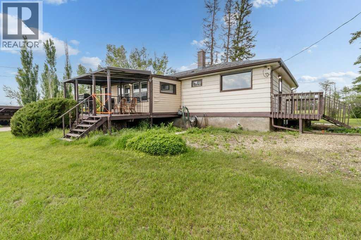
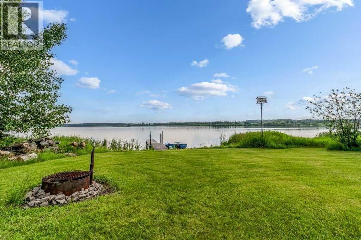
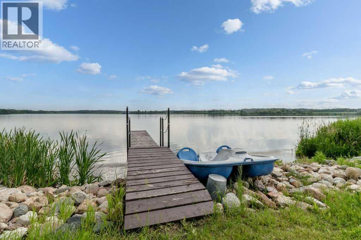
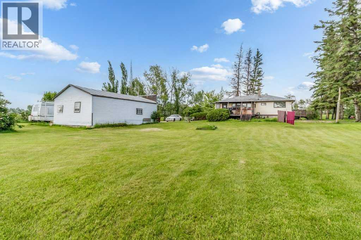
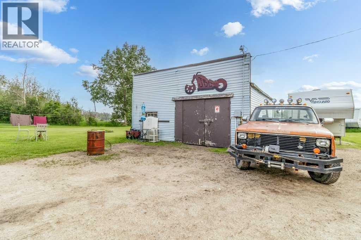
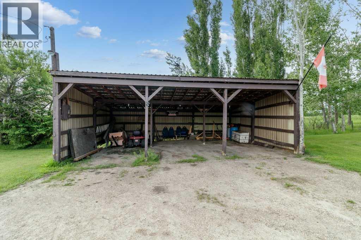
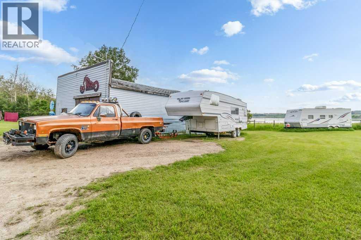
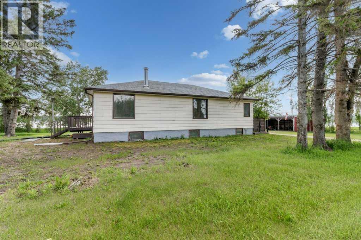
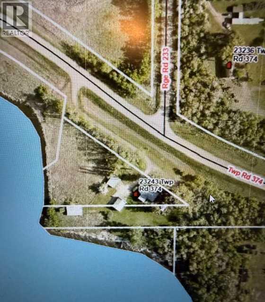
Rare opportunity to own waterfront property on beautiful Delburne Lake, perfectly situated beside the Delburne Golf Course. Whether you're looking for a year-round home, a weekend retreat, or the perfect location to build your dream home, this property offers endless possibilities.The home enjoys beautiful lake views and direct access to the water. Wake up to peaceful sunrises over Delburne Lake from your waterfront backyard, while the front of the home enjoys warm afternoon and evening sunshine. Spend your days boating, fishing, kayaking, or simply relaxing along the shoreline. The spacious yard is ideal for family gatherings, outdoor entertaining, and taking in the peaceful surroundings.A large 3-bay shop/garage provides excellent storage for vehicles, boats, and recreational equipment. The property also features a generous garden area, mature apple and crabapple trees, and plenty of room to expand or create your ideal lakeside retreat.Located just 200 feet from pavement, you'll enjoy convenient year-round access while experiencing the tranquility of lakeside living.If you've been searching for a waterfront property with incredible views, direct lake access, and unlimited potential, this Delburne Lake property is one you won't want to miss. (id:53676)
| Bathroom Total | 1 | Bedrooms Above Ground | 2 |
| Bedrooms Below Ground | 1 | Bedrooms Total | 3 |
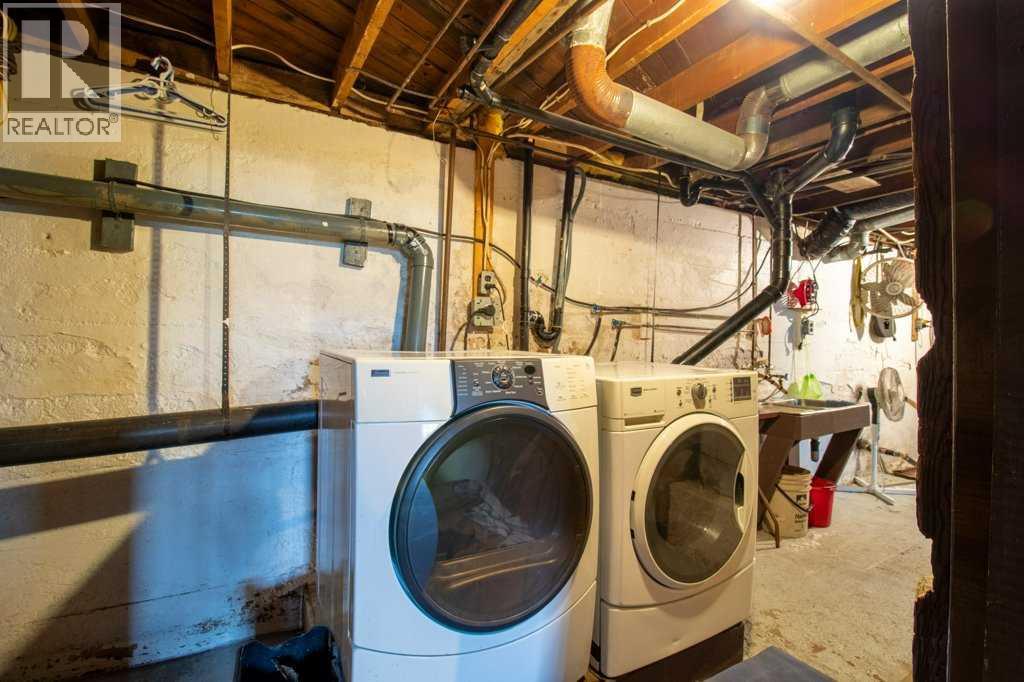
| Age | Age Is Unknown | Appliances | Refrigerator, Stove, Washer & Dryer |
| Architectural Style | Bungalow | Basement Development | Partially Finished |
| Basement Type | Full (partially Finished) | Construction Material | Poured Concrete, Wood Frame |
| Construction Style Attachment | Detached | Cooling Type | None |
| Exterior Finish | Concrete | Flooring Type | Carpeted, Laminate, Linoleum |
| Foundation Type | Poured Concrete | Heating Fuel | Natural Gas |
| Heating Type | Forced Air | Stories Total | 1 |
| Size Interior | 1145 Sqft | Total Finished Area | 1145 Sqft |
| Type | House | Utility Water | Well |
| Carport |
| Acreage | Yes | Fence Type | Partially Fenced |
| Land Amenities | Golf Course, Park, Playground, Schools, Shopping, Water Nearby | Landscape Features | Fruit Trees, Landscaped |
| Sewer | Septic Field, Septic Tank | Size Irregular | 1.19 |
| Size Total | 1.19 Ac|1 - 1.99 Acres | Size Total Text | 1.19 Ac|1 - 1.99 Acres |
| Zoning Description | Ag |
| Level | Type | Dimensions |
|---|---|---|
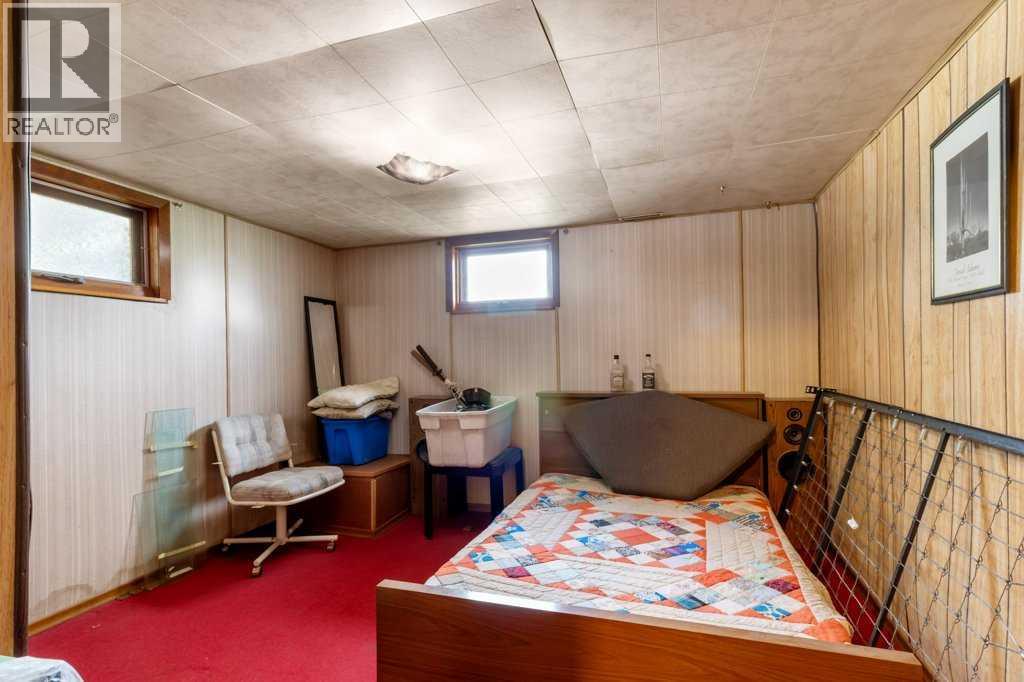
| Basement | Bedroom | 11.17 Ft x 11.58 Ft |
| Basement | Hall | 12.58 Ft x 11.42 Ft |
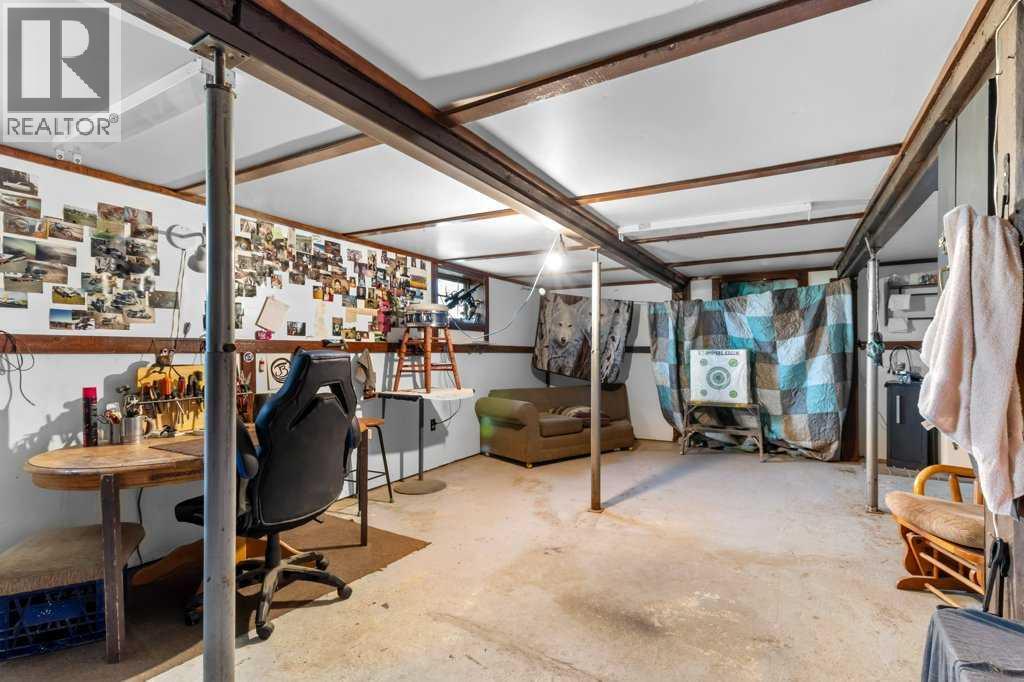
| Basement | Recreational, Games Room | 17.67 Ft x 28.00 Ft |
| Basement | Furnace | 11.50 Ft x 28.58 Ft |
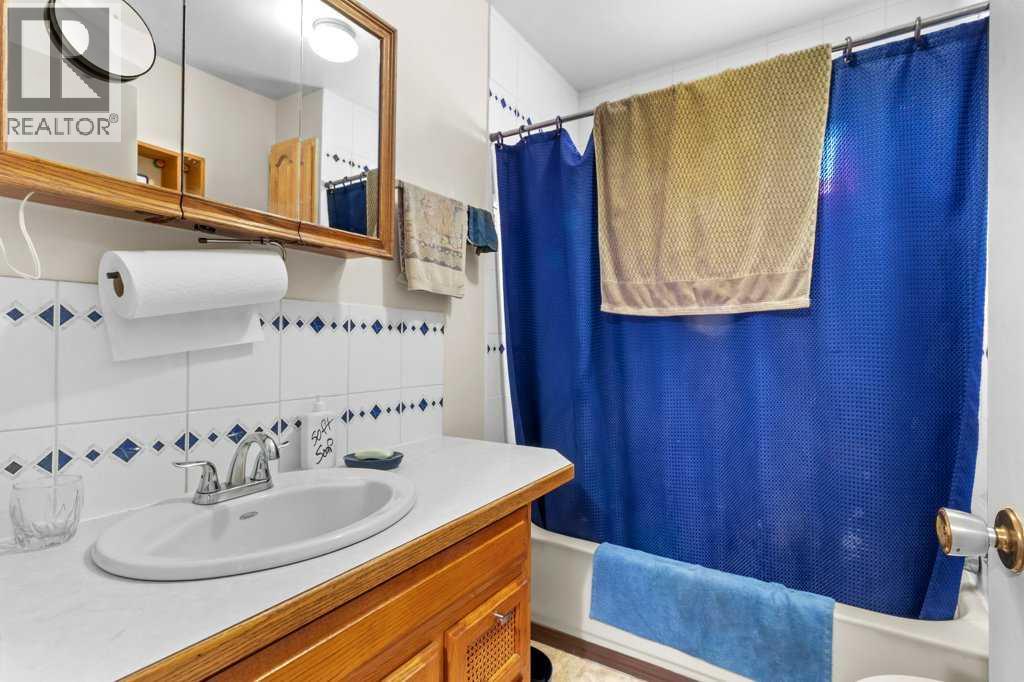
| Main Level | 4pc Bathroom | 7.33 Ft x 6.08 Ft |
| Main Level | Bedroom | 11.33 Ft x 11.92 Ft |
| Main Level | Bedroom | 14.00 Ft x 9.75 Ft |
| Main Level | Foyer | 7.42 Ft x 18.33 Ft |
| Main Level | Kitchen | 13.83 Ft x 12.67 Ft |
| Main Level | Living Room | 10.75 Ft x 29.42 Ft |

Start Your Mortgage Application
