
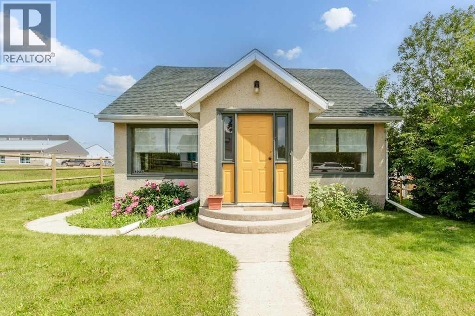
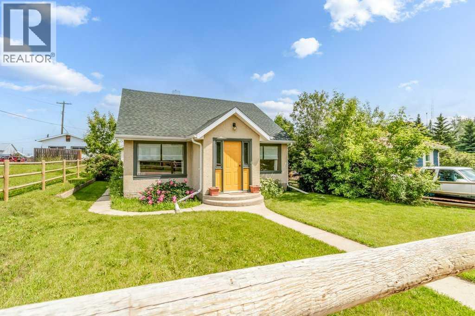
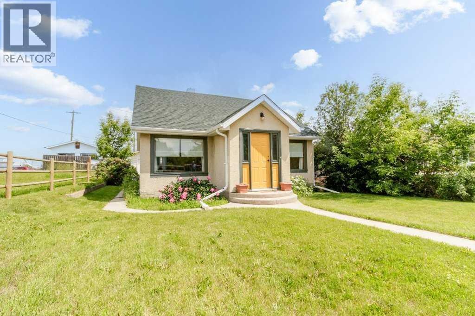
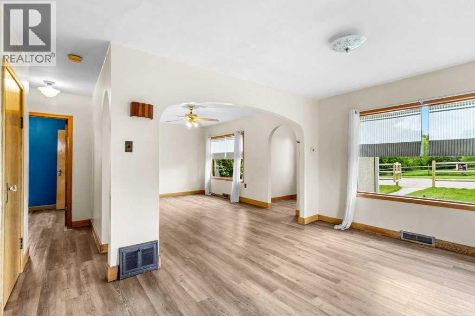
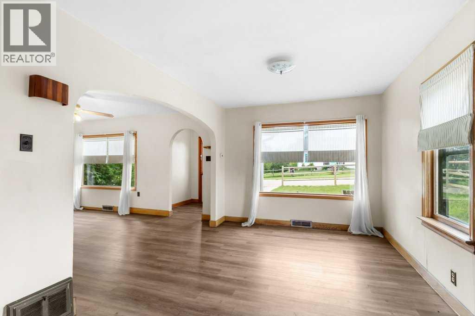
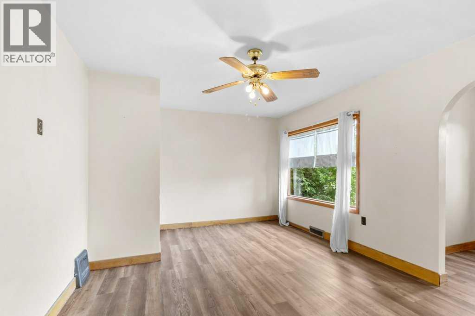
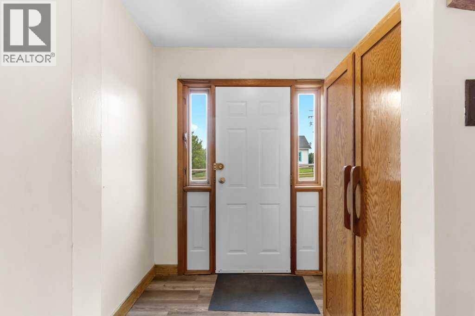
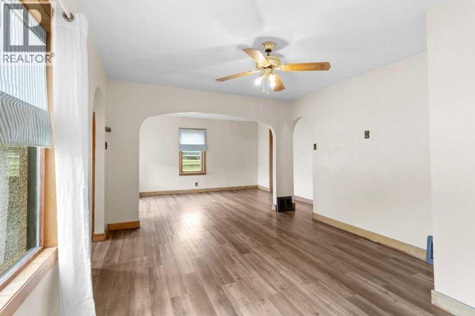
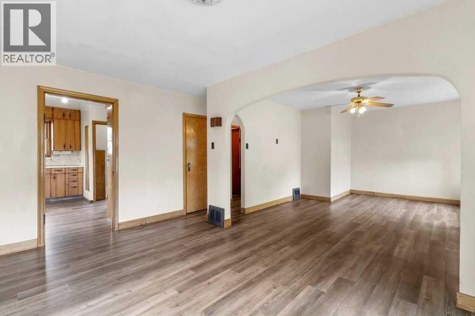
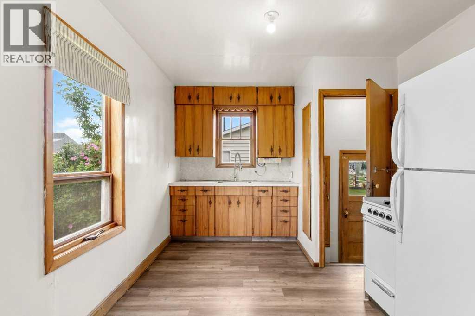
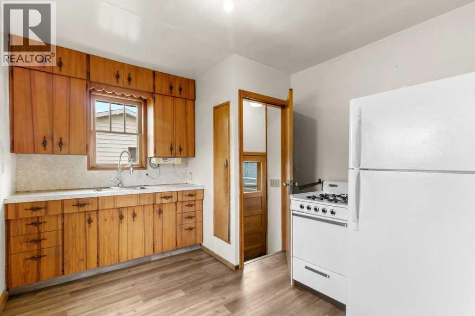
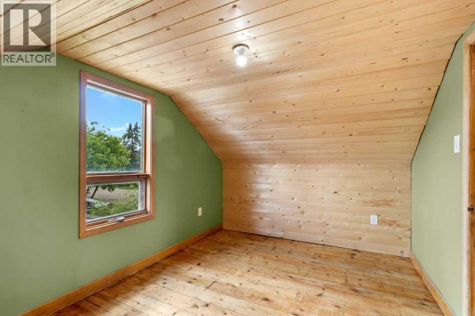
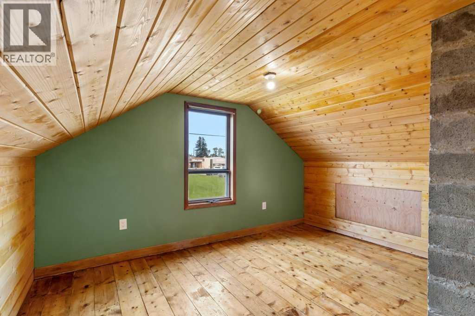
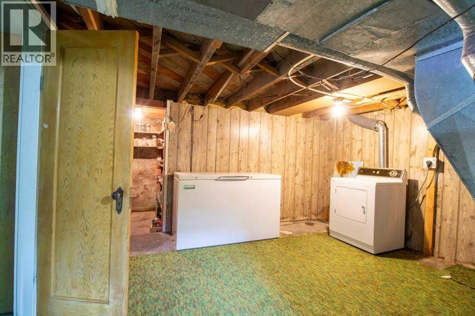
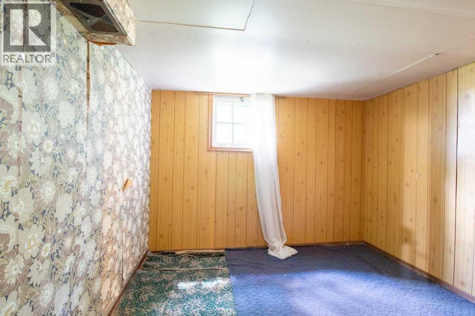
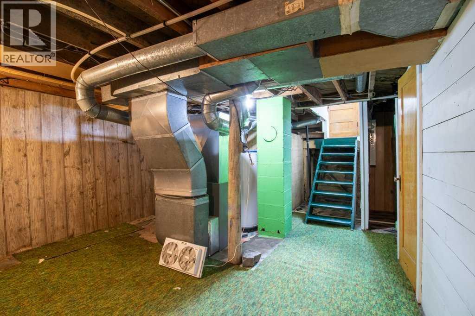
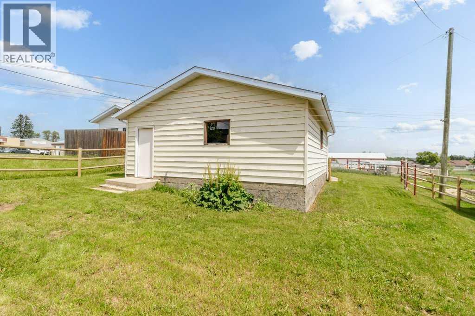
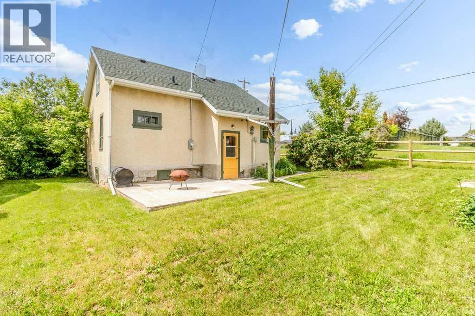
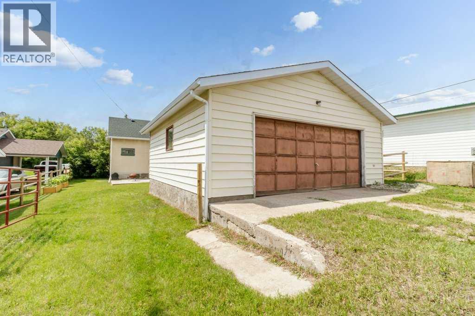
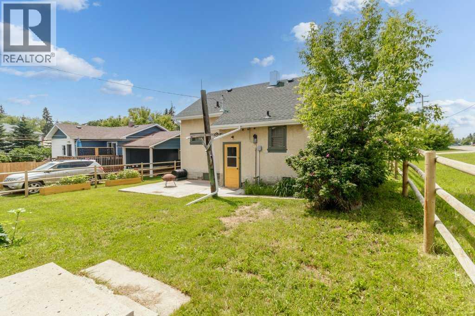
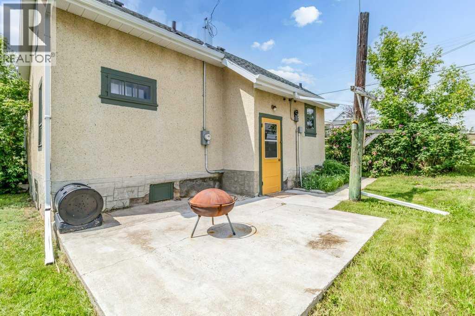
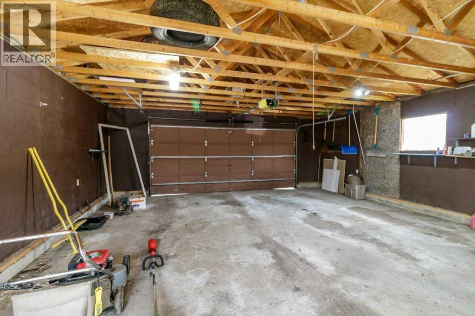
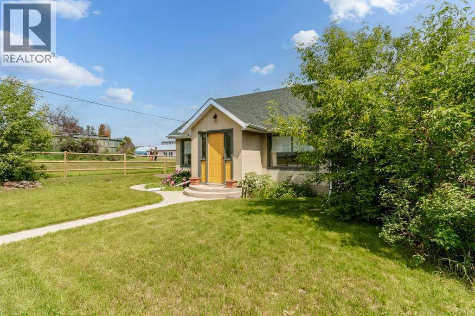
Welcome to the friendly Village of Delburne, located less than 30 minutes from Red Deer, offering small-town living with the convenience of an easy commute.This charming character home features bright, spacious living areas, a functional kitchen, and a versatile upper loft perfect for a bedroom, office, or hobby space. Outside, enjoy a private yard with patio space and the bonus of a large 24' x 26' detached garage, ideal for vehicles, storage, or a workshop.Delburne is a welcoming community with everything you need, including an excellent K–12 school, grocery store, medical centre with pharmacy, sports complex, curling rink, and one of Central Alberta's top-rated golf courses.Whether you're a first-time buyer, downsizing, or looking for an affordable home in a great community, this property is full of potential. (id:53676)
| Bathroom Total | 2 | Bedrooms Above Ground | 2 |
| Bedrooms Below Ground | 2 | Bedrooms Total | 4 |
| Appliances | Refrigerator, Gas Stove(s), Freezer, Washer & Dryer | Basement Development | Partially Finished |
| Basement Type | Full (partially Finished) | Constructed Date | 1944 |
| Construction Style Attachment | Detached | Cooling Type | None |
| Exterior Finish | Stucco | Flooring Type | Carpeted, Wood, Vinyl Plank |
| Foundation Type | Poured Concrete | Heating Fuel | Natural Gas |
| Heating Type | Forced Air | Stories Total | 2 |
| Size Interior | 1058 Sqft | Total Finished Area | 1058 Sqft |
| Type | House |
| Detached Garage | 2 |
| Acreage | No | Fence Type | Fence |
| Land Amenities | Golf Course, Park, Playground, Schools, Shopping | Landscape Features | Landscaped, Lawn |
| Size Depth | 42.67 M | Size Frontage | 15.24 M |
| Size Irregular | 7000.00 | Size Total | 7000 Sqft|4,051 - 7,250 Sqft |
| Size Total Text | 7000 Sqft|4,051 - 7,250 Sqft | Zoning Description | R1 |
| Level | Type | Dimensions |
|---|---|---|
| Second Level | Bedroom | 9.25 Ft x 13.08 Ft |
| Second Level | Primary Bedroom | 11.42 Ft x 13.00 Ft |
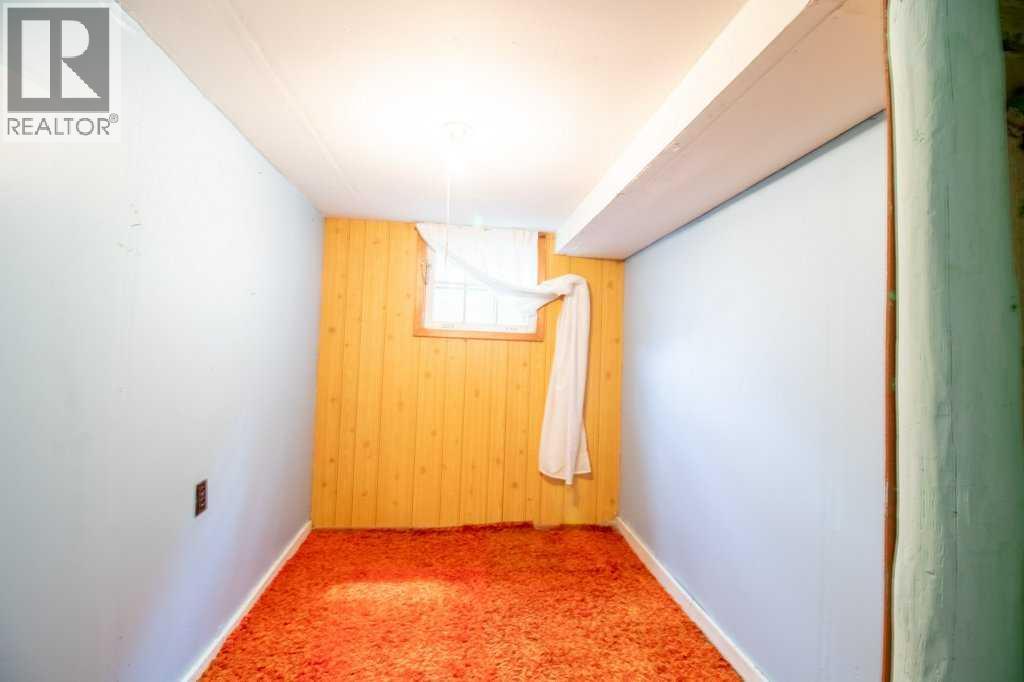
| Basement | Bedroom | 10.25 Ft x 9.58 Ft |
| Basement | Bedroom | 10.17 Ft x 6.42 Ft |
| Basement | Other | 24.25 Ft x 26.58 Ft |
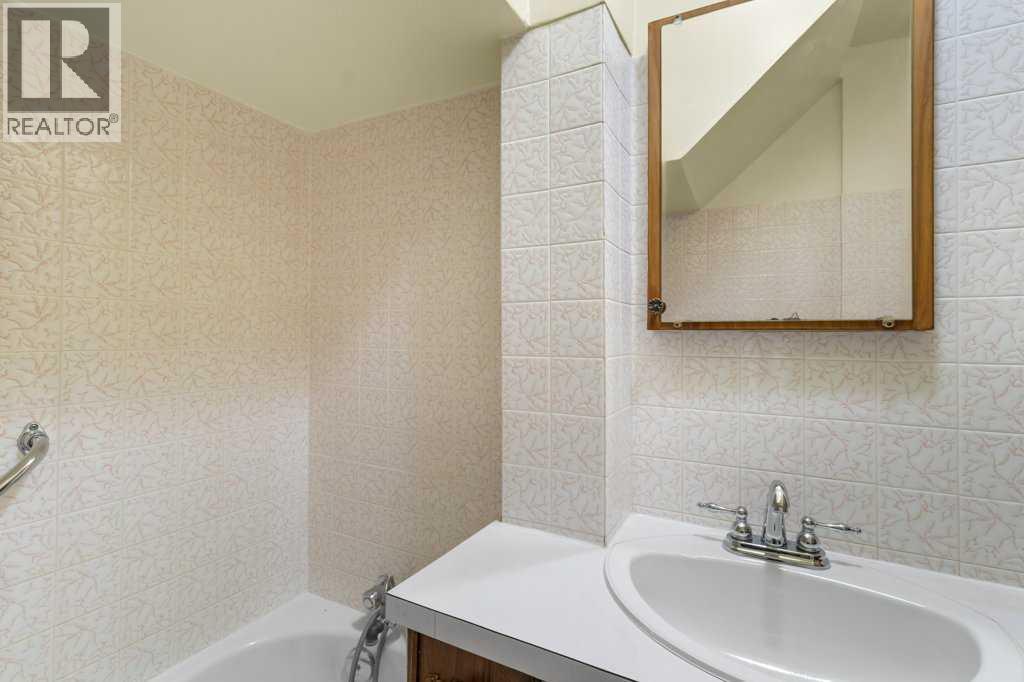
| Main Level | 3pc Bathroom | 5.00 Ft x 6.33 Ft |
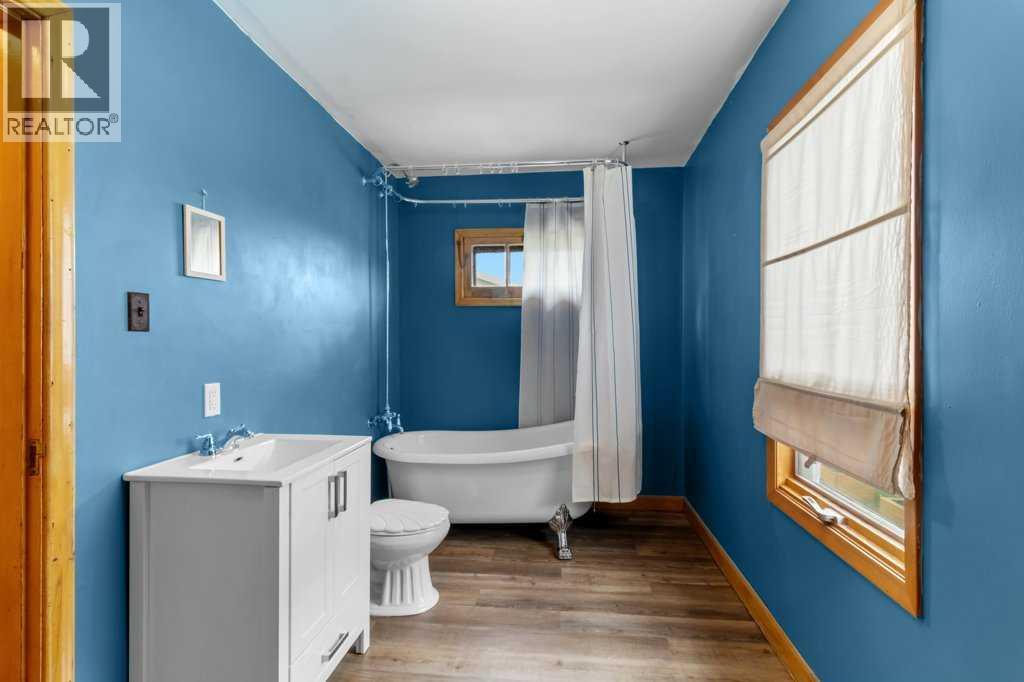
| Main Level | 4pc Bathroom | 6.67 Ft x 11.42 Ft |
| Main Level | Dining Room | 9.58 Ft x 5.33 Ft |
| Main Level | Family Room | 9.58 Ft x 9.00 Ft |
| Main Level | Kitchen | 9.42 Ft x 12.58 Ft |
| Main Level | Living Room | 15.00 Ft x 11.42 Ft |

Start Your Mortgage Application
