
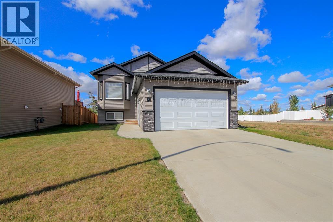
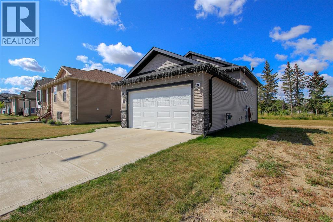
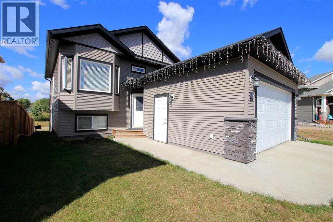
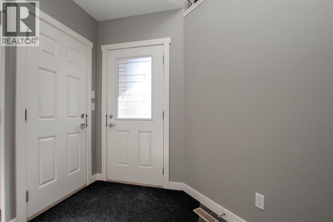
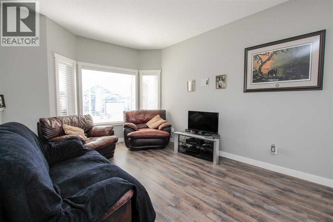
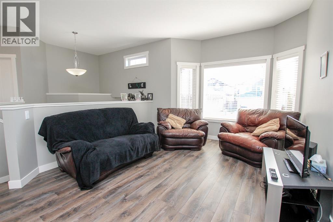
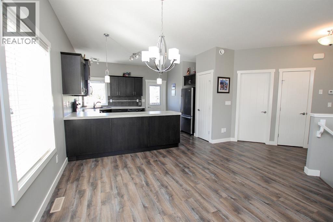
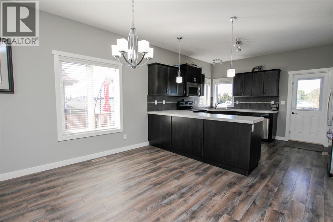
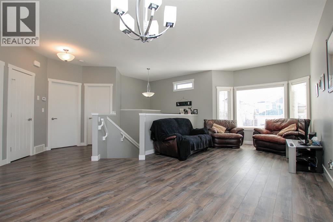
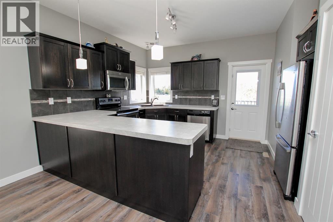
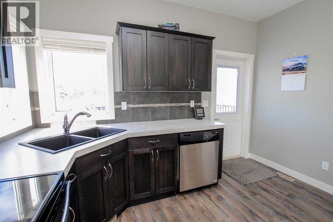
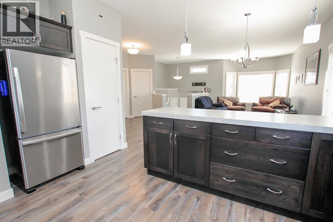
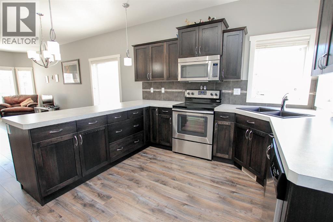
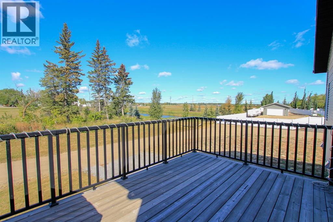
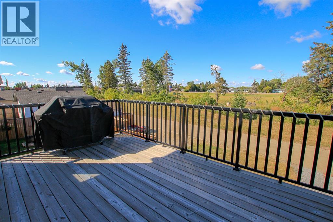
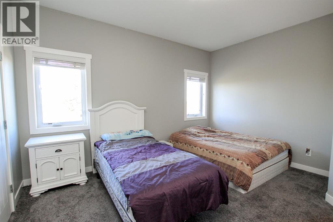
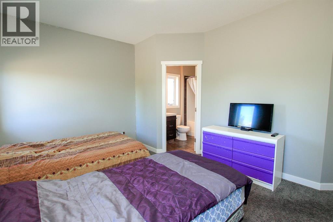
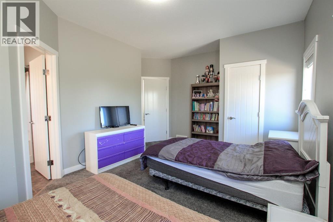
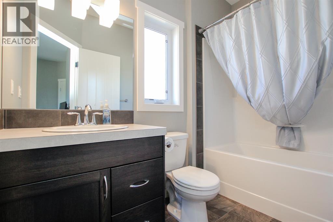
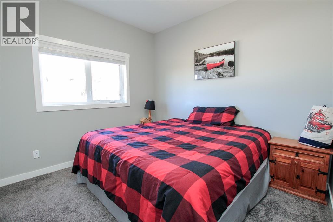
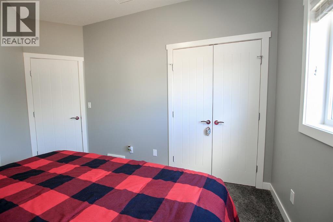
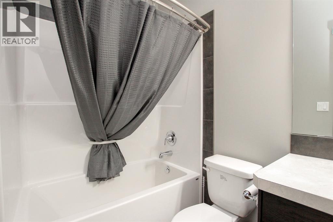
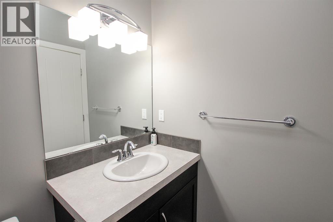
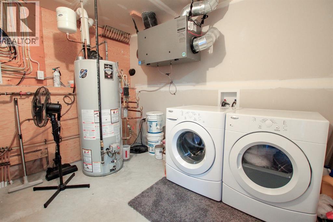
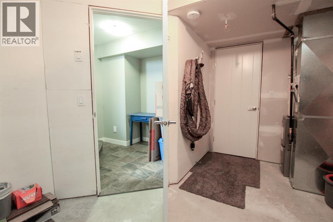
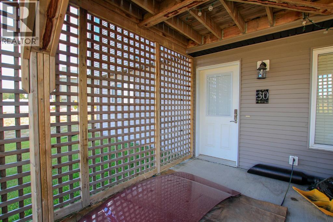
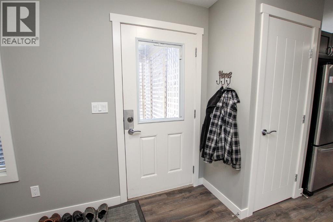
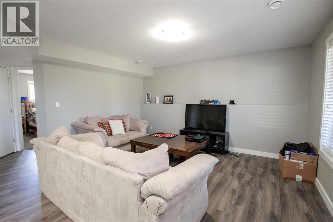
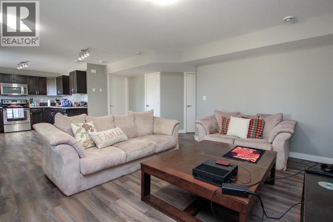
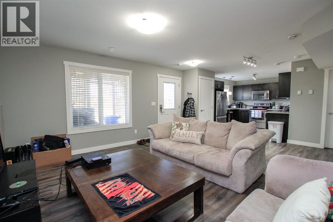
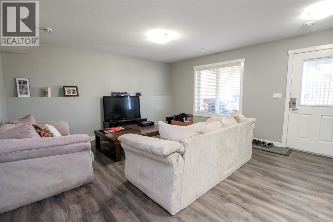
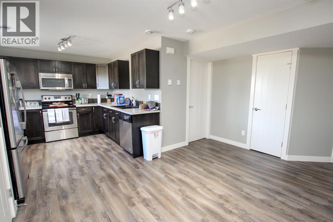
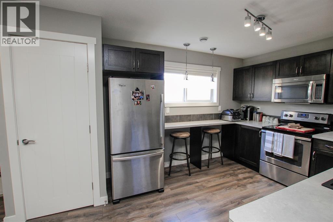
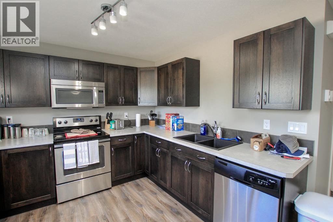
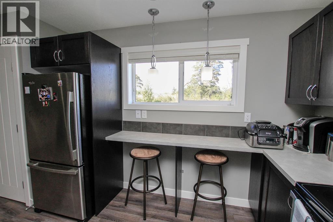
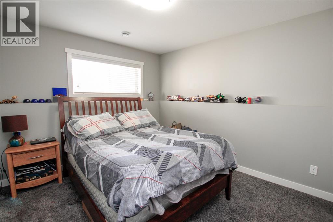
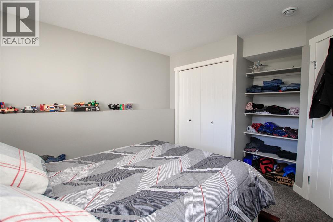
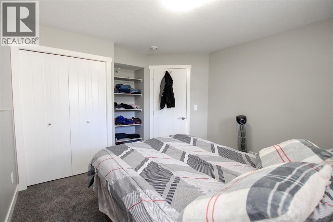
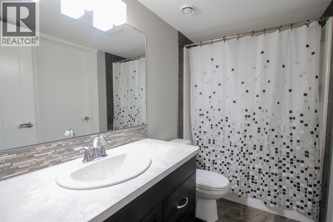
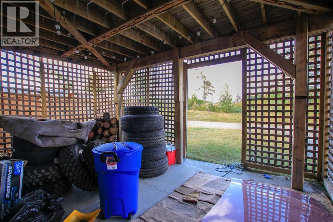
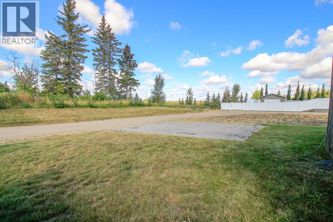
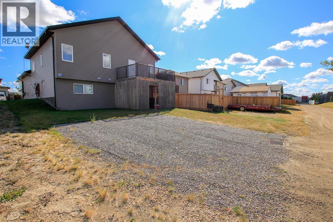
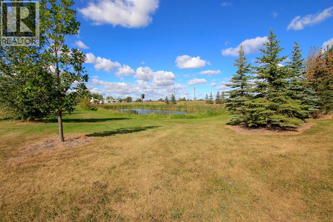
LEGALLY SUITED ~ FULLY DEVELOPED 3 BDRM, 3 BATH BI LEVEL WITH A WALKOUT BASEMENT ~ DOUBLE ATTACHED GARAGE + OFF STREET PARKING PAD ~ WEST FACING BACKYARD ~ Covered entry welcomes you and leads to a sun filled foyer ~ Open concept main floor layout complemented by high ceilings offers a feeling of spaciousness ~ The living room features large east facing bay windows that overlook the front yard and offer tons of natural light ~ The dining space can easily host a large family gathering ~ The u-shaped kitchen offers a functional layout with plenty of dark stained cabinets loaded with pots and pan drawers, ample counterspace, full tile backsplash, windows above the kitchen sink, a wall pantry and garden door access to the 16 x 12 deck with aluminum railings ~ The primary bedroom can easily accommodate a king bed plus multiple pieces of furniture, has a walk in closet and a 4 piece ensuite ~ Additional main floor bedroom conveniently located next to the 4 piece main bathroom ~ Fanned stairs leads to a landing with room for a home office or storage space ~ Shared laundry can be accessed from either suite ~ The legal suite offers a 16 x 12 covered patio that leads to the open concept main living space with large above grade windows with a generous size living room, dining space and u-shaped kitchen with dark stained cabinets, plenty of counter space including an eating bar with pendant lights and a transom window, and stainless steel appliances ~ The bedroom has another large above grade window, built in cabinets and a large closet ~ Additional in suite storage ~ 4 piece bathroom with access to the laundry room ~ Other great features include; operational in floor heat, central vacuum, original owner, non smoking home ~ Double attached garage is insulated and finished with drywall, has a floor drain and a man door to the front yard ~ The west facing backyard is landscaped, has a large gravel parking pad and back alley access ~ Located steps to a shopping plaza with restaur ants, pharmacies, IGA and more, with easy access to walking trails, parks, playgrounds, schools and the multiplex. (id:53676)
| Bathroom Total | 3 | Bedrooms Above Ground | 2 |
| Bedrooms Below Ground | 1 | Bedrooms Total | 3 |
| Appliances | Refrigerator, Dishwasher, Stove, See Remarks, Washer & Dryer | Architectural Style | Bi-level |
| Basement Development | Finished | Basement Features | Separate Entrance, Suite |
| Basement Type | Full (finished) | Constructed Date | 2013 |
| Construction Style Attachment | Detached | Cooling Type | None |
| Exterior Finish | Vinyl Siding | Flooring Type | Carpeted, Laminate, Linoleum |
| Foundation Type | Poured Concrete | Heating Fuel | Natural Gas |
| Heating Type | Forced Air, In Floor Heating | Size Interior | 1058 Sqft |
| Total Finished Area | 1058 Sqft | Type | House |
| Utility Water | Municipal Water |
| Concrete | |
| Attached Garage | 2 |
| Garage | |
| Gravel | |
| Heated Garage | |
| Parking Pad | |
| R V |
| Acreage | No | Fence Type | Not Fenced |
| Land Amenities | Park, Playground, Schools, Shopping | Landscape Features | Landscaped |
| Sewer | Municipal Sewage System | Size Depth | 36.49 M |
| Size Frontage | 12.89 M | Size Irregular | 4972.93 |
| Size Total | 4972.93 Sqft|4,051 - 7,250 Sqft | Size Total Text | 4972.93 Sqft|4,051 - 7,250 Sqft |
| Zoning Description | R1-a |
| Level | Type | Dimensions |
|---|---|---|
| Basement | Laundry Room | 13.00 Ft x 10.00 Ft |
| Main Level | Foyer | 9.00 Ft x 6.00 Ft |
| Main Level | Living Room | 12.75 Ft x 11.33 Ft |
| Main Level | Dining Room | 9.25 Ft x 9.00 Ft |
| Main Level | Kitchen | 12.00 Ft x 11.00 Ft |
| Main Level | Primary Bedroom | 16.25 Ft x 11.50 Ft |
| Main Level | 4pc Bathroom | Measurements not available |
| Main Level | Bedroom | 10.67 Ft x 10.42 Ft |
| Main Level | 4pc Bathroom | Measurements not available |
| Unknown | Living Room | 15.00 Ft x 11.00 Ft |
| Unknown | Dining Room | 10.00 Ft x 9.00 Ft |
| Unknown | Kitchen | 10.00 Ft x 10.00 Ft |
| Unknown | Bedroom | 11.75 Ft x 10.75 Ft |
| Unknown | 4pc Bathroom | Measurements not available |
| Electricity | Connected | Natural Gas | Connected |

Start Your Mortgage Application
