
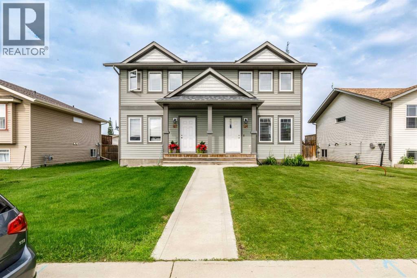
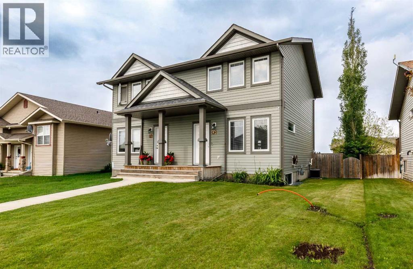
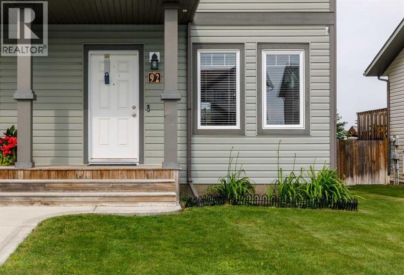
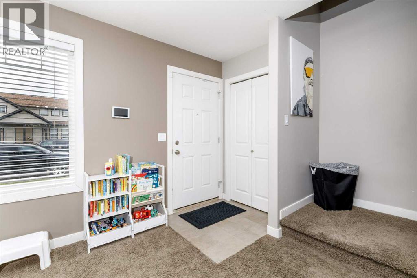
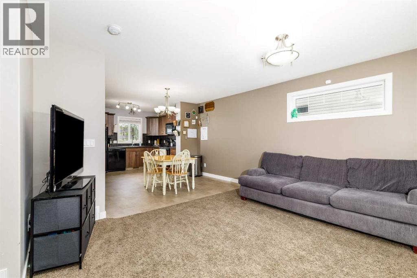
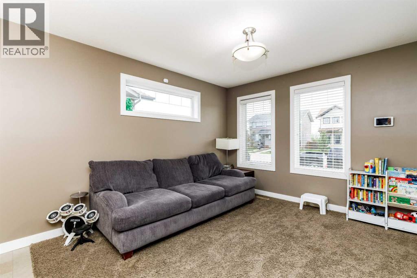
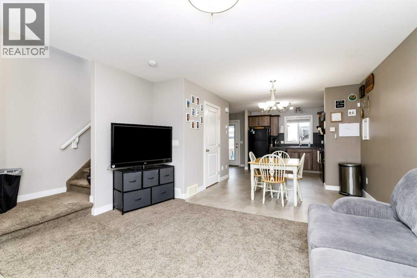
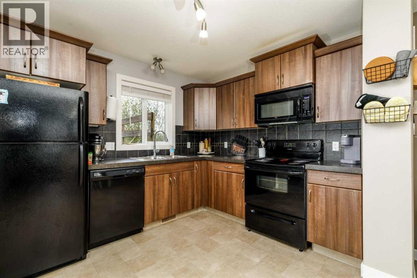
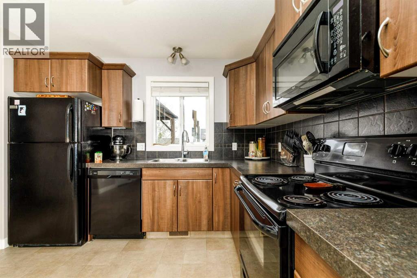
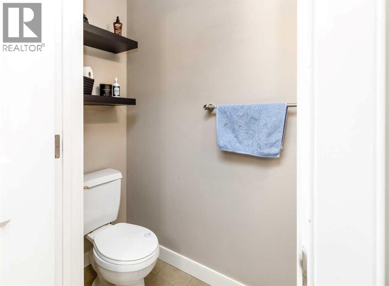
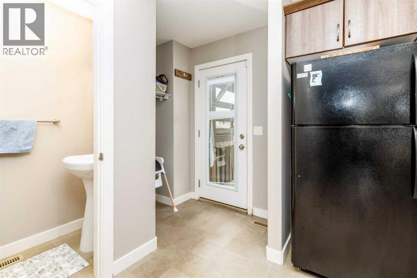
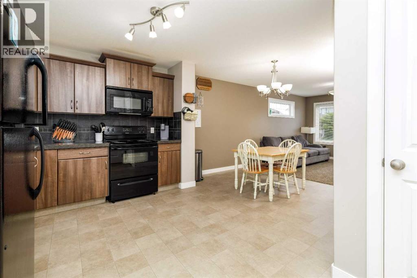
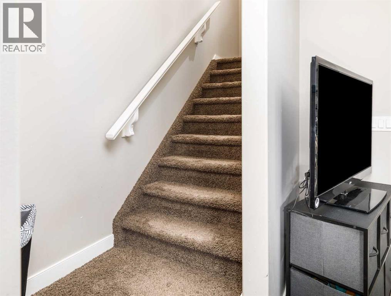
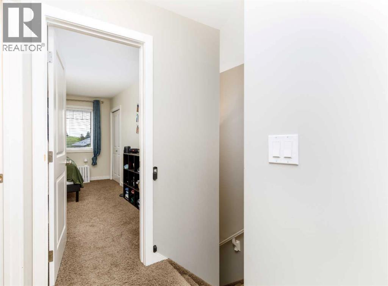
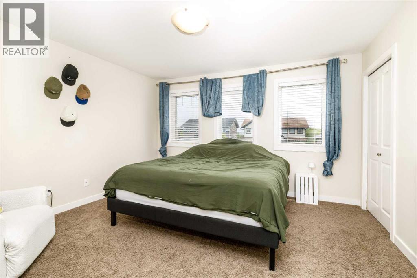
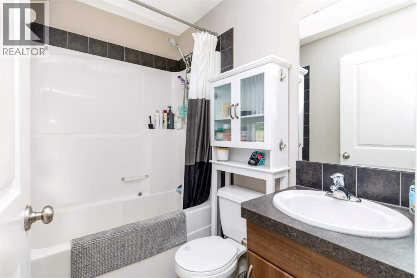
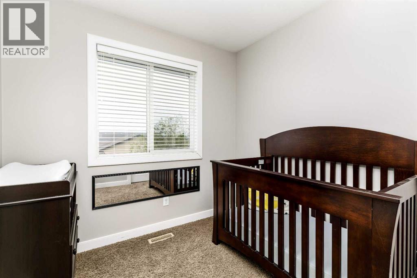
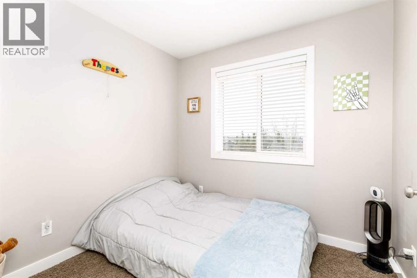
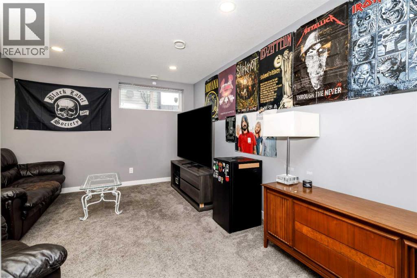
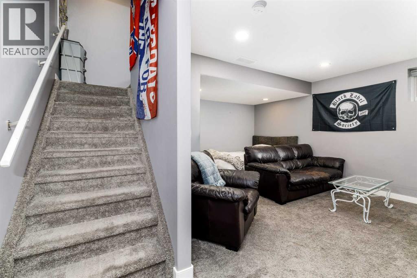
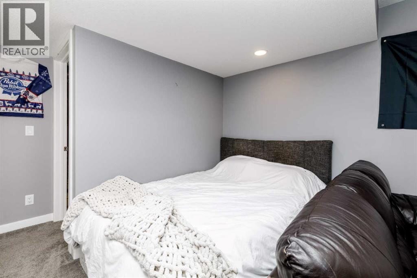
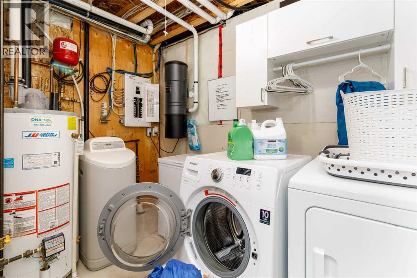
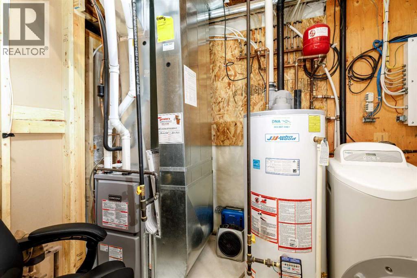
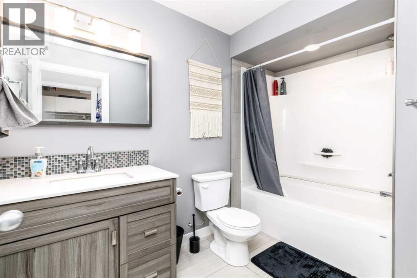
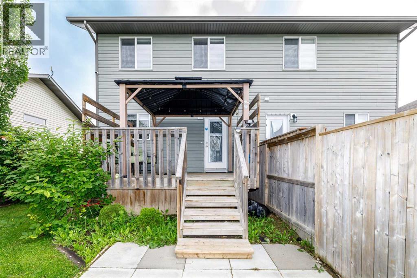
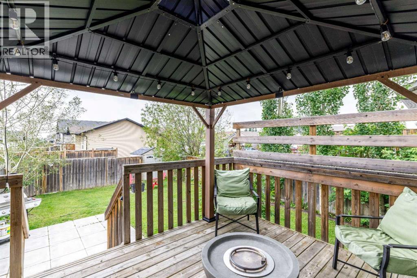
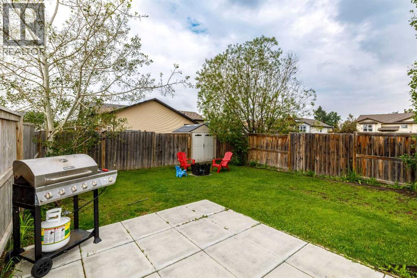
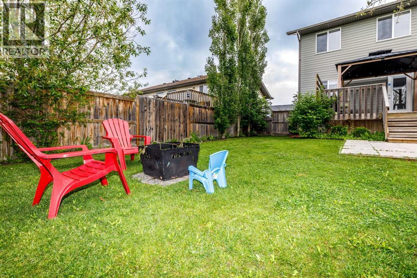
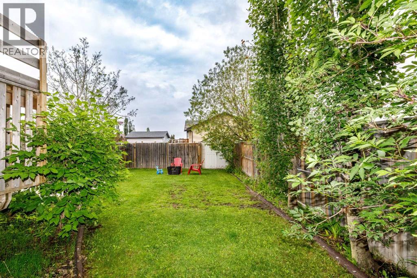
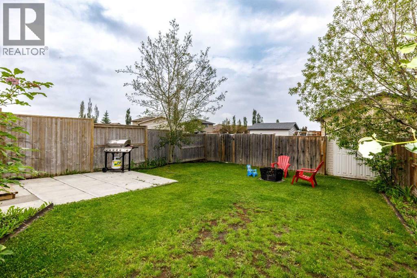
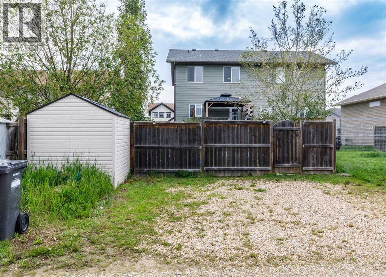
This fully finished 2-storey half duplex is an excellent investment opportunity with a tenant already in place. Offering 3 bedrooms and 2.5 bathrooms, this well-designed home provides plenty of functional living space inside and out.The main floor features a bright kitchen with ample cabinetry, a spacious living room, a dining area perfect for family meals, and a convenient 2-piece bathroom.Upstairs, you'll find a generous primary bedroom, two additional bedrooms, and a full 4-piece bathroom, providing comfortable accommodations for families.The fully finished basement expands the living space with a large recreation room, an additional 4-piece bathroom, and a combined laundry and utility room.Outside, enjoy a private, fully fenced backyard complete with a storage shed and rear parking. This low-maintenance property offers great value for investors or future homeowners looking for a move-in-ready home.Don't miss this fantastic opportunity to own a well-maintained property in a desirable location, close to many schools. (id:53676)
| Bathroom Total | 3 | Bedrooms Above Ground | 3 |
| Bedrooms Total | 3 | Appliances | Washer, Refrigerator, Dishwasher, Stove, Dryer, Microwave Range Hood Combo |
| Basement Development | Finished | Basement Type | Full (finished) |
| Constructed Date | 2012 | Construction Style Attachment | Semi-detached |
| Cooling Type | None | Exterior Finish | Vinyl Siding |
| Flooring Type | Carpeted, Ceramic Tile, Linoleum | Foundation Type | Poured Concrete |
| Half Bath Total | 1 | Heating Type | Forced Air |
| Stories Total | 2 | Size Interior | 1105 Sqft |
| Total Finished Area | 1105.37 Sqft | Type | Duplex |
| Other | |
| Parking Pad |
| Acreage | No | Fence Type | Fence |
| Land Amenities | Park, Playground, Schools, Shopping | Landscape Features | Lawn |
| Size Frontage | 8.54 M | Size Irregular | 3775.00 |
| Size Total | 3775 Sqft|0-4,050 Sqft | Size Total Text | 3775 Sqft|0-4,050 Sqft |
| Zoning Description | R5a |
| Level | Type | Dimensions |
|---|---|---|
| Second Level | Primary Bedroom | 14.42 Ft x 13.33 Ft |
| Second Level | 4pc Bathroom | 4.92 Ft x 7.25 Ft |
| Second Level | Bedroom | 8.33 Ft x 8.42 Ft |
| Second Level | Bedroom | 8.50 Ft x 8.33 Ft |
| Basement | Recreational, Games Room | 21.17 Ft x 16.58 Ft |
| Basement | 4pc Bathroom | 9.67 Ft x 5.58 Ft |
| Basement | Laundry Room | 9.83 Ft x 10.25 Ft |
| Lower Level | Kitchen | 8.83 Ft x 13.83 Ft |
| Main Level | Living Room | 12.00 Ft x 13.50 Ft |
| Main Level | Dining Room | 8.42 Ft x 10.83 Ft |
| Main Level | 2pc Bathroom | Measurements not available |

Start Your Mortgage Application
