
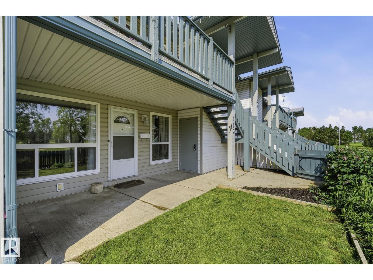
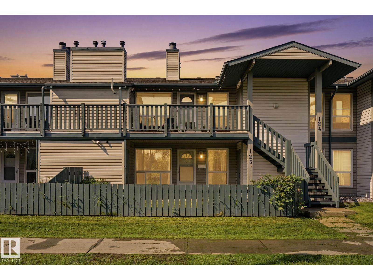
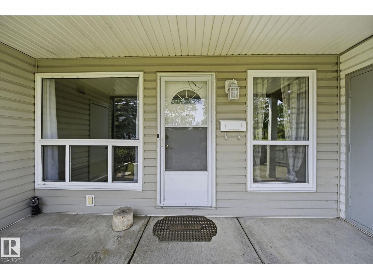
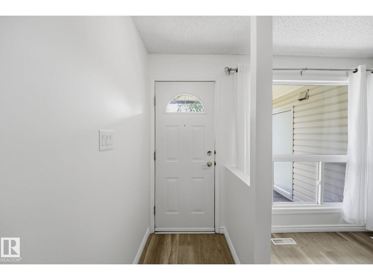
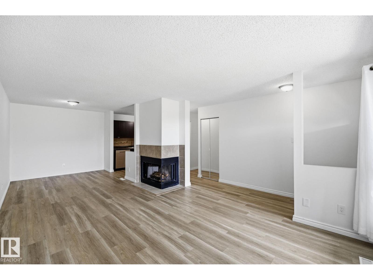
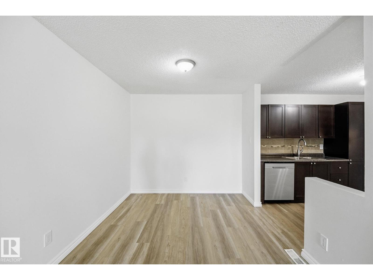
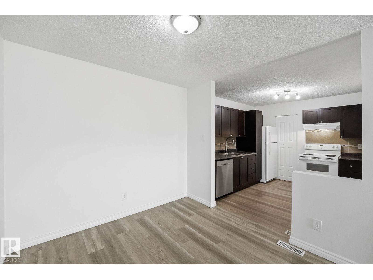
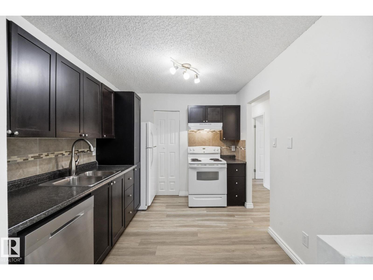
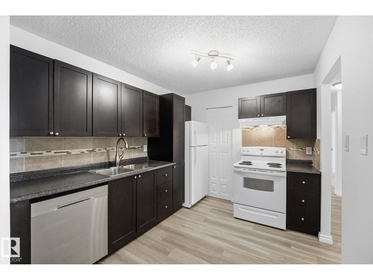
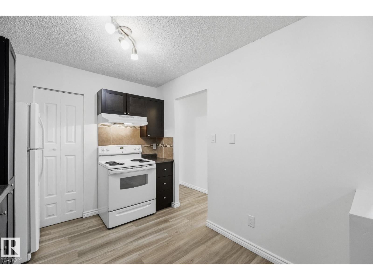
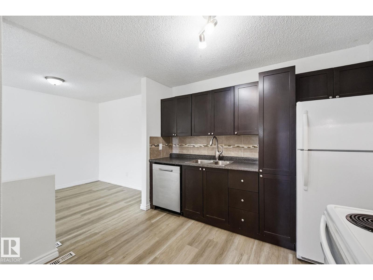
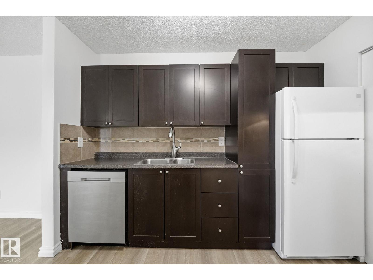
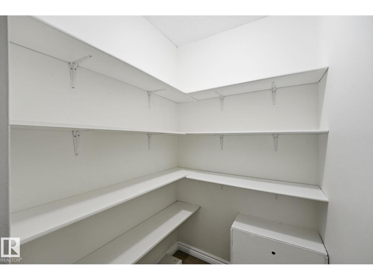
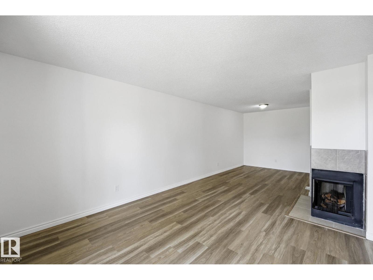
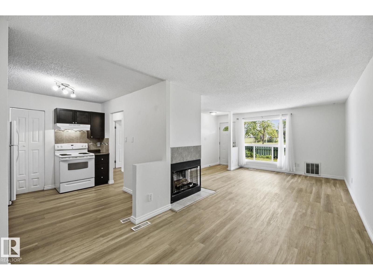
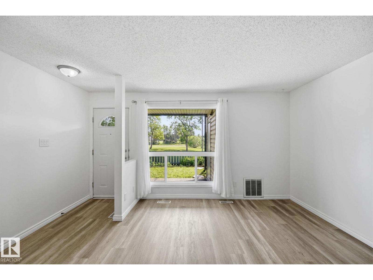
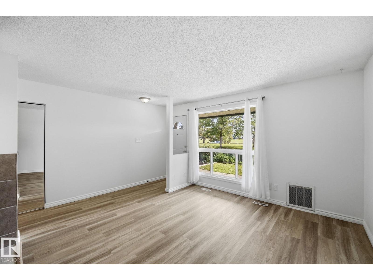
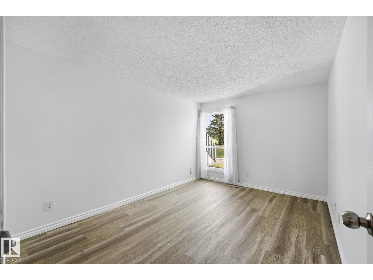
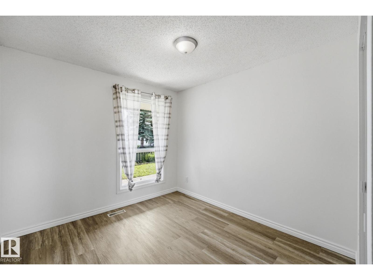
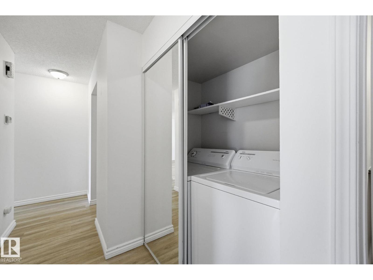
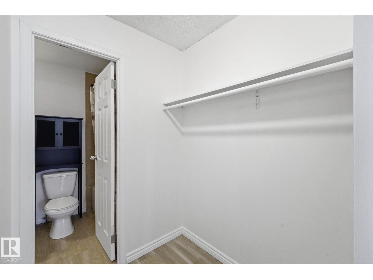
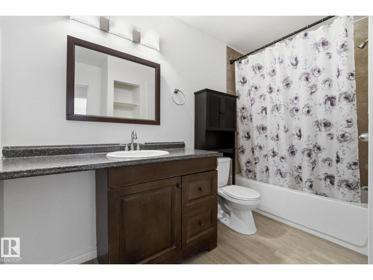
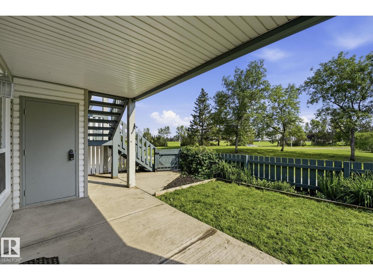
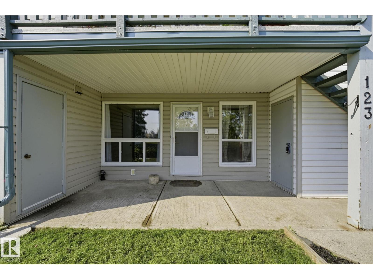
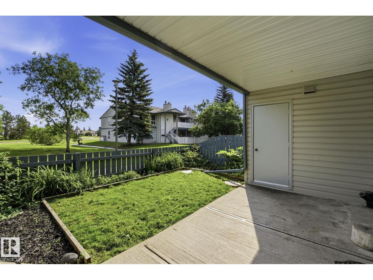
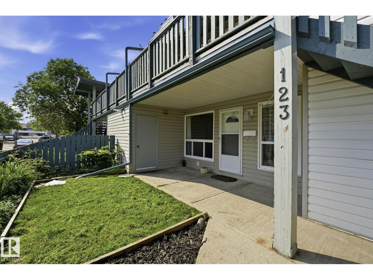
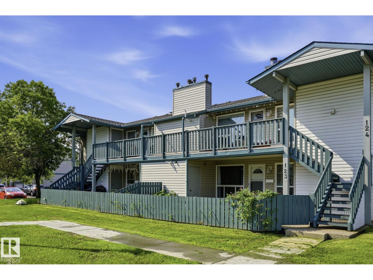
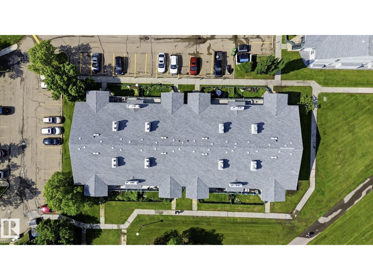
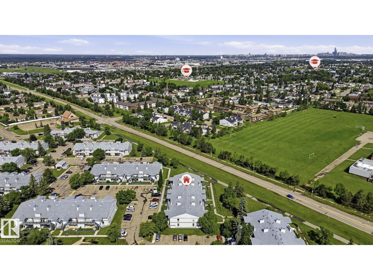
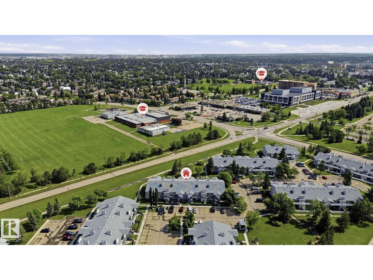
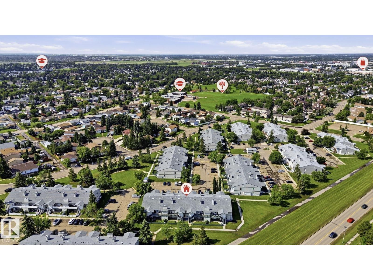
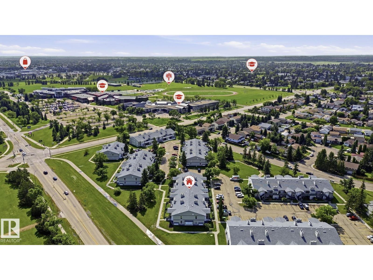
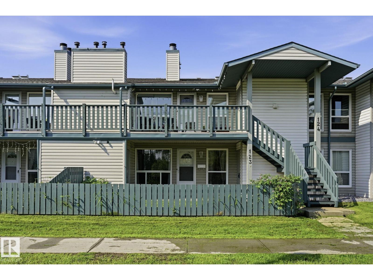
BUYERS-->SELLER WILL PAY 6 MONTH CONDO FEES UP FRONT. Welcome to Emerald Place II! This main-floor TWO-BEDROOMS carriage Style home offers the perfect blend of comfort, convenience, and value—ideal for first-time buyers, Downsizes, and investors alike. The bright, functional layout features a spacious dining area and a cozy two-sided fireplace. The UPDATED KITCHEN, includes NEWER APPLAINCES, a HUGE PANTRY! Other updates include NEWER VINYL PLANK FLOORING and FRESHLY PAINTED THROUGHOUT the suite. Relax in the generous primary bedroom with a walk-in closet and direct access to the 4-piece bath. Step outside to your private, sunny patio, with a beautiful GREEN GARDEN SPACE to make your own! With additional storage, there's lots of space to store your things! Enjoy a great location directly across from Mill Woods Park and Recreation Centre - with schools, shopping, South Common, public transit, and major commuter routes all just minutes away. A fantastic opportunity to own in a well managed community! (id:53676)
| Bathroom Total | 1 | Bedrooms Total | 2 |
| Amenities | Vinyl Windows | Appliances | Dishwasher, Dryer, Refrigerator, Stove, Washer |
| Architectural Style | Carriage, Bungalow | Basement Type | None |
| Constructed Date | 1982 | Fireplace Fuel | Wood |
| Fireplace Present | Yes | Fireplace Type | Corner |
| Heating Type | Forced Air | Stories Total | 1 |
| Size Interior | 966 Sqft | Type | Row / Townhouse |
| Stall |
| Acreage | No | Fence Type | Fence |
| Land Amenities | Golf Course, Playground, Public Transit, Schools, Shopping | Size Irregular | 221.56 |
| Size Total | 221.56 M2 | Size Total Text | 221.56 M2 |
| Level | Type | Dimensions |
|---|---|---|
| Main Level | Living Room | 5 m x 4.65 m |
| Main Level | Dining Room | 2.78 m x 2.84 m |
| Main Level | Kitchen | 2.71 m x 3.13 m |
| Main Level | Primary Bedroom | 4.3 m x 3.18 m |
| Main Level | Bedroom 2 | 3.96 m x 2.87 m |

Start Your Mortgage Application
