Description
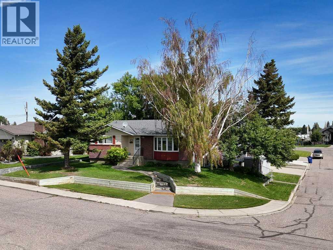
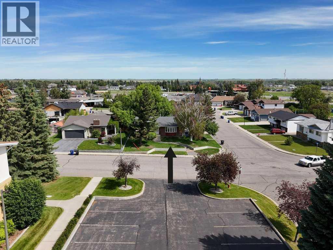
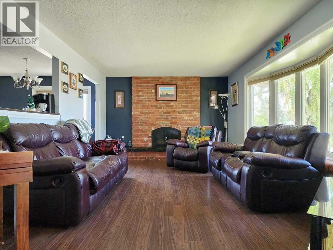
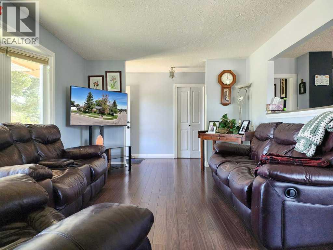
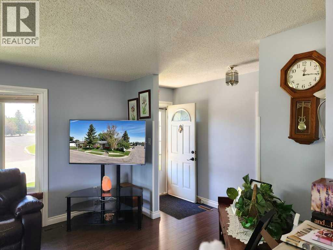
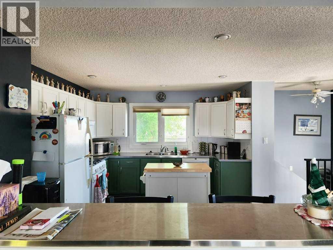
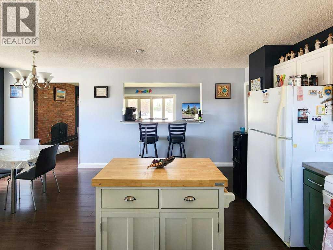
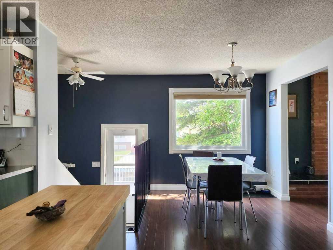
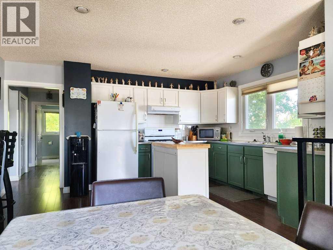
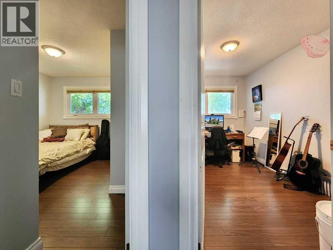
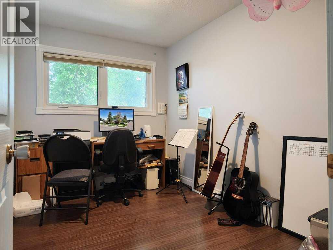
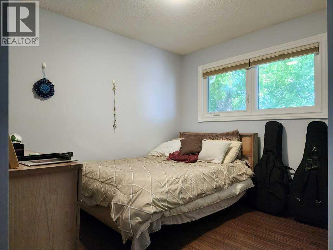
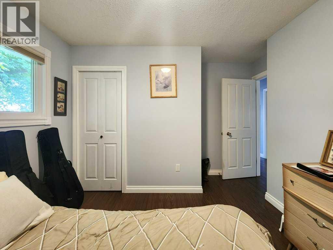
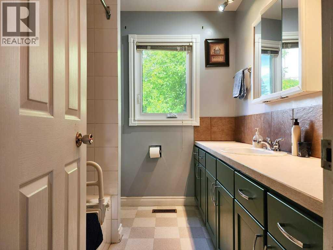
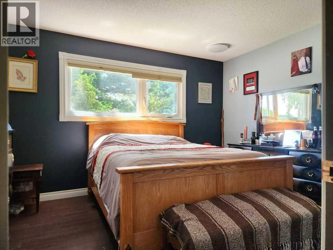
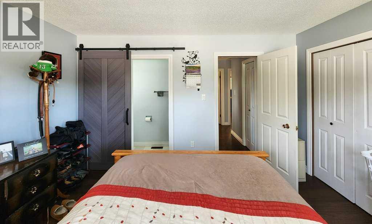
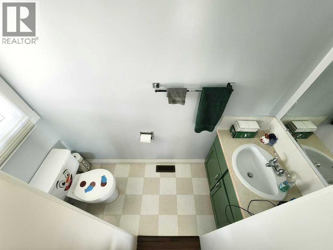
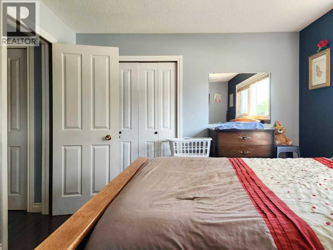
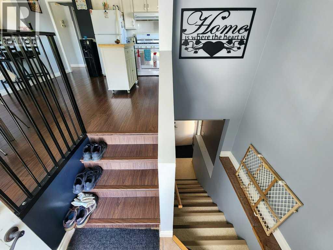
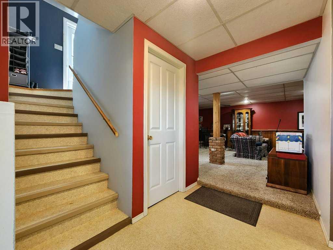
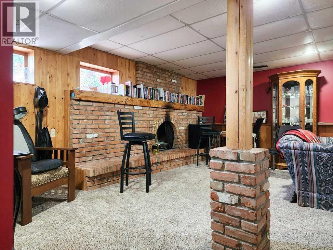
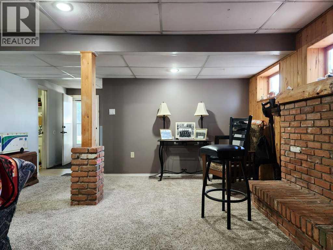
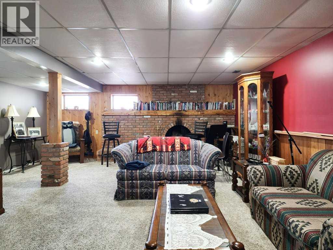
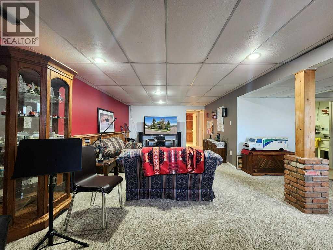
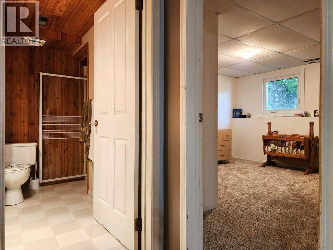
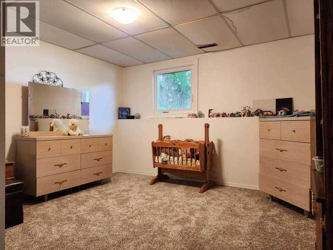
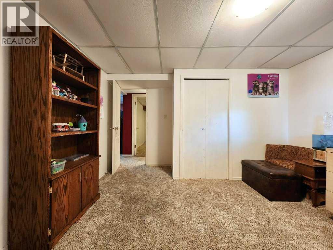
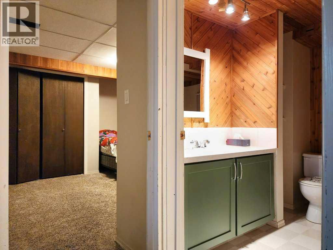
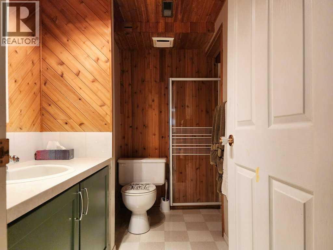
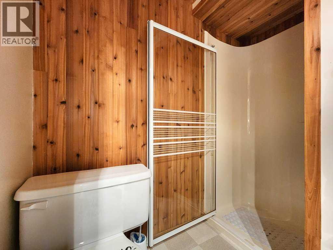
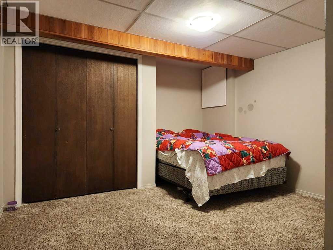
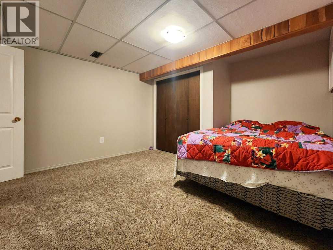
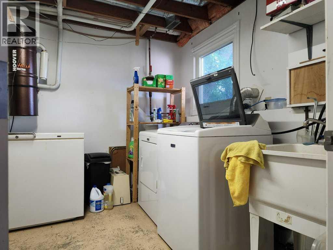
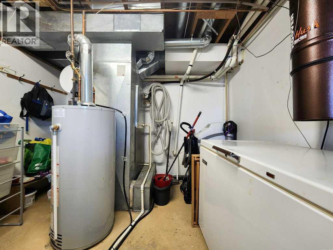
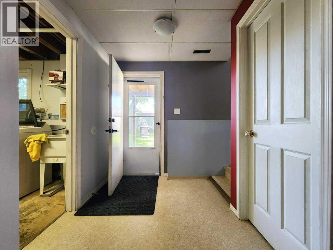
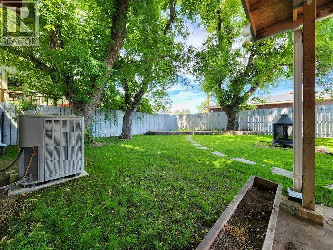
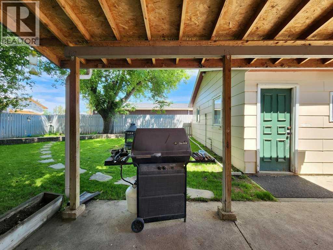
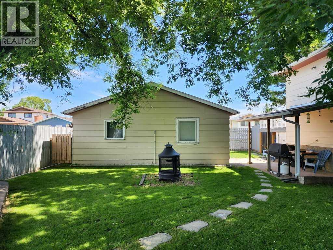
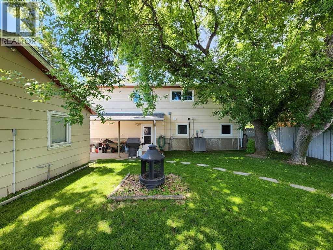
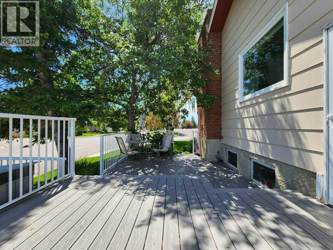
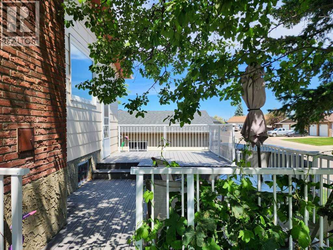
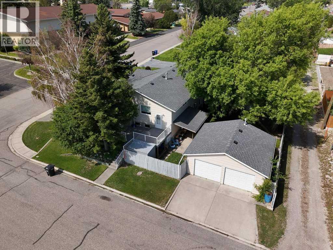
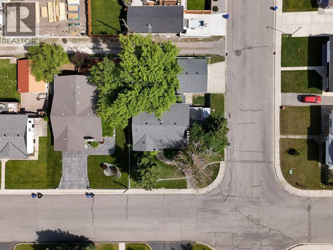
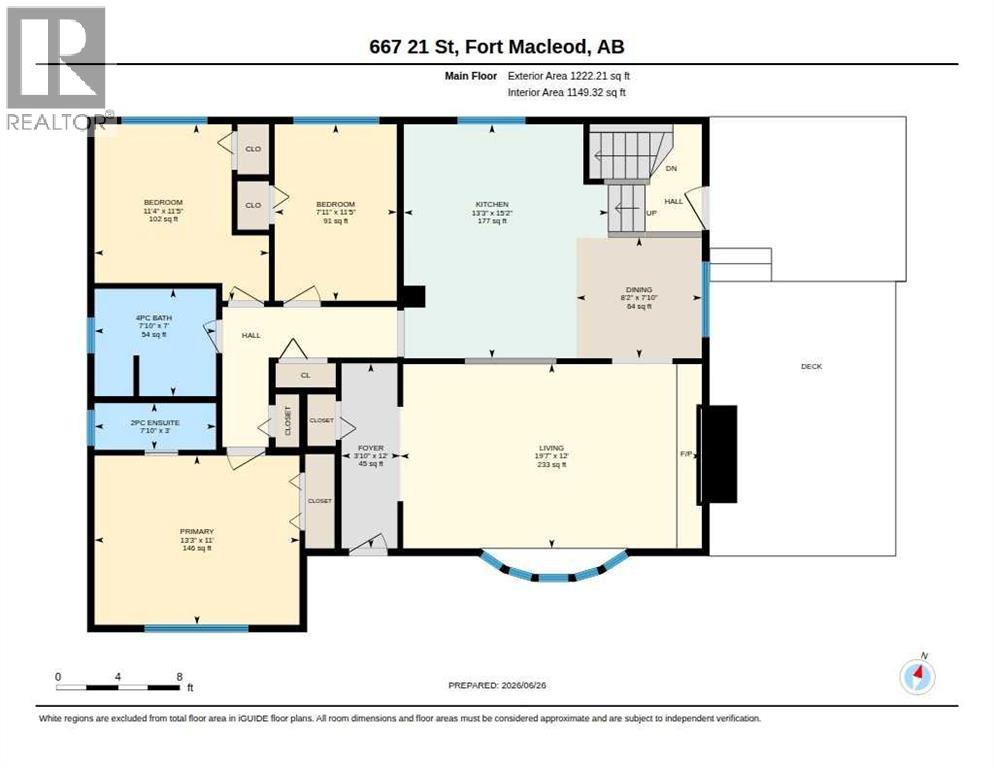
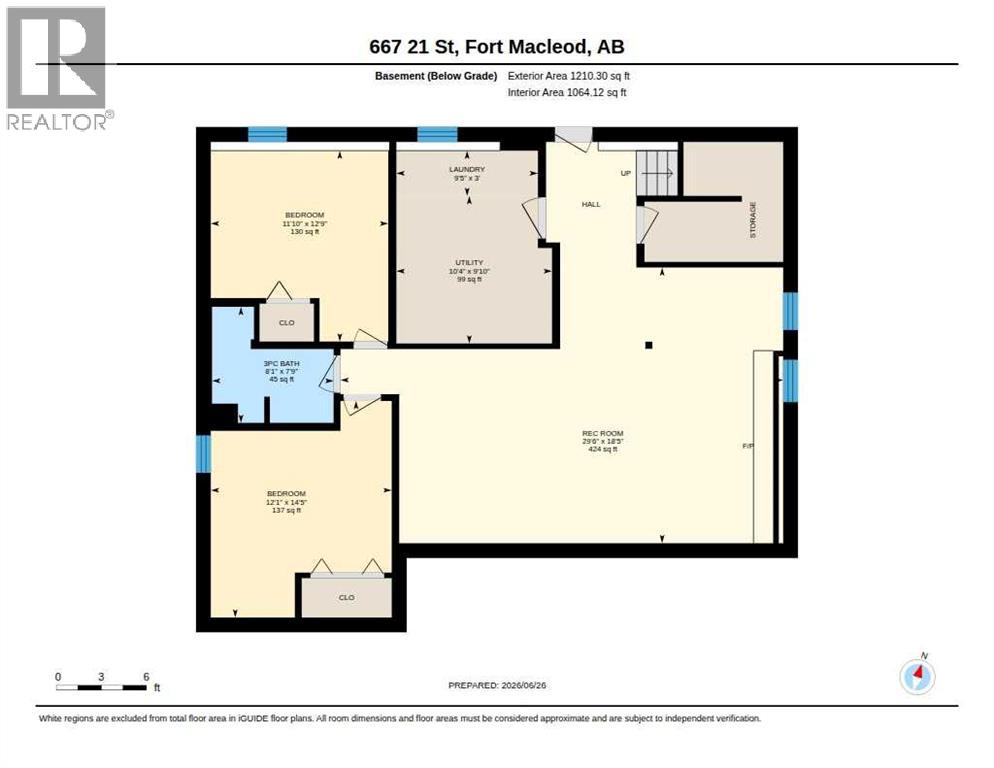
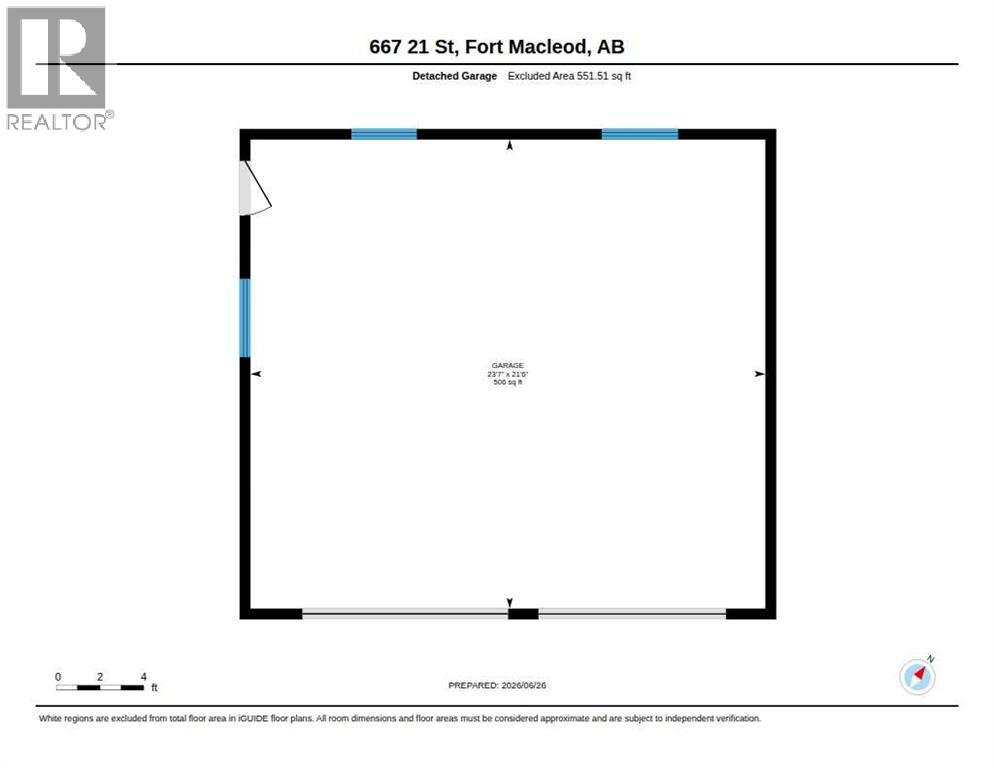
Get incredible value for money for your growing family with this lovingly maintained 5 bedroom, 3 bathroom bungalow in the vibrant and growing community of Fort Macleod! With over 2,400sf of fully developed living space, this home combines robust, timeless 1970s character with the functionality today's young families need - including that magic formula of 3 beds and two baths on the main floor! The bright, south facing main floor features a spacious living room centred around a classic red brick wood burning fireplace and a large bow window. The adjoining dining area flows into the generous kitchen, where you'll find ample cabinetry recently refaced for a fresh new look, stainless steel countertops, plenty of workspace, a breakfast bar, and enough elbow room to make cooking everyday meals a breeze. With three bedrooms on the main level, including a primary bedroom complete with its own two piece ensuite, there's space for everyone. A full four piece bathroom serves the additional bedrooms. The fully finished walkout basement adds incredible versatility, offering two more bedrooms, a large family and games room with a second wood burning fireplace, a three piece bathroom, laundry area, and separate exterior access. Whether you need extra space for a growing family, guests, a home office, multi generational living, or the potential to create a “mortgage helper” suite, this lower level is ready for you! Outside, the mature landscaping and private yard provide a peaceful setting to relax, garden, or enjoy summer evenings on the patio. Ideally situated on a mature corner lot, the heated detached double garage with 220v power offers plenty of room for vehicles, hobbies or projects. The under deck storage adds a convenient space for seasonal and recreational items or sports gear. Additional highlights include central air conditioning, TRIPLE PANE vinyl windows (2020), a newer hot water tank, washer and dryer (2022), roof shingles replaced approximately 2019, and many othe r updates in the last 10 years. A separate entrance to the basement, and a desirable location close to schools, parks, walking paths, shopping, recreation, and the golf course round out the features of this exceptionally well maintained family home! If you've been searching for a home that offers generous living space, exceptional functionality, and small town charm, this Fort Macleod property is one you won't want to miss. Call your favourite REALTOR® and come have a look for yourself! (id:53676)