
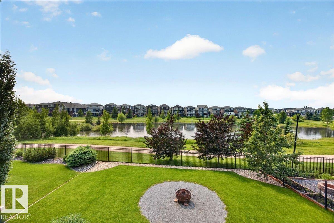
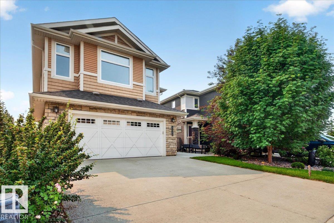
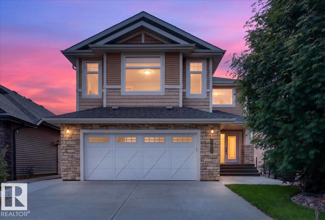
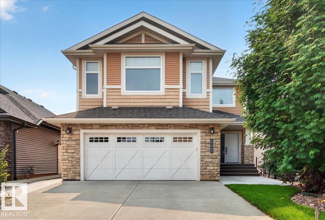
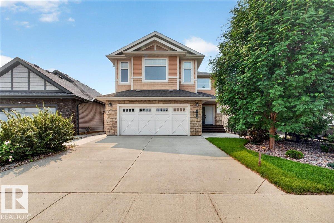
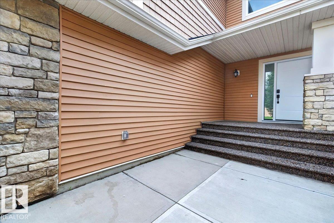
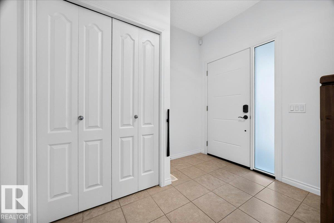
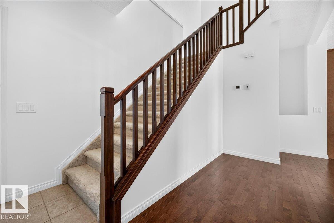
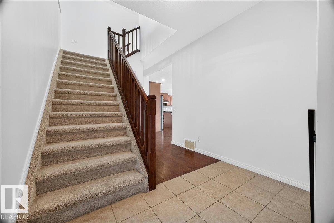
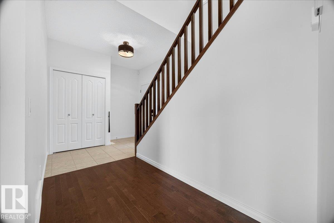
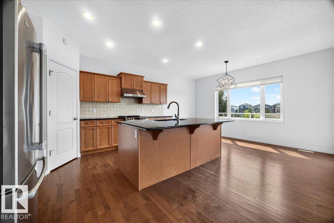
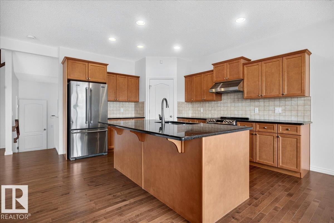
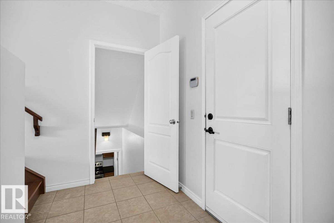
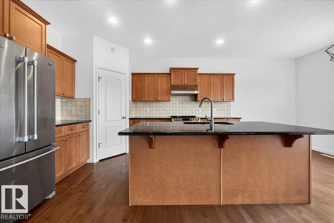
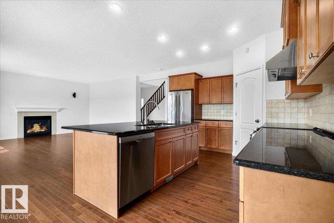
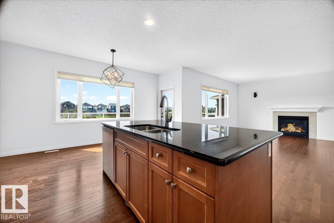
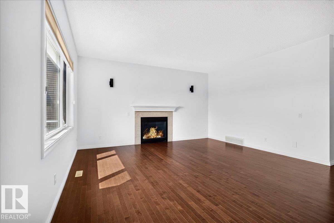
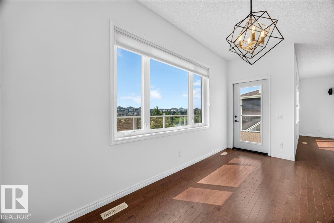
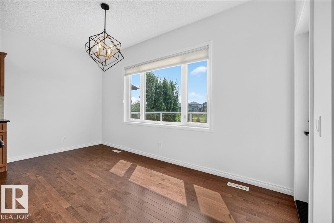
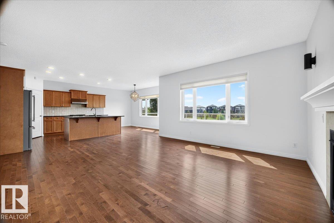
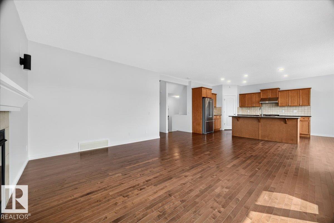
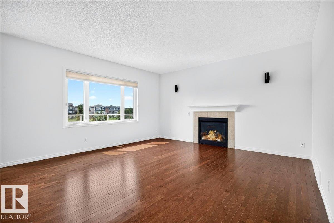
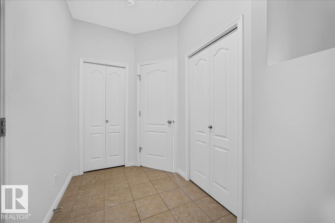
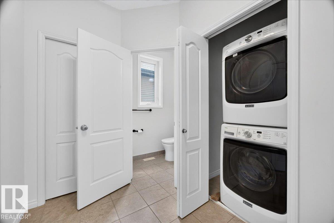
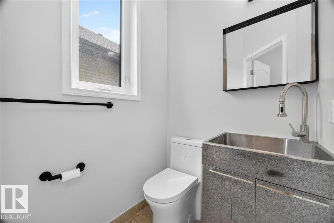
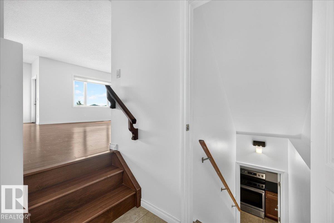
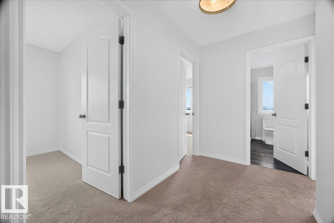
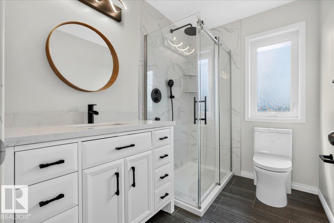
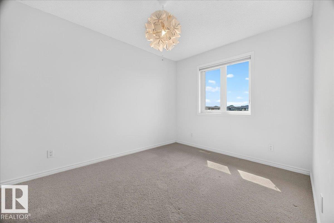
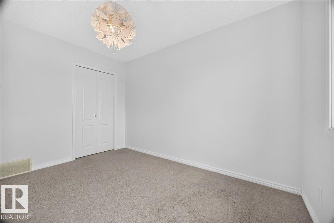
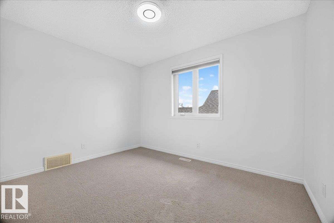
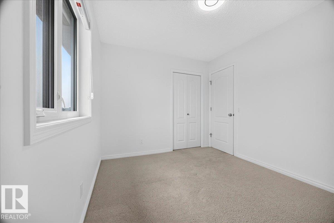
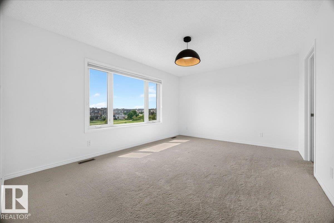
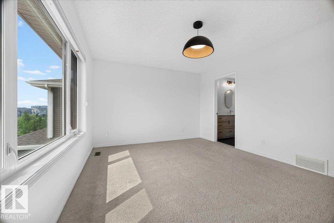
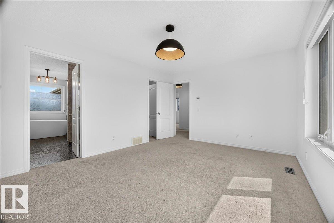
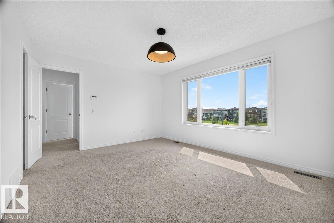
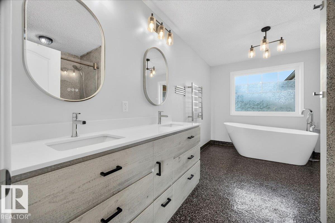
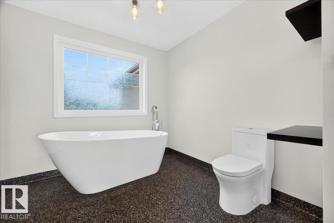
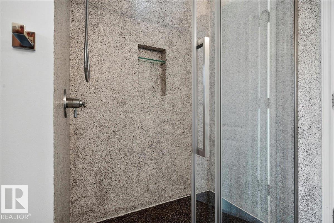
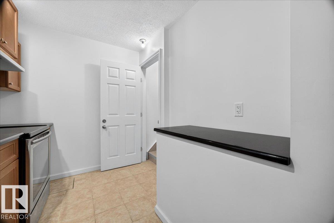
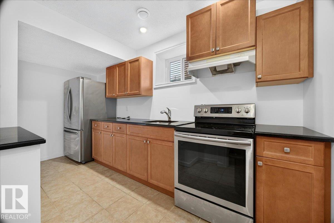
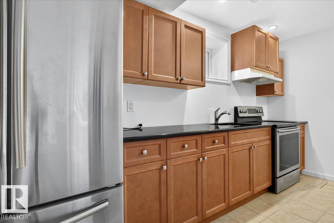
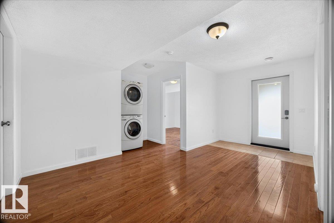
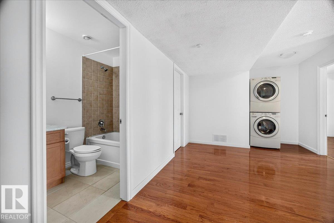
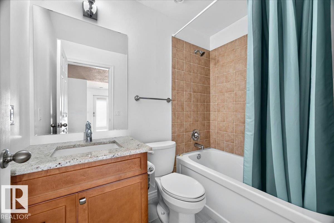
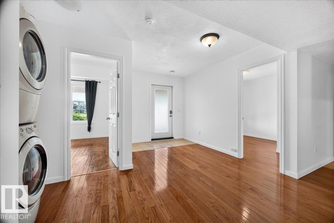
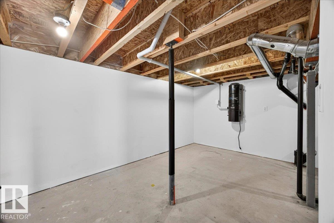
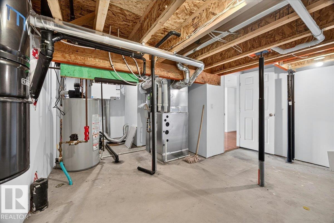
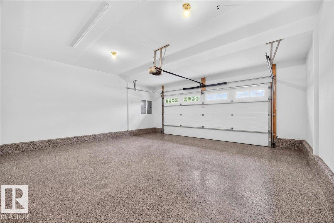
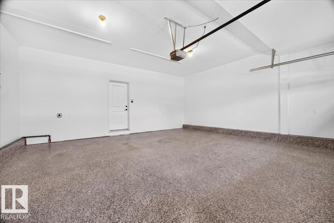
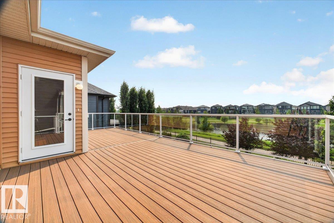
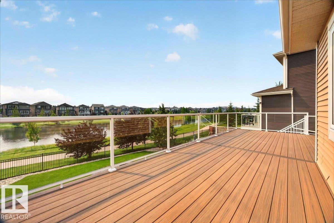
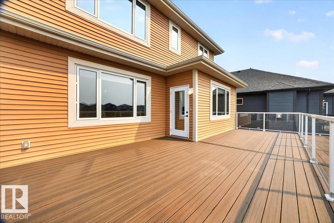
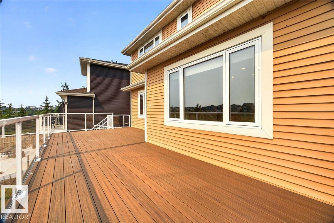
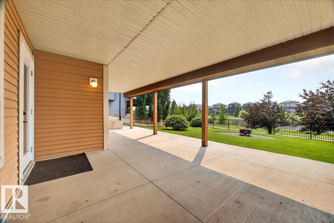
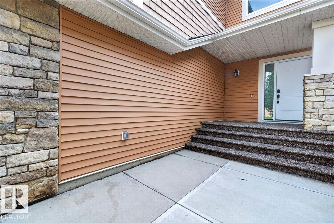
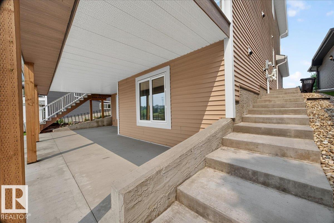
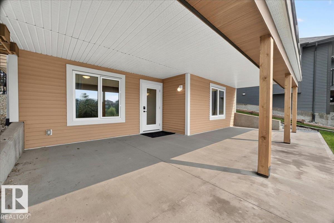
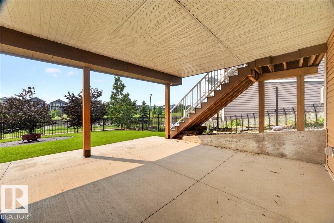
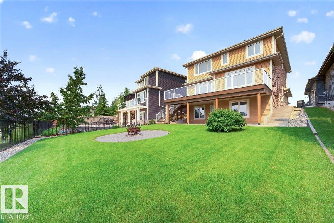
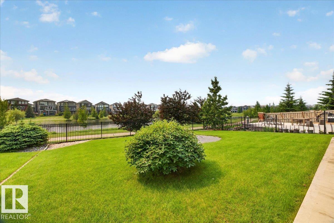
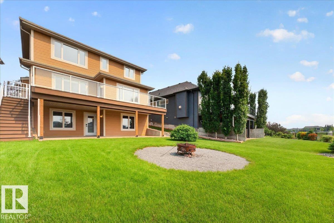
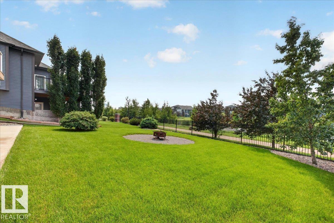
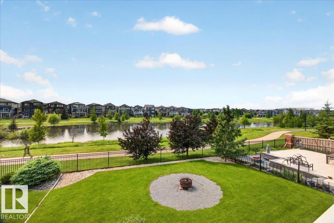
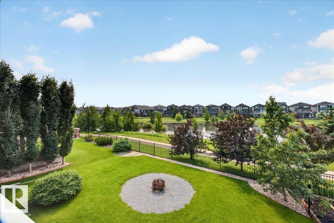
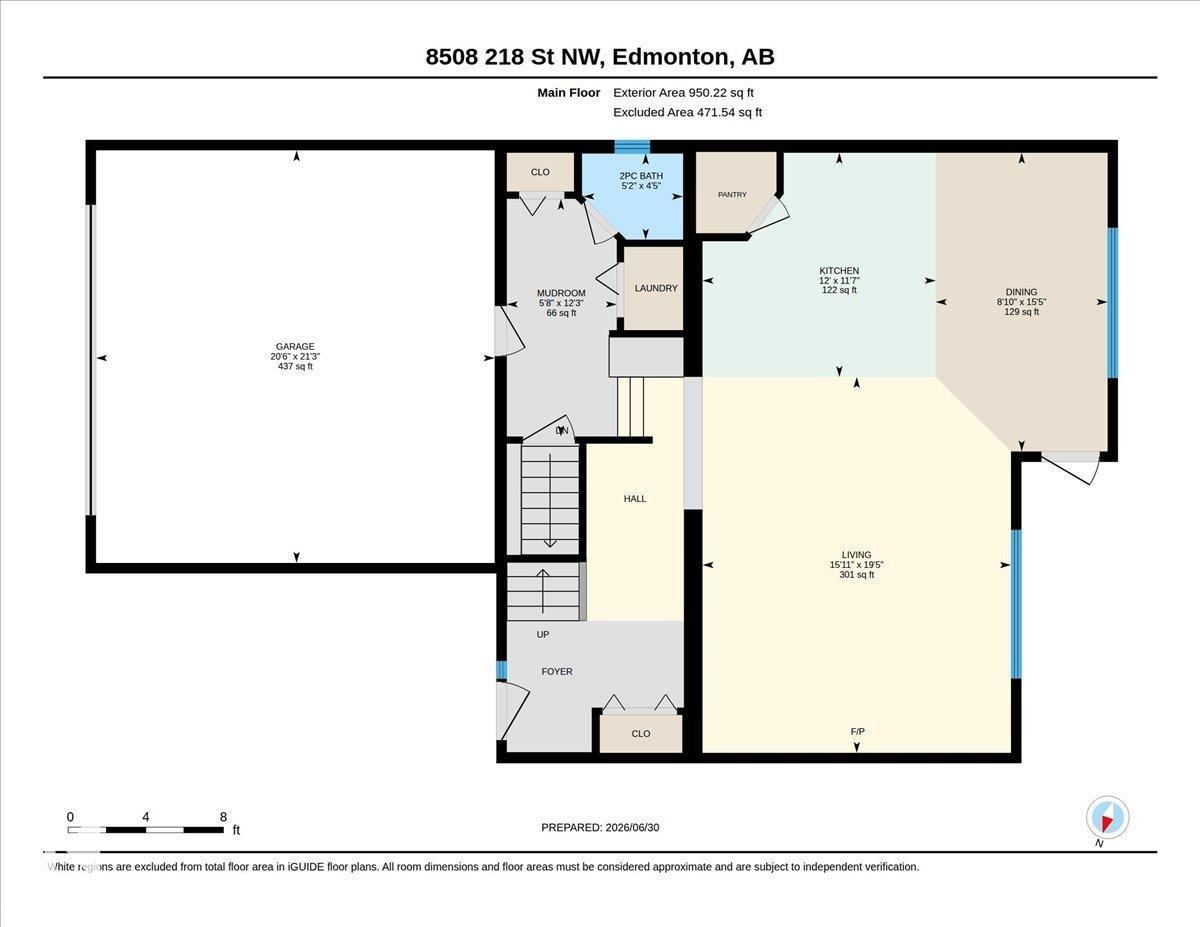
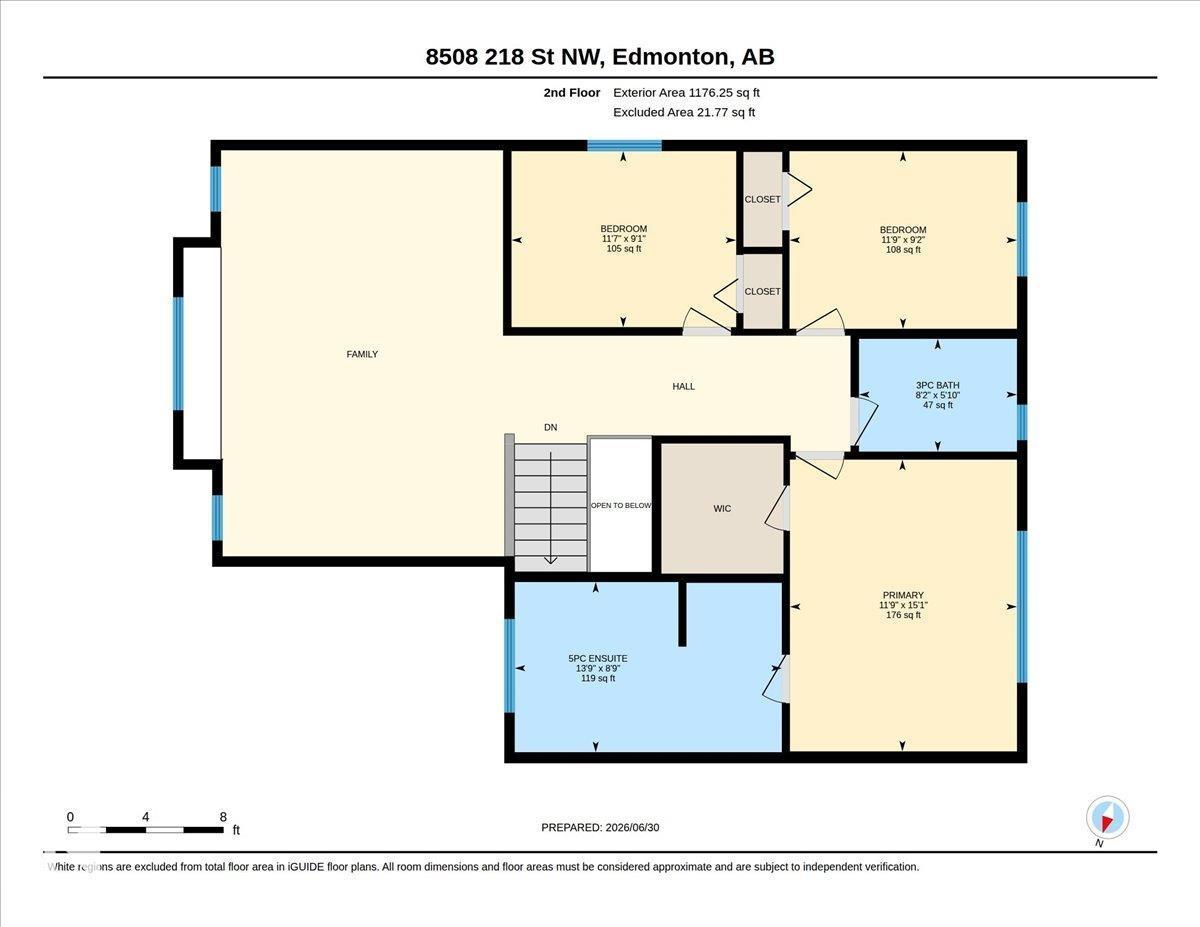
Welcome to this exceptional walkout home in sought-after Rosenthal, offering breathtaking views of the water behind and over 2,800 sq. ft. of beautifully finished living space! One of the best-value finished walkout homes on the market, this 5-bedroom, 3.5-bath home features two full kitchens, making it ideal for multi-generational living, for added flexibility. The bright main floor showcases 9' ceilings, solid maple hardwood, a spacious living room overlooking the water, and a dining area with access to the $43,000 maintenance-free extended deck and stairs. Upstairs offers a vaulted bonus room, a spacious primary suite with ensuite and walk-in closet, plus two additional bedrooms. The fully finished walkout basement includes a separate entrance, second kitchen, two bedrooms, full bath, and separate laundry. Recent upgrades include furnace & HWT (2024), exterior doors and epoxied garage floor (2025), renovated bathrooms, extended deck and an induction stove (2023). (id:53676)
| Bathroom Total | 4 | Bedrooms Total | 5 |
| Amenities | Ceiling - 9ft | Appliances | Dishwasher, Stove, Dryer, Two Refrigerators, Two Stoves, Two Washers |
| Basement Development | Finished | Basement Features | Walk Out |
| Basement Type | Full (finished) | Constructed Date | 2014 |
| Construction Style Attachment | Detached | Half Bath Total | 1 |
| Heating Type | Forced Air | Stories Total | 2 |
| Size Interior | 2126 Sqft | Type | House |
| Attached Garage |
| Acreage | No | Land Amenities | Playground, Shopping |
| Size Irregular | 490.99 | Size Total | 490.99 M2 |
| Size Total Text | 490.99 M2 |
| Level | Type | Dimensions |
|---|---|---|
| Basement | Bedroom 4 | Measurements not available |
| Basement | Bedroom 5 | Measurements not available |
| Basement | Second Kitchen | Measurements not available |
| Main Level | Living Room | Measurements not available |
| Main Level | Dining Room | Measurements not available |
| Main Level | Kitchen | Measurements not available |
| Upper Level | Family Room | Measurements not available |
| Upper Level | Primary Bedroom | Measurements not available |
| Upper Level | Bedroom 2 | Measurements not available |
| Upper Level | Bedroom 3 | Measurements not available |

Start Your Mortgage Application
