
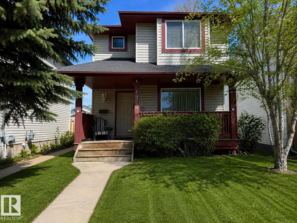
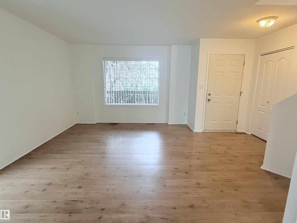
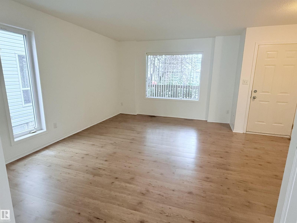
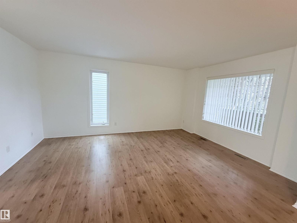
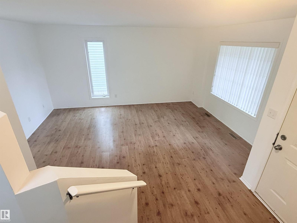
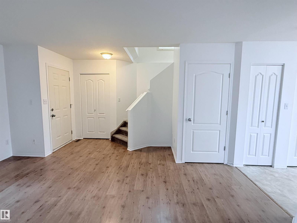
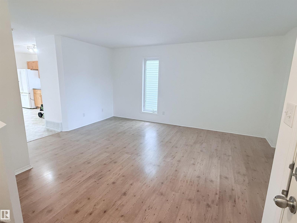
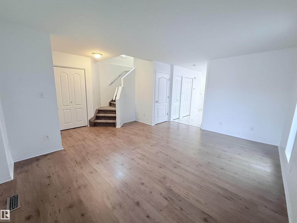
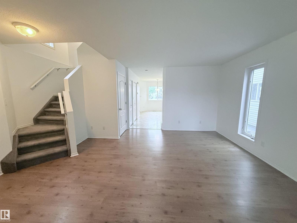
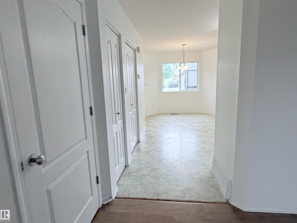
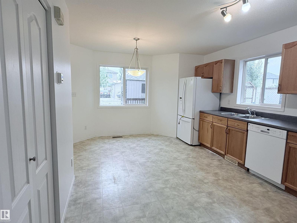
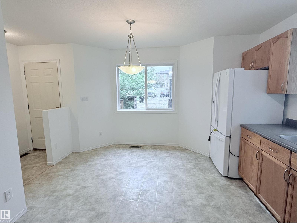
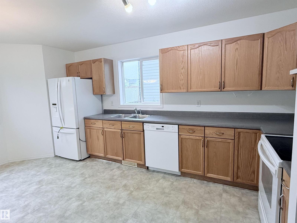
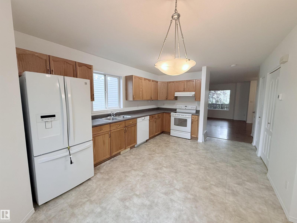
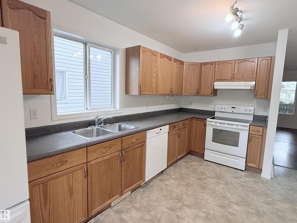
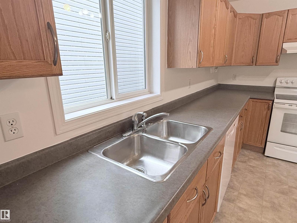
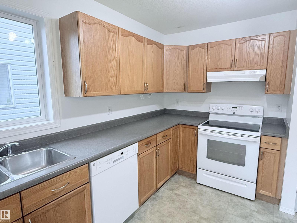
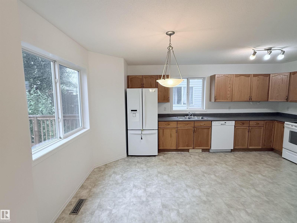
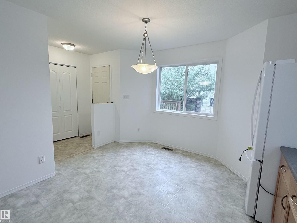
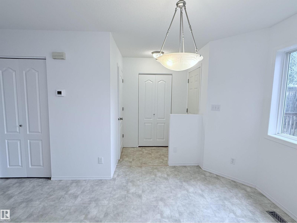
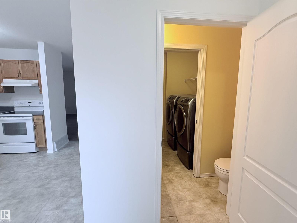
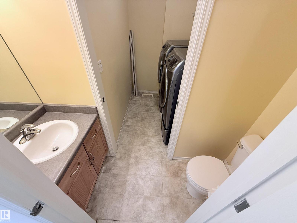
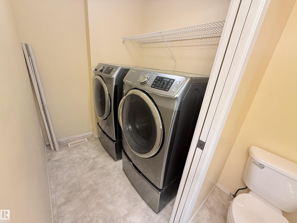
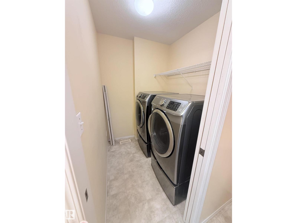
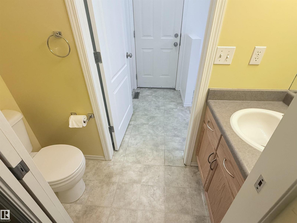
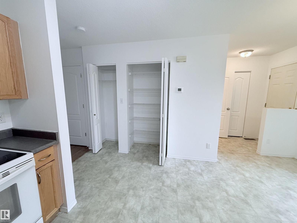
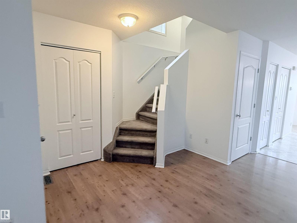
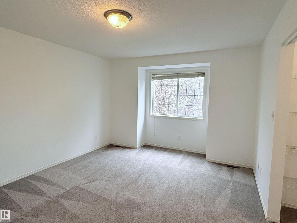
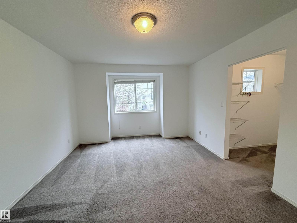
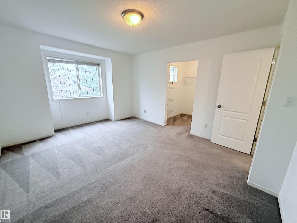
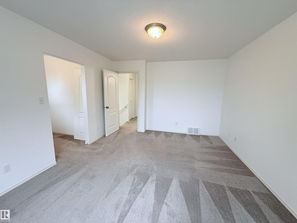
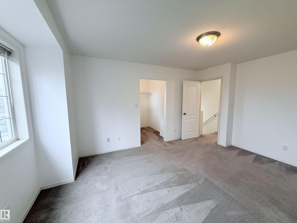
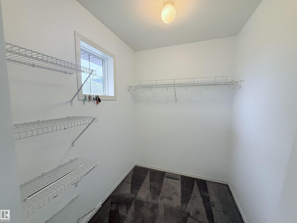
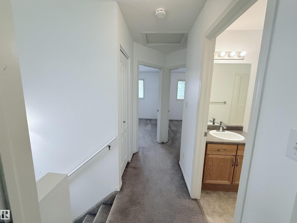
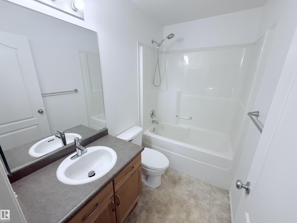
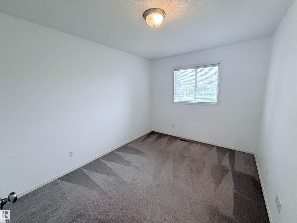
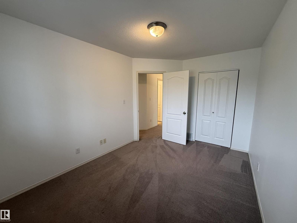
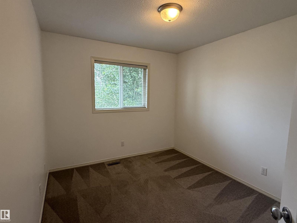
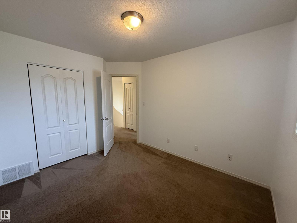
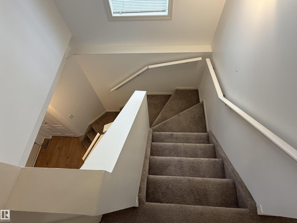
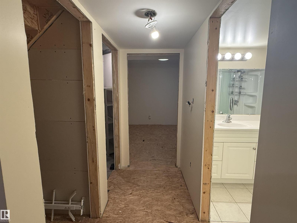
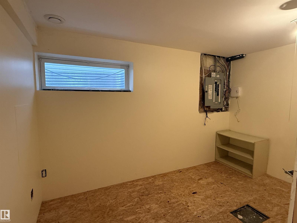
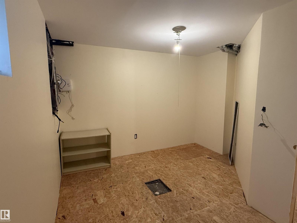
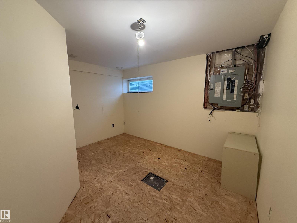
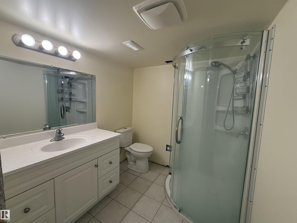
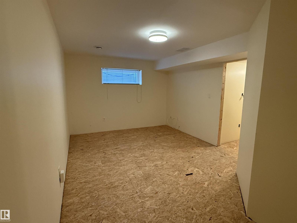
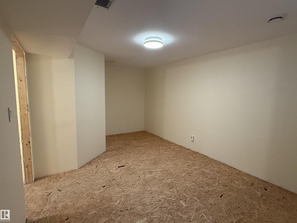
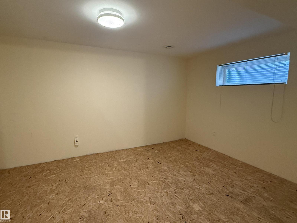
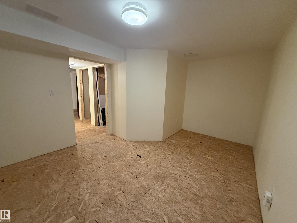
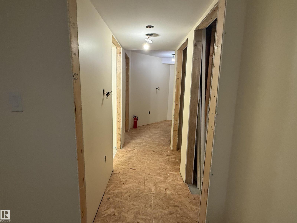
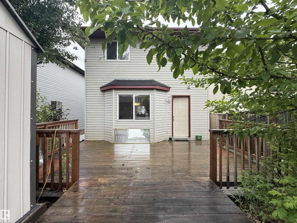
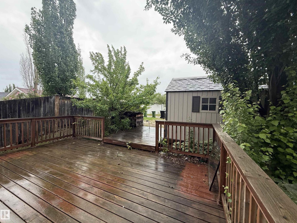
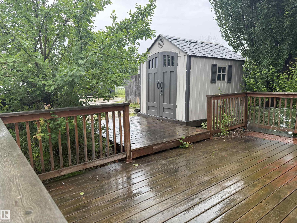
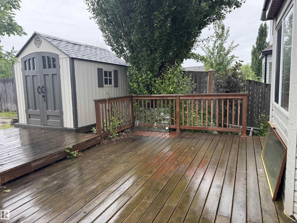
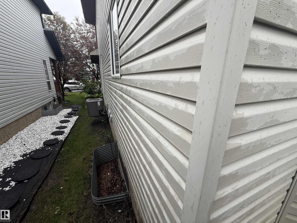
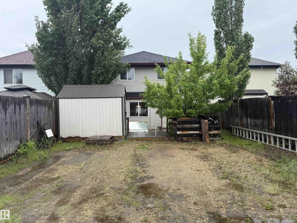
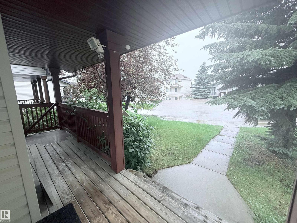
Welcome to this 1,238 sq. ft. two-storey home nestled on a quiet cul-de-sac in the desirable community of Wild Rose. Freshly painted and move-in ready, this home offers 3+1 bedrooms, 2.5 bathrooms, an 80% finished basement, central air conditioning, newer 40-year shingles, and a bright, functional layout that's perfect for family living. The main floor features a spacious living room with newer laminate flooring, a kitchen with ample cabinetry and counter space that flows into the dining area with direct access to the backyard. A convenient 2-piece bath with a walkthrough to the laundry area completes the main floor. Upstairs you'll find three generous bedrooms, including a spacious primary suite with a huge walk-in closet, along with a 4-piece bathroom. The partially finished basement includes a family room, 4th bedroom, and 3-piece bathroom. Enjoy the backyard with a huge deck, large storage shed, and parking for two vehicles. Conveniently located close to 17 Street shopping, schools & transportation. (id:53676)
| Bathroom Total | 3 | Bedrooms Total | 4 |
| Appliances | Dishwasher, Dryer, Hood Fan, Refrigerator, Storage Shed, Stove, Washer | Basement Development | Partially Finished |
| Basement Type | Full (partially Finished) | Constructed Date | 2002 |
| Construction Style Attachment | Detached | Cooling Type | Central Air Conditioning |
| Half Bath Total | 1 | Heating Type | Forced Air |
| Stories Total | 2 | Size Interior | 1238 Sqft |
| Type | House |
| Stall | |
| No Garage |
| Acreage | No | Land Amenities | Public Transit, Schools, Shopping |
| Size Irregular | 275.75 | Size Total | 275.75 M2 |
| Size Total Text | 275.75 M2 |
| Level | Type | Dimensions |
|---|---|---|
| Basement | Family Room | 5.45 m x 4 m |
| Basement | Bedroom 4 | 3.75 m x 2.3 m |
| Main Level | Living Room | 5.1 m x 3.7 m |
| Main Level | Dining Room | 3.4 m x 2.4 m |
| Main Level | Kitchen | 3.4 m x 2.75 m |
| Upper Level | Primary Bedroom | 4.25 m x 3.6 m |
| Upper Level | Bedroom 2 | 3.9 m x 2.8 m |
| Upper Level | Bedroom 3 | 3.3 m x 2.82 m |

Start Your Mortgage Application
