
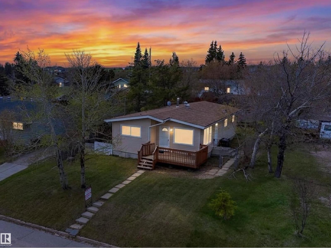
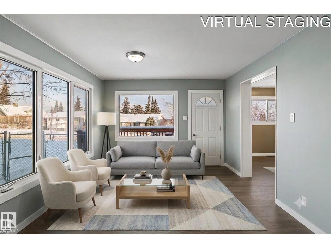
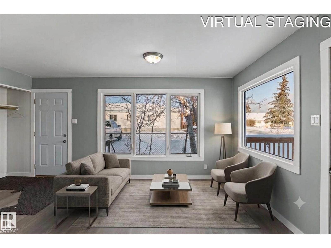
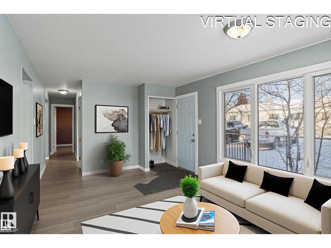
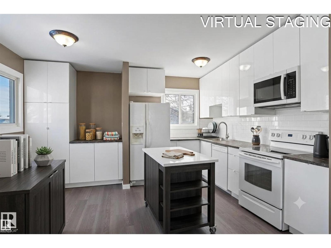
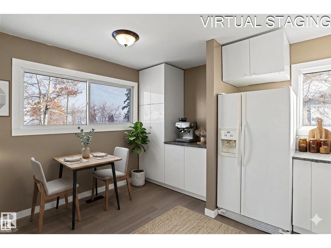
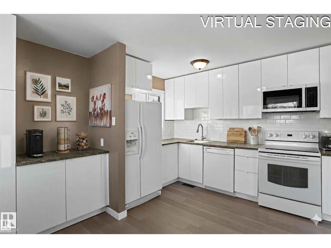
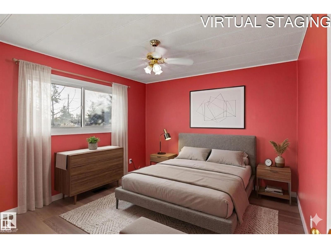
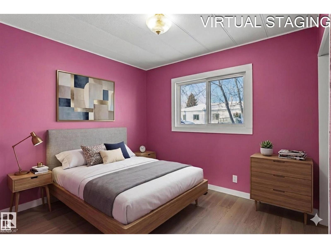
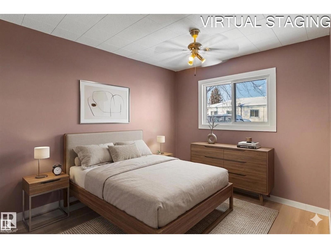
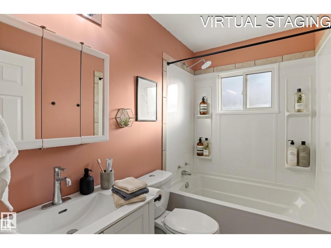
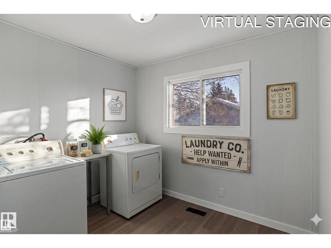
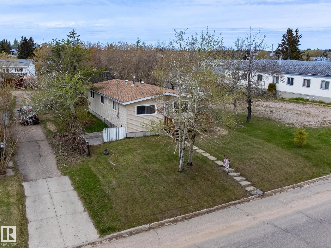
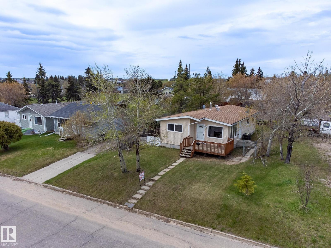
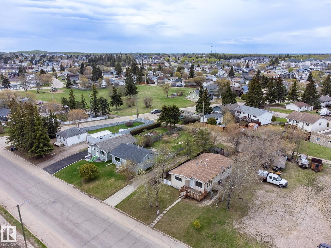
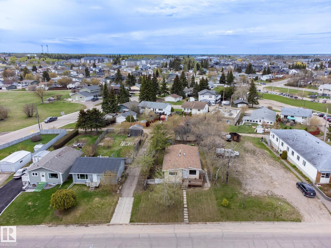
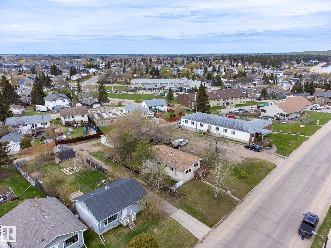
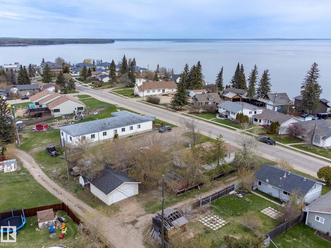
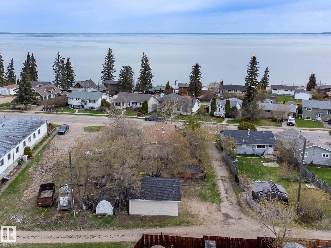
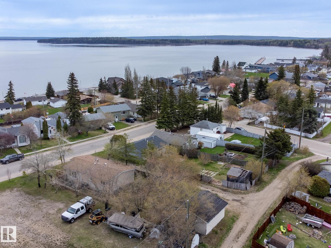
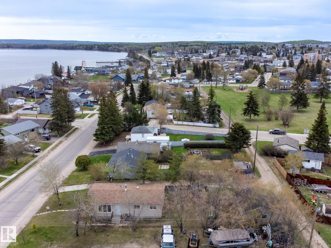
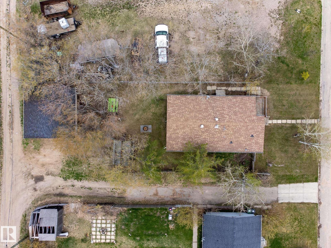
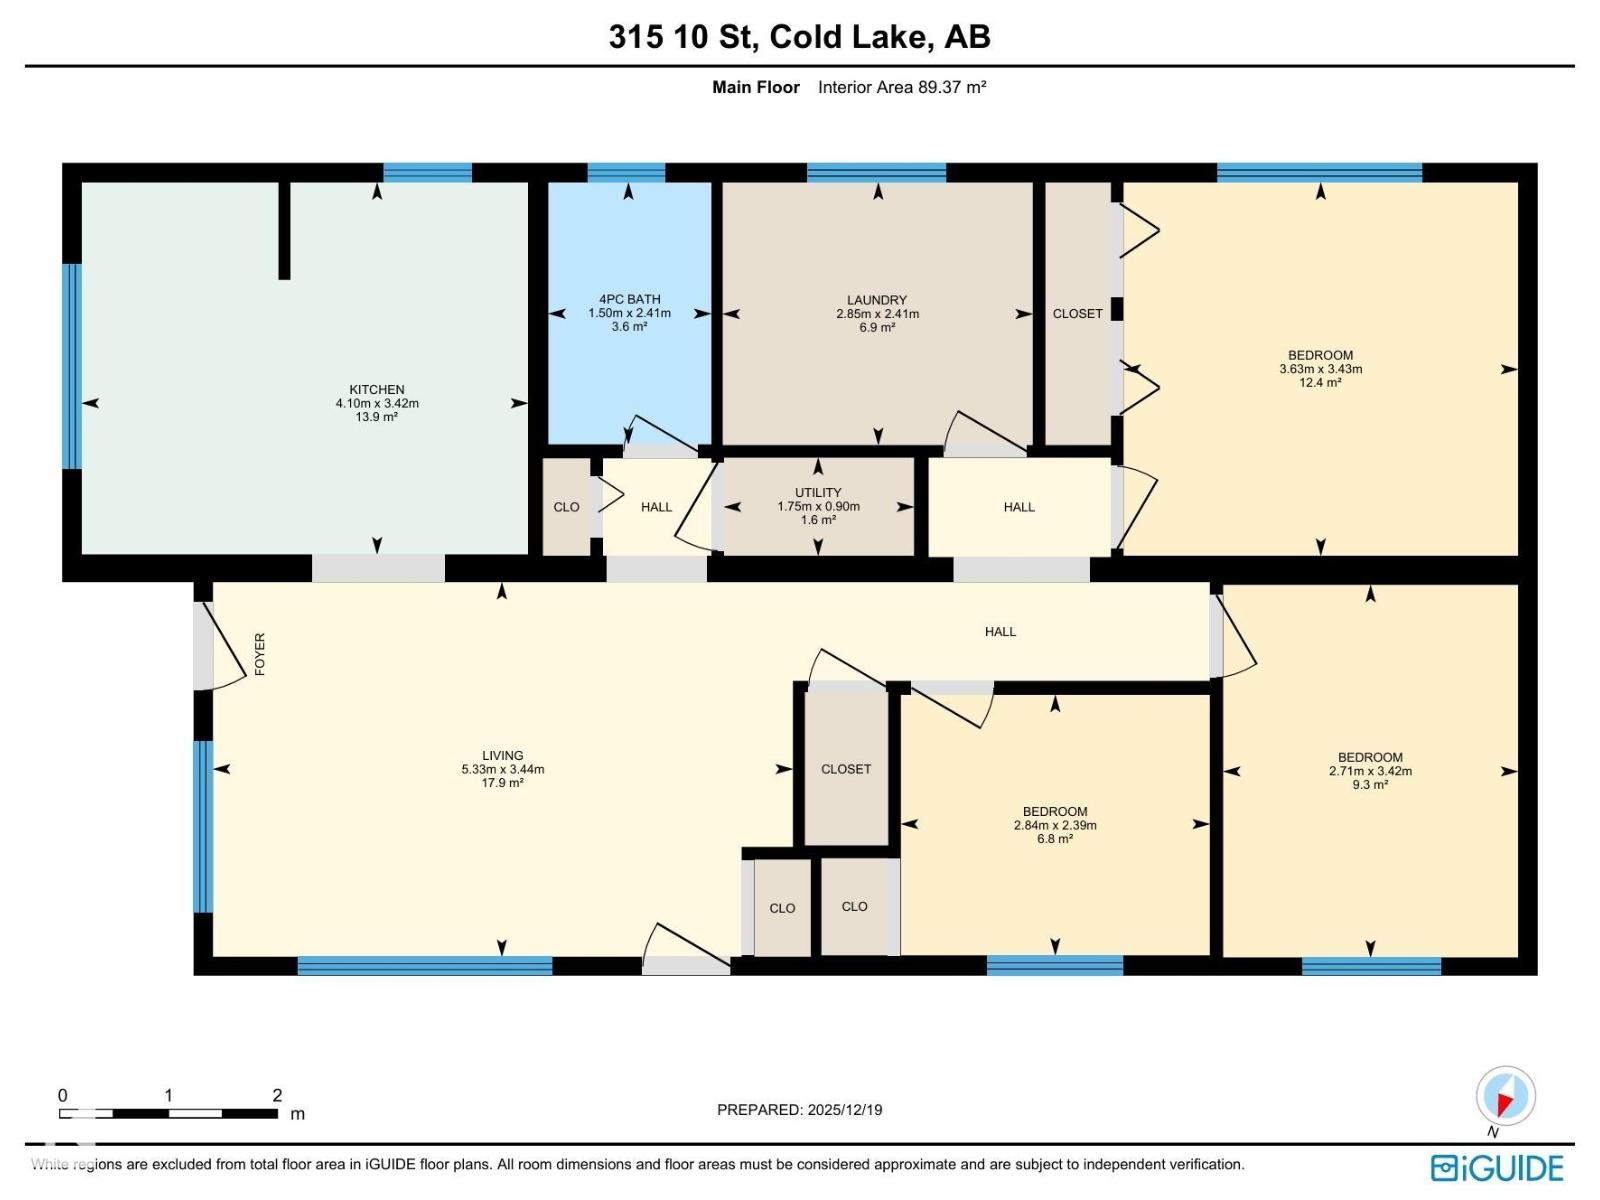
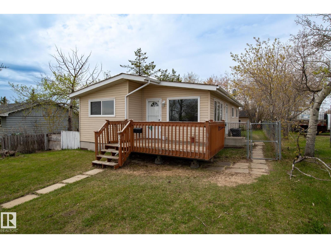
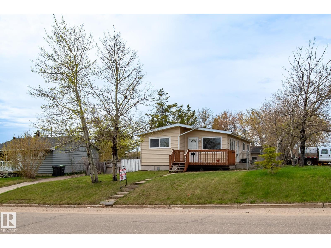
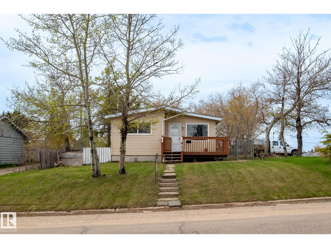
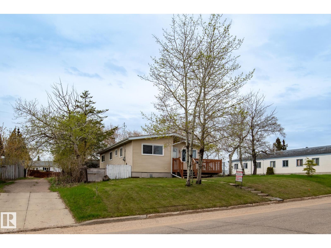
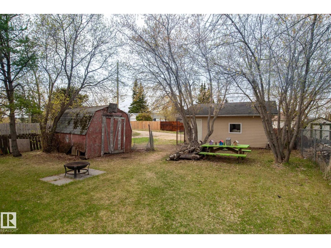
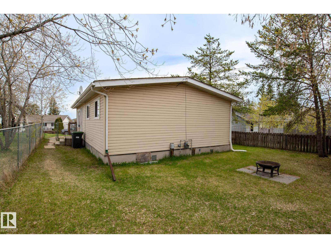
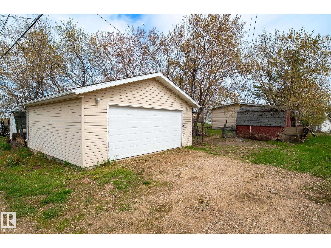
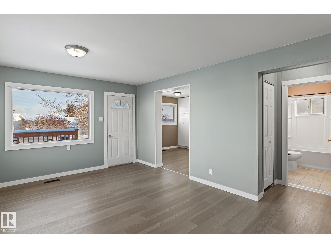
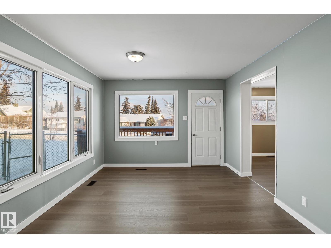
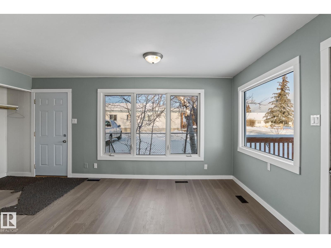
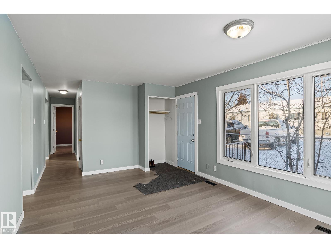
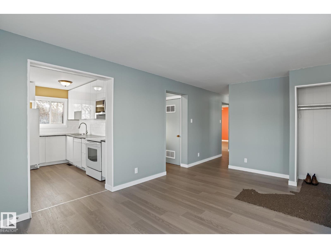
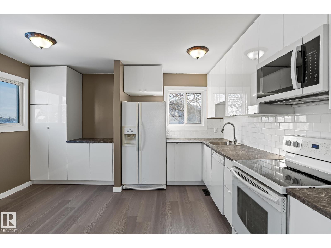
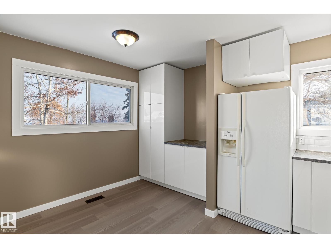
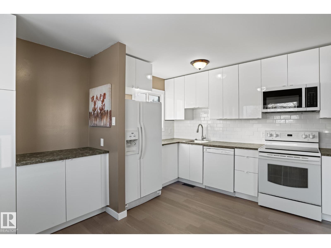
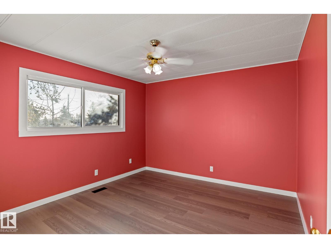
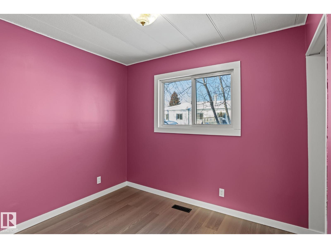
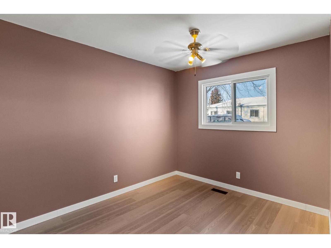
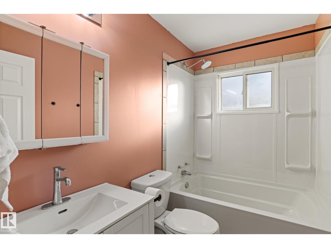
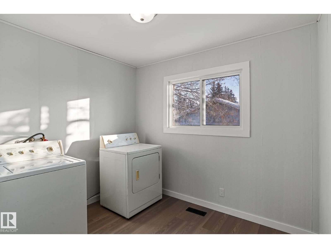
Located in Cold Lake North, just minutes walk to both the beach and marina, this beautiful 3 bed, 1 bath home has been fully renovated and updated with modern design aesthetics and priced very affordably. Renovations include: NEW plumbing and electrical upgrades up to code, complete NEW kitchen, NEW insulation and ceiling, NEW doors, NEW flooring, NEW full bathroom and tile, NEW trim/lighting/paint, NEW shingles on both the house and garage, and a brand NEW overhead garage door. Featuring a large living room with big picture windows letting in lots of light, fully updated kitchen including cabinets with soft close doors, a lazy-susan, and a built-in pantry, 4pc updated bathroom complete with tub and shower, dedicated laundry room, and 3 well sized bedrooms - all across one level! Perfect for first time home buyers, young families, and seniors. Best of all this home has never been lived in since the renovations were completed, so you can be the first to call it your own!! (id:53676)
| Bathroom Total | 1 | Bedrooms Total | 3 |
| Appliances | Dishwasher, Dryer, Microwave Range Hood Combo, Refrigerator, Stove, Washer | Architectural Style | Bungalow |
| Basement Type | None | Constructed Date | 1974 |
| Construction Style Attachment | Detached | Heating Type | Forced Air |
| Stories Total | 1 | Size Interior | 1041 Sqft |
| Type | House |
| Detached Garage |
| Acreage | No | Fence Type | Fence |
| Land Amenities | Playground, Public Transit, Schools, Shopping | Size Irregular | 715 |
| Size Total | 715 M2 | Size Total Text | 715 M2 |
| Level | Type | Dimensions |
|---|---|---|
| Main Level | Living Room | 5.33 m x Measurements not available |
| Main Level | Kitchen | 4.1 m x Measurements not available |
| Main Level | Primary Bedroom | 3.63 m x Measurements not available |
| Main Level | Bedroom 2 | 2.71 m x Measurements not available |
| Main Level | Bedroom 3 | 2.84 m x Measurements not available |
| Main Level | Laundry Room | 2.85 m x Measurements not available |

Start Your Mortgage Application
