
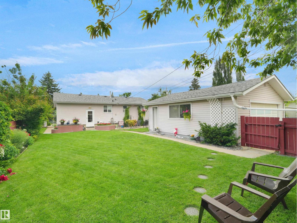
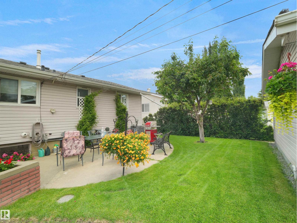
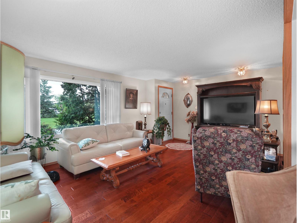
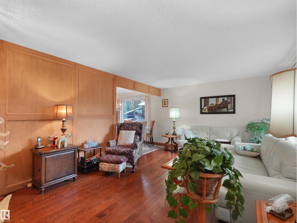
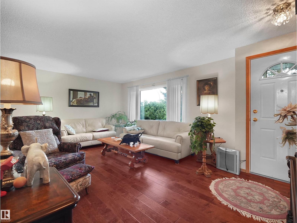
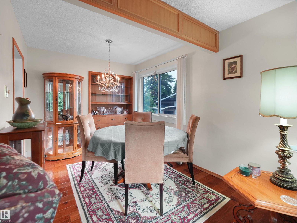
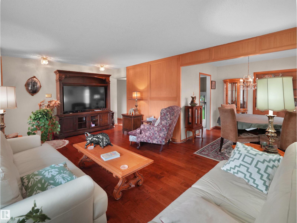
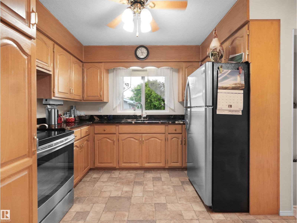
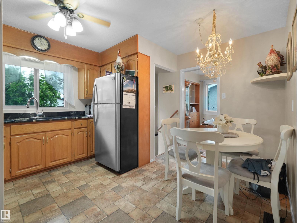
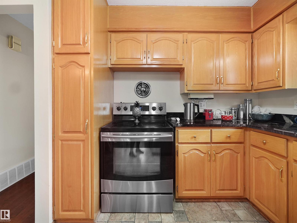
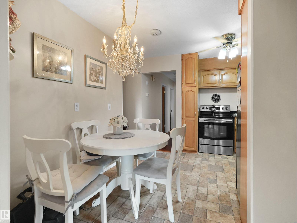
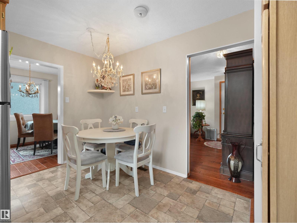
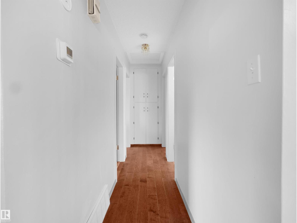
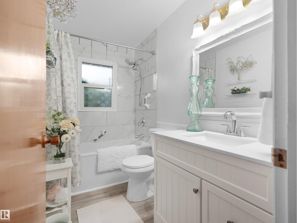
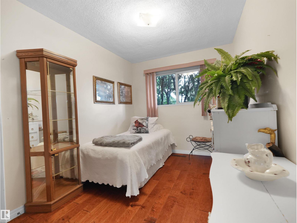
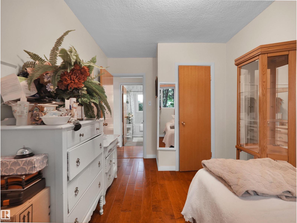
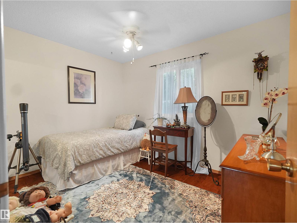
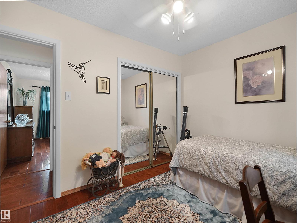
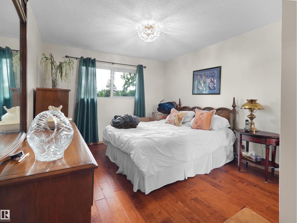
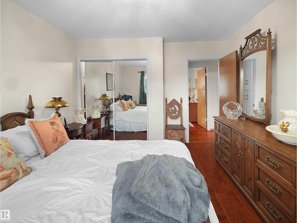
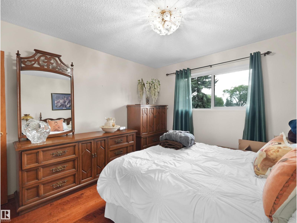
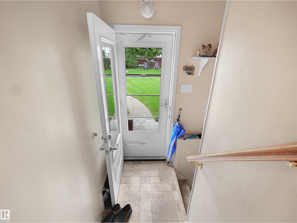
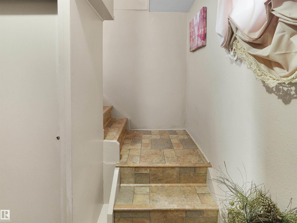
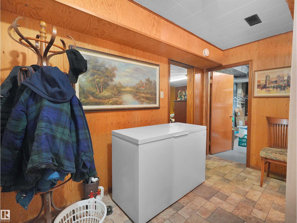
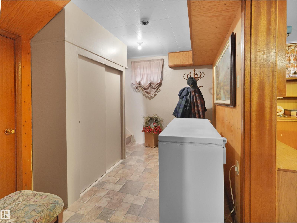
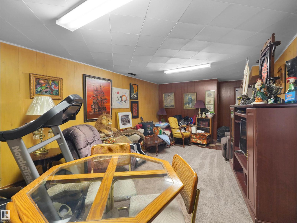
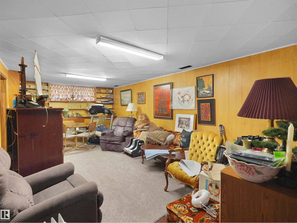
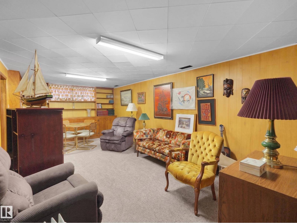
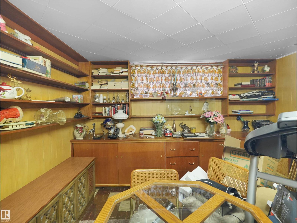
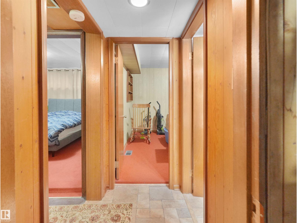
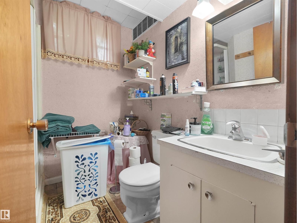
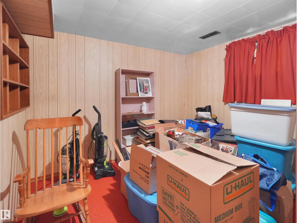
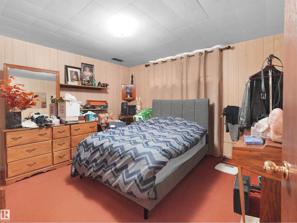
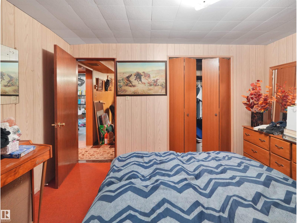
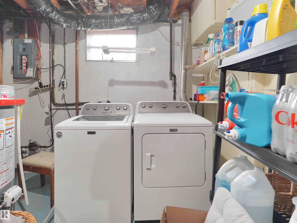
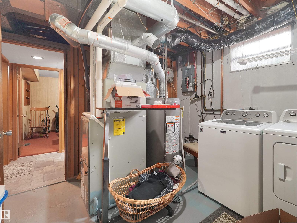
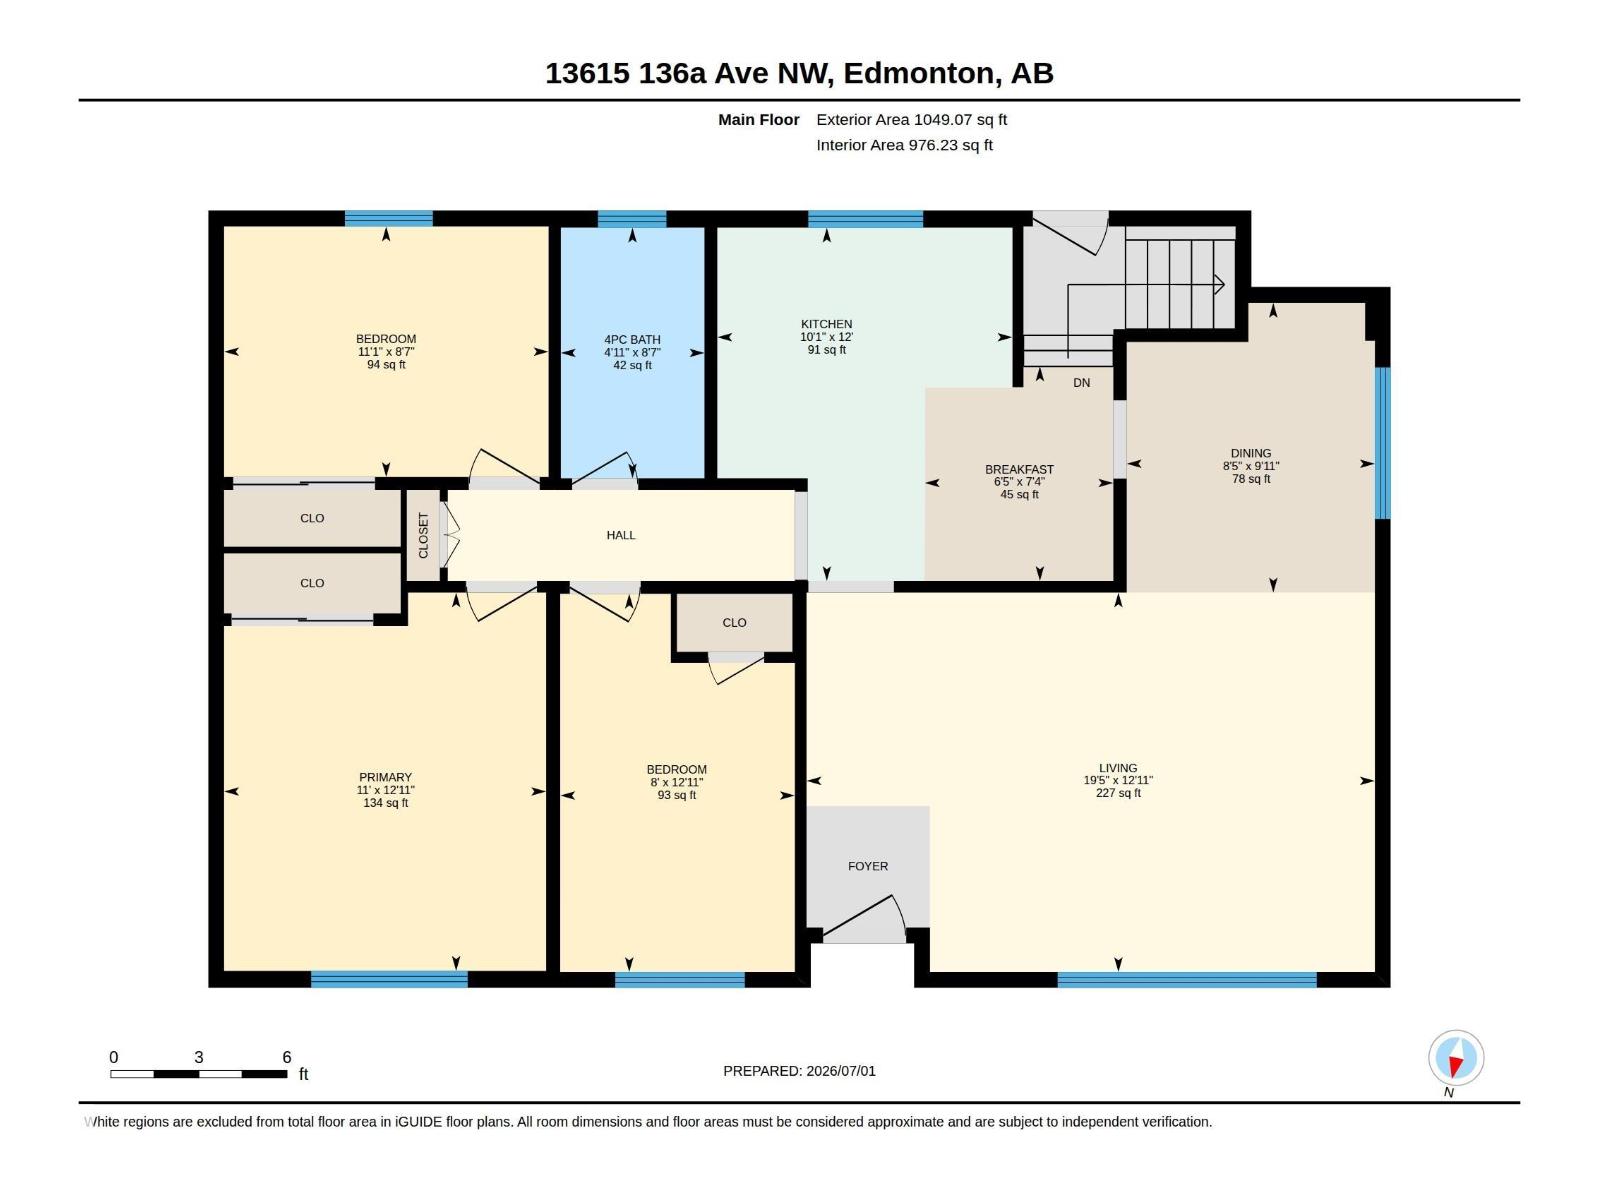
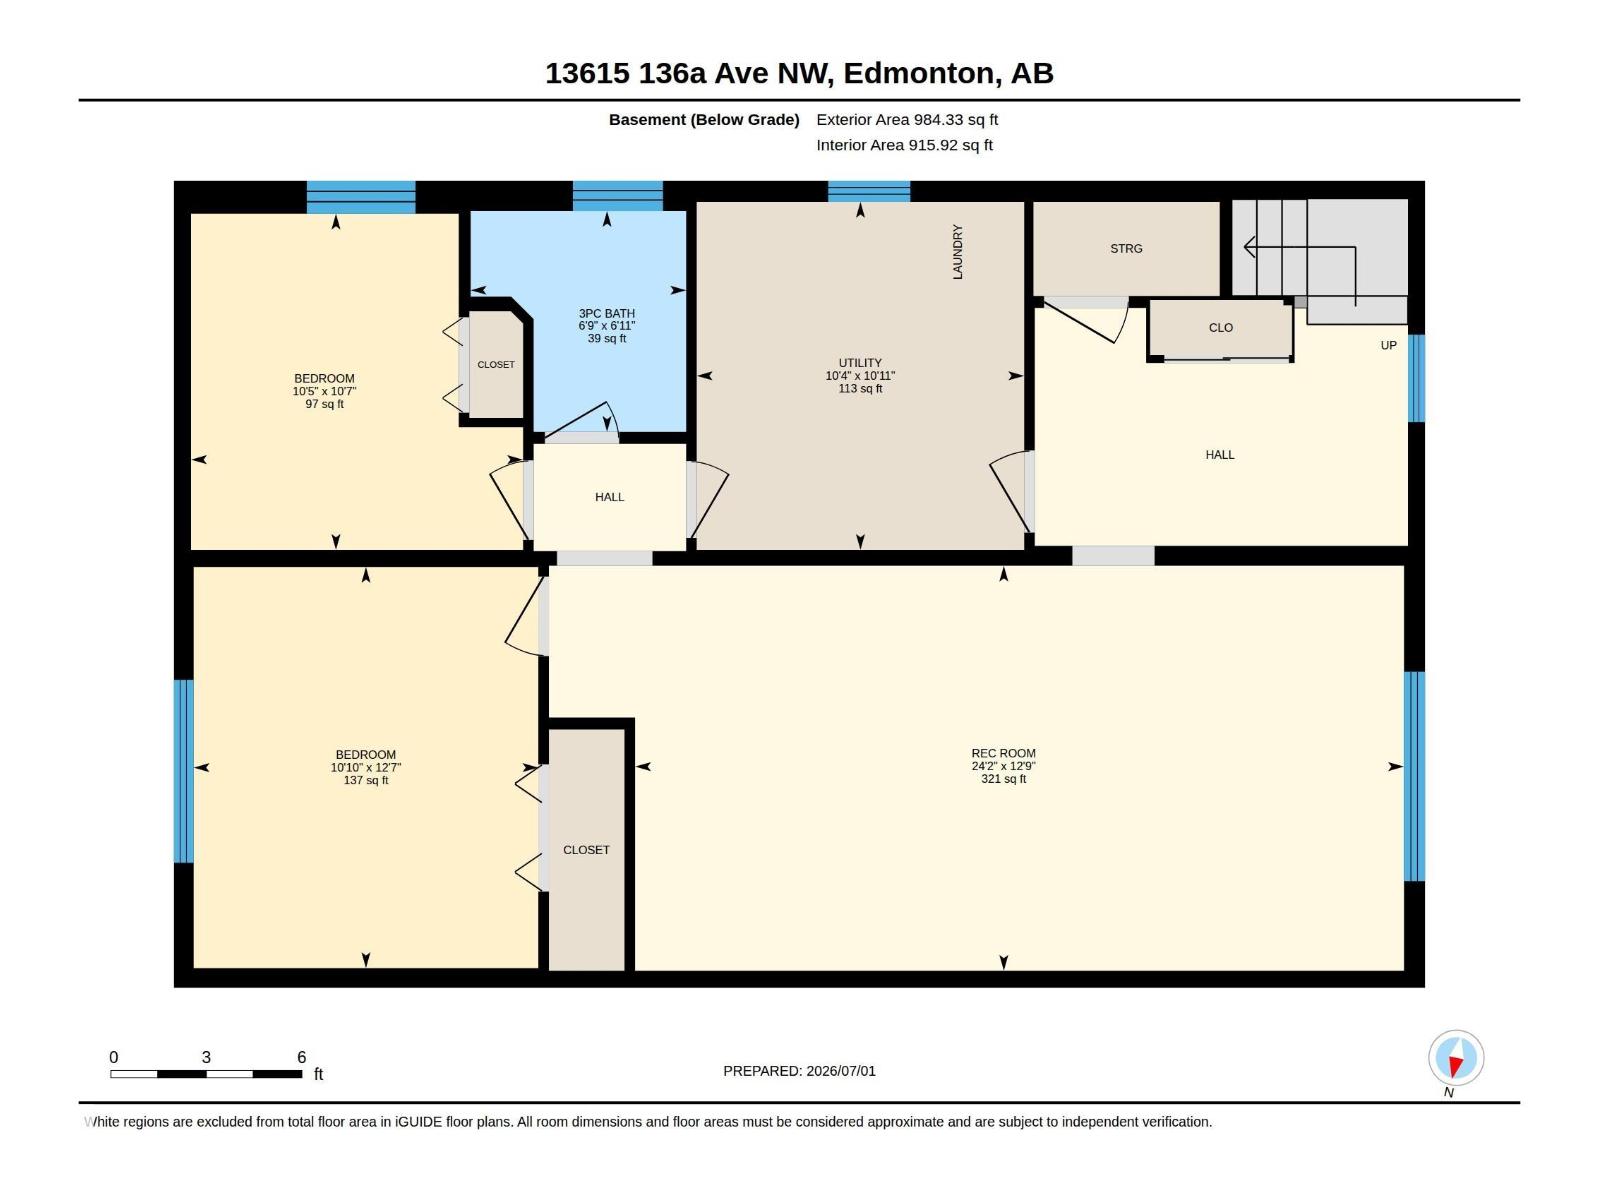
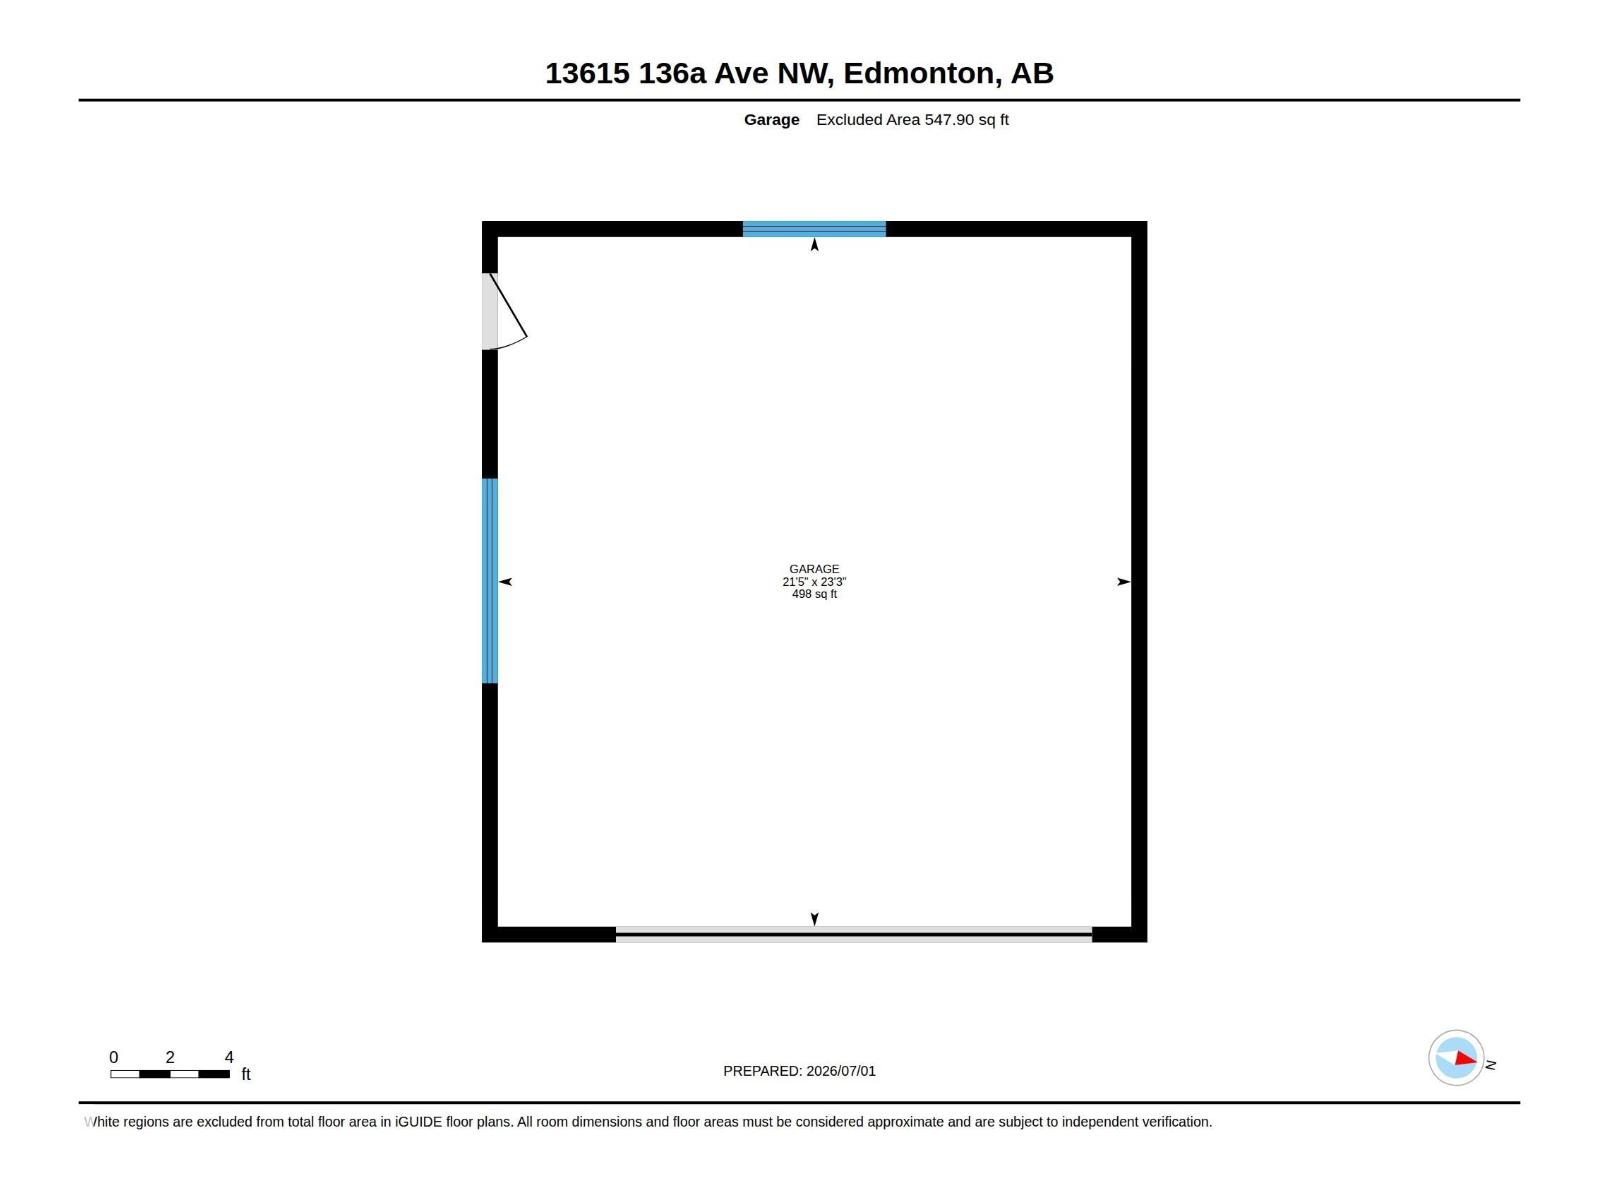
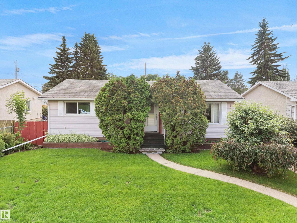
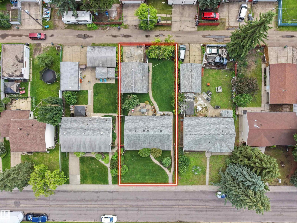
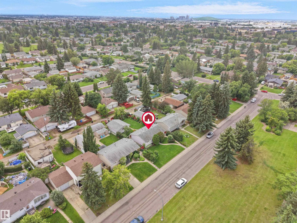
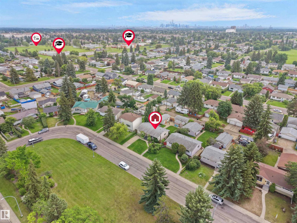
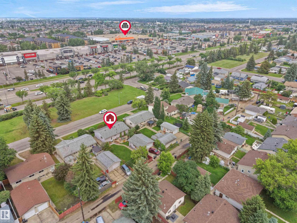
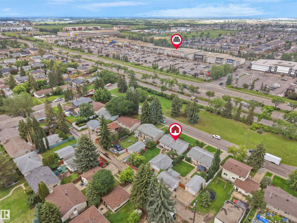
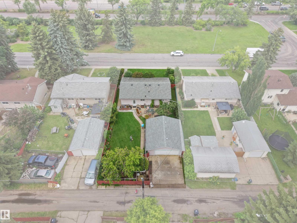
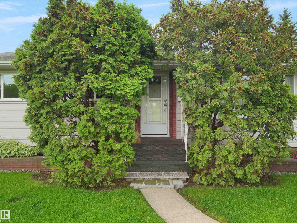
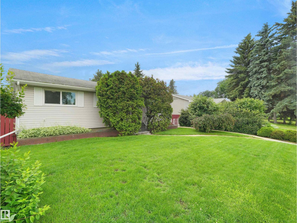
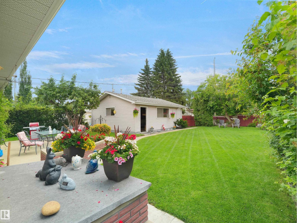
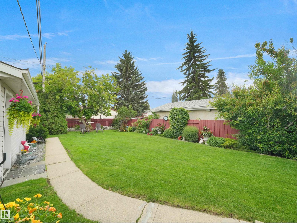
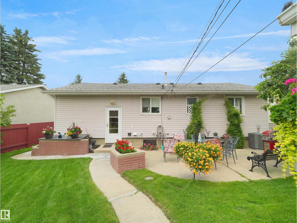
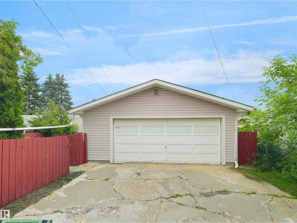
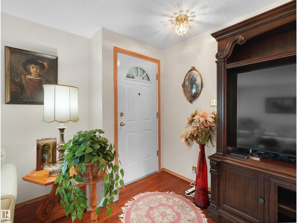
LOOKING FOR A GREAT FAMILY HOME WITH A GORGEOUS YARD? We have 5 bedrooms, 2 full bathrooms (main floor bath renovated 2025), HUGE living room with hardwood flooring, oak kitchen cabinets with black granite counters! The fully developed basement offers 2 bedrooms, and a full bathroom, rec room, laundry/mechanical/storage! This home has been immaculately maintained over the years: 2021 A/C, water tank and painted, 2018 new windows, 2016 new H/E furnace! Enjoy the amazing PRIVATE fully-fenced backyard, it has an oversized garage AND it faces a greenspace out front! SOOOO close to ALL major shopping necessities, schools, parks and more!! (id:53676)
| Bathroom Total | 2 | Bedrooms Total | 5 |
| Appliances | Dryer, Fan, Freezer, Garage Door Opener Remote(s), Garage Door Opener, Refrigerator, Stove, Washer, Window Coverings | Architectural Style | Bungalow |
| Basement Development | Finished | Basement Type | Full (finished) |
| Constructed Date | 1958 | Construction Style Attachment | Detached |
| Cooling Type | Central Air Conditioning | Heating Type | Forced Air |
| Stories Total | 1 | Size Interior | 1049 Sqft |
| Type | House |
| Detached Garage | |
| Oversize |
| Acreage | No | Fence Type | Fence |
| Land Amenities | Golf Course, Public Transit, Schools, Shopping | Size Irregular | 612.91 |
| Size Total | 612.91 M2 | Size Total Text | 612.91 M2 |
| Level | Type | Dimensions |
|---|---|---|
| Basement | Bedroom 4 | 3.84 m x 3.3 m |
| Basement | Bedroom 5 | 3.22 m x 3.18 m |
| Basement | Recreation Room | 7.37 m x 3.88 m |
| Basement | Utility Room | 3.33 m x 3.14 m |
| Main Level | Living Room | 5.91 m x 3.94 m |
| Main Level | Dining Room | 3.01 m x 2.58 m |
| Main Level | Kitchen | 3.67 m x 3.07 m |
| Main Level | Primary Bedroom | 3.93 m x 3.35 m |
| Main Level | Bedroom 2 | 3.93 m x 2.44 m |
| Main Level | Bedroom 3 | 3.37 m x 2.6 m |

Start Your Mortgage Application
