
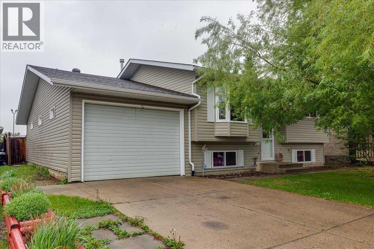
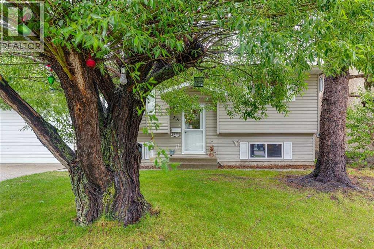
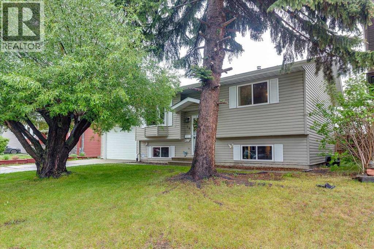
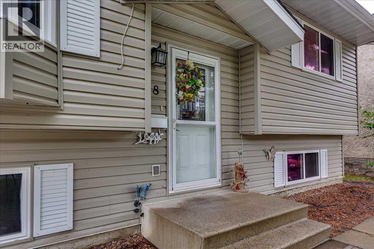
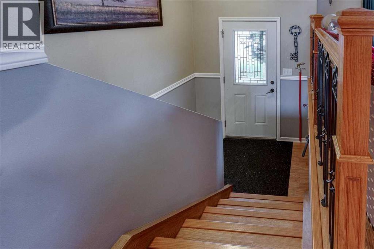
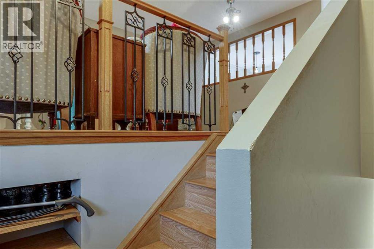
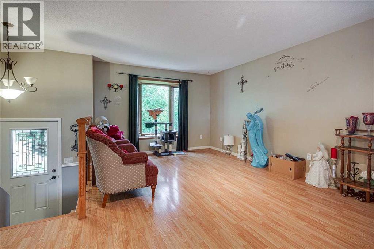
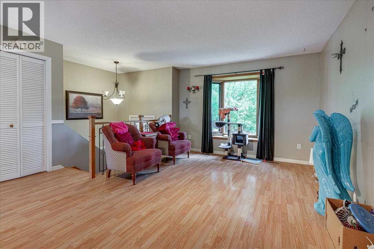
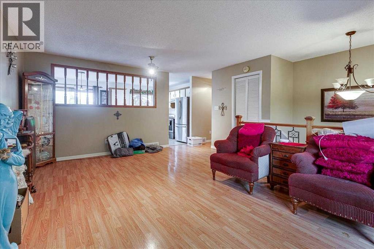
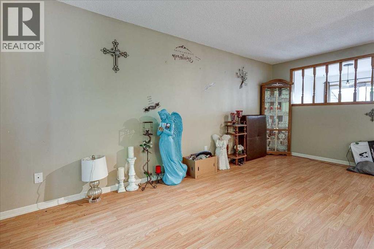
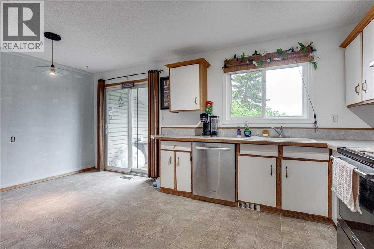
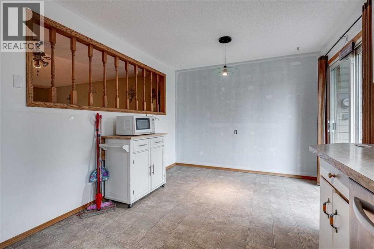
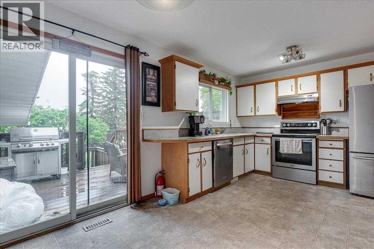
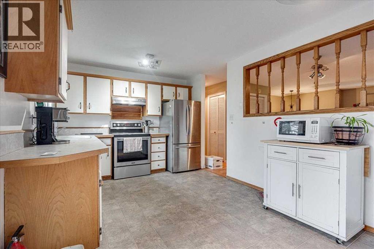
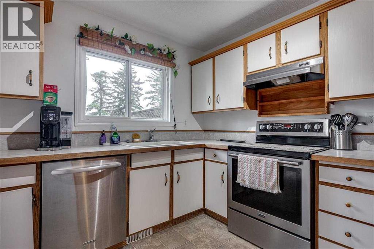
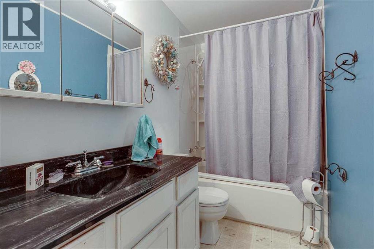
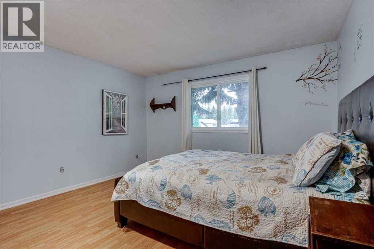
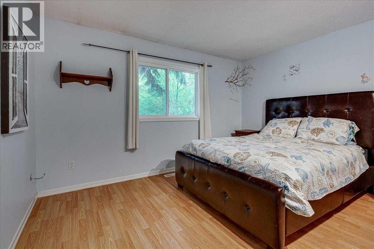
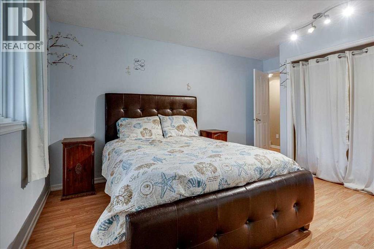
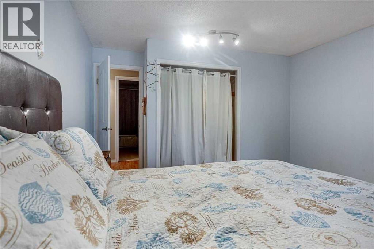
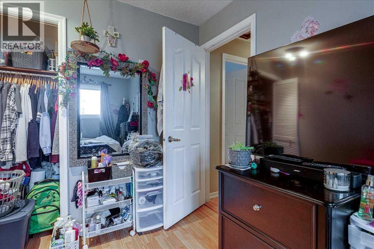
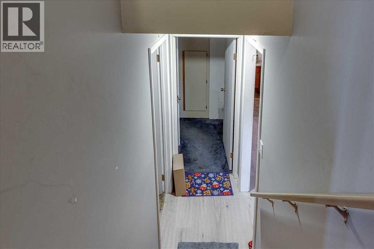
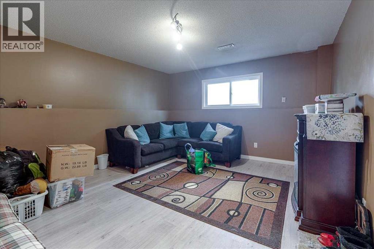
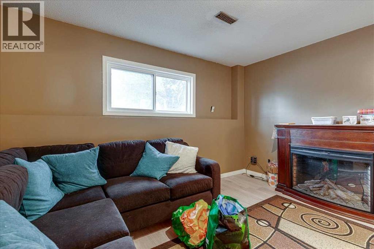
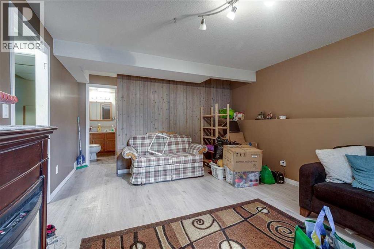
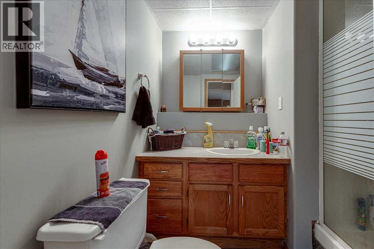
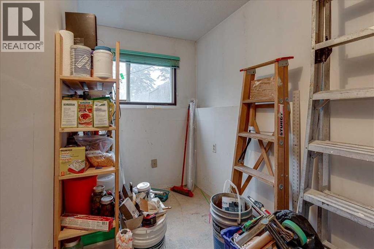
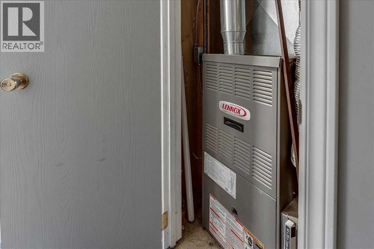
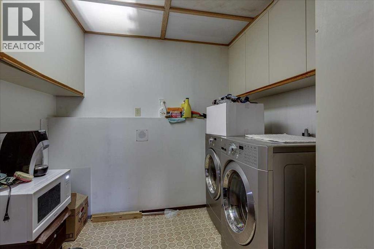
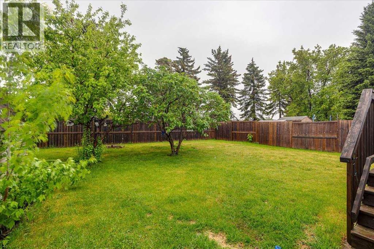
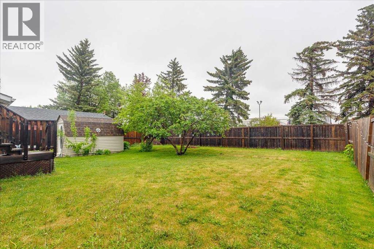
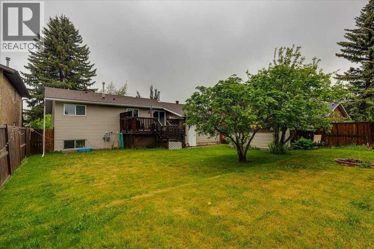
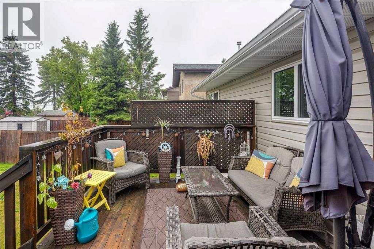
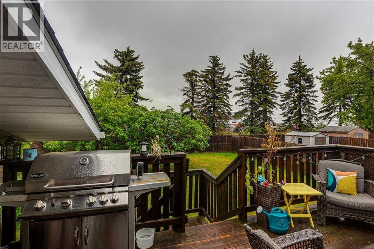
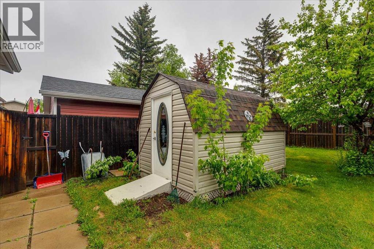
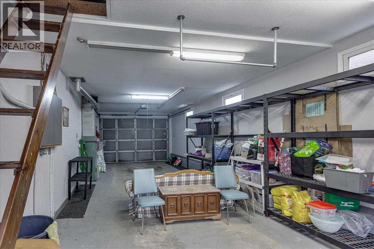
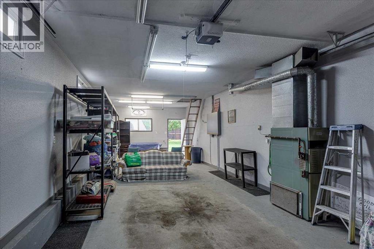
Great family home or first-time buyers located on a beautifully landscaped mature treed lot. The main floor comes with 2 bedrooms and a 4-piece bathroom with a jetted tub. A good-sized kitchen space that transitions to a dining area with patio door leading to east facing deck. The east facing patio doors and kitchen window fill natural light in the kitchen and dining area. The living area is spacious for family and guest relaxation and entertainment. The ceiling fan(s) in the living room is a plus during the warm summer days. The big window facing west brings in lots of westerly natural light. The basement comes with a large family room, 2 bedrooms, 3-piecec bathroom, laundry room and storage and utility area. This home comes with a single large attached garage (about 15 x 37 ft). You can park, in tandem, two medium-size cars in this garage. The garage is insulated and heated by its own stand-alone gas furnace. The home boasts a large rectangular (about 55 x 110 ft), level lot, with trees, and fenced for your enjoyment and privacy. In the backyard you will find a firepit, a nice storage shed for keeping your yard tools and more. (id:53676)
| Bathroom Total | 2 | Bedrooms Above Ground | 2 |
| Bedrooms Below Ground | 2 | Bedrooms Total | 4 |
| Appliances | Washer, Refrigerator, Dishwasher, Stove, Dryer, Freezer | Architectural Style | Bi-level |
| Basement Development | Finished | Basement Features | Walk-up |
| Basement Type | Full (finished) | Constructed Date | 1981 |
| Construction Material | Wood Frame | Construction Style Attachment | Detached |
| Cooling Type | None | Exterior Finish | Vinyl Siding |
| Flooring Type | Carpeted, Laminate, Linoleum | Foundation Type | Poured Concrete |
| Heating Fuel | Natural Gas | Heating Type | Forced Air |
| Size Interior | 924 Sqft | Total Finished Area | 924.36 Sqft |
| Type | House |
| Attached Garage | 1 |
| Acreage | No | Fence Type | Fence |
| Land Amenities | Park, Playground, Schools, Shopping | Landscape Features | Landscaped, Lawn |
| Size Depth | 33.55 M | Size Frontage | 16.68 M |
| Size Irregular | 6023.59 | Size Total | 6023.59 Sqft|4,051 - 7,250 Sqft |
| Size Total Text | 6023.59 Sqft|4,051 - 7,250 Sqft | Zoning Description | R1 |
| Level | Type | Dimensions |
|---|---|---|
| Lower Level | 3pc Bathroom | 7.75 Ft x 6.83 Ft |
| Lower Level | Bedroom | 7.50 Ft x 12.92 Ft |
| Lower Level | Bedroom | 14.08 Ft x 12.50 Ft |
| Lower Level | Living Room | 12.17 Ft x 15.42 Ft |
| Lower Level | Laundry Room | 8.42 Ft x 7.00 Ft |
| Lower Level | Storage | 12.00 Ft x 10.00 Ft |
| Lower Level | Other | 2.92 Ft x 2.50 Ft |
| Main Level | 4pc Bathroom | 5.00 Ft x 10.08 Ft |
| Main Level | Primary Bedroom | 12.83 Ft x 14.58 Ft |
| Main Level | Bedroom | 8.58 Ft x 13.42 Ft |
| Main Level | Dining Room | 7.08 Ft x 10.25 Ft |
| Main Level | Kitchen | 9.92 Ft x 10.25 Ft |
| Main Level | Living Room | 14.67 Ft x 17.92 Ft |

Start Your Mortgage Application
