
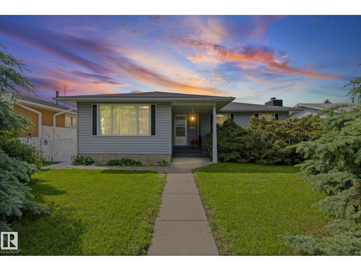
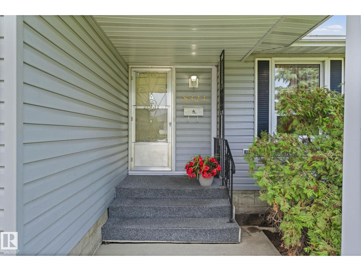
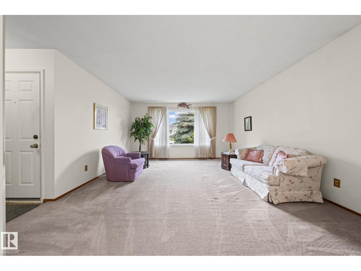
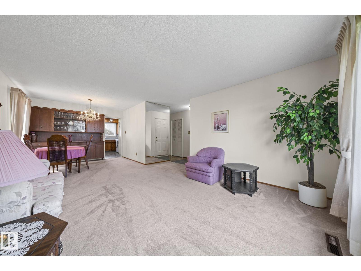
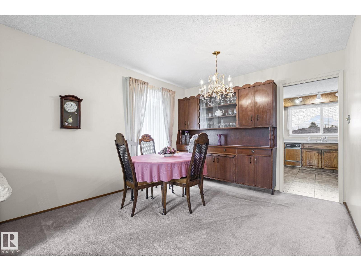
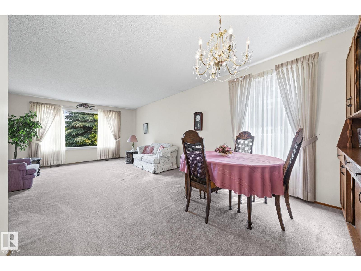
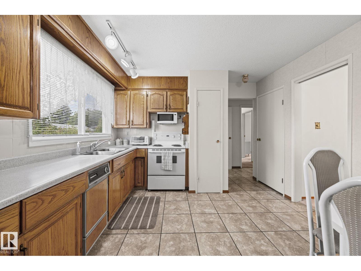
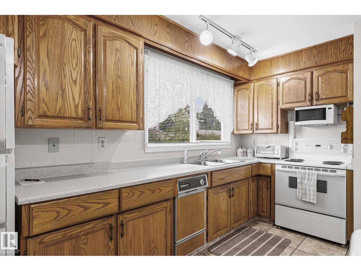
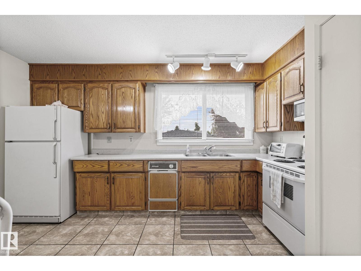
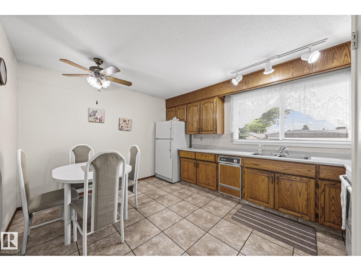
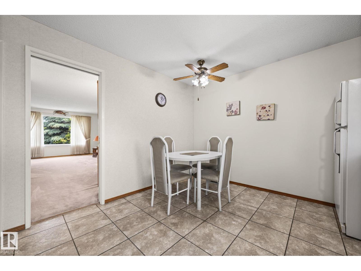
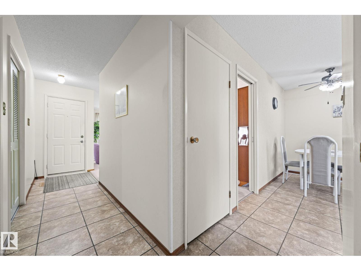
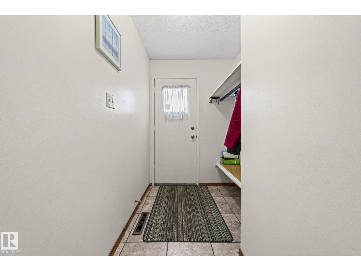
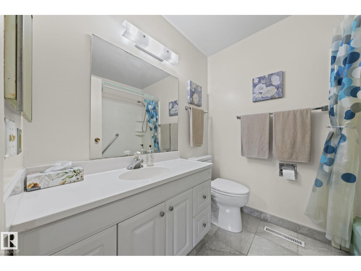
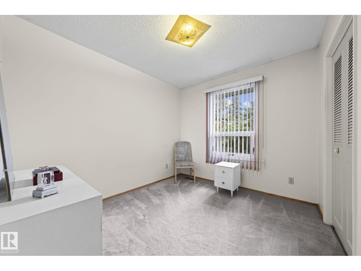
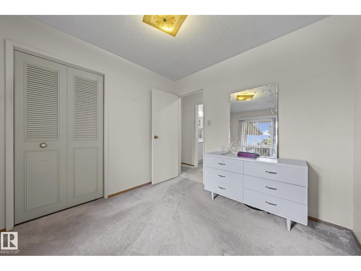
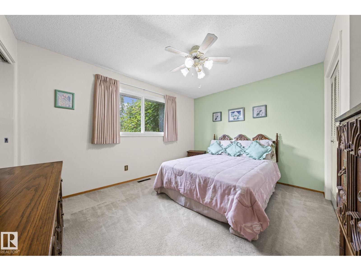
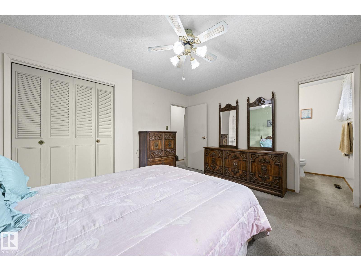
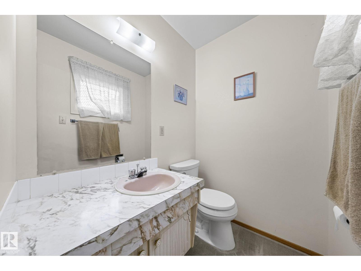
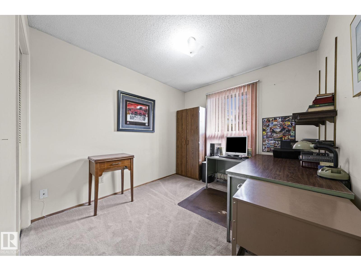
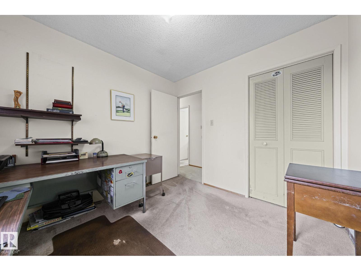
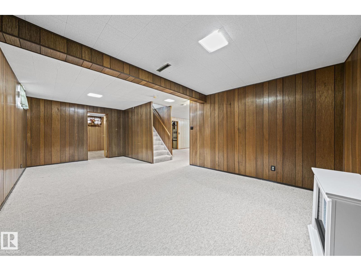
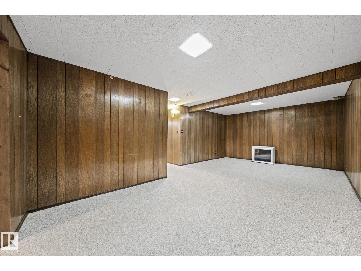
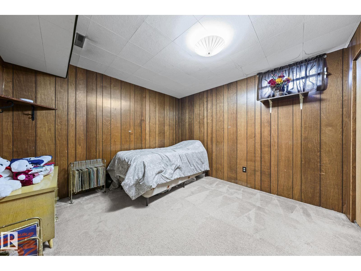
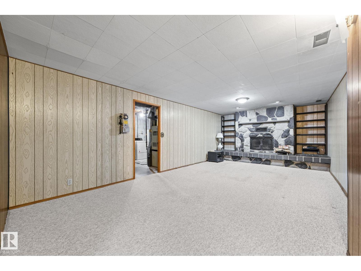
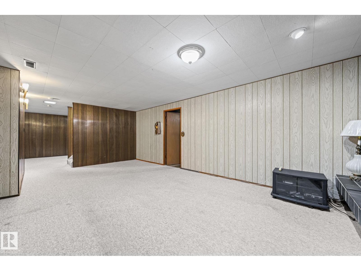
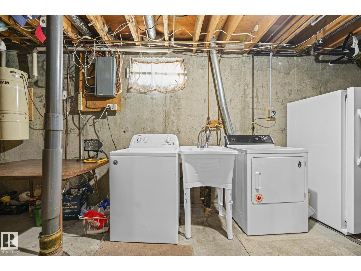
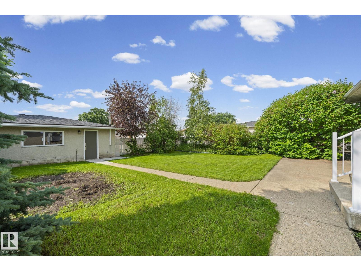
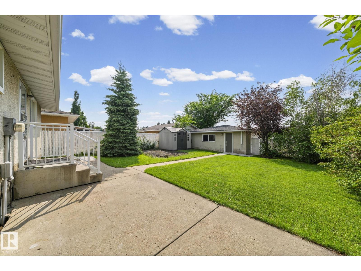
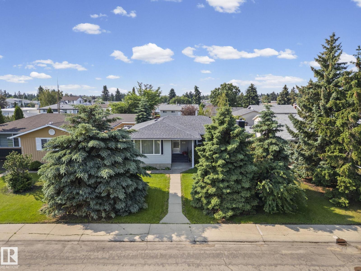
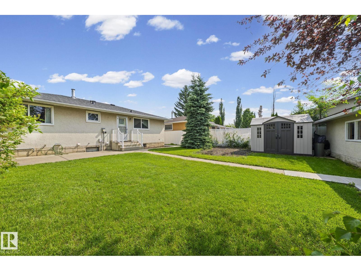
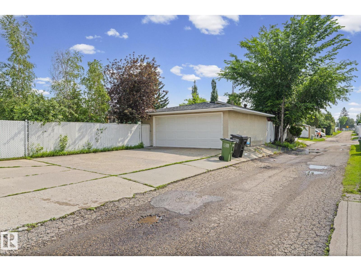
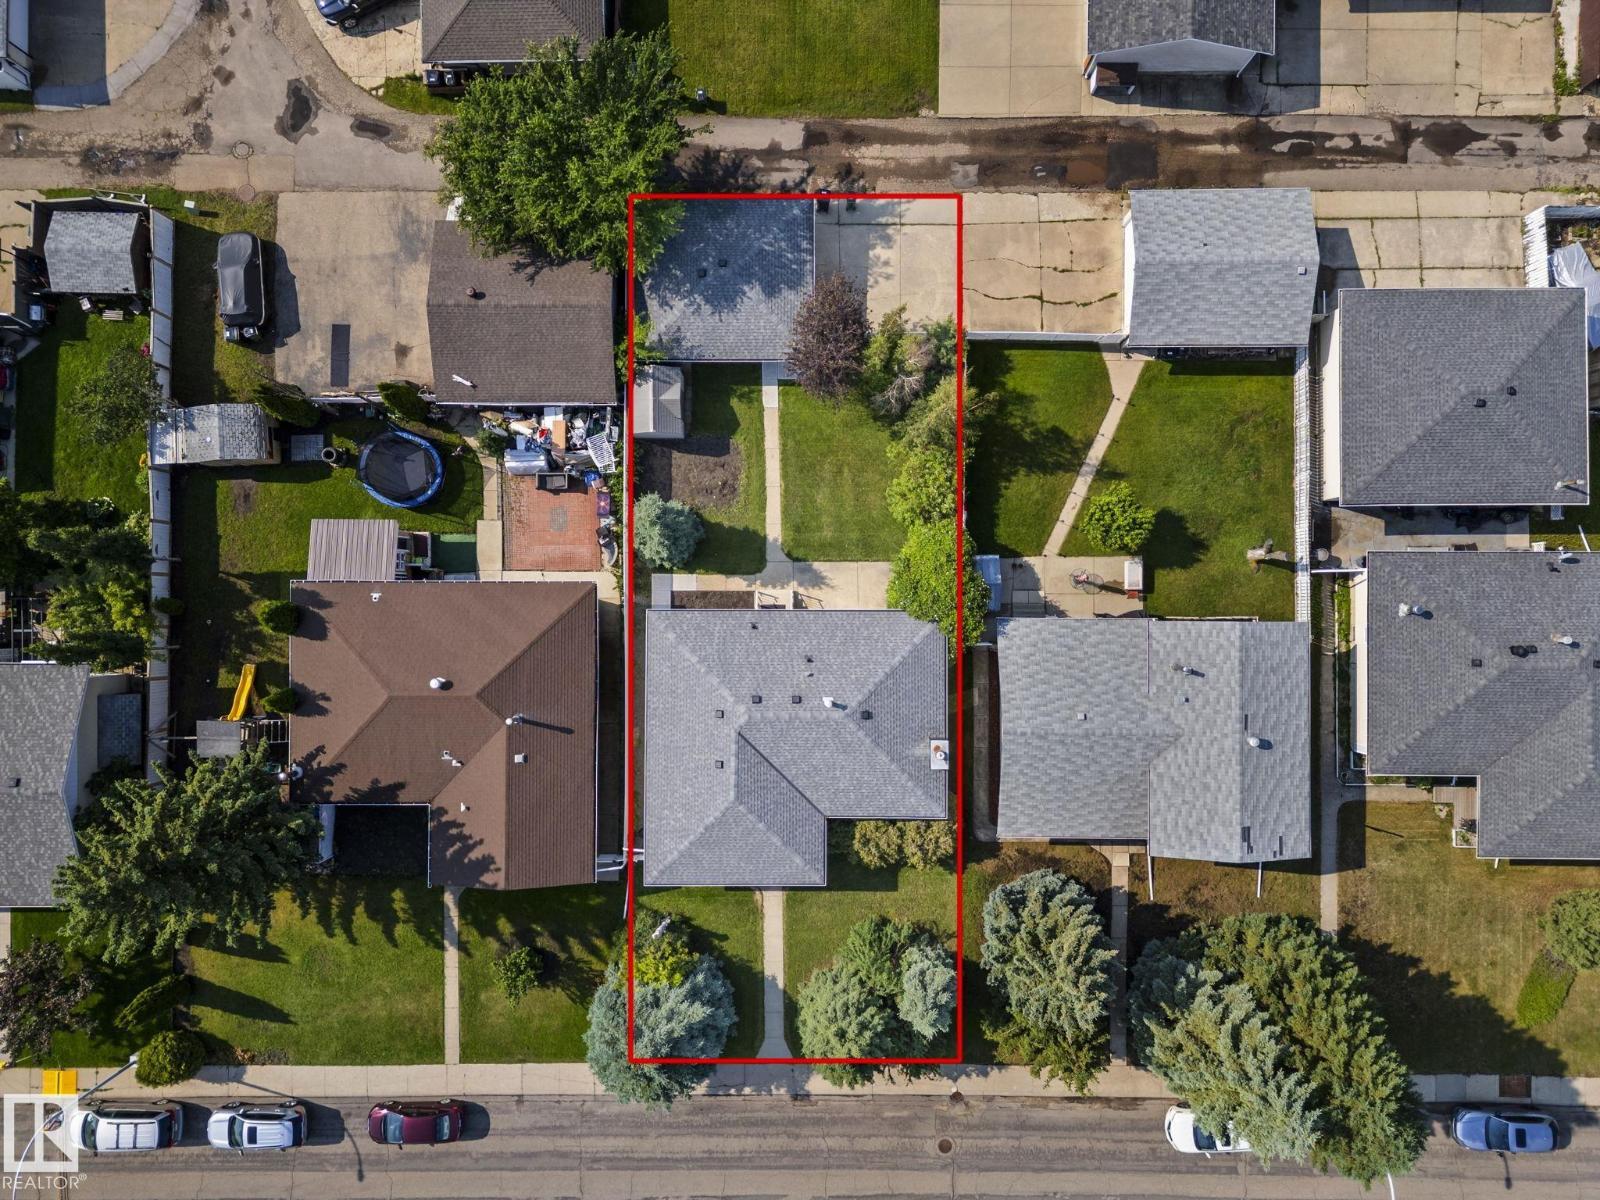
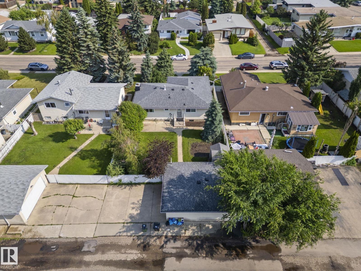
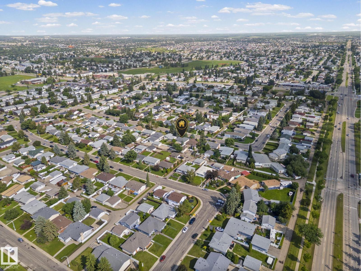
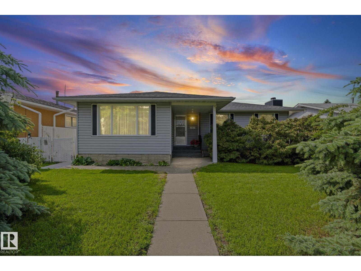
Pride of ownership shines throughout this meticulously maintained Original Owner home! Solid 1,194 sq.ft. bungalow nestled on a quiet, tree-lined street in a safe neighbourhood. The spacious oak eat-in kitchen overlooks picturesque, private backyard. Ideal for an investor, renovator or a family, this home has so much potential! Bright living/dining room features a large picture window, hardwood beneath the carpet, generous sized bedrooms, including a primary suite with two-piece ensuite. Numerous updates have already been completed, including newer windows, roof, hot water tank & furnace humidifier. Basement with additional bedroom, wood-burning fireplace with stone surround & plenty of space for future development. Peaceful, private backyard with double garage with power. Conveniently located in the Northeast close to schools, Henday, transit, shopping, all amenities & a quick 20 minute commute to Downtown. Don't miss this rare opportunity of a home filled with love & welcoming energy! (id:53676)
| Bathroom Total | 2 | Bedrooms Total | 4 |
| Amenities | Vinyl Windows | Appliances | Dishwasher, Dryer, Garage Door Opener Remote(s), Garage Door Opener, Microwave, Refrigerator, Storage Shed, Stove, Central Vacuum, Washer, Window Coverings |
| Architectural Style | Bungalow | Basement Development | Finished |
| Basement Type | Full (finished) | Constructed Date | 1969 |
| Construction Style Attachment | Detached | Fireplace Fuel | Wood |
| Fireplace Present | Yes | Fireplace Type | Unknown |
| Half Bath Total | 1 | Heating Type | Forced Air |
| Stories Total | 1 | Size Interior | 1195 Sqft |
| Type | House |
| Detached Garage | |
| Rear | |
| R V |
| Acreage | No | Fence Type | Fence |
| Land Amenities | Golf Course, Playground, Public Transit, Schools, Shopping |
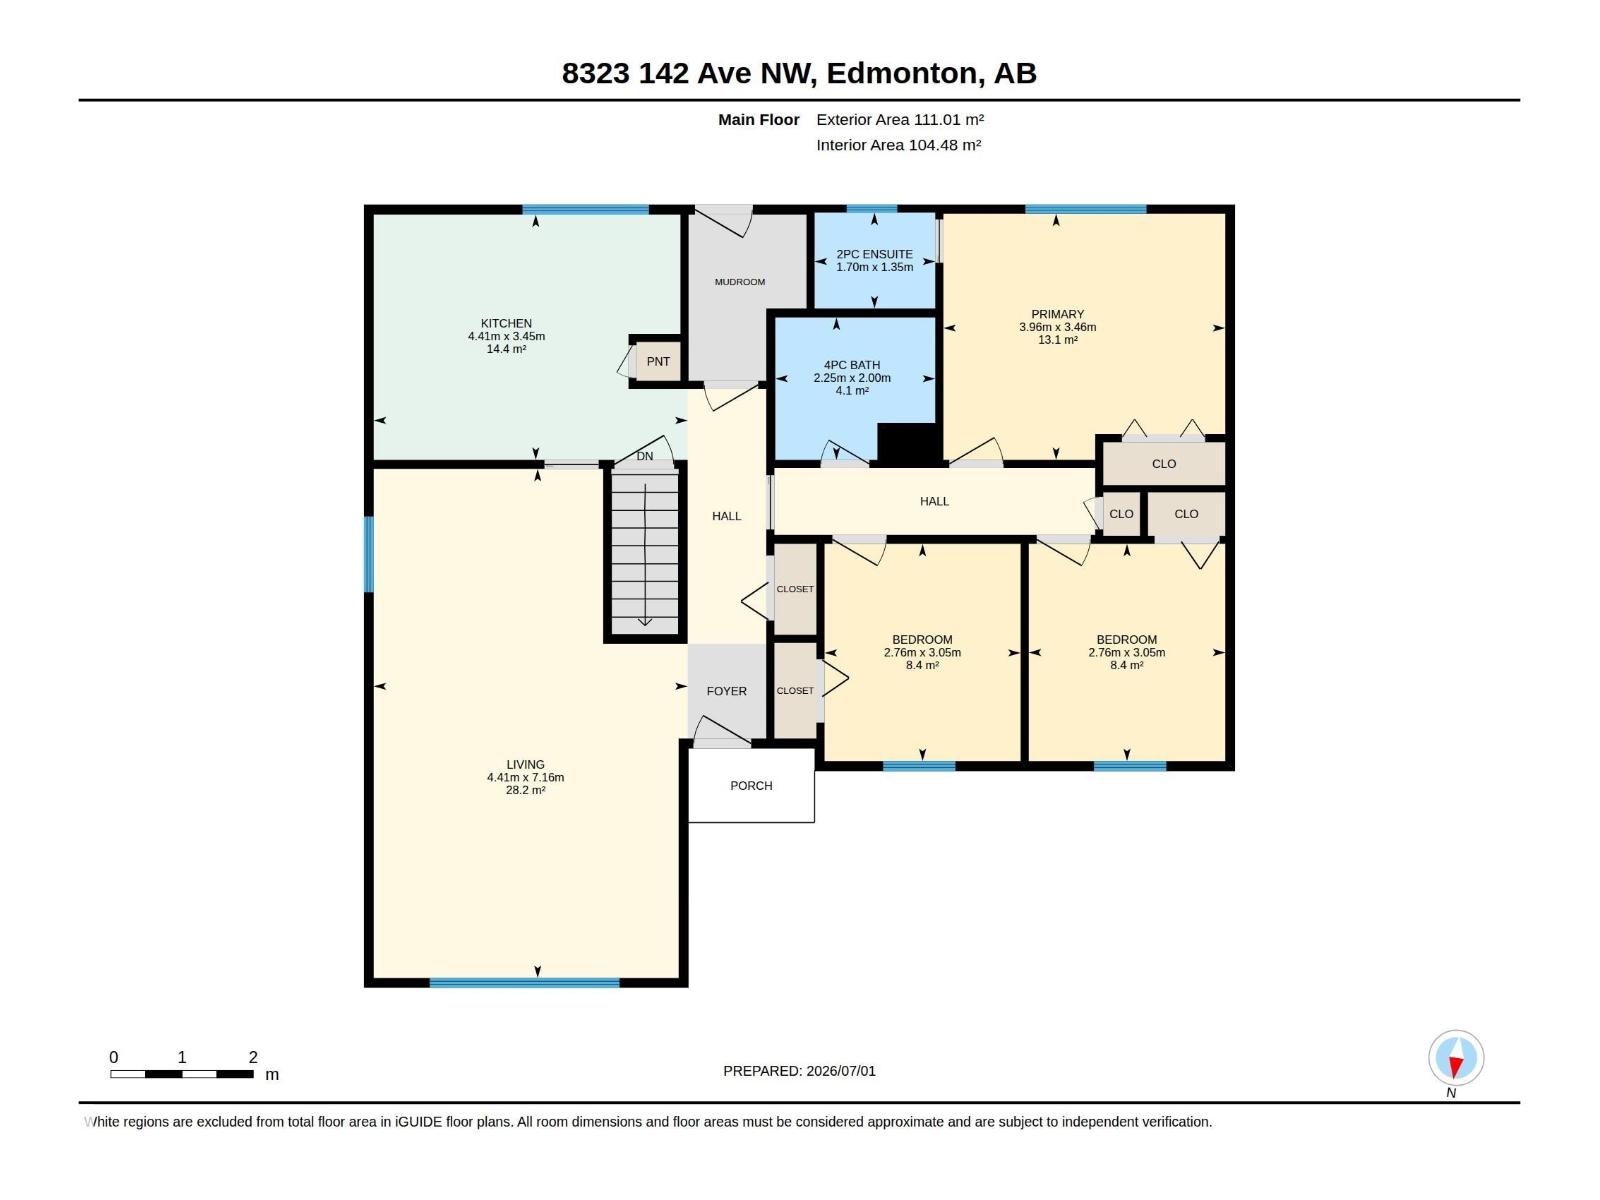
| Level | Type | Dimensions |
|---|---|---|
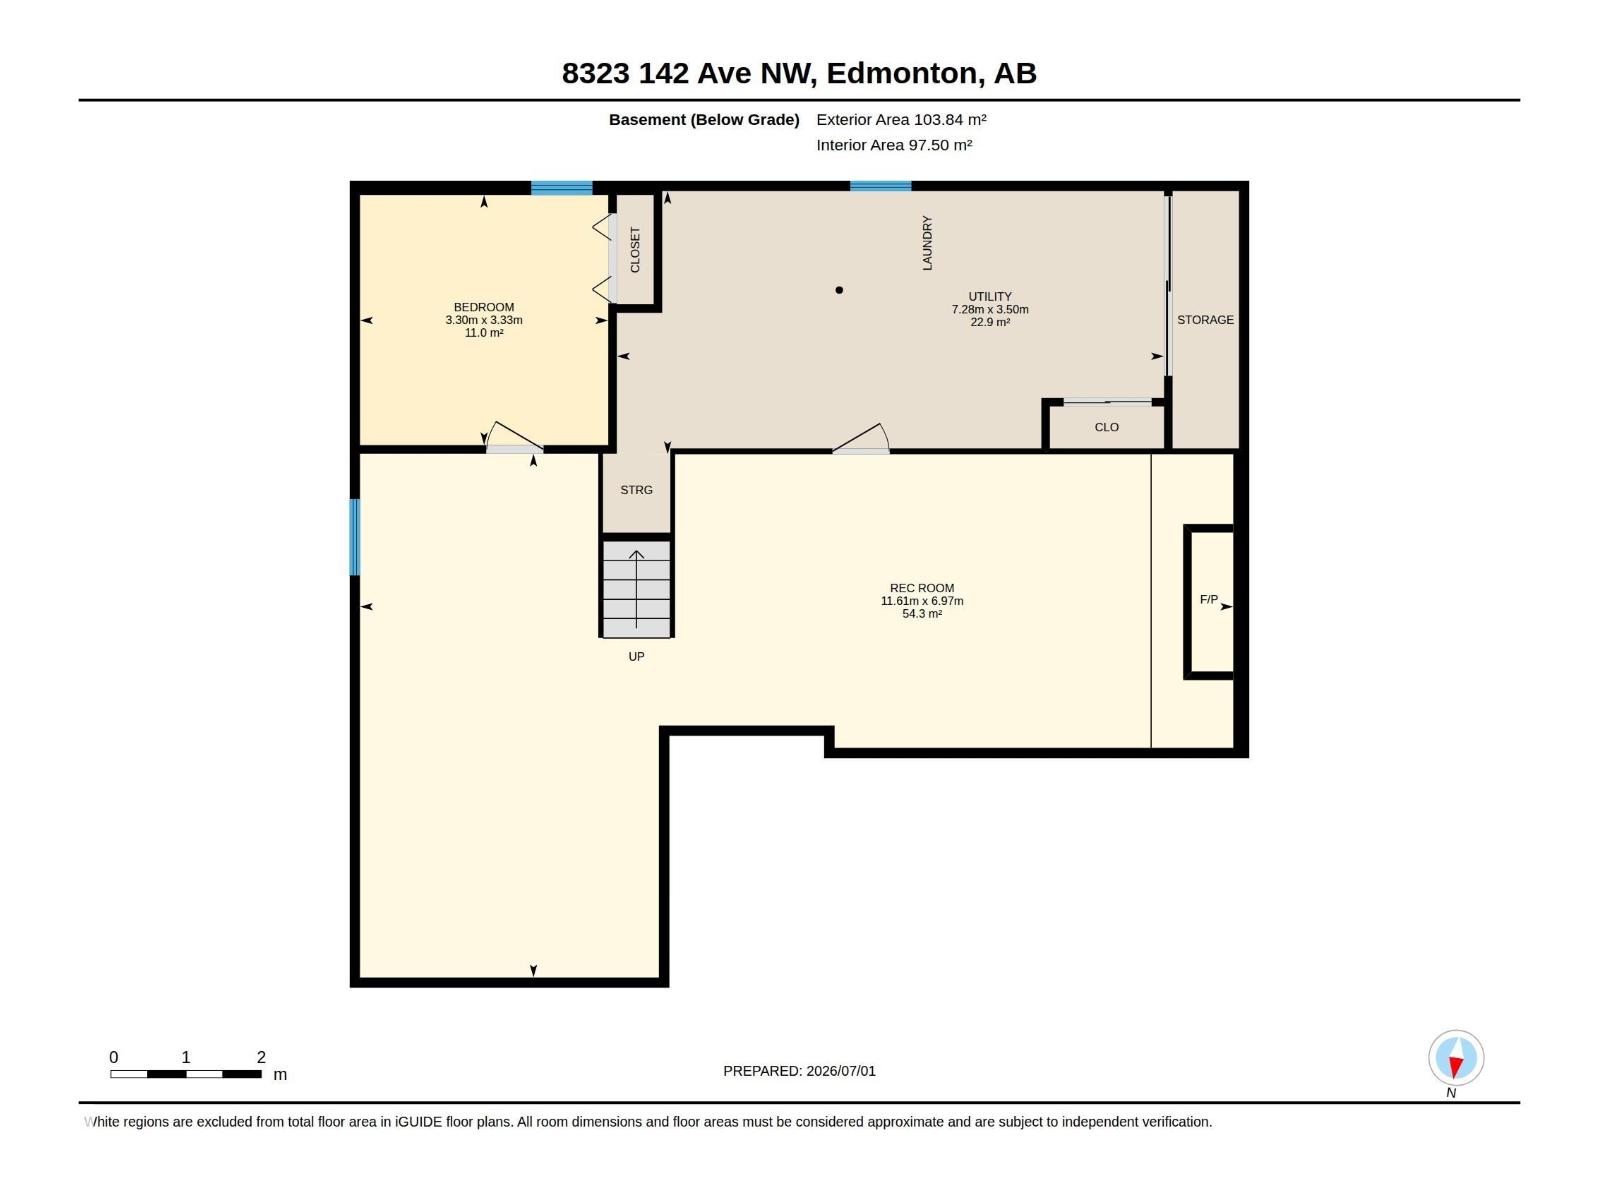
| Basement | Bedroom 4 | 3.3 m x 3.33 m |
| Basement | Recreation Room | 11.61 m x 6.9 m |
| Basement | Utility Room | 7.28 m x 3.5 m |
| Main Level | Living Room | 4.41 m x 7.16 m |
| Main Level | Dining Room | Measurements not available |
| Main Level | Kitchen | 4.41 m x 3.45 m |
| Main Level | Primary Bedroom | 3.96 m x 3.46 m |
| Main Level | Bedroom 2 | 2.76 m x 3.05 m |
| Main Level | Bedroom 3 | 2.76 m x 3.05 m |

Start Your Mortgage Application
