
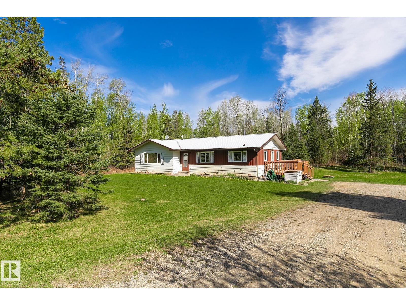
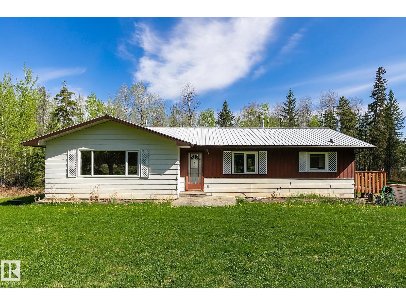
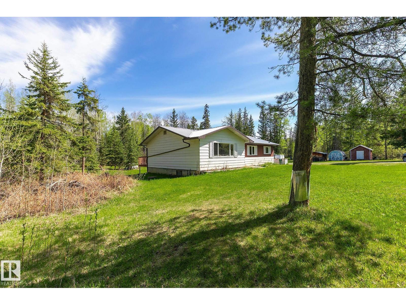
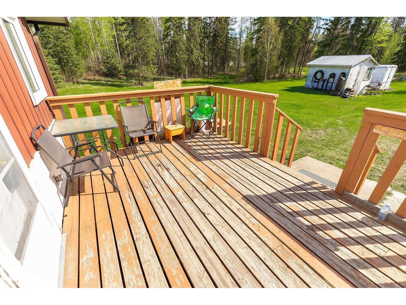
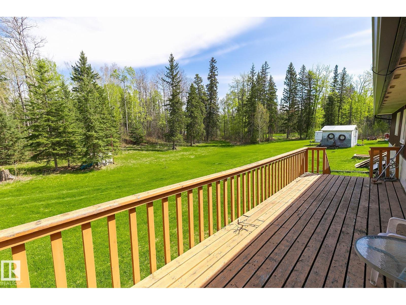
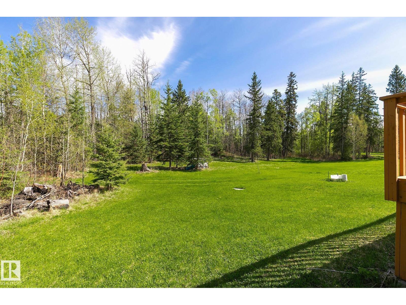
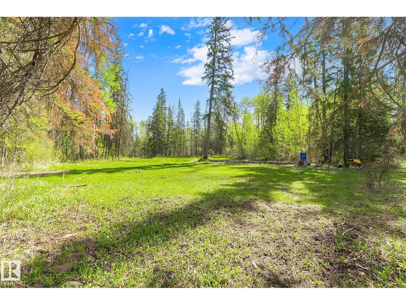
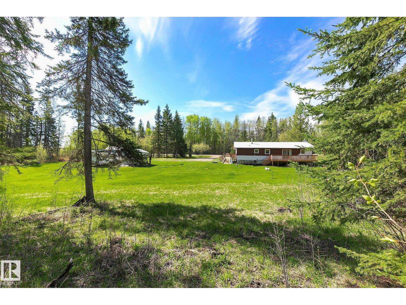
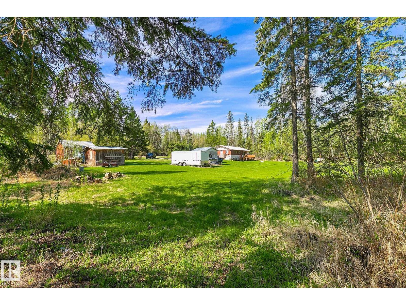
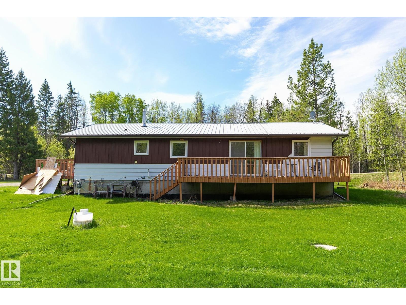
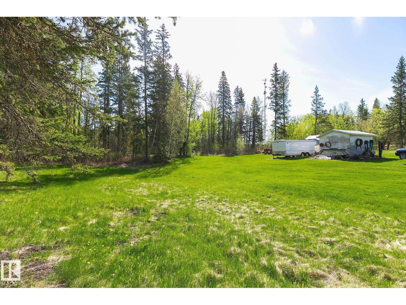
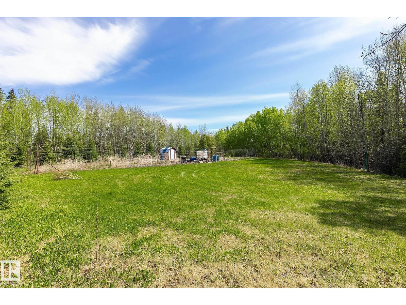
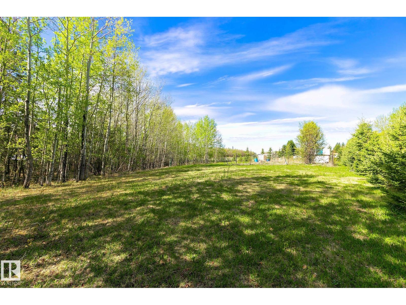
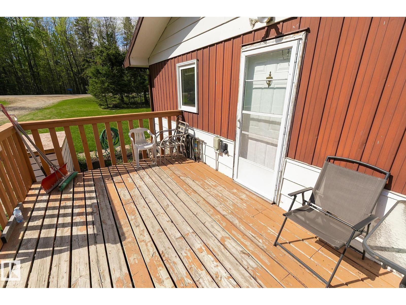
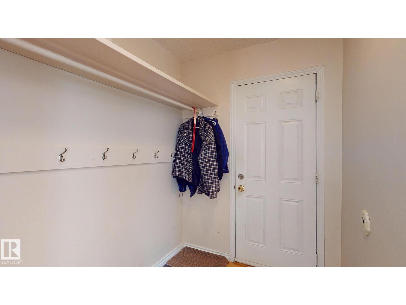
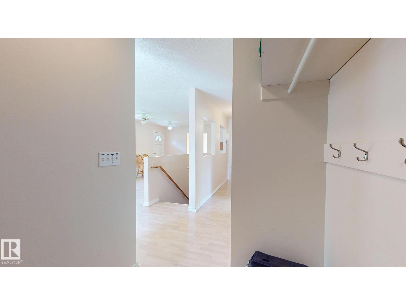
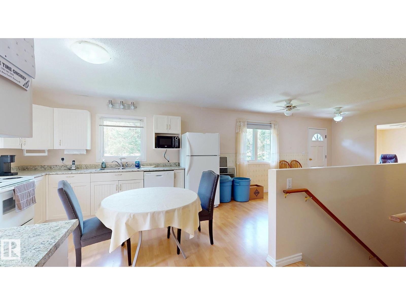
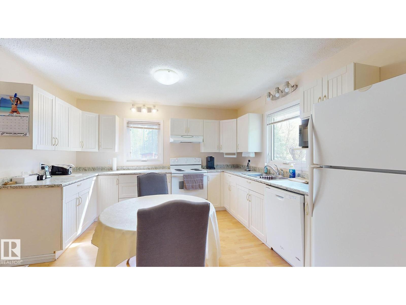
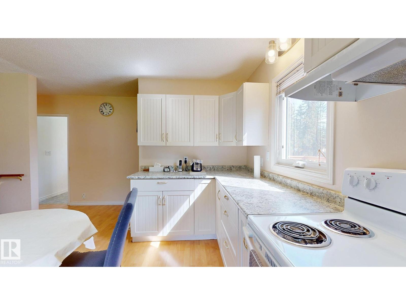
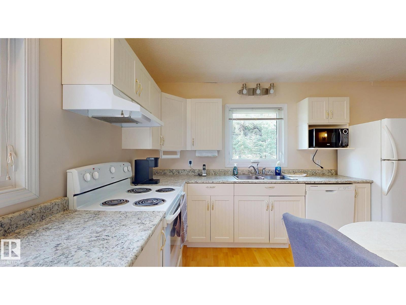
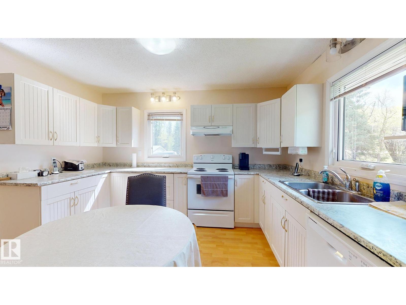
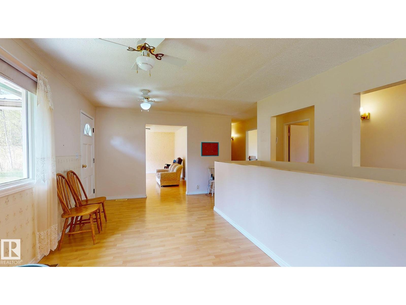
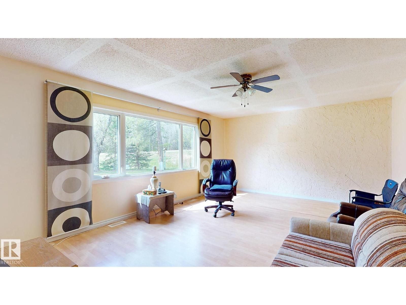
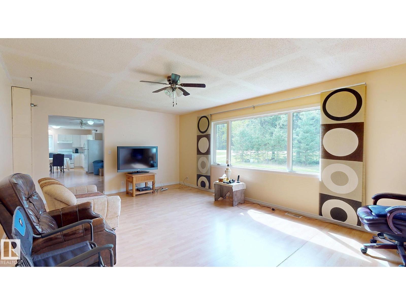
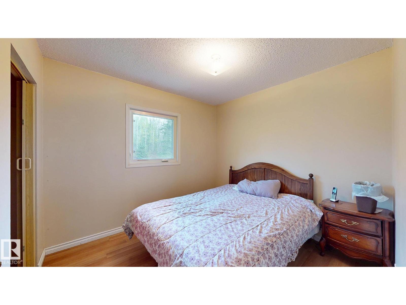
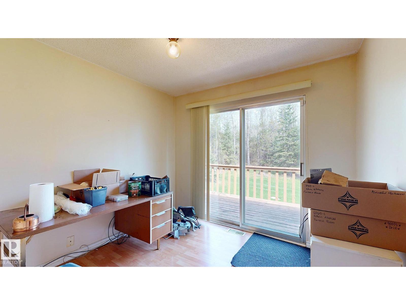
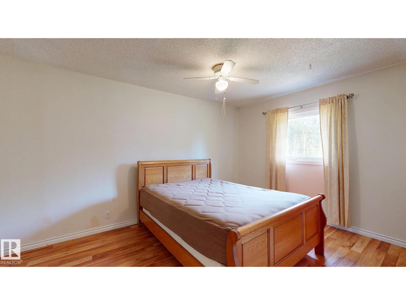
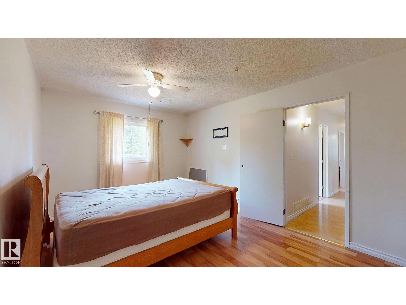
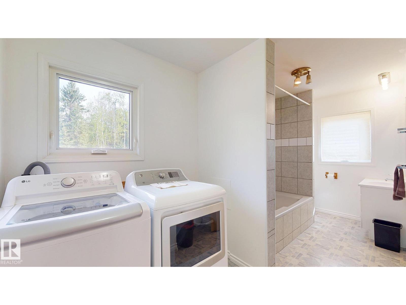
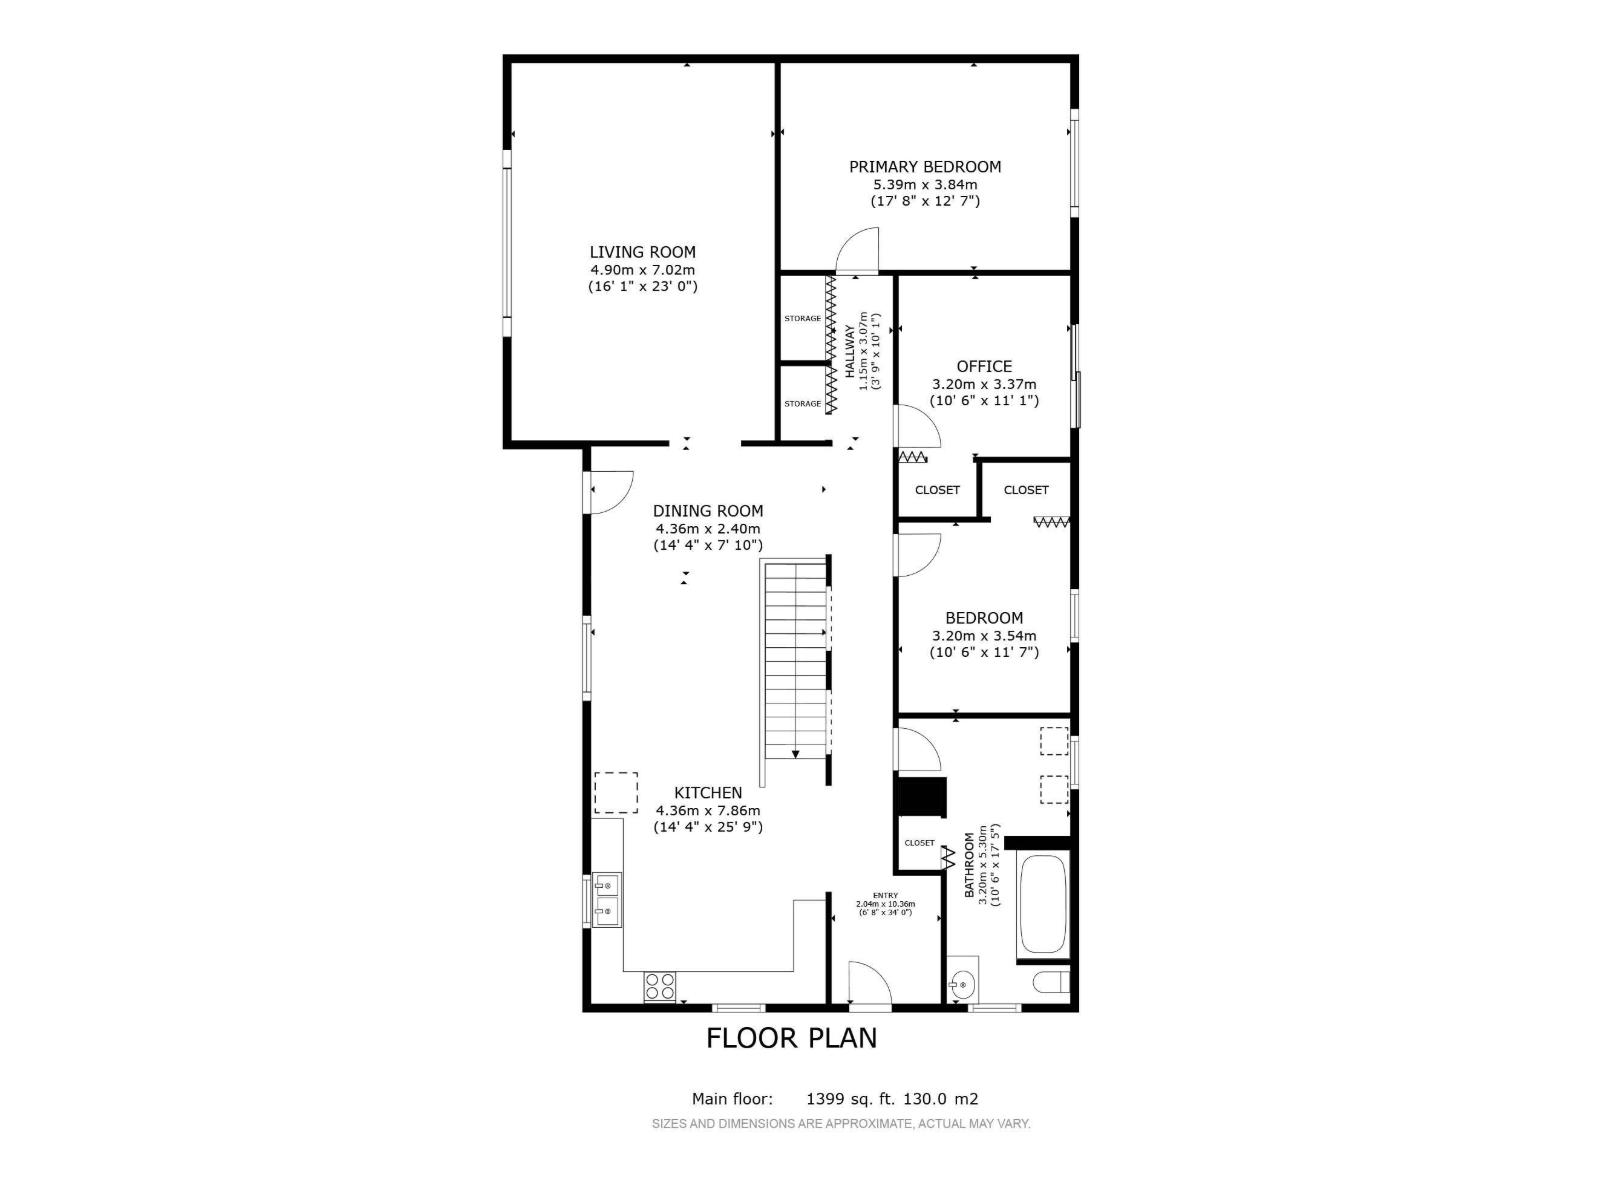
Welcome to peaceful acreage living! Situated on 4.99 private acres. This charming bungalow offers the perfect blend of country living and convenience, less than 30 minutes to West Edmonton. Surrounded by mature spruce trees, this picturesque property provides privacy, space, and a beautiful natural setting. The home features 3 bedrooms, 1 bathroom, and a bright open-concept layout ideal for family living and entertaining. The spacious kitchen offers ample counter space and cabinetry and flows into a large dining area perfect for gatherings. Main floor laundry adds everyday convenience and functionality. Outside, enjoy established garden space and room to create the acreage/homesteading lifestyle you've been dreaming of. The undeveloped basement offers excellent potential for future living space and awaits your personal vision. With plenty of opportunity to add value and make it your own. (id:53676)
| Bathroom Total | 1 | Bedrooms Total | 3 |
| Appliances | Dishwasher, Dryer, Hood Fan, Refrigerator, Storage Shed, Stove, Washer, See Remarks | Architectural Style | Bungalow |
| Basement Development | Unfinished | Basement Type | Full (unfinished) |
| Constructed Date | 1971 | Construction Style Attachment | Detached |
| Fire Protection | Smoke Detectors | Heating Type | Forced Air |
| Stories Total | 1 | Size Interior | 1399 Sqft |
| Type | House |
| No Garage |
| Acreage | Yes | Land Amenities | Park, Golf Course, Schools, Shopping |
| Size Irregular | 4.99 | Size Total | 4.99 Ac |
| Size Total Text | 4.99 Ac |
| Level | Type | Dimensions |
|---|---|---|
| Main Level | Living Room | 4.9 m x 7.02 m |
| Main Level | Dining Room | 4.36 m x 2.4 m |
| Main Level | Kitchen | 4.36 m x 7.86 m |
| Main Level | Primary Bedroom | 5.39 m x 3.84 m |
| Main Level | Bedroom 2 | 3.2 m x 3.37 m |
| Main Level | Bedroom 3 | 3.2 m x 3.37 m |

Start Your Mortgage Application
