
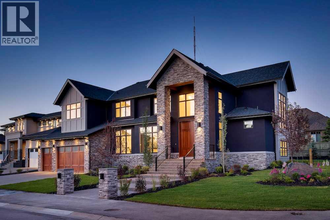
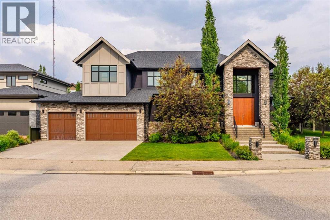
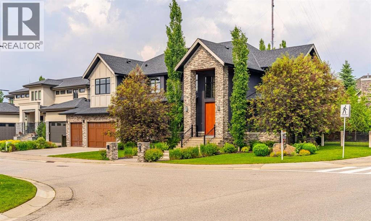
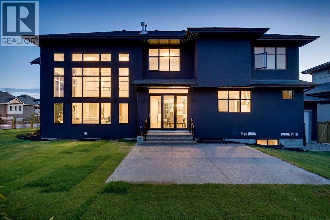
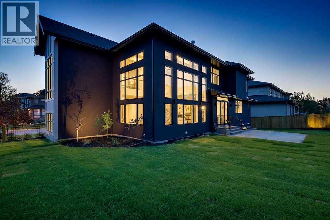
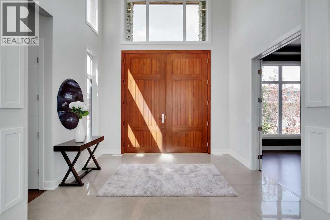
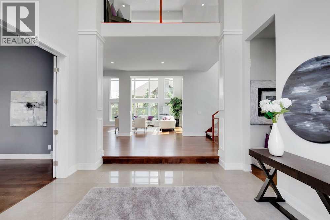
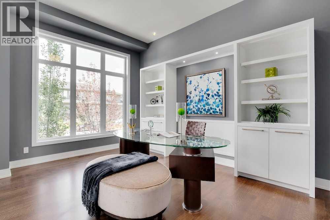
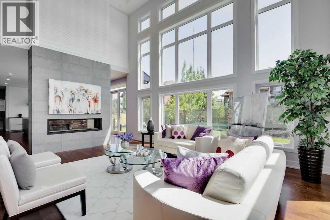
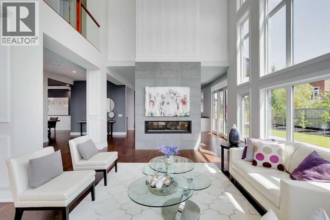
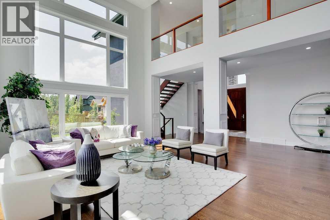
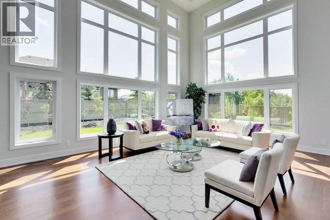
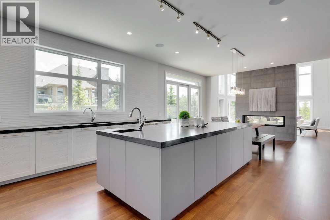
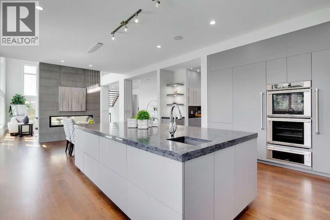
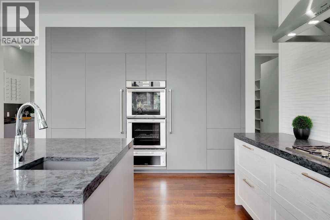
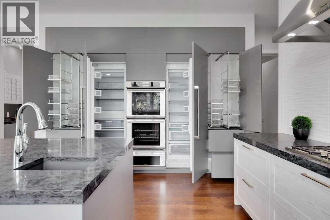
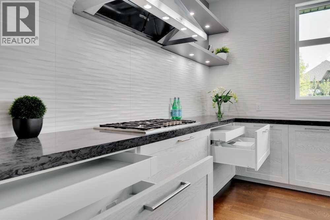
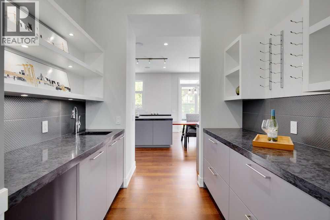
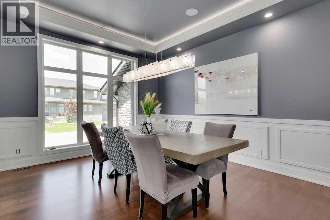
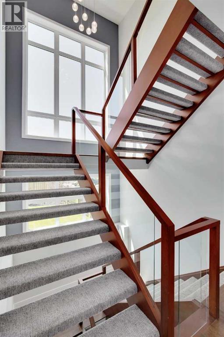
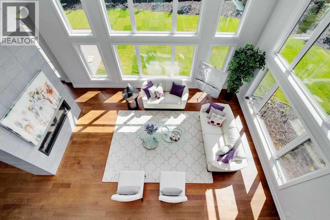
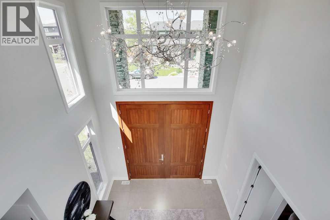
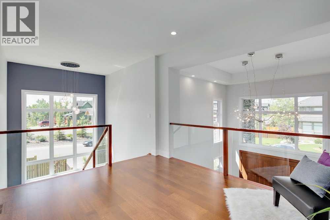
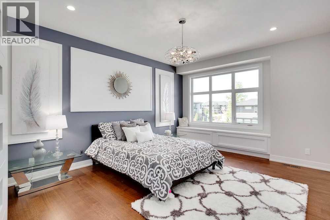
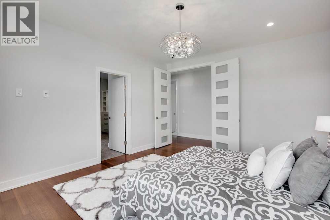
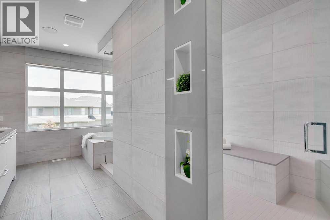
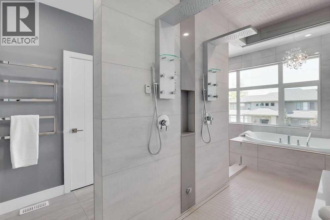
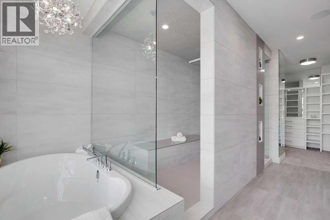
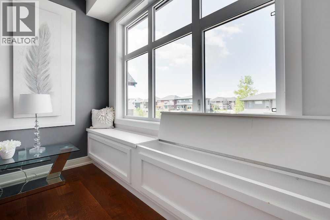
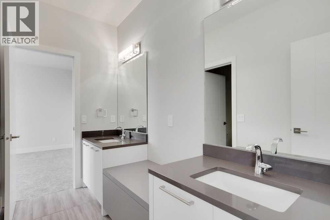
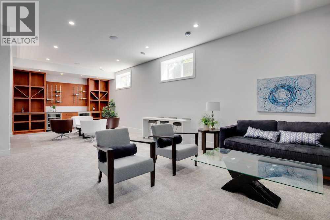
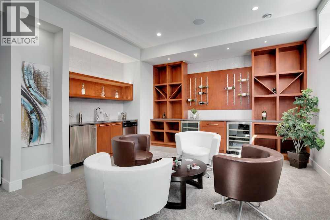
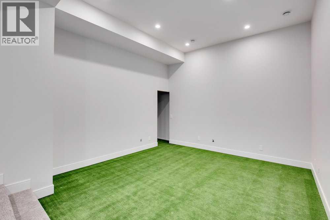
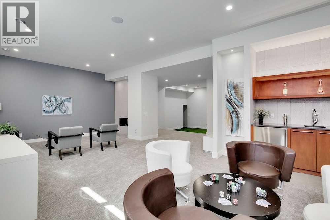
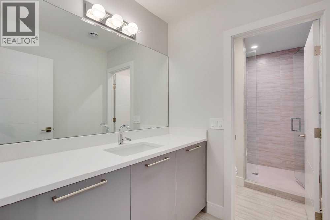
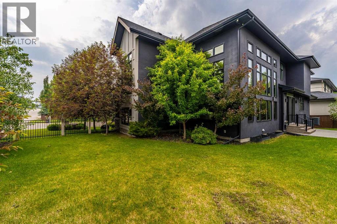
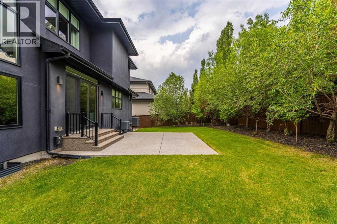
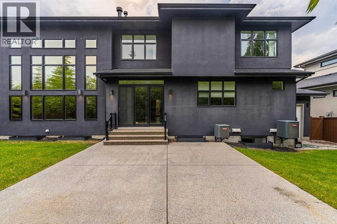
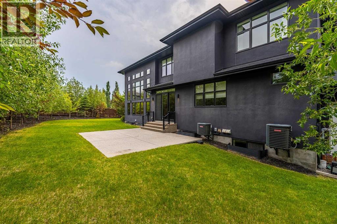
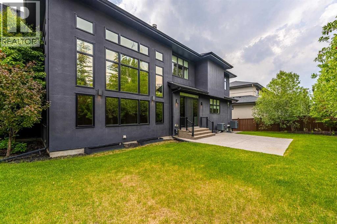
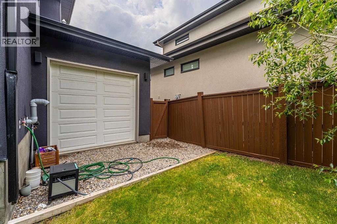
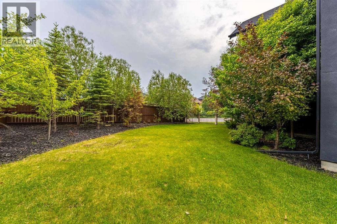
Lux-u-ry - the state of great comfort and extravagant living - Welcome to 3 Wexford Bay. No stone left unturned in this 6500+ sqft masterpiece, starting w/12 ft front steps, 8x10ft custom front door, 20ft foyer w/ hand crafted chandelier! Entertain @ a 5 Star level in your custom designer kitchen; full fridge/separate freezer/double wall oven w/warming drawer, gas cooktop, appliance garage, touch open cabinetry, slide out pantry racks, prep island w/sink, 1.5” quartz & more! Full butlers pantry w/wine racks, beverage centre, wine fridge & sink, large dining room & incredible family room w/20ft ceilings, stone concrete tile w/6ft linear fireplace & coffer ceilings. Master bedroom w/designer spa ensuite, steam shower, soaker tub, makeup desk, heated floors, detailed closed built-ins & more! Jack & Jill bed & baths for kids w/built-in desks. Multi-level basement , wet bar w/wine wall, 2 wine fridges, 2 way fireplace, media room, 2 beds & 4 pc bath. 4 car parking. (id:53676)
2:00 pm
Ends at:4:00 pm
1:00 pm
Ends at:4:00 pm
| Bathroom Total | 5 | Bedrooms Above Ground | 4 |
| Bedrooms Below Ground | 2 | Bedrooms Total | 6 |
| Appliances | Refrigerator, Water Softener, Cooktop - Gas, Dishwasher, Microwave, Freezer, Garburator, Oven - Built-in, Humidifier, Hood Fan, Garage Door Opener | Basement Development | Finished |
| Basement Type | Full (finished) | Constructed Date | 2015 |
| Construction Material | Wood Frame | Construction Style Attachment | Detached |
| Cooling Type | Central Air Conditioning | Exterior Finish | Composite Siding, Stone, Stucco |
| Fireplace Present | Yes | Fireplace Total | 2 |
| Flooring Type | Carpeted, Hardwood, Tile | Foundation Type | Poured Concrete |
| Half Bath Total | 1 | Heating Fuel | Natural Gas |
| Heating Type | Forced Air, In Floor Heating | Stories Total | 2 |
| Size Interior | 4339 Sqft | Total Finished Area | 4339 Sqft |
| Type | House |
| Garage | |
| Heated Garage | |
| R V | |
| Tandem | |
| Attached Garage | 3 |
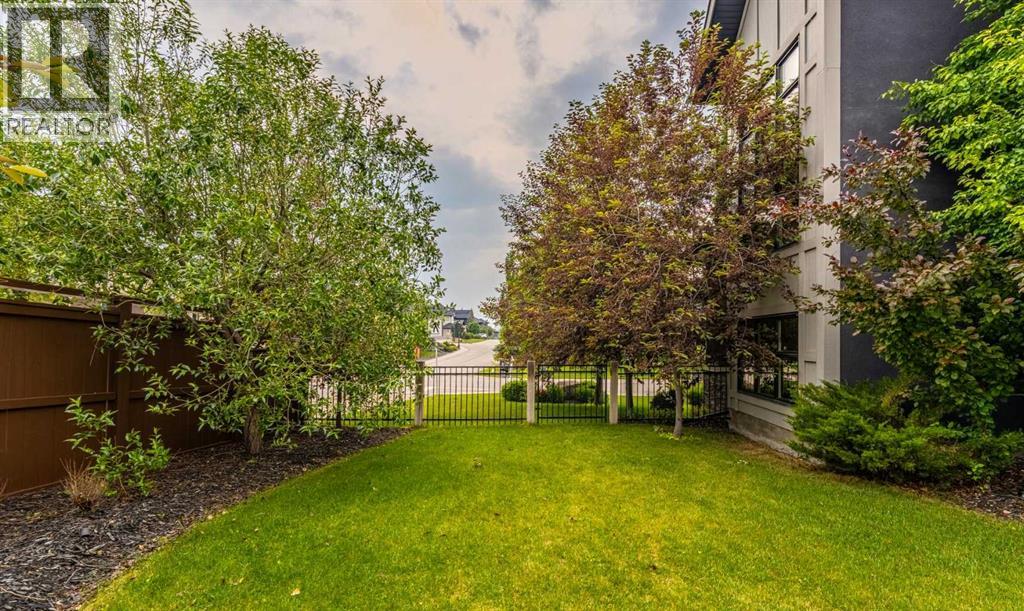
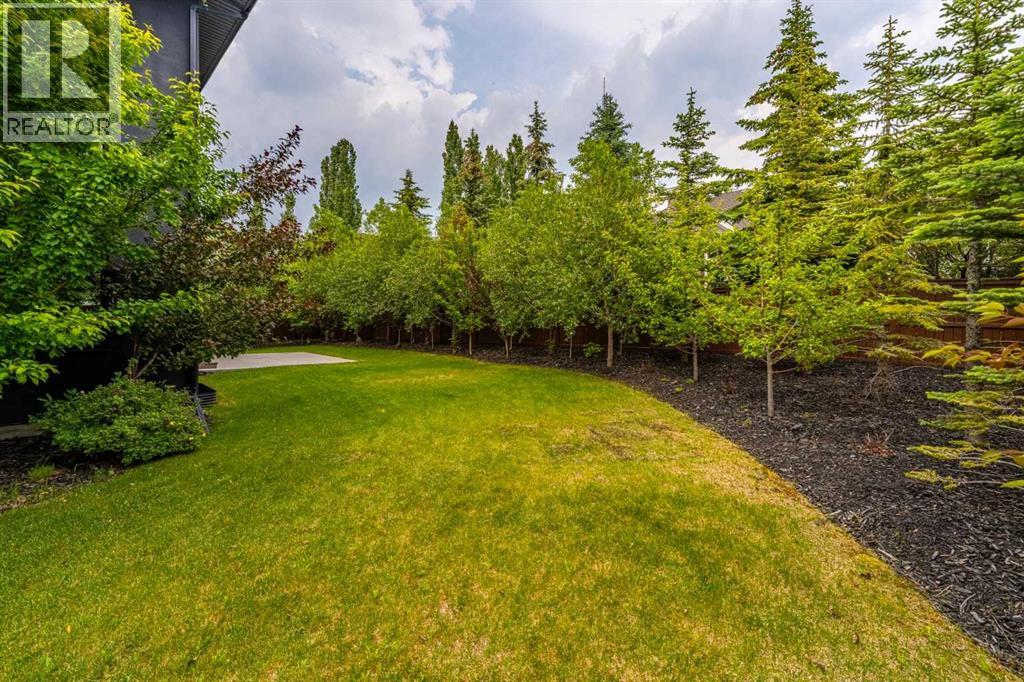
| Acreage | No | Fence Type | Fence |
| Land Amenities | Park, Schools, Shopping | Landscape Features | Landscaped |
| Size Frontage | 35.24 M | Size Irregular | 1213.00 |
| Size Total | 1213 M2|10,890 - 21,799 Sqft (1/4 - 1/2 Ac) | Size Total Text | 1213 M2|10,890 - 21,799 Sqft (1/4 - 1/2 Ac) |
| Zoning Description | R-g |
| Level | Type | Dimensions |
|---|---|---|
| Second Level | Primary Bedroom | 16.25 Ft x 13.17 Ft |
| Basement | Bedroom | 16.42 Ft x 11.33 Ft |
| Basement | Bedroom | 16.42 Ft x 10.08 Ft |
| Basement | Recreational, Games Room | 16.50 Ft x 33.00 Ft |
| Basement | Media | 17.25 Ft x 17.50 Ft |
| Basement | Other | 16.00 Ft x 13.50 Ft |
| Basement | Furnace | 13.58 Ft x 10.75 Ft |
| Basement | Storage | 6.83 Ft x 9.42 Ft |
| Basement | 3pc Bathroom | 13.17 Ft x 5.83 Ft |
| Main Level | Foyer | 12.50 Ft x 12.50 Ft |
| Main Level | Kitchen | 29.00 Ft x 16.42 Ft |
| Main Level | Pantry | 9.67 Ft x 8.42 Ft |
| Main Level | Pantry | 12.25 Ft x 5.58 Ft |
| Main Level | Dining Room | 15.50 Ft x 12.83 Ft |
| Main Level | Office | 12.00 Ft x 16.00 Ft |
| Main Level | Living Room | 15.33 Ft x 22.00 Ft |
| Main Level | Other | 6.75 Ft x 16.58 Ft |
| Main Level | 2pc Bathroom | 4.67 Ft x 7.17 Ft |
| Upper Level | Other | 16.00 Ft x 9.17 Ft |
| Upper Level | Bedroom | 15.75 Ft x 12.17 Ft |
| Upper Level | Other | 4.67 Ft x 7.83 Ft |
| Upper Level | Bedroom | 14.33 Ft x 12.00 Ft |
| Upper Level | Other | 4.67 Ft x 7.83 Ft |
| Upper Level | Bedroom | 7.58 Ft x 11.83 Ft |
| Upper Level | Other | 5.33 Ft x 6.00 Ft |
| Upper Level | Laundry Room | 8.75 Ft x 6.75 Ft |
| Upper Level | 6pc Bathroom | 16.25 Ft x 12.42 Ft |
| Upper Level | 5pc Bathroom | 10.42 Ft x 9.75 Ft |
| Upper Level | 3pc Bathroom | 5.33 Ft x 8.50 Ft |

Start Your Mortgage Application


