
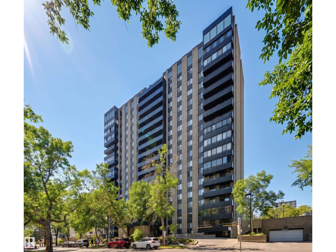
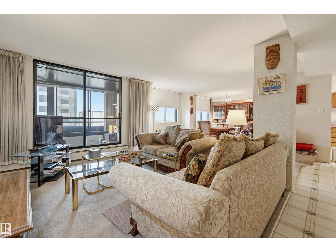
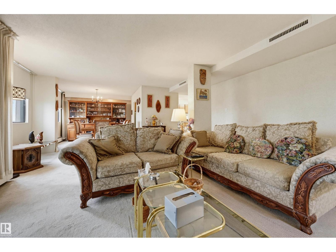
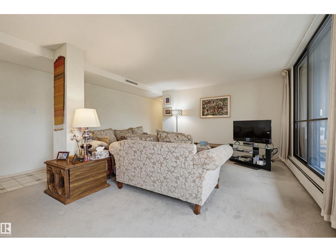
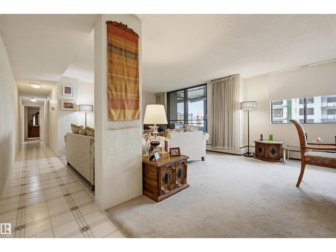
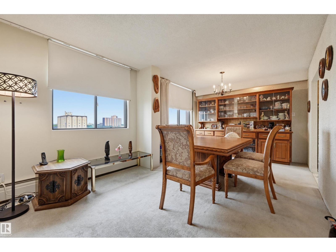
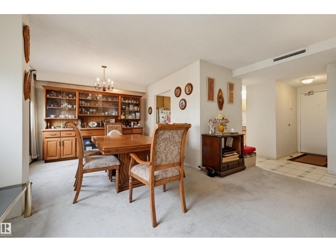
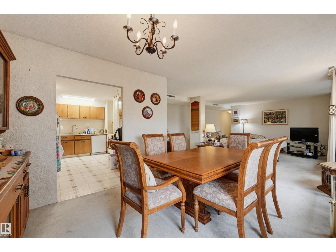
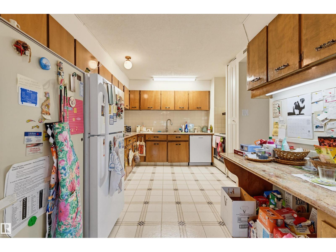
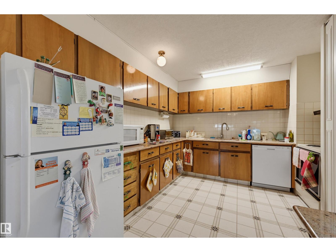
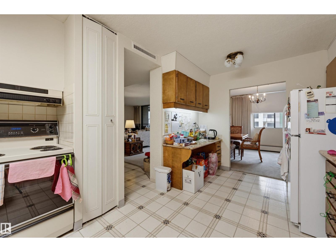
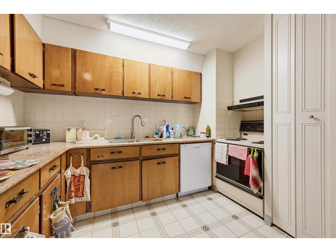
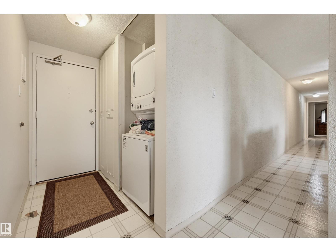
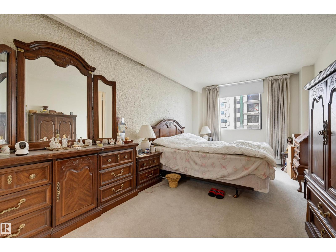
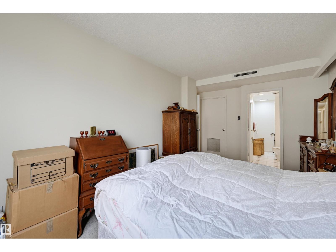
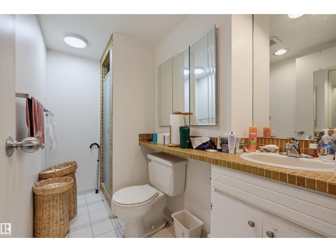
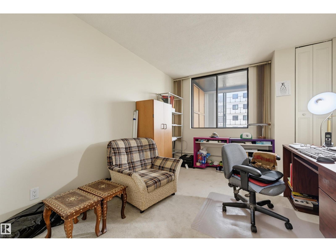
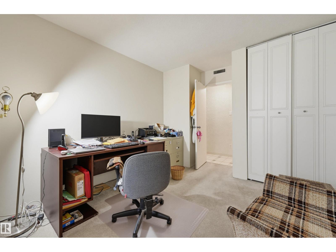
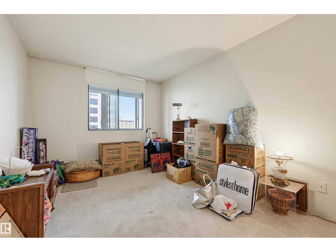
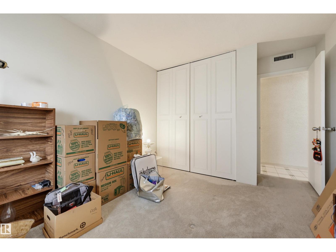
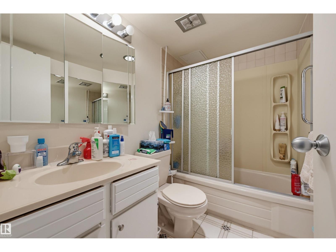
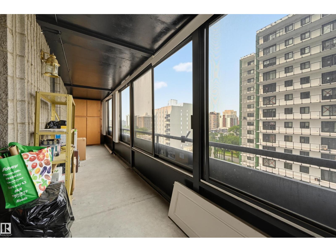
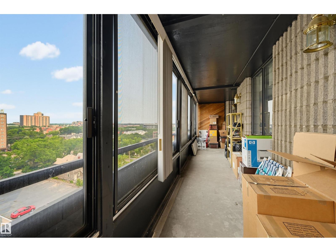
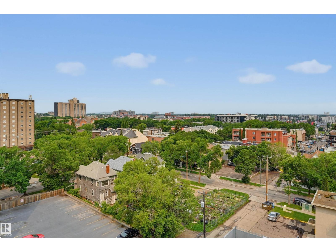
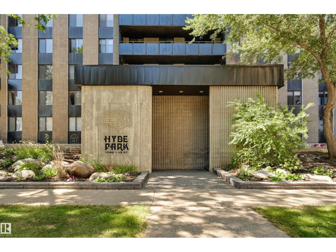
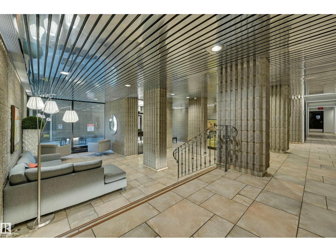
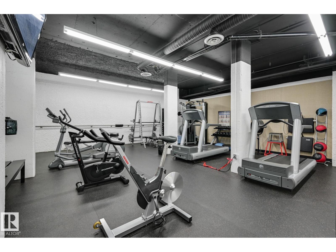
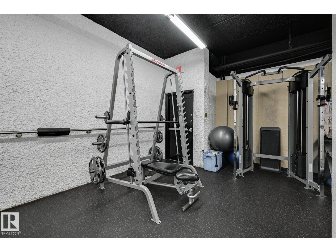
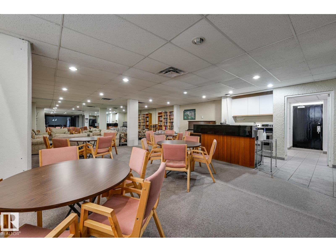
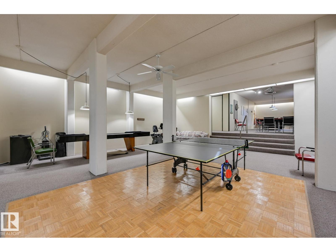
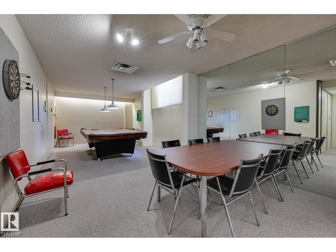
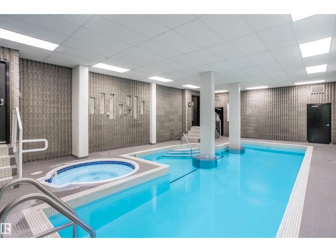
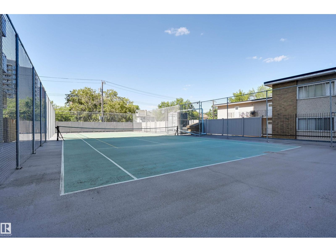
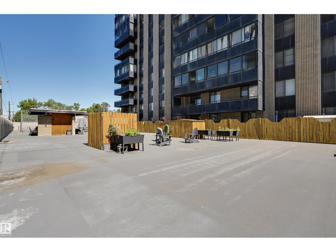
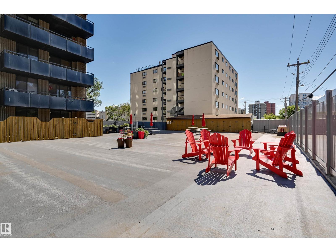
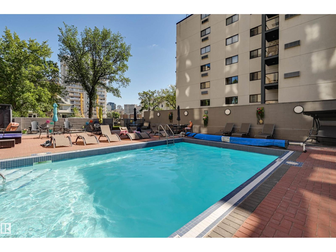
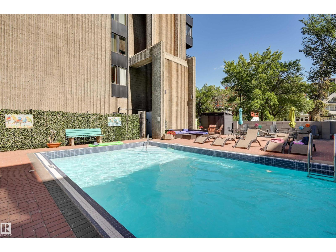
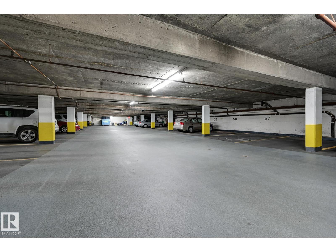
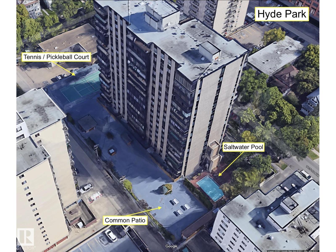
COURTYARD & CITY VIEWS from this 1345 sq.ft. 3 BEDROOM 2 BATHROOM condo in the sought after HYDE PARK conveniently located steps from Jasper Avenue close to transportation, restaurants, coffee shops, the River Valley, the Brewery District Downtown, MacEwan University & quick access to the U of A. The kitchen has granite countertops with plenty of counter space & cabinetry. The spacious living & dining area opens onto the ENCLOSED WEST FACING BALCONY. The 2 bedrooms are adjacent to the 4 piece bathroom. The primary suite offers a walk-in closet & 3 piece ensuite bathroom. Included is the fridge, freezer, stove, hood fan, microwave, dishwasher, dining room china cabinet, INSUITE WASHER & DRYER, A/C, TWO TITLED UNDERGROUND PARKING STALLS & a storage locker. The condo fees cover ALL UTILITIES & the amenities which include an outdoor pool, indoor pool, hot tub, sauna, fitness room, social/games room, guest suite, courtyard & tennis/pickleball court. No age restrictions. (id:53676)
| Bathroom Total | 2 | Bedrooms Total | 3 |
| Appliances | Dishwasher, Dryer, Freezer, Hood Fan, Microwave, Refrigerator, Stove, Washer, Window Coverings, See Remarks | Basement Type | None |
| Constructed Date | 1970 | Heating Type | Hot Water Radiator Heat |
| Size Interior | 1345 Sqft | Type | Apartment |
| Underground |
| Acreage | No | Land Amenities | Golf Course, Playground, Public Transit, Schools, Shopping |
| Level | Type | Dimensions |
|---|---|---|
| Main Level | Living Room | 4.66 m x 3.81 m |
| Main Level | Dining Room | 4.57 m x 3.31 m |
| Main Level | Kitchen | 4.46 m x 2.85 m |
| Main Level | Primary Bedroom | 5.29 m x 2.93 m |
| Main Level | Bedroom 2 | 3.85 m x 3.17 m |
| Main Level | Bedroom 3 | 3.77 m x 3.04 m |

Start Your Mortgage Application
