
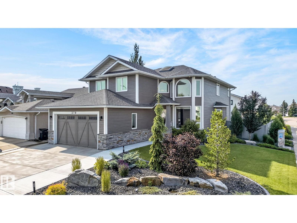
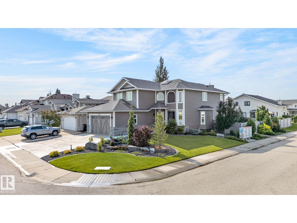
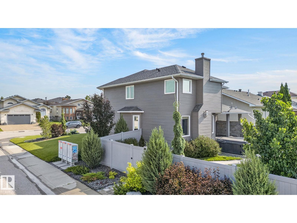
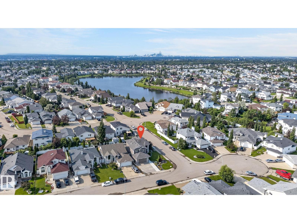
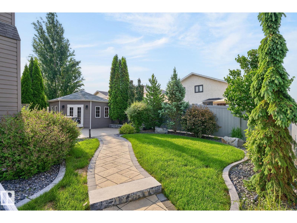
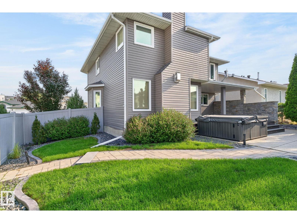
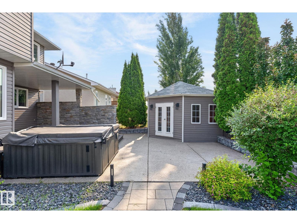
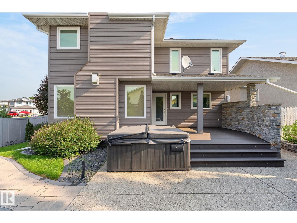
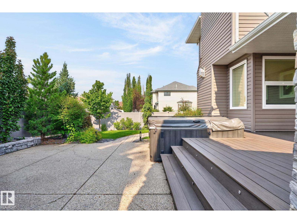
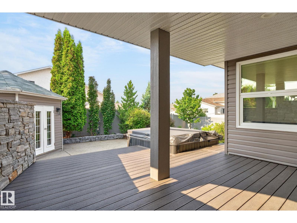
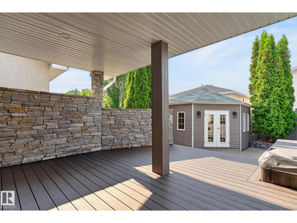
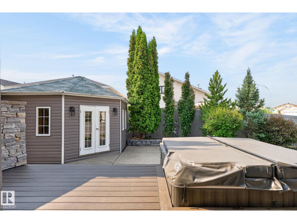
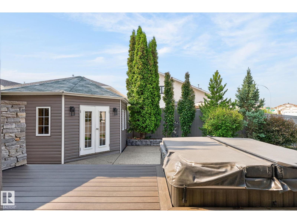
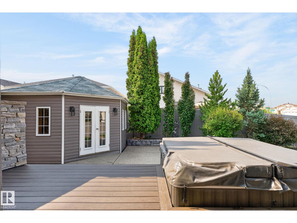
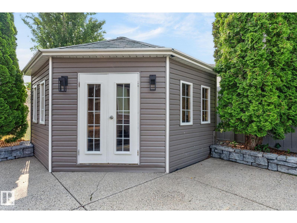
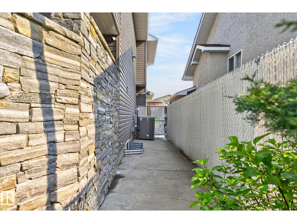
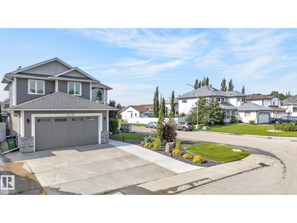
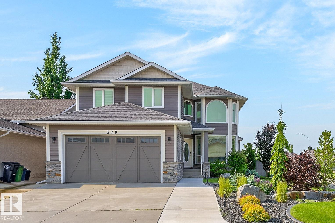
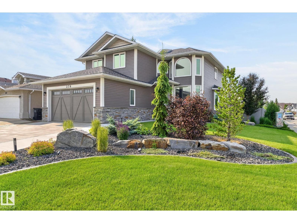
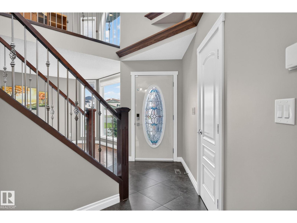
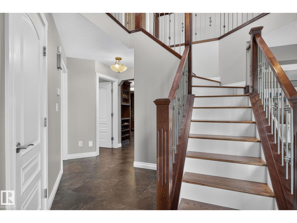
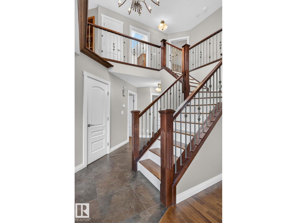
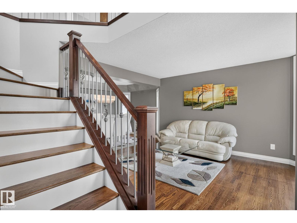
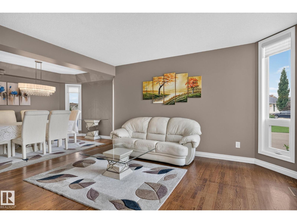
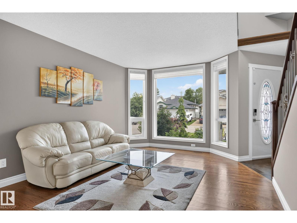
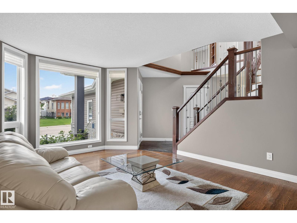
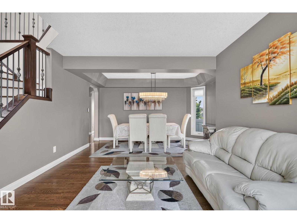
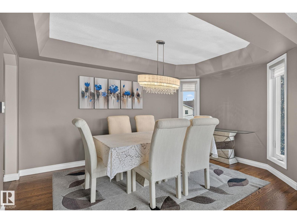
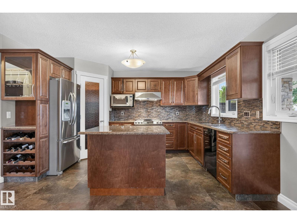
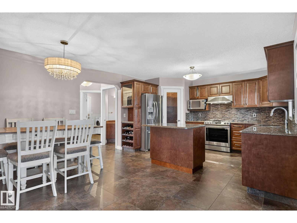
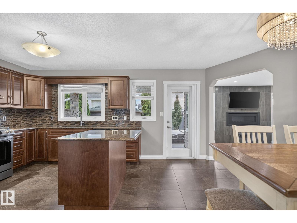
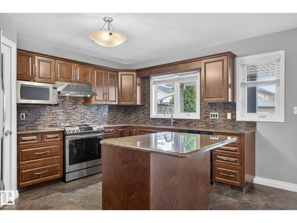
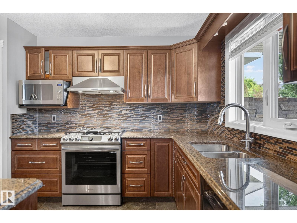
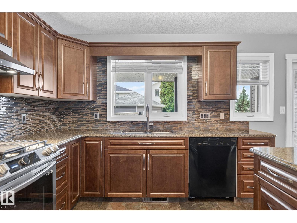
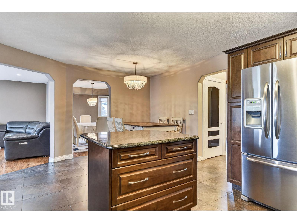
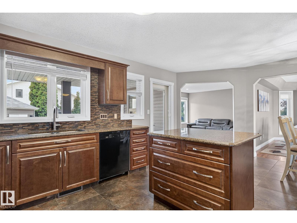
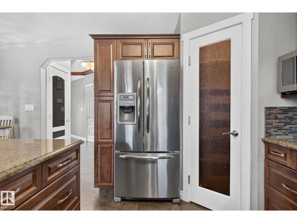
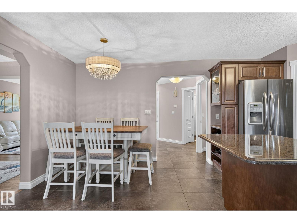
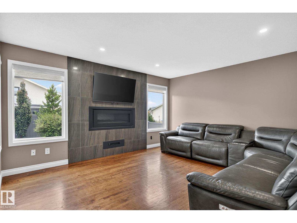
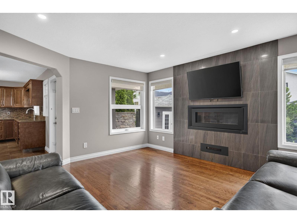
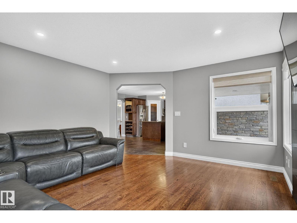
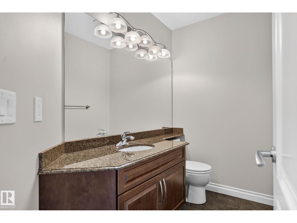
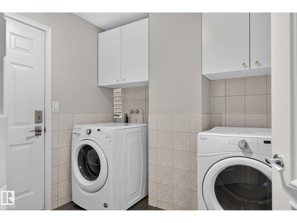
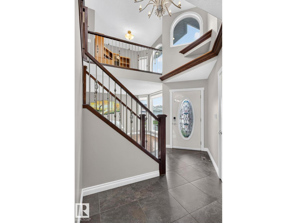
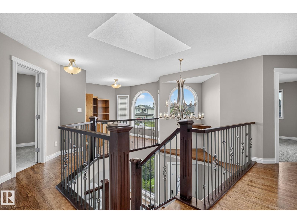
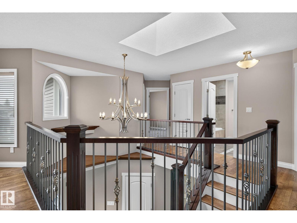
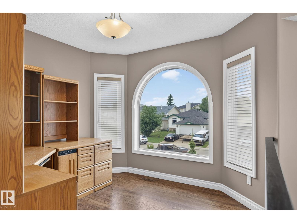
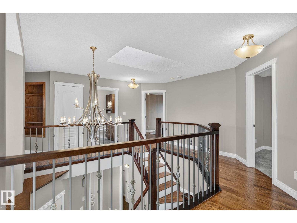
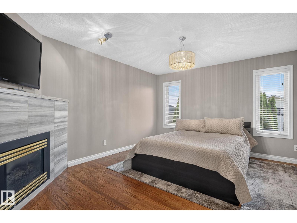
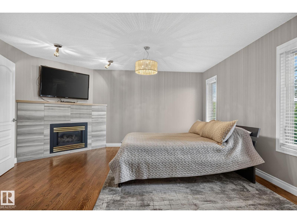
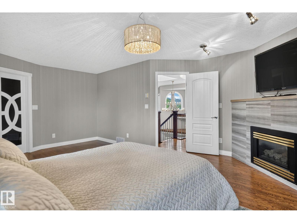
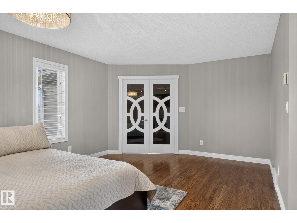
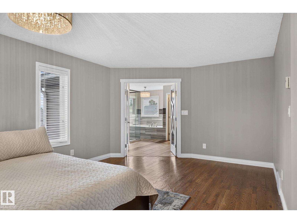
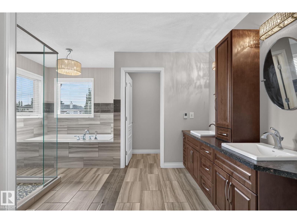
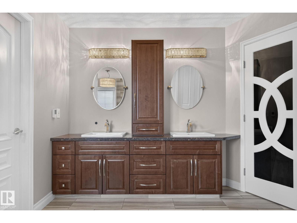
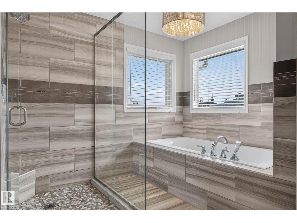
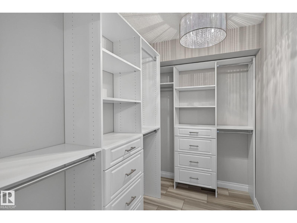
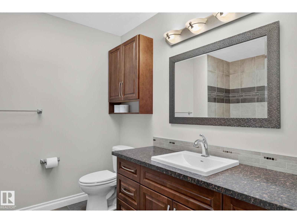
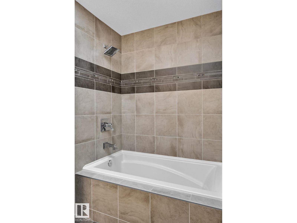
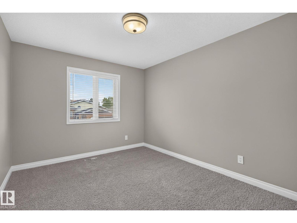
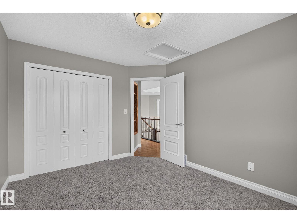
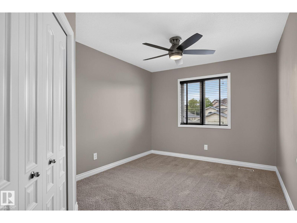
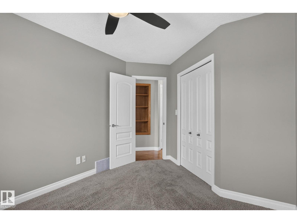
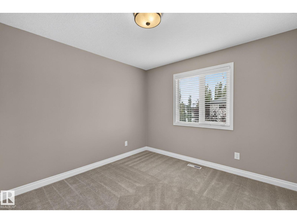
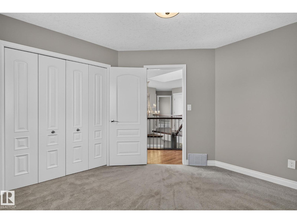
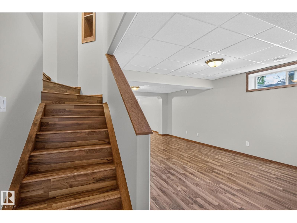
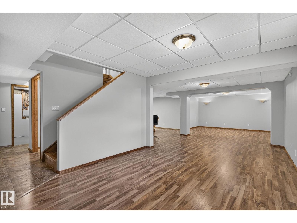
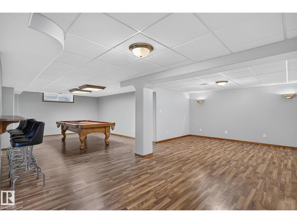
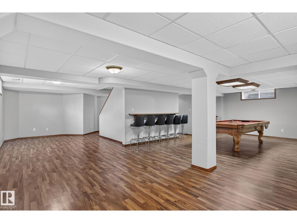
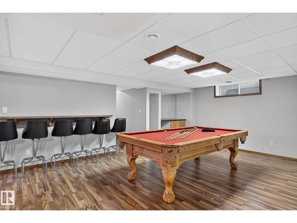
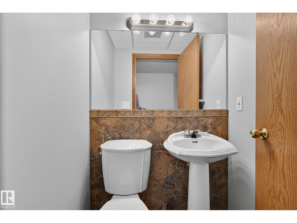
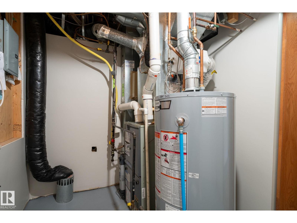
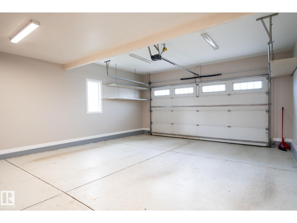
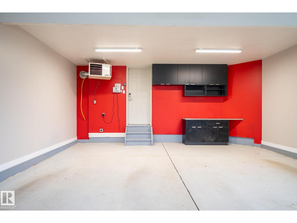
Welcome to this beautifully UPDATED 4-bedroom + den, 4-bathroom home, perfectly located just minutes from the LAKE! Its list of UPGRADES includes; AC, NEWER WINDOWS, DOORS, DECK, SHINGLES, FURNACE, HWT, IN FLOOR HEATING. This spacious property features a stunning RENOVATED KITCHEN complete with a GAS STOVE, custom-built pantry, and modern finishes. The LUXURIOUS primary retreat boasts a MASSIVE ENSUITE and WALK IN CLOSETS, creating the perfect place to unwind. The FULLY FINISHED BASEMENT offers additional living space with endless possibilities. Outside, enjoy your own backyard oasis featuring a relaxing HOT TUB and underground sprinklers to keep your lawn looking its best all season long. The HEATED, PAINTED GARAGE is ideal for Alberta winters and provides a clean, functional workspace year-round. Combining thoughtful upgrades, generous living space, and an unbeatable location close to the lake, this exceptional home offers the perfect blend of comfort, style, and convenience to schools and shopping. (id:53676)
| Bathroom Total | 4 | Bedrooms Total | 4 |
| Appliances | Dishwasher, Dryer, Microwave, Refrigerator, Gas Stove(s), Central Vacuum, Washer | Basement Development | Finished |
| Basement Type | Full (finished) | Constructed Date | 1996 |
| Construction Style Attachment | Detached | Fireplace Fuel | Gas |
| Fireplace Present | Yes | Fireplace Type | Unknown |
| Half Bath Total | 2 | Heating Type | Forced Air |
| Stories Total | 2 | Size Interior | 2395 Sqft |
| Type | House |
| Heated Garage | |
| Oversize | |
| Parking Pad |
| Acreage | No | Fence Type | Fence |
| Land Amenities | Playground, Schools, Shopping | Size Irregular | 525.74 |
| Size Total | 525.74 M2 | Size Total Text | 525.74 M2 |
| Level | Type | Dimensions |
|---|---|---|
| Main Level | Living Room | Measurements not available |
| Main Level | Dining Room | Measurements not available |
| Main Level | Kitchen | Measurements not available |
| Main Level | Family Room | Measurements not available |
| Upper Level | Den | Measurements not available |
| Upper Level | Primary Bedroom | Measurements not available |
| Upper Level | Bedroom 2 | Measurements not available |
| Upper Level | Bedroom 3 | Measurements not available |
| Upper Level | Bedroom 4 | Measurements not available |

Start Your Mortgage Application
