
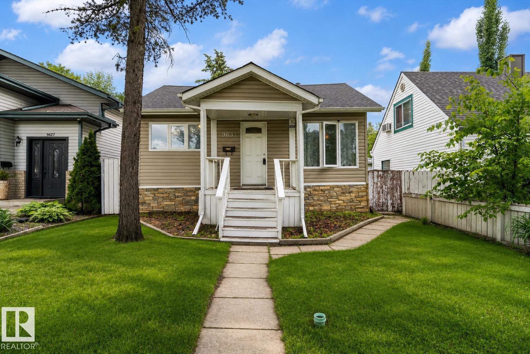
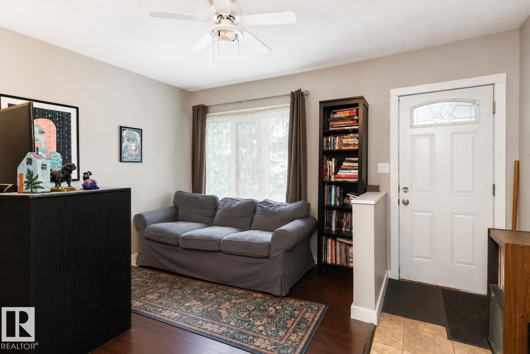
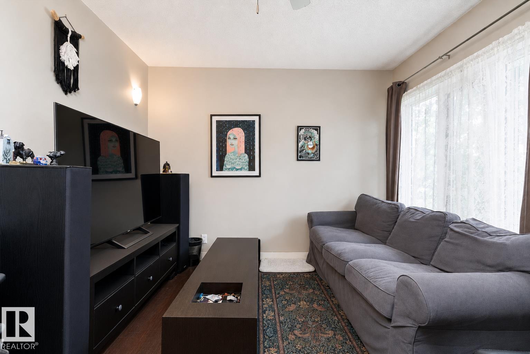
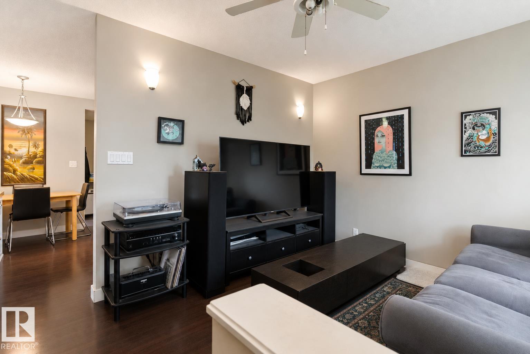
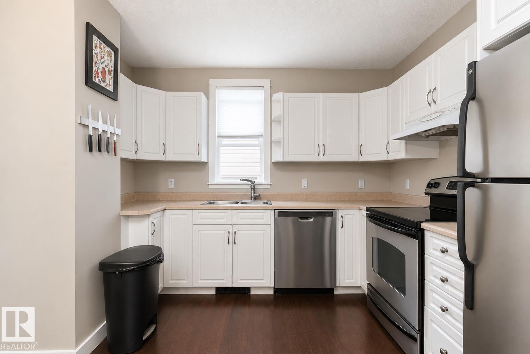
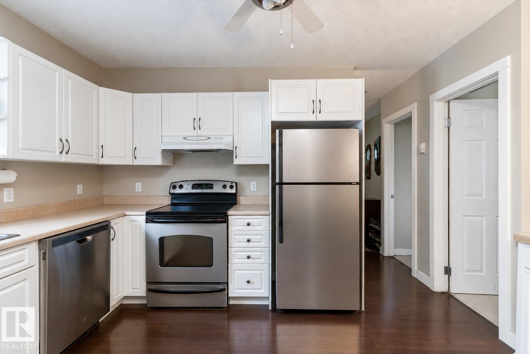
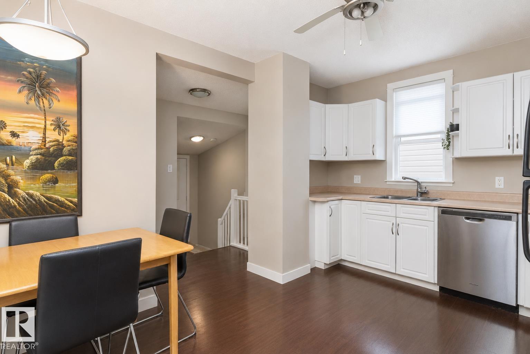
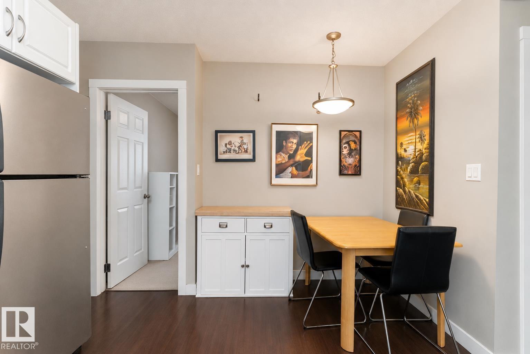
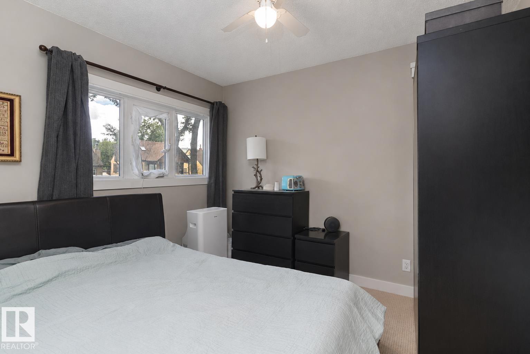
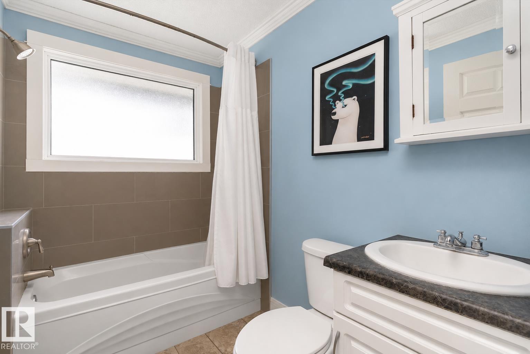
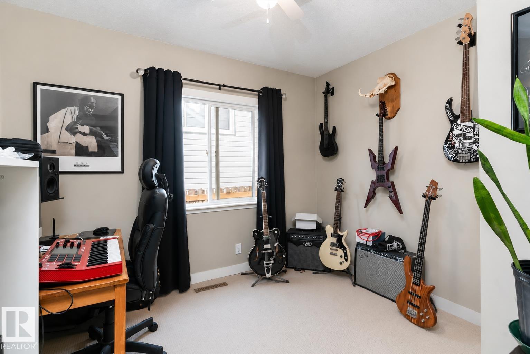
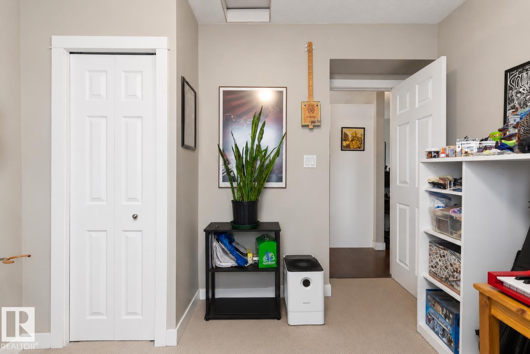
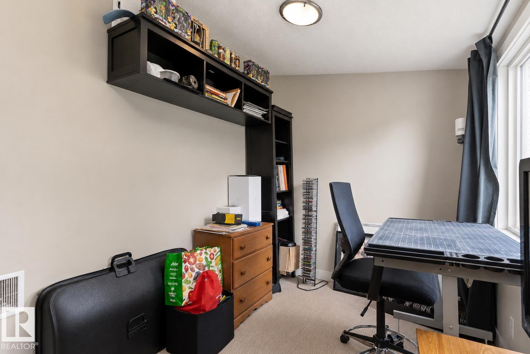
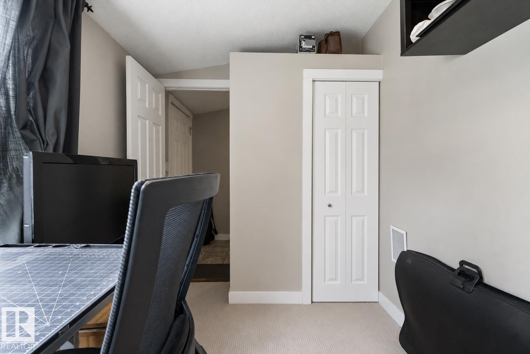
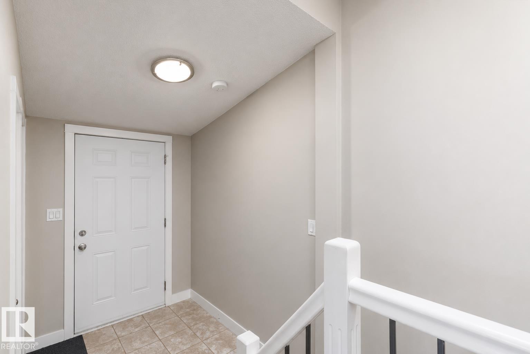
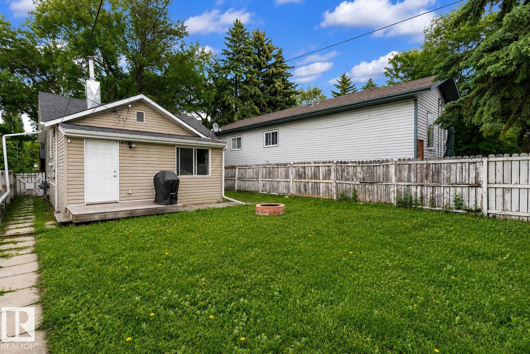
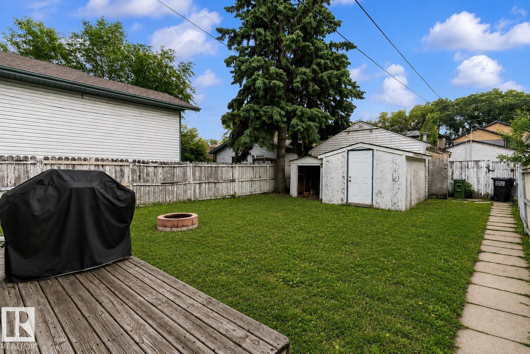
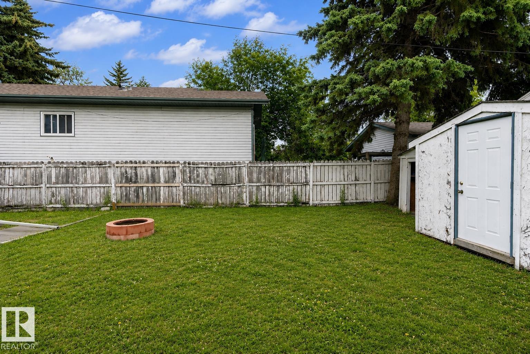
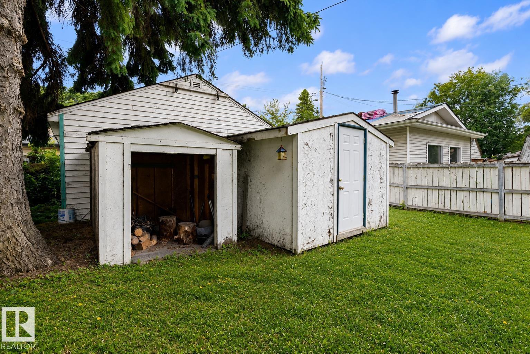
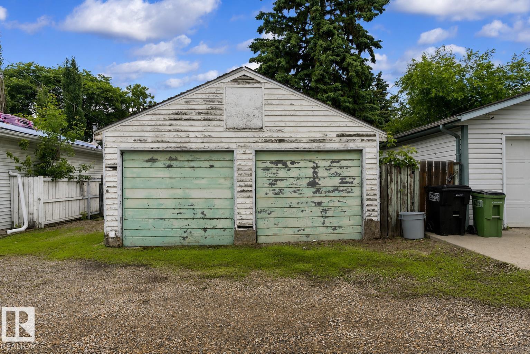
Fall in love with the perfect blend of nature and neighborhood charm in this beautifully updated bungalow located in Ritchie, nestled just steps from the quiet trails of Mill Creek Ravine. Ideally located close to local schools, shopping, and easy transit, this cozy retreat offers a wonderful sense of community from the moment you step inside. Rich chocolate laminate flooring brings a warm, welcoming vibe to the main living space, leading into a bright kitchen finished with timeless maple cabinetry and stainless steel appliances. Three peaceful, carpeted bedrooms provide cozy spaces for everyone, alongside a main bath complete with a deep soaker tub. Step outside into your private, fully fenced backyard oasis. Set on a mature 33' x 132' landscaped lot, it features a sunny rear deck for family barbecues, a handy storage shed, and a massive 24'x26' double detached garage. (id:53676)
| Bathroom Total | 1 | Bedrooms Total | 3 |
| Appliances | Dishwasher, Dryer, Microwave, Refrigerator, Stove, Washer | Architectural Style | Bungalow |
| Basement Development | Partially Finished | Basement Type | Partial (partially Finished) |
| Constructed Date | 1931 | Construction Style Attachment | Detached |
| Heating Type | Forced Air | Stories Total | 1 |
| Size Interior | 798 Sqft | Type | House |
| Detached Garage | |
| Oversize |
| Acreage | No | Fence Type | Fence |
| Land Amenities | Playground, Public Transit, Schools, Shopping | Size Irregular | 405.12 |
| Size Total | 405.12 M2 | Size Total Text | 405.12 M2 |
| Level | Type | Dimensions |
|---|---|---|
| Basement | Laundry Room | 2.88 m x 2.28 m |
| Main Level | Living Room | 3.18 m x 2.95 m |
| Main Level | Kitchen | 4.18 m x 3.2 m |
| Main Level | Primary Bedroom | 3.2 m x 3.27 m |
| Main Level | Bedroom 2 | 3.45 m x 2.18 m |
| Main Level | Bedroom 3 | 3.24 m x 3.26 m |

Start Your Mortgage Application
