
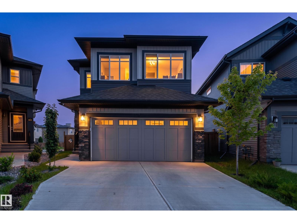
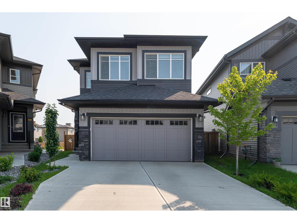
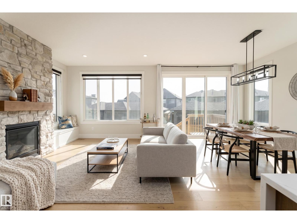
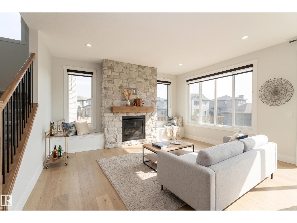
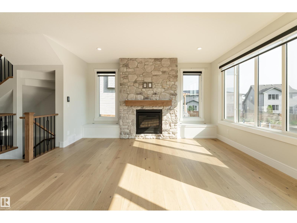
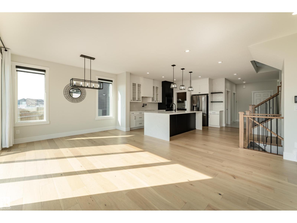
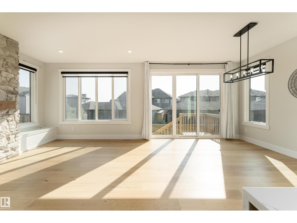
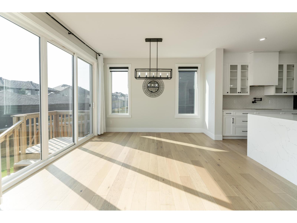
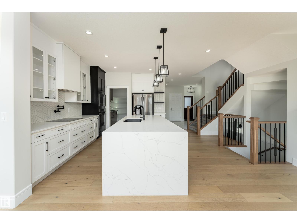
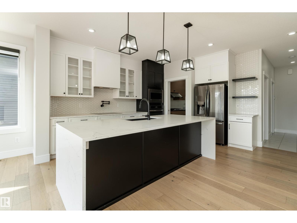
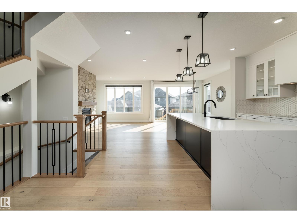
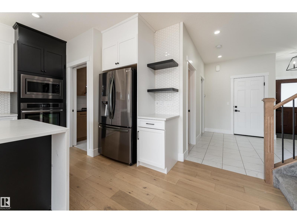
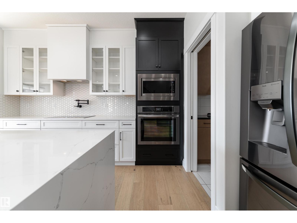
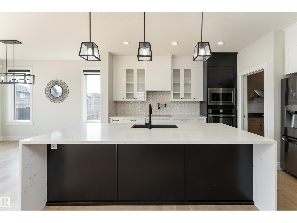
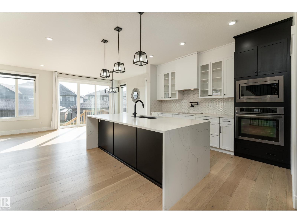
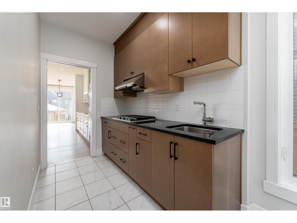
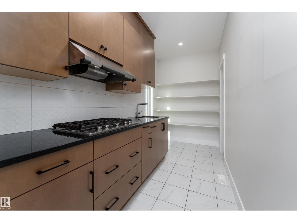
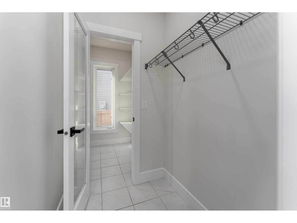
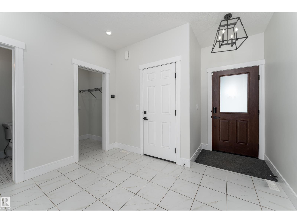
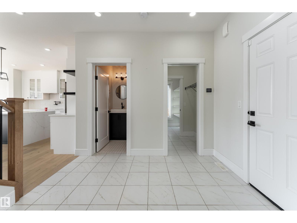
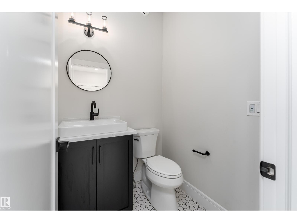
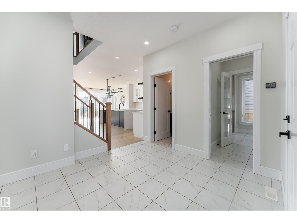
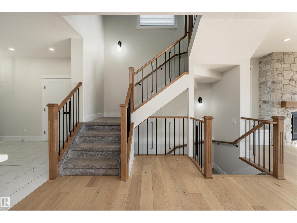
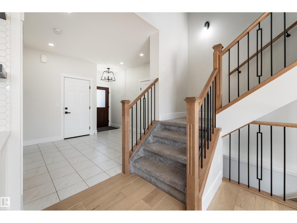
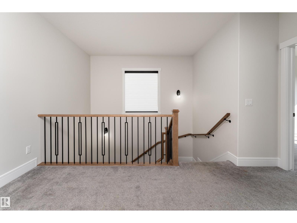
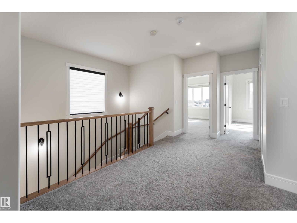
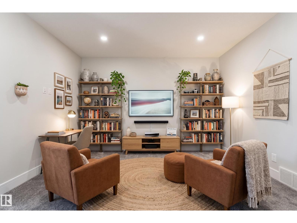
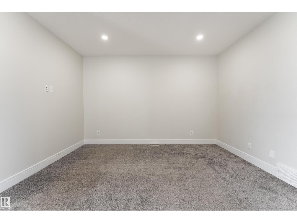
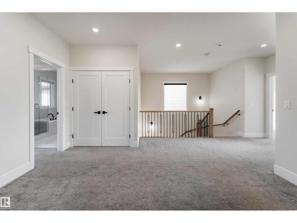
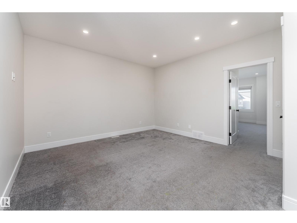
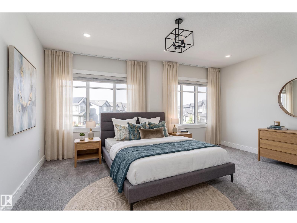
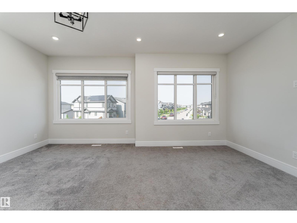
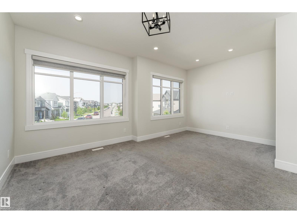
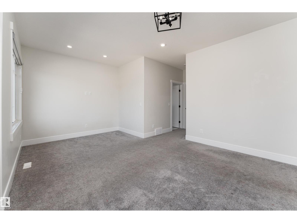
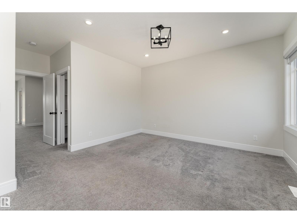
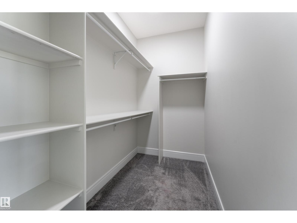
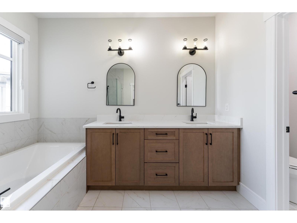
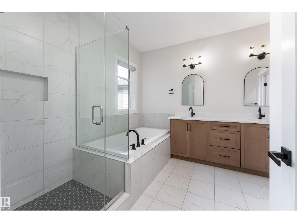
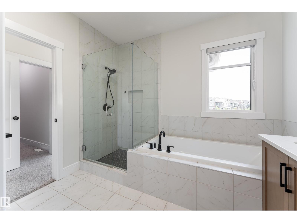
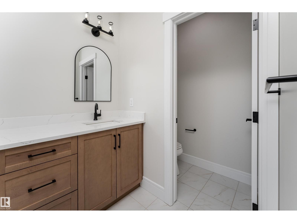
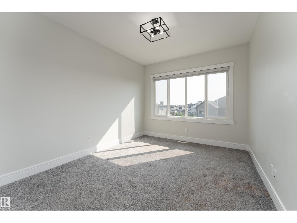
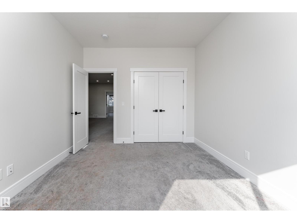
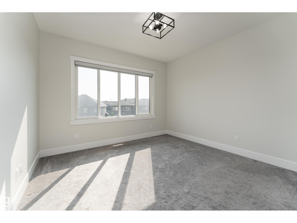
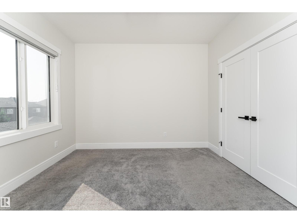
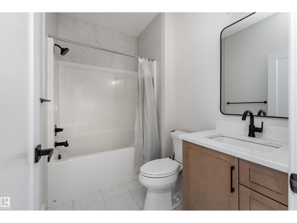
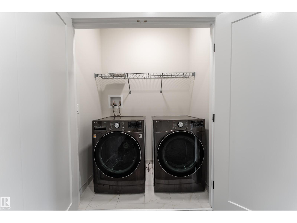
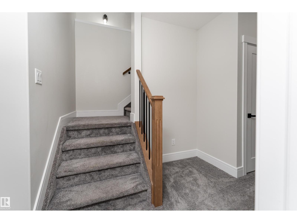
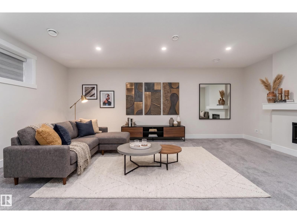
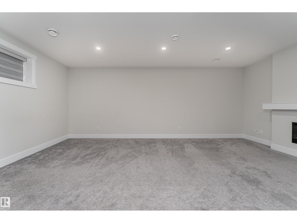
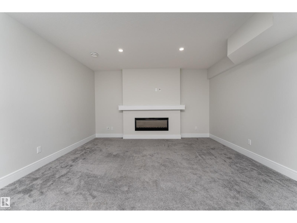
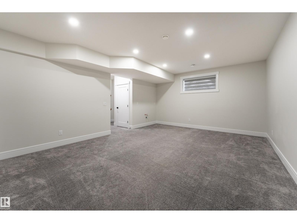
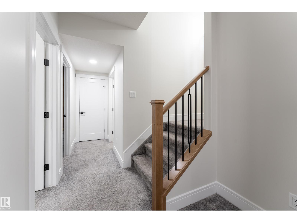
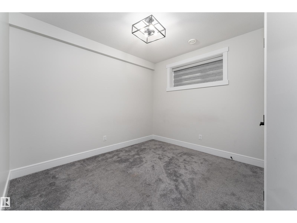
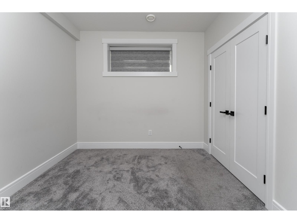
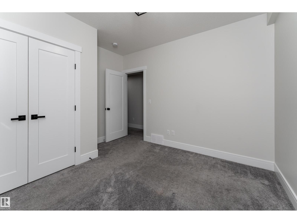
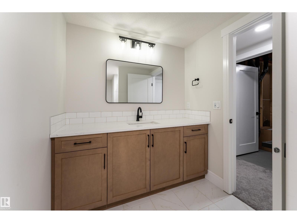
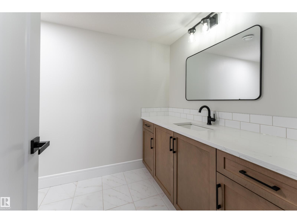
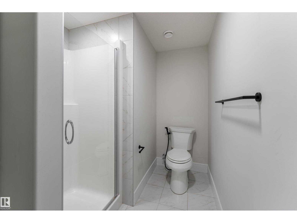
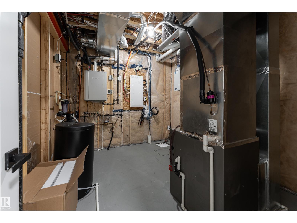
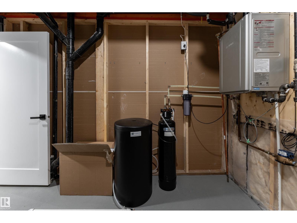
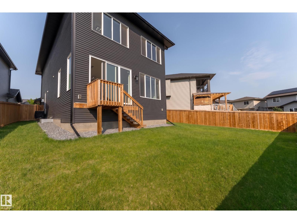
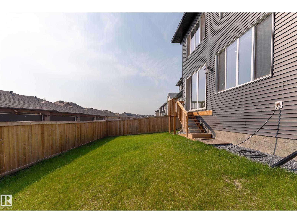
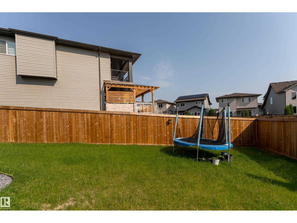
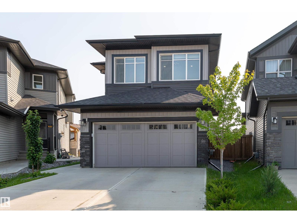
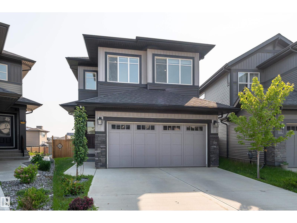
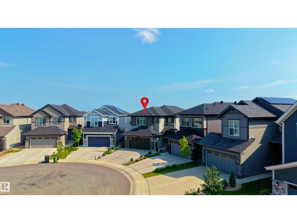
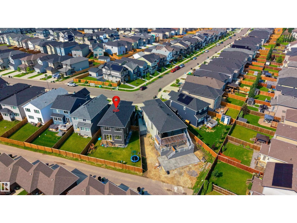
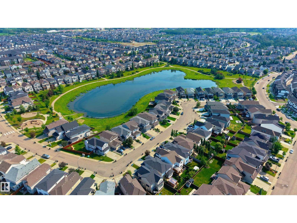
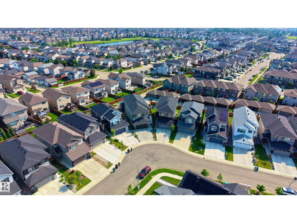
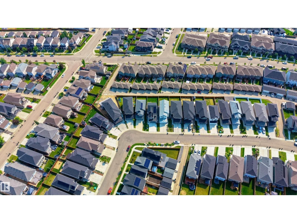
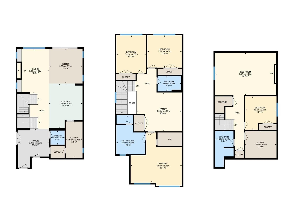
Prepare to fall in love with this 2,186 sq. ft. home, where luxurious finishes, sun-filled living spaces, and an expansive pie-shaped backyard create the perfect setting for family living. This 4-bedroom, 3.5-bath home features an open-concept main floor with soaring windows, designer lighting, and a floor-to-ceiling stone fireplace. The kitchen offers quartz countertops, a large island, premium built-in appliances, and a spice kitchen. Upstairs includes a spacious primary retreat with a spa-inspired 5-piece ensuite and walk-in closet, two additional bedrooms, a full bath, upper laundry, and a family room. The finished basement adds a rec room, fourth bedroom, full bath, and second fireplace. The west-facing front and east-facing backyard provide natural light throughout the day, while the oversized pie-shaped lot offers plenty of outdoor space. Ideally located steps from a scenic pond with walking trails, parks, schools, shopping, and golf. Some photos are virtually staged. (id:53676)
| Bathroom Total | 4 | Bedrooms Total | 4 |
| Appliances | Dishwasher, Dryer, Garage Door Opener, Hood Fan, Oven - Built-in, Microwave, Refrigerator, Gas Stove(s), Washer, Window Coverings | Basement Development | Finished |
| Basement Type | Full (finished) | Constructed Date | 2023 |
| Construction Style Attachment | Detached | Cooling Type | Central Air Conditioning |
| Fireplace Fuel | Gas | Fireplace Present | Yes |
| Fireplace Type | Unknown | Half Bath Total | 1 |
| Heating Type | Forced Air | Stories Total | 2 |
| Size Interior | 2186 Sqft | Type | House |
| Attached Garage |
| Acreage | No | Fence Type | Fence |
| Land Amenities | Golf Course, Playground, Schools, Shopping | Size Irregular | 424.06 |
| Size Total | 424.06 M2 | Size Total Text | 424.06 M2 |
| Surface Water | Ponds |
| Level | Type | Dimensions |
|---|---|---|
| Basement | Bedroom 4 | 3.37 m x 3.61 m |
| Basement | Recreation Room | 6.57 m x 4.57 m |
| Basement | Utility Room | 3.37 m x 2.9 m |
| Main Level | Living Room | 3.41 m x 4.85 m |
| Main Level | Dining Room | 3.59 m x 3.73 m |
| Main Level | Kitchen | 3.59 m x 4.78 m |
| Main Level | Pantry | 1.81 m x 3.91 m |
| Upper Level | Family Room | 4.86 m x 4.18 m |
| Upper Level | Primary Bedroom | 5.51 m x 5.42 m |
| Upper Level | Bedroom 2 | 3.22 m x 4.08 m |
| Upper Level | Bedroom 3 | 3.71 m x 3.47 m |

Start Your Mortgage Application
