
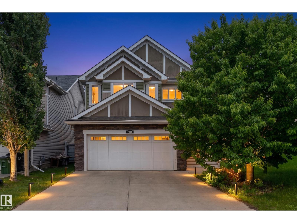
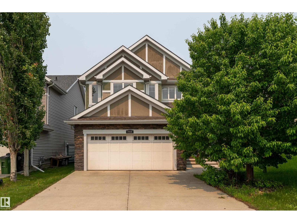
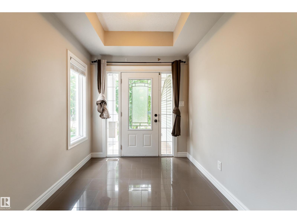
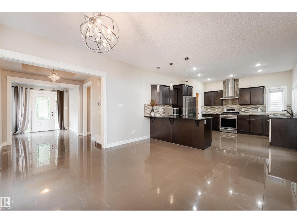
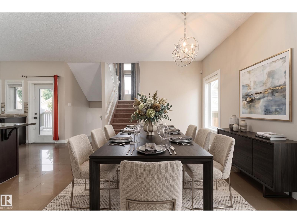
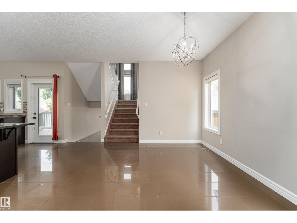
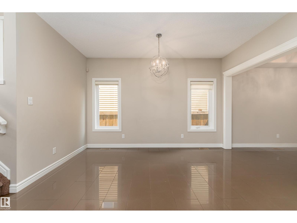
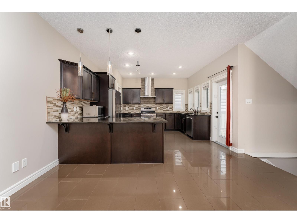
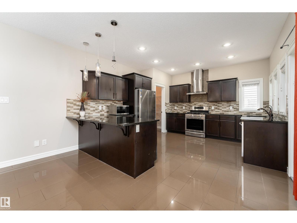
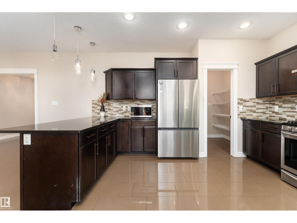
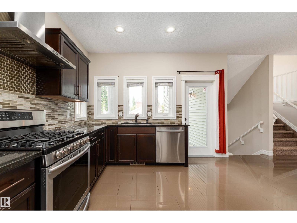
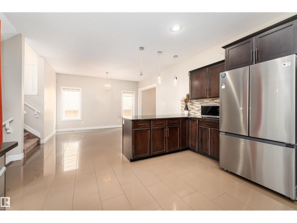
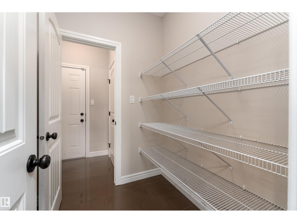
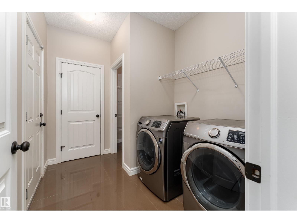
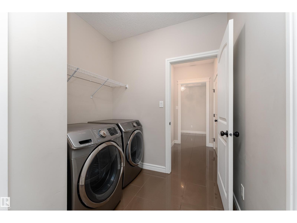
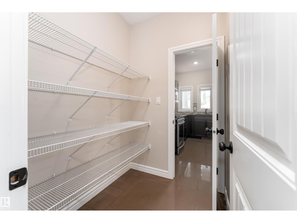
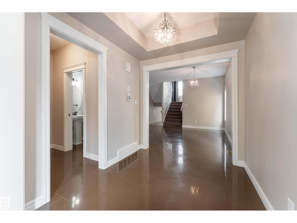
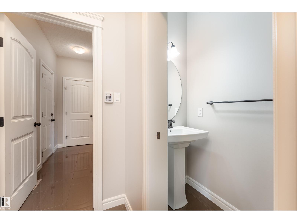
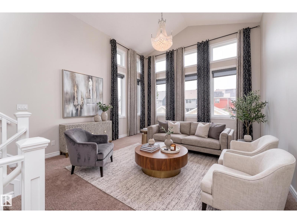
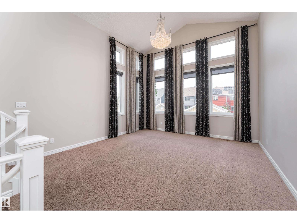
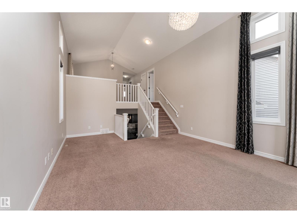
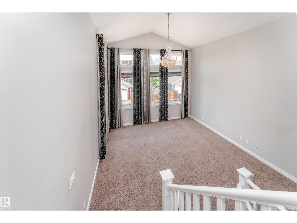
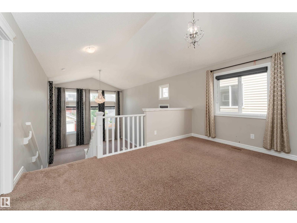
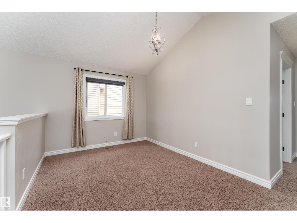
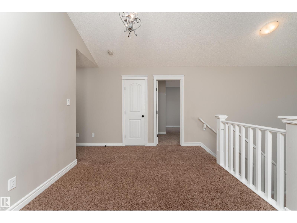
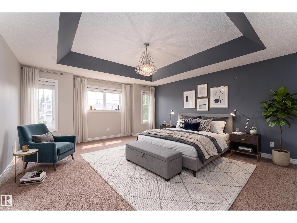
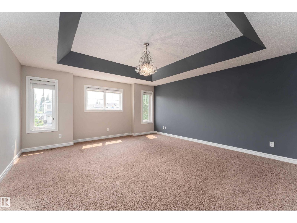
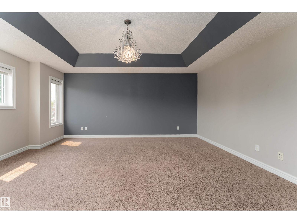
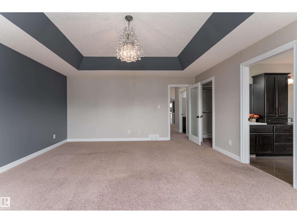
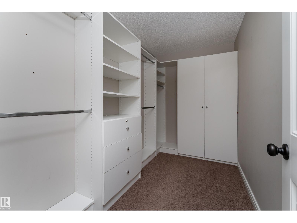
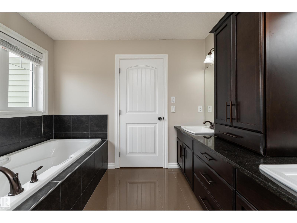
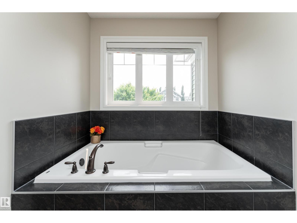
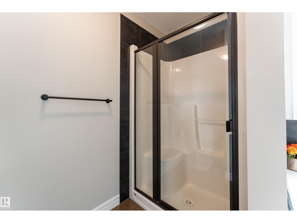
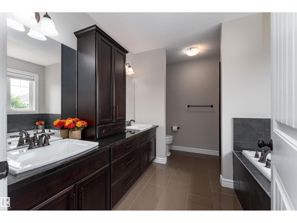
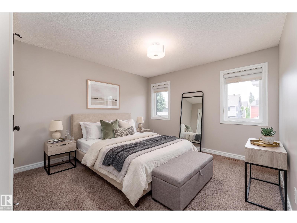
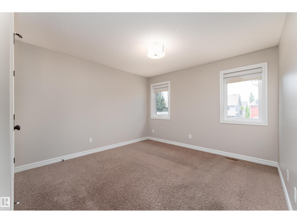
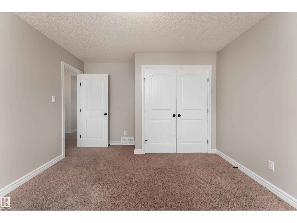
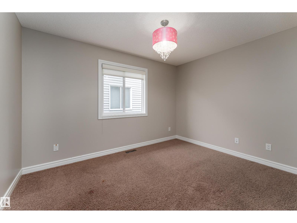
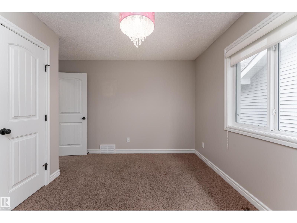
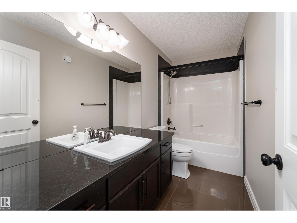
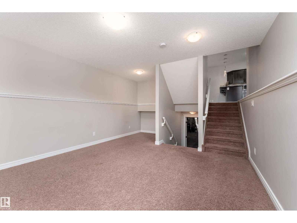
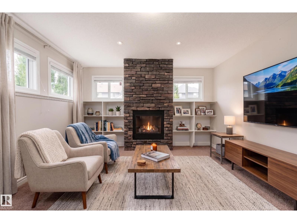
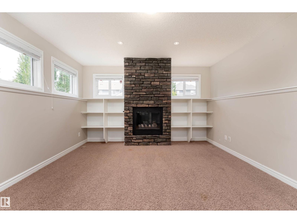
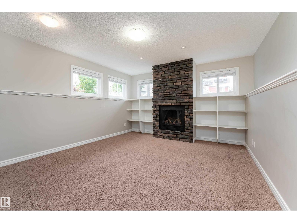
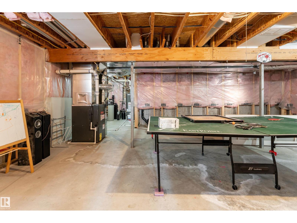
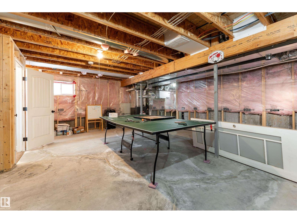
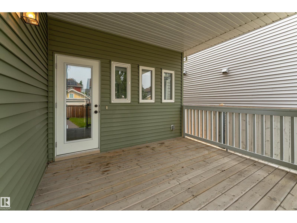
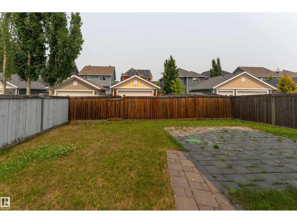
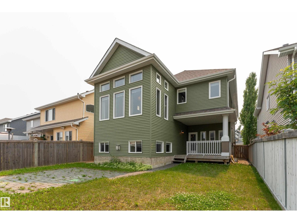
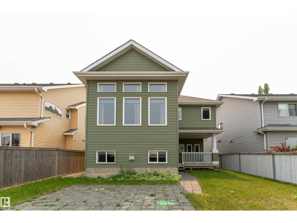
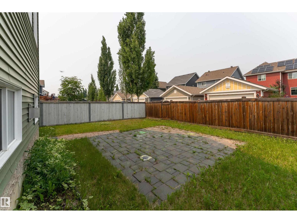
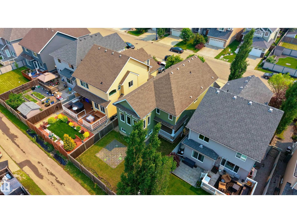
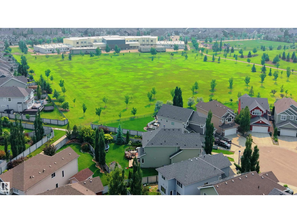
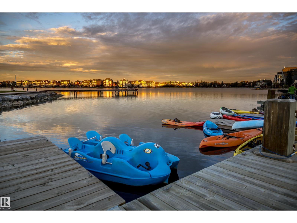
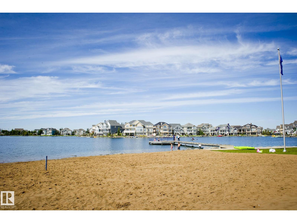
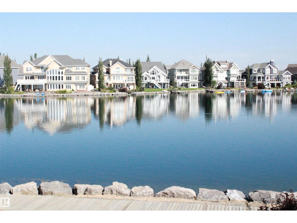
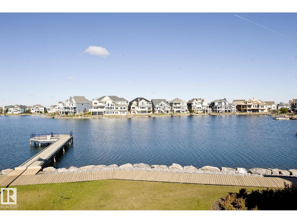
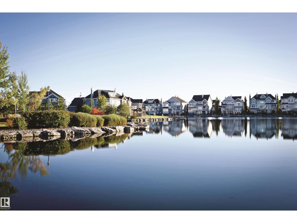

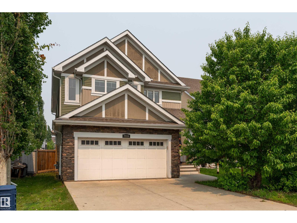
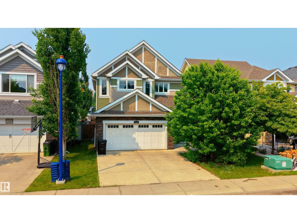
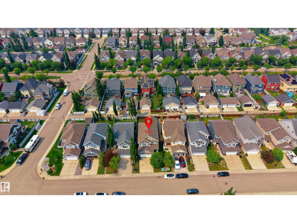
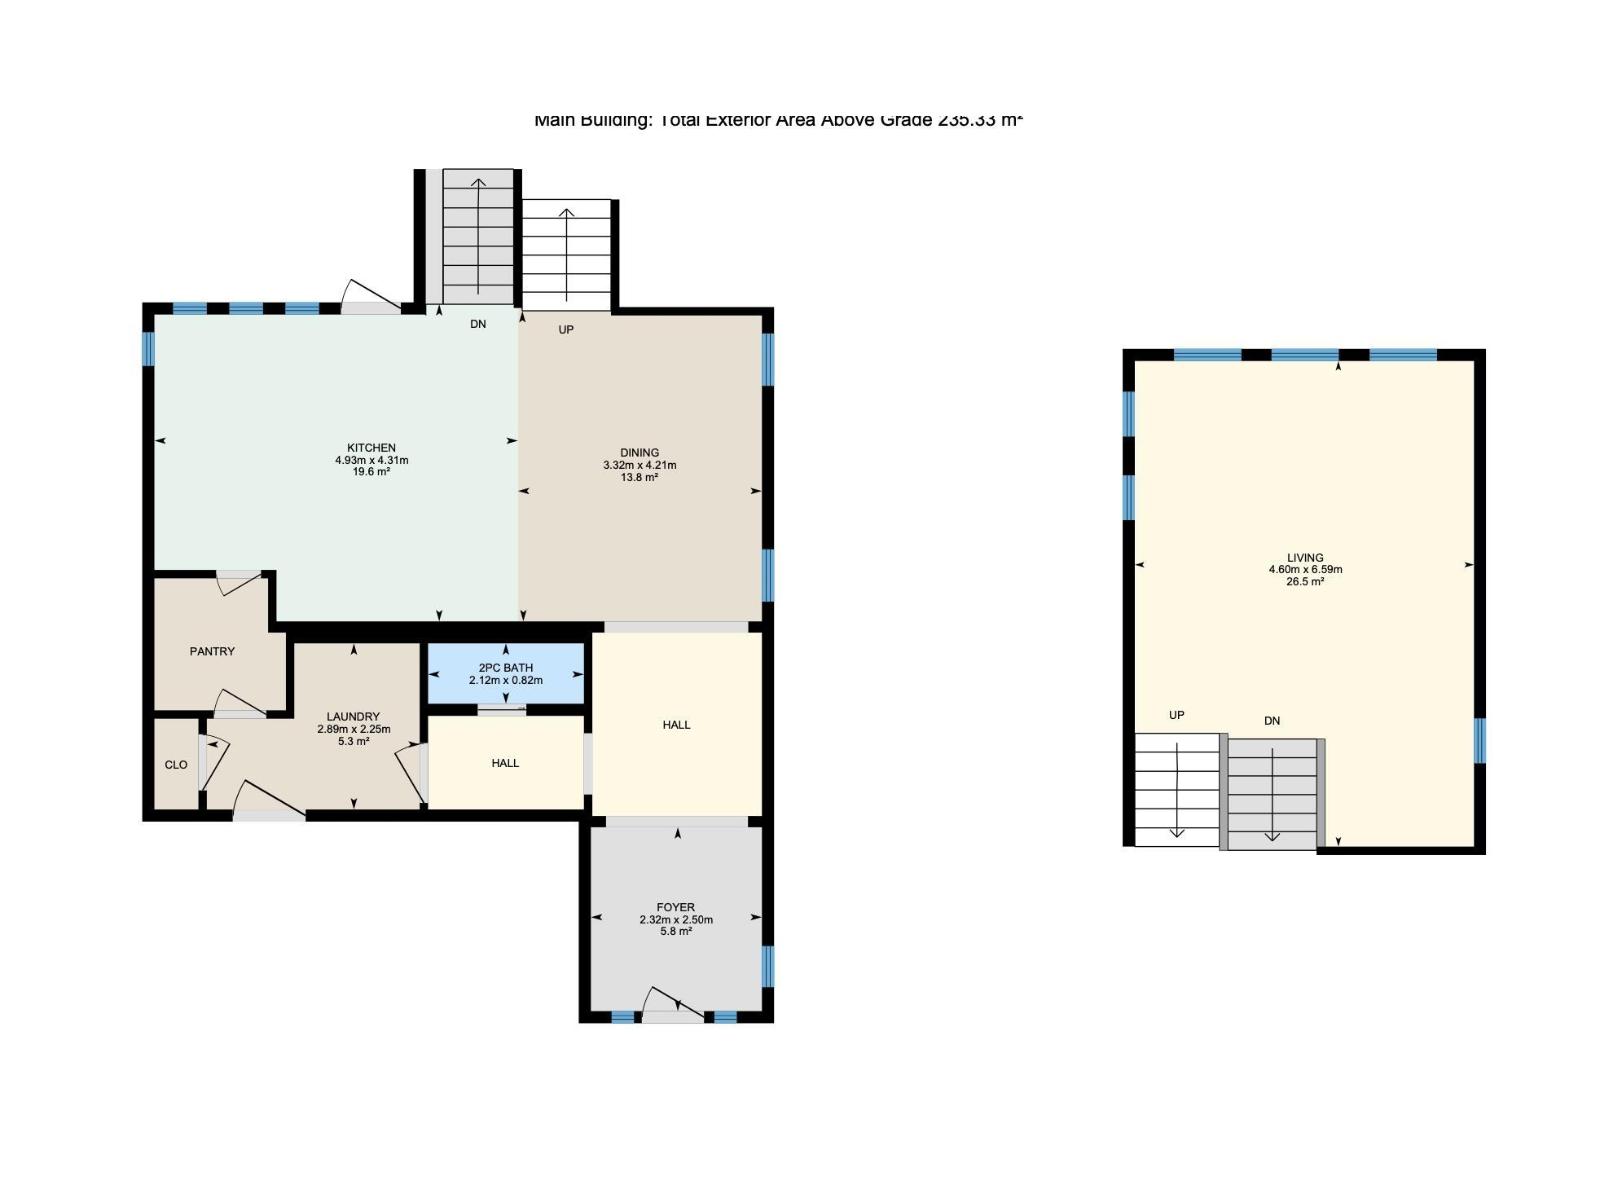
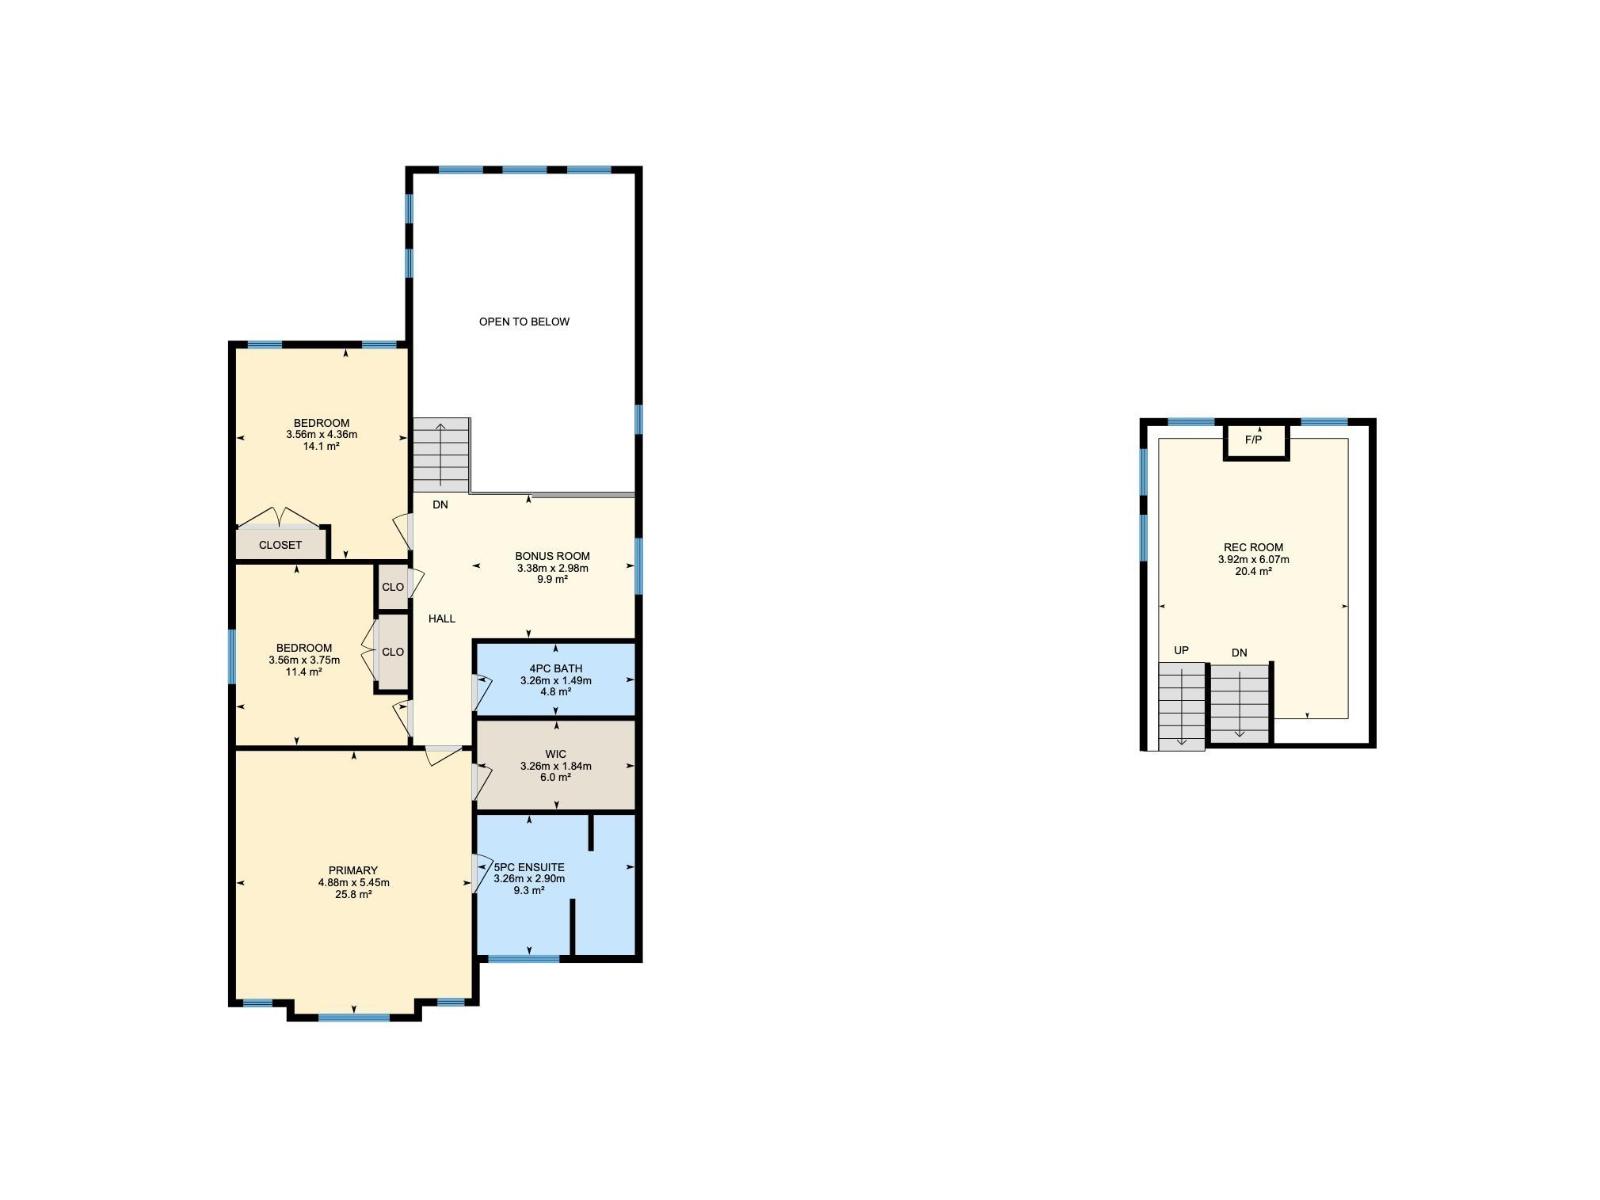
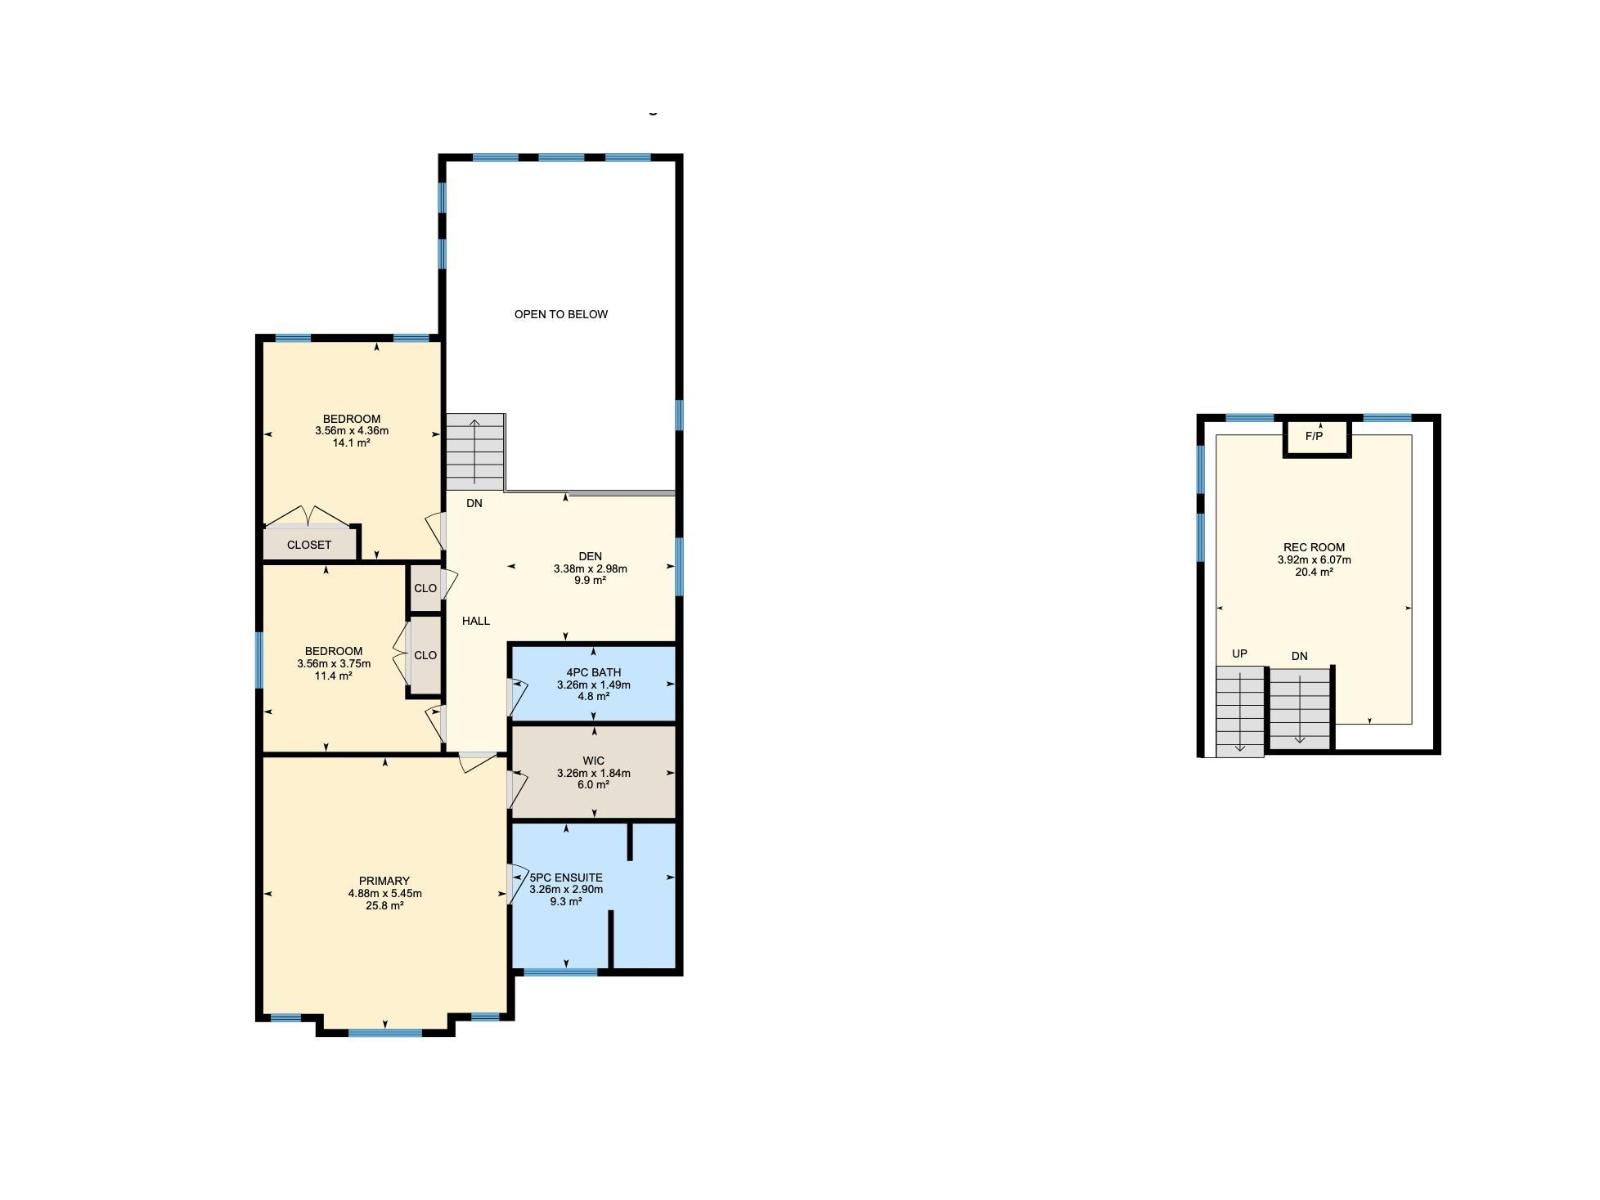
Exceptional space and exclusive lake living await in this stunning 2,530 sq. ft. two-storey home in sought-after Summerside! Designed for family living, this home offers 3 bedrooms, 2.5 bathrooms, and a versatile multi-level layout. The main floor features a spacious kitchen with ample cabinetry and counter space, a generous dining area, convenient main-floor laundry, and inviting living spaces. Just a few steps down, the expansive recreation room is perfect for a home theatre, games room, gym, or play area. Upstairs, you'll find a large bonus room, two spacious bedrooms, and an impressive primary retreat with a walk-in closet and spa-inspired 5-piece ensuite. The unfinished basement offers endless potential for future development. Complete with central A/C, a landscaped yard with a deck, and a double attached garage. Enjoy exclusive year-round Lake Summerside access, with beaches, swimming, skating, parks, schools, shopping, and everyday amenities just minutes away! (id:53676)
| Bathroom Total | 3 | Bedrooms Total | 3 |
| Amenities | Ceiling - 10ft, Vinyl Windows | Appliances | Alarm System, Dishwasher, Dryer, Garage Door Opener, Hood Fan, Humidifier, Refrigerator, Gas Stove(s), Water Softener, Window Coverings |
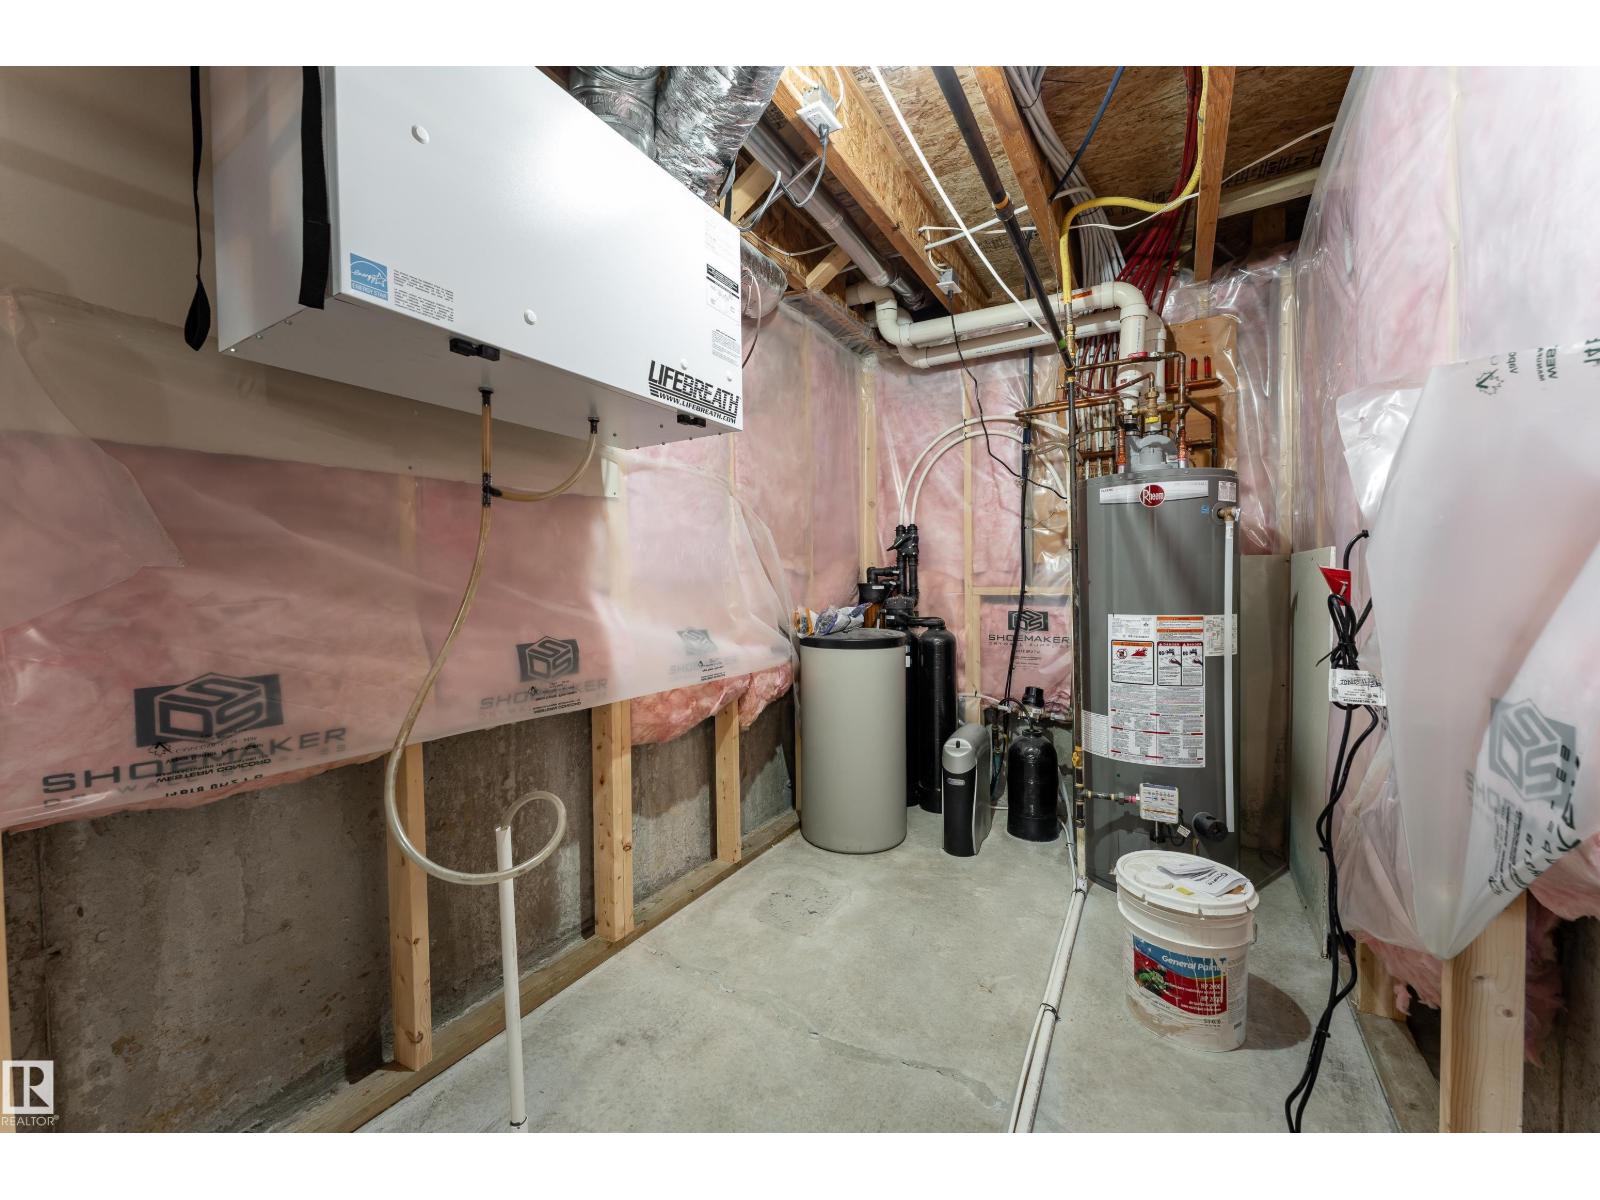
| Basement Development | Unfinished | Basement Type | Full (unfinished) |
| Constructed Date | 2014 | Construction Style Attachment | Detached |
| Cooling Type | Central Air Conditioning | Fire Protection | Smoke Detectors |
| Fireplace Fuel | Gas | Fireplace Present | Yes |
| Fireplace Type | Unknown | Half Bath Total | 1 |
| Heating Type | Forced Air | Stories Total | 2 |
| Size Interior | 2533 Sqft | Type | House |
| Attached Garage |
| Acreage | No | Land Amenities | Playground, Schools, Shopping |
| Size Irregular | 410.5 | Size Total | 410.5 M2 |
| Size Total Text | 410.5 M2 | Surface Water | Lake |
| Level | Type | Dimensions |
|---|---|---|
| Lower Level | Recreation Room | 3.92 m x 6.07 m |
| Main Level | Dining Room | 3.32 m x 4.21 m |
| Main Level | Kitchen | 4.93 m x 4.31 m |
| Main Level | Laundry Room | 2.89 m x 2.25 m |
| Upper Level | Living Room | 4.6 m x 6.59 m |
| Upper Level | Primary Bedroom | 4.88 m x 5.45 m |
| Upper Level | Bedroom 2 | 3.56 m x 4.36 m |
| Upper Level | Bedroom 3 | 3.56 m x 3.75 m |
| Upper Level | Bonus Room | 3.38 m x 2.98 m |

Start Your Mortgage Application
