
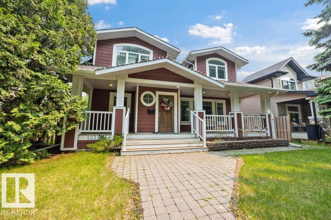
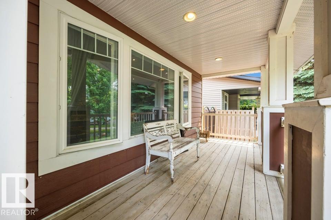
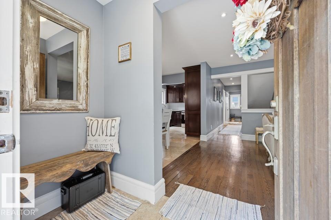
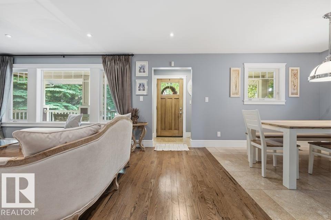
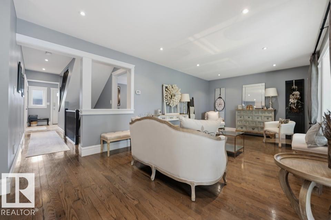
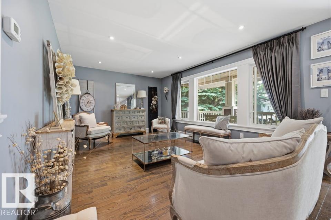
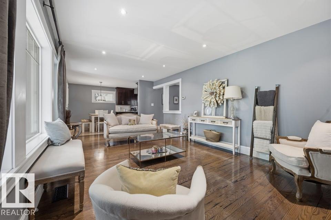
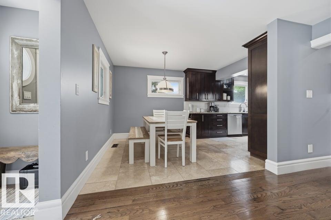
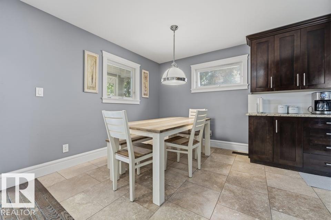
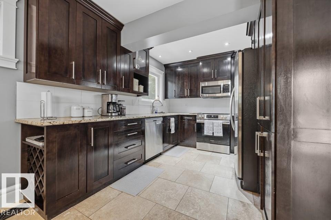
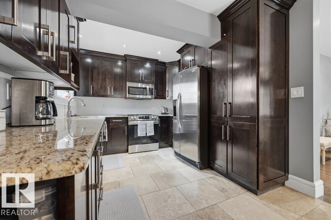
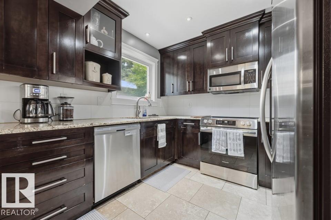
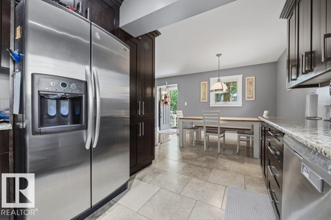
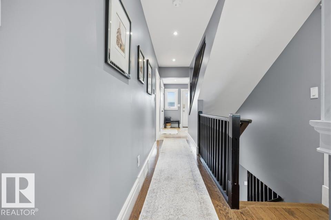
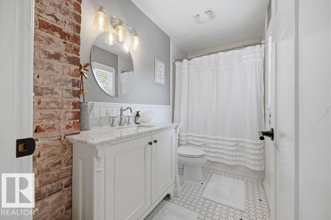
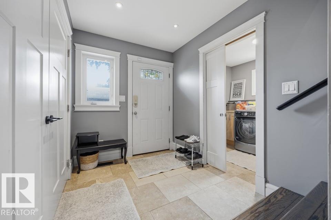
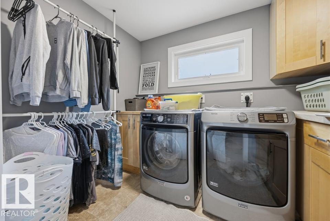
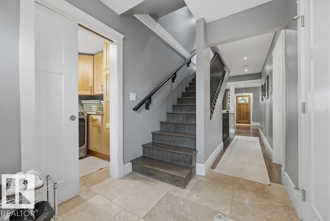
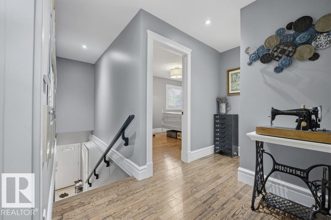
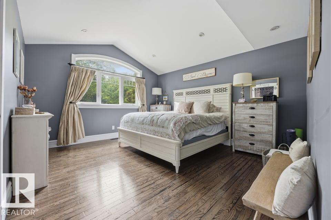
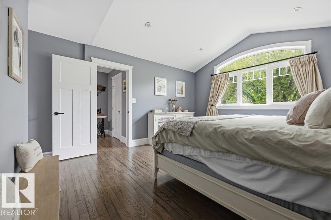
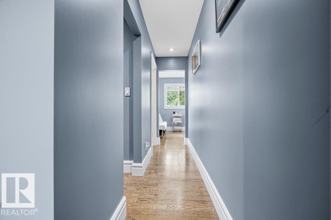
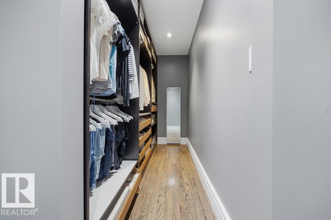
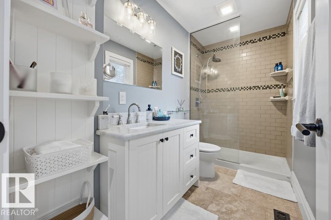
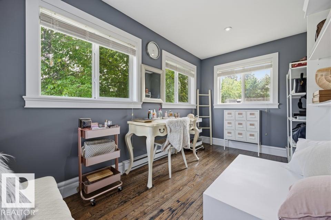
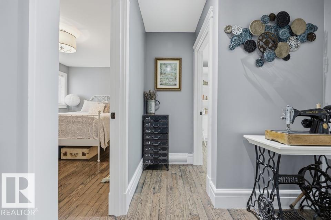
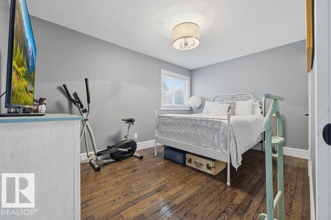
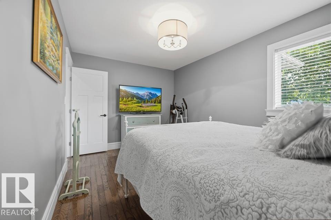
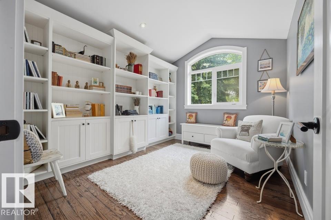
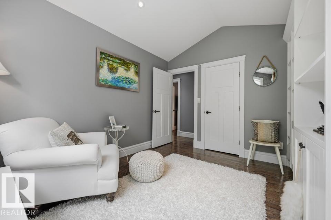
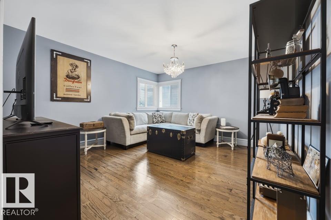
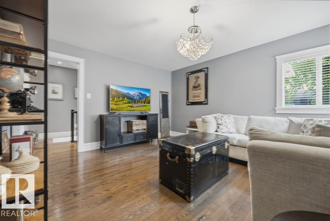
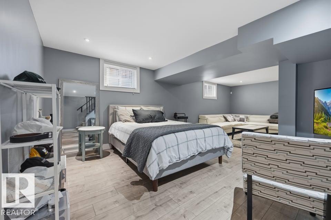
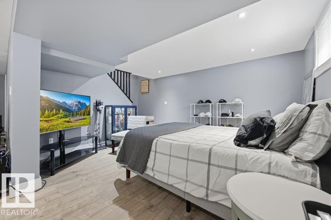
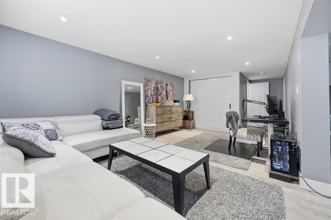
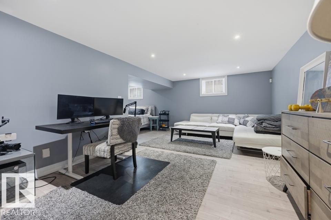
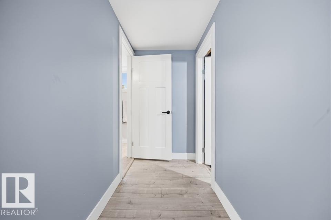
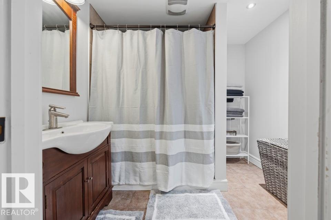
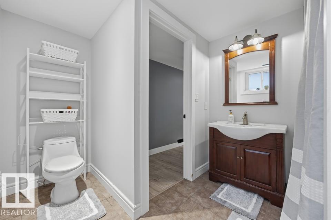
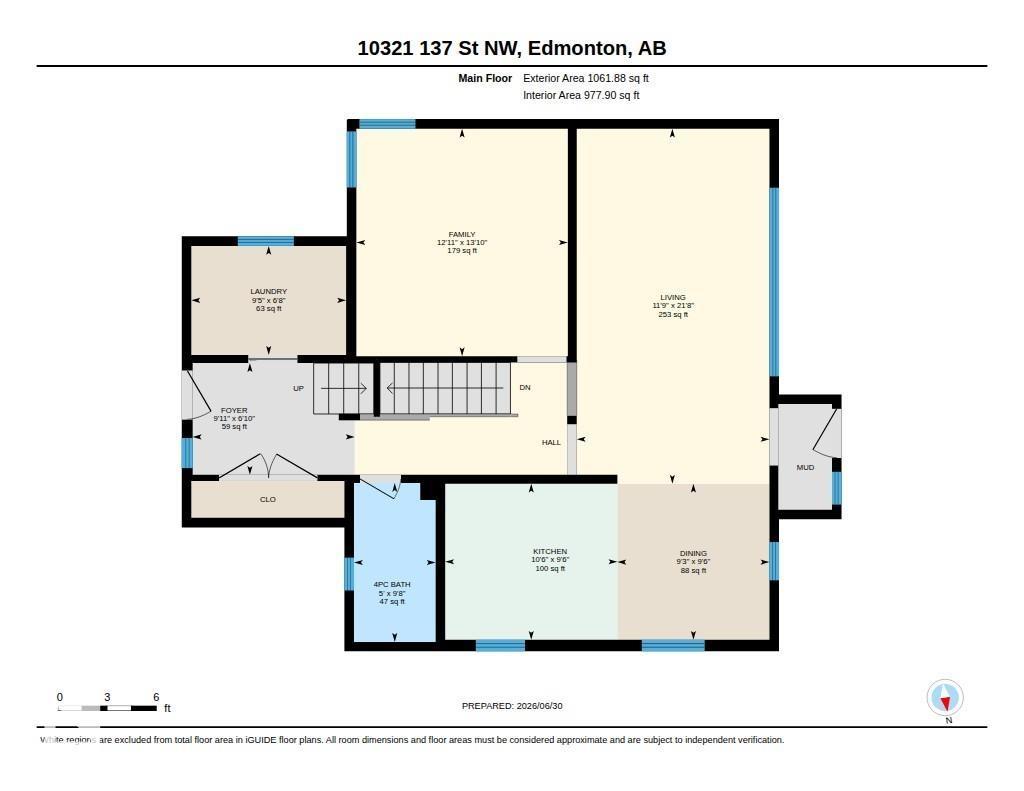
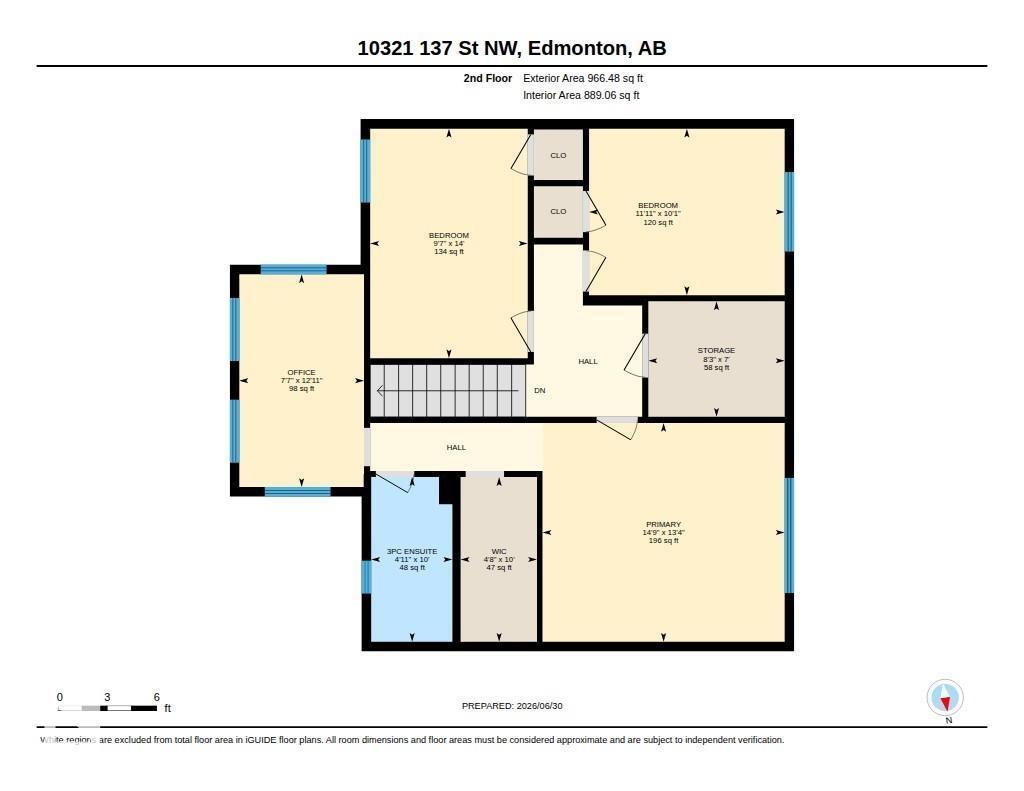
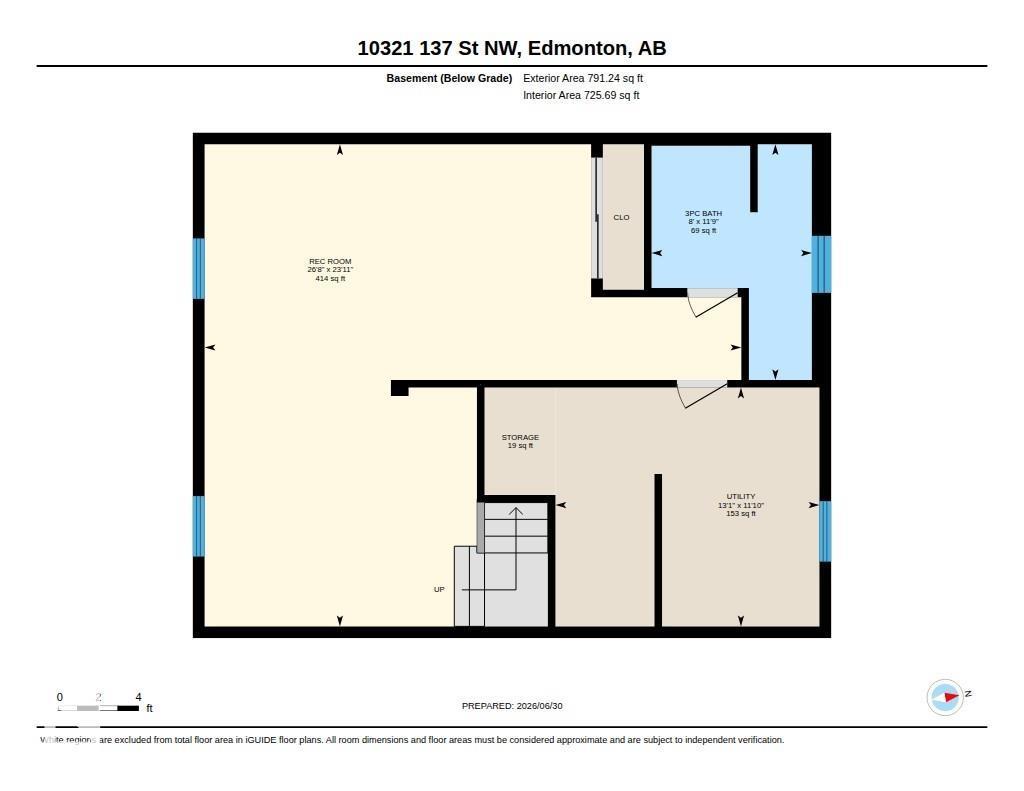
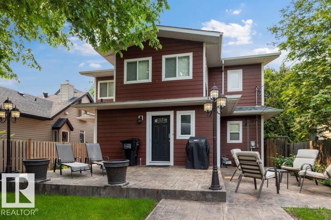
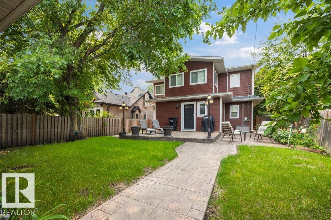
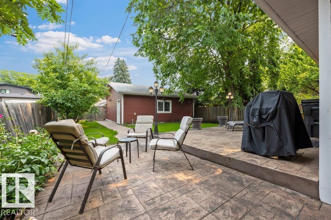
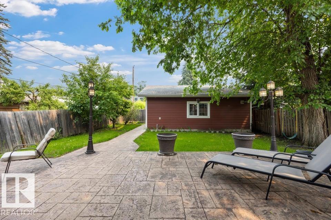
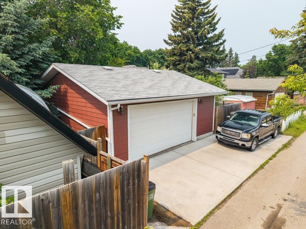
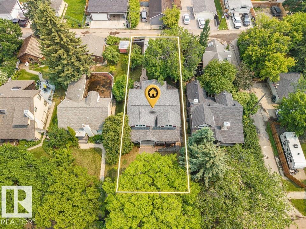
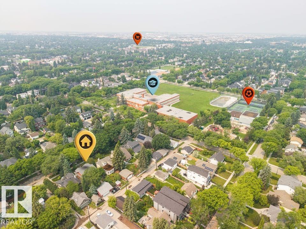
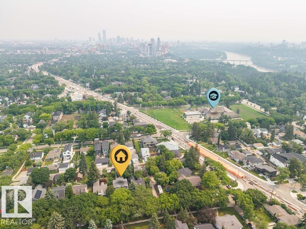
Glenora STUNNER! Tree lined streets, paving stones & a front porch greet you as you visit this gorgeous home. Updated throughout, it features high end finishes at every turn from maple cabinets to Carrera marble, gleaming hardwood & a custom library. The great room is spacious with large windows overlooking the front yard & the open concept flows into the kitchen. The main floor flex room has lots of options - dining, office, bedroom. You’ll also find a luxurious main bath & laundry room. Upstairs, the primary suite features a vaulted ceiling, walk in closet, ensuite & an additional room perfect for another closet, nursery or office. The 2nd floor has 2 more spacious bedrooms, one with a custom built in library + a storage room. The fully finished basement has a large family room (easy to add a bedroom) & storage. Outside, you’ll find a large yard, stamped concrete patio & the oversized garage w/ extended parking at rear. Visit the REALTOR®’s website for more details. (id:53676)
| Bathroom Total | 3 | Bedrooms Total | 3 |
| Appliances | Dishwasher, Dryer, Garage Door Opener Remote(s), Garage Door Opener, Microwave Range Hood Combo, Refrigerator, Stove, Washer, Window Coverings | Basement Development | Finished |
| Basement Type | Full (finished) | Constructed Date | 2007 |
| Construction Style Attachment | Detached | Heating Type | Forced Air |
| Stories Total | 2 | Size Interior | 2028 Sqft |
| Type | House |
| Detached Garage | |
| Oversize |
| Acreage | No | Fence Type | Fence |
| Land Amenities | Playground, Public Transit, Schools, Shopping | Size Irregular | 585.06 |
| Size Total | 585.06 M2 | Size Total Text | 585.06 M2 |
| Level | Type | Dimensions |
|---|---|---|
| Basement | Recreation Room | Measurements not available |
| Main Level | Living Room | Measurements not available |
| Main Level | Dining Room | Measurements not available |
| Main Level | Kitchen | Measurements not available |
| Main Level | Family Room | Measurements not available |
| Main Level | Laundry Room | Measurements not available |
| Upper Level | Primary Bedroom | 4.06 m x 4.49 m |
| Upper Level | Bedroom 2 | 4.26 m x 2.92 m |
| Upper Level | Bedroom 3 | 3.09 m x 3.63 m |

Start Your Mortgage Application
