
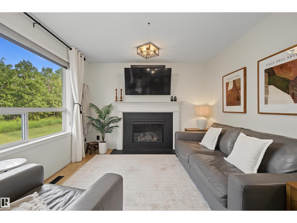
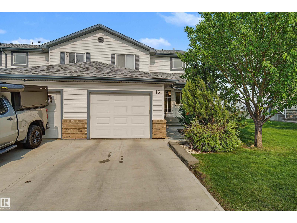
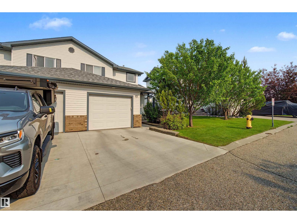
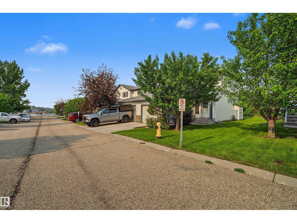
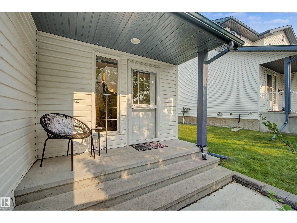
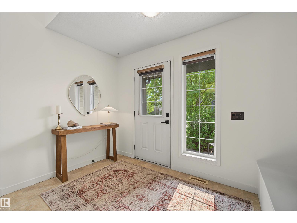
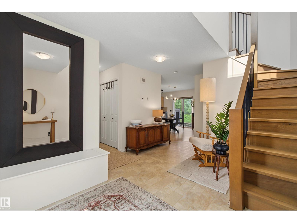
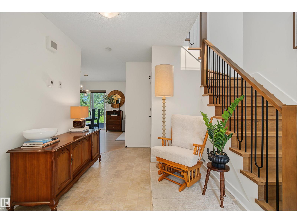
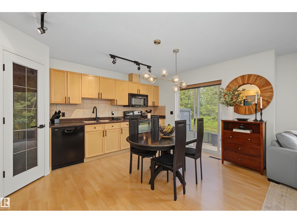
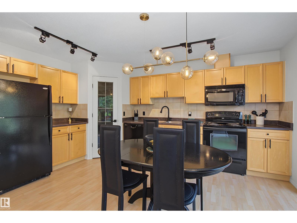
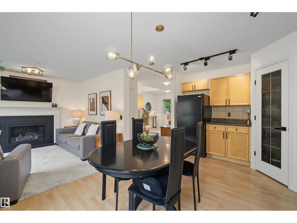
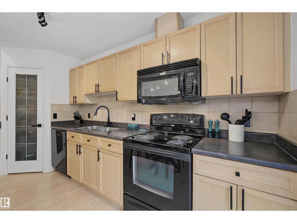
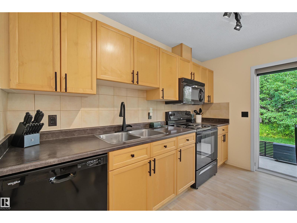
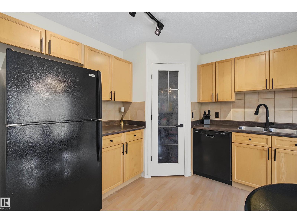
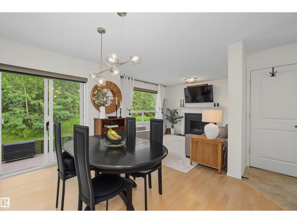
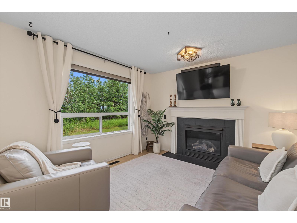
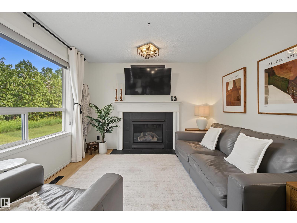
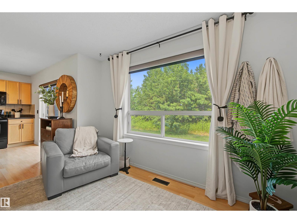
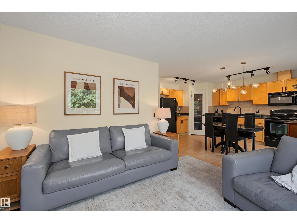
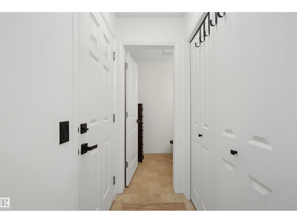
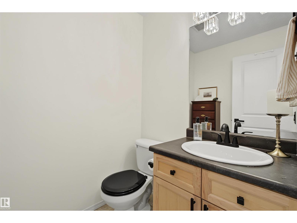
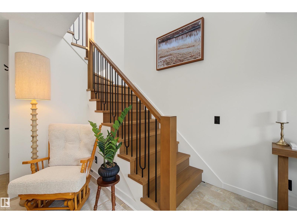
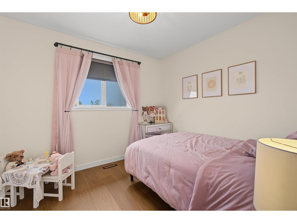
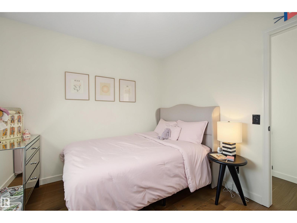
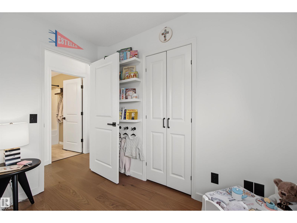
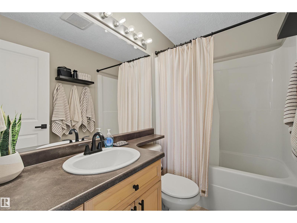
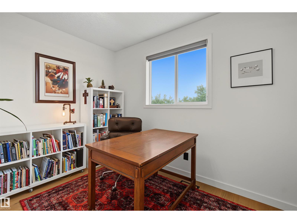
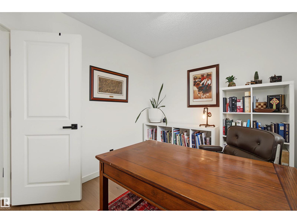
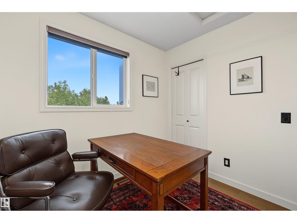
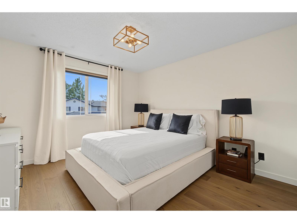
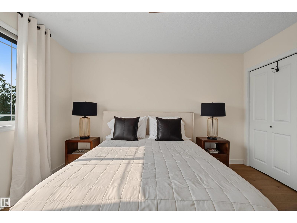
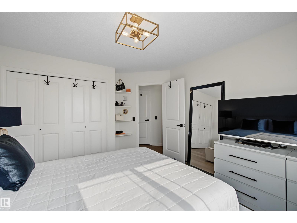
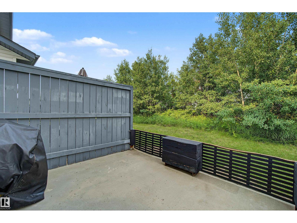
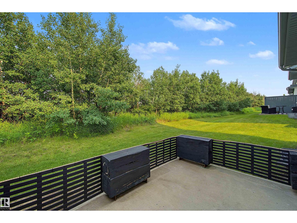
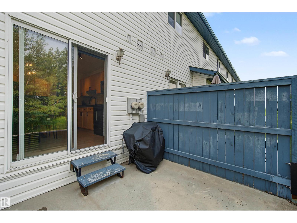
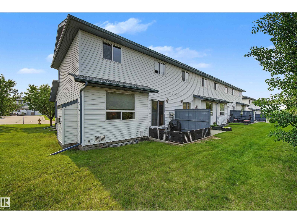
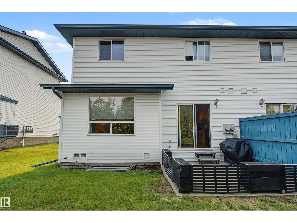
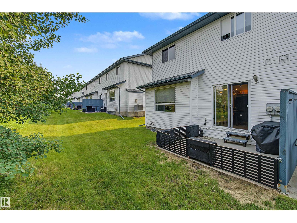
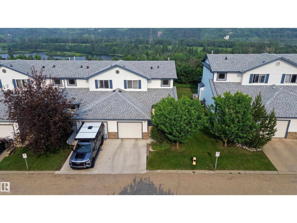
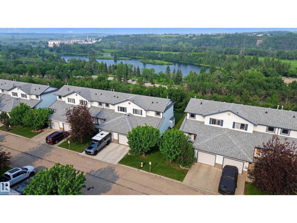
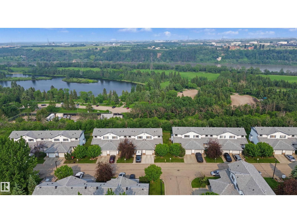
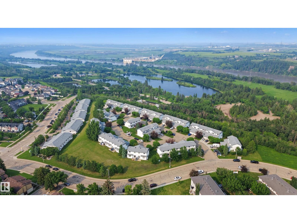
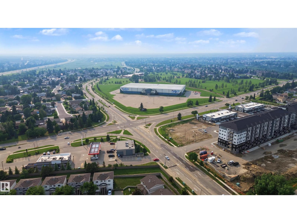
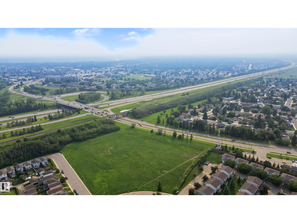
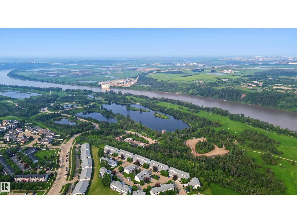
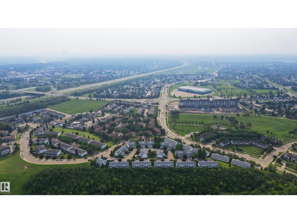
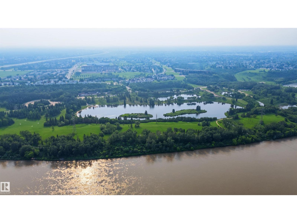
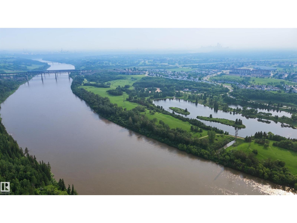
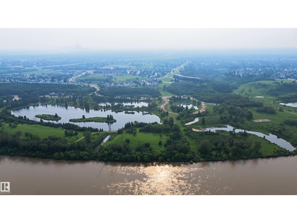
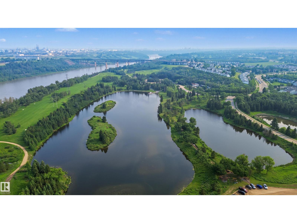
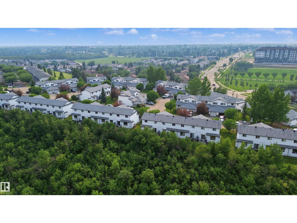
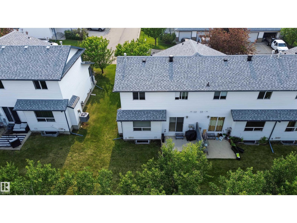
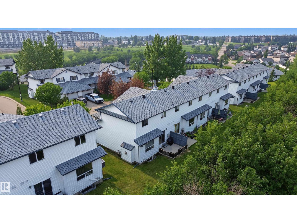
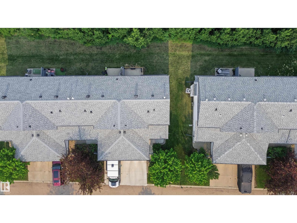
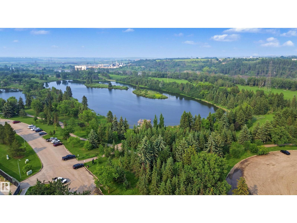
Best Value in Canon Ridge! This ORIGINAL OWNER 3 bedroom half duplex is backing directly onto the stunning River Valley. This home combines modern comfort, natural beauty, and everyday convenience. Inside, you’ll find a bright updated interior with stylish finishes and a functional layout ideal for first time buyers, young families and down sizers alike. The main floor offers a welcoming living area, bright open kitchen, convenient powder room, and great space for entertaining. Upstairs features three spacious bedrooms and a full bathroom. Enjoy peaceful River Valley views from your backyard, plus direct access to walking and biking trails, parks, and nature. Close to schools, playgrounds, shopping, transit, and major commuter routes, this move-in-ready home offers exceptional value in one of northeast Edmonton’s most desirable areas. WELCOME HOME! (id:53676)
| Bathroom Total | 2 | Bedrooms Total | 3 |
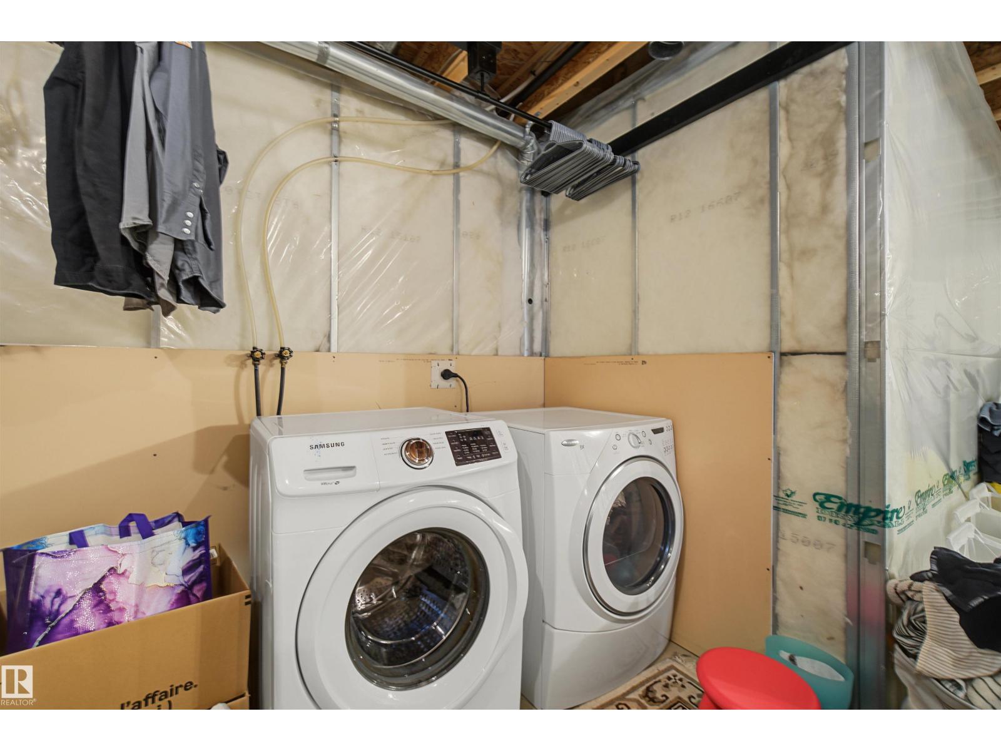
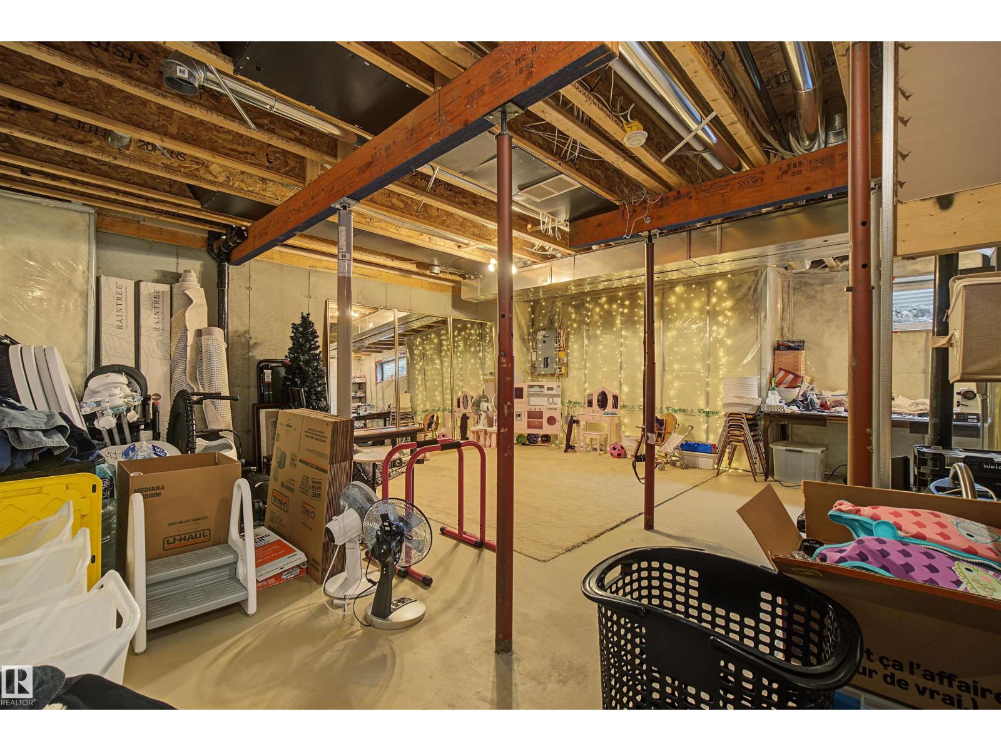
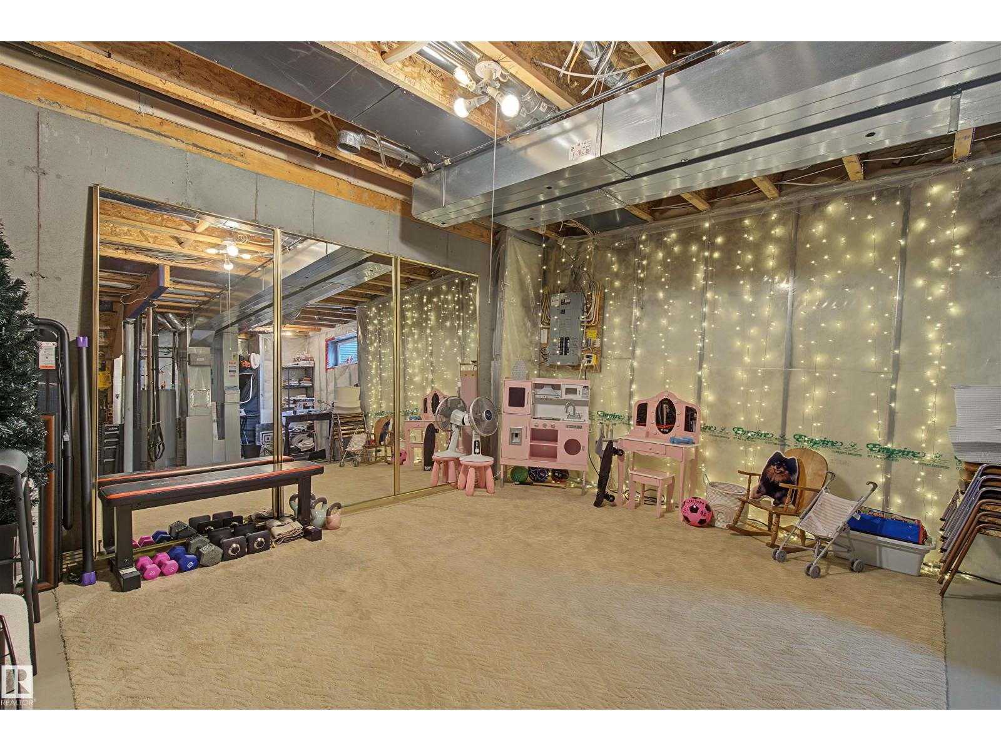
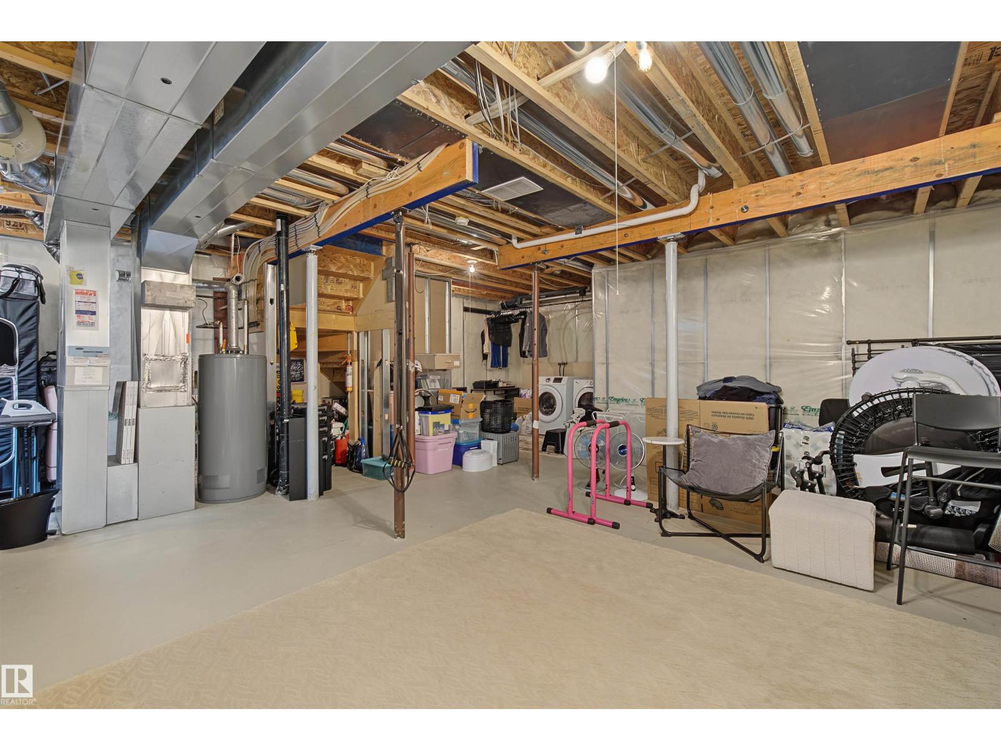
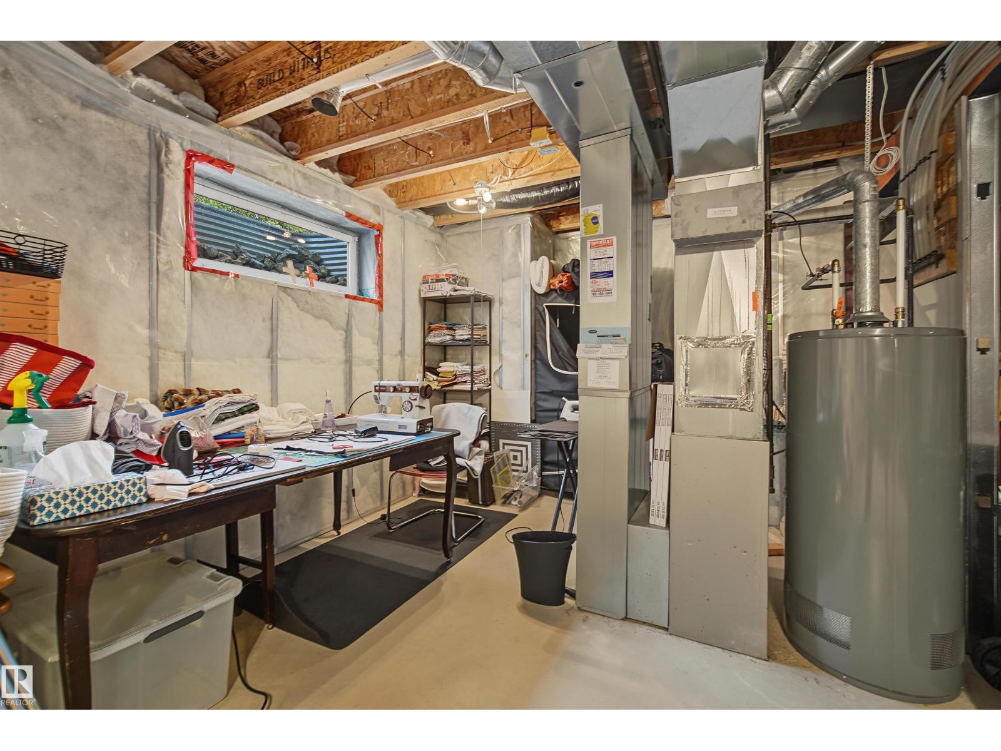
| Appliances | Dishwasher, Dryer, Garage Door Opener Remote(s), Garage Door Opener, Microwave Range Hood Combo, Refrigerator, Stove, Washer | Basement Development | Unfinished |
| Basement Type | Full (unfinished) | Constructed Date | 2006 |
| Construction Style Attachment | Attached | Half Bath Total | 1 |
| Heating Type | Forced Air | Stories Total | 2 |
| Size Interior | 1184 Sqft | Type | Row / Townhouse |
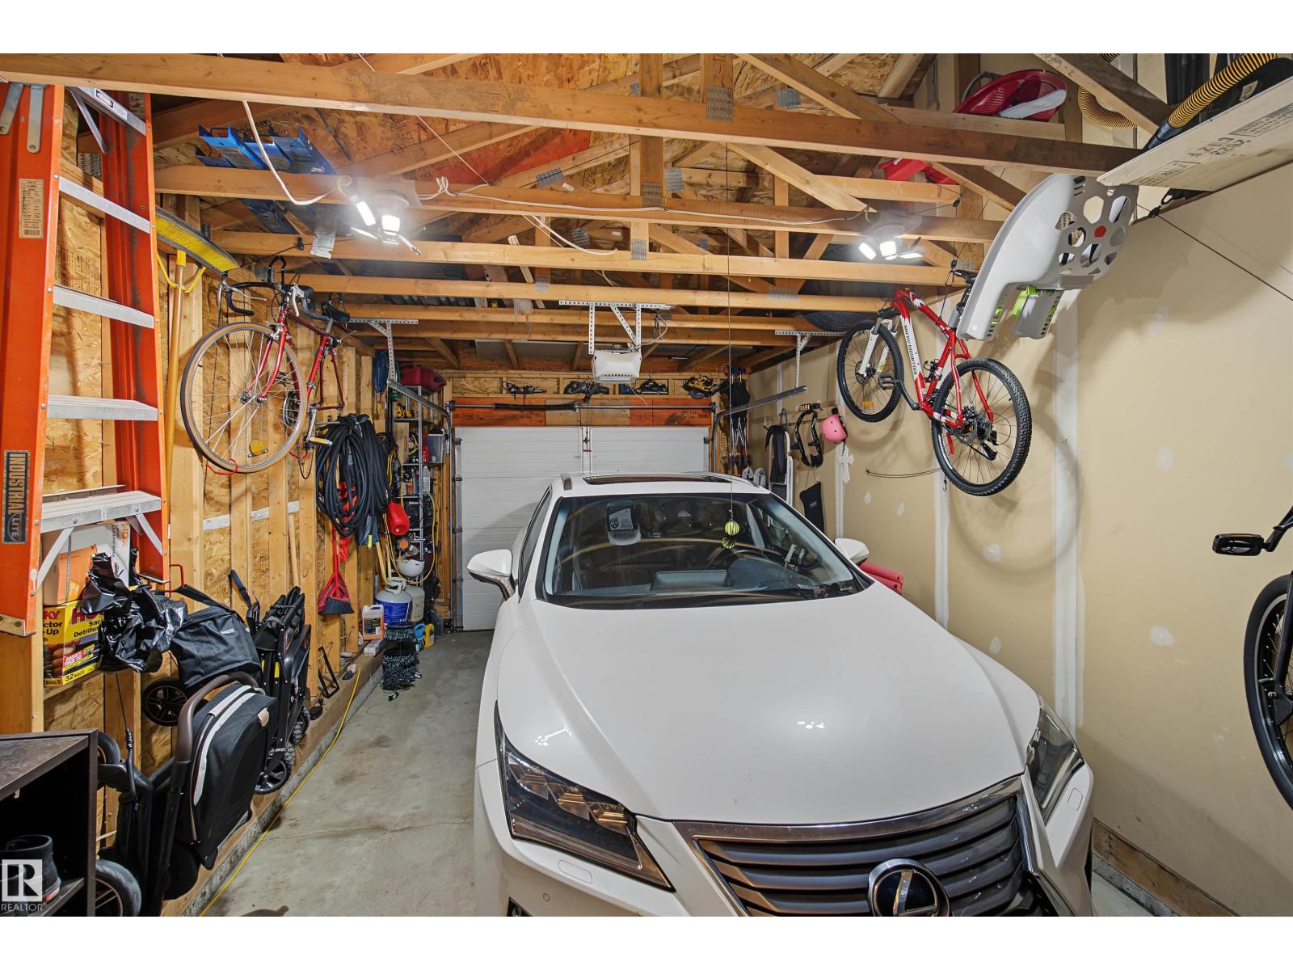
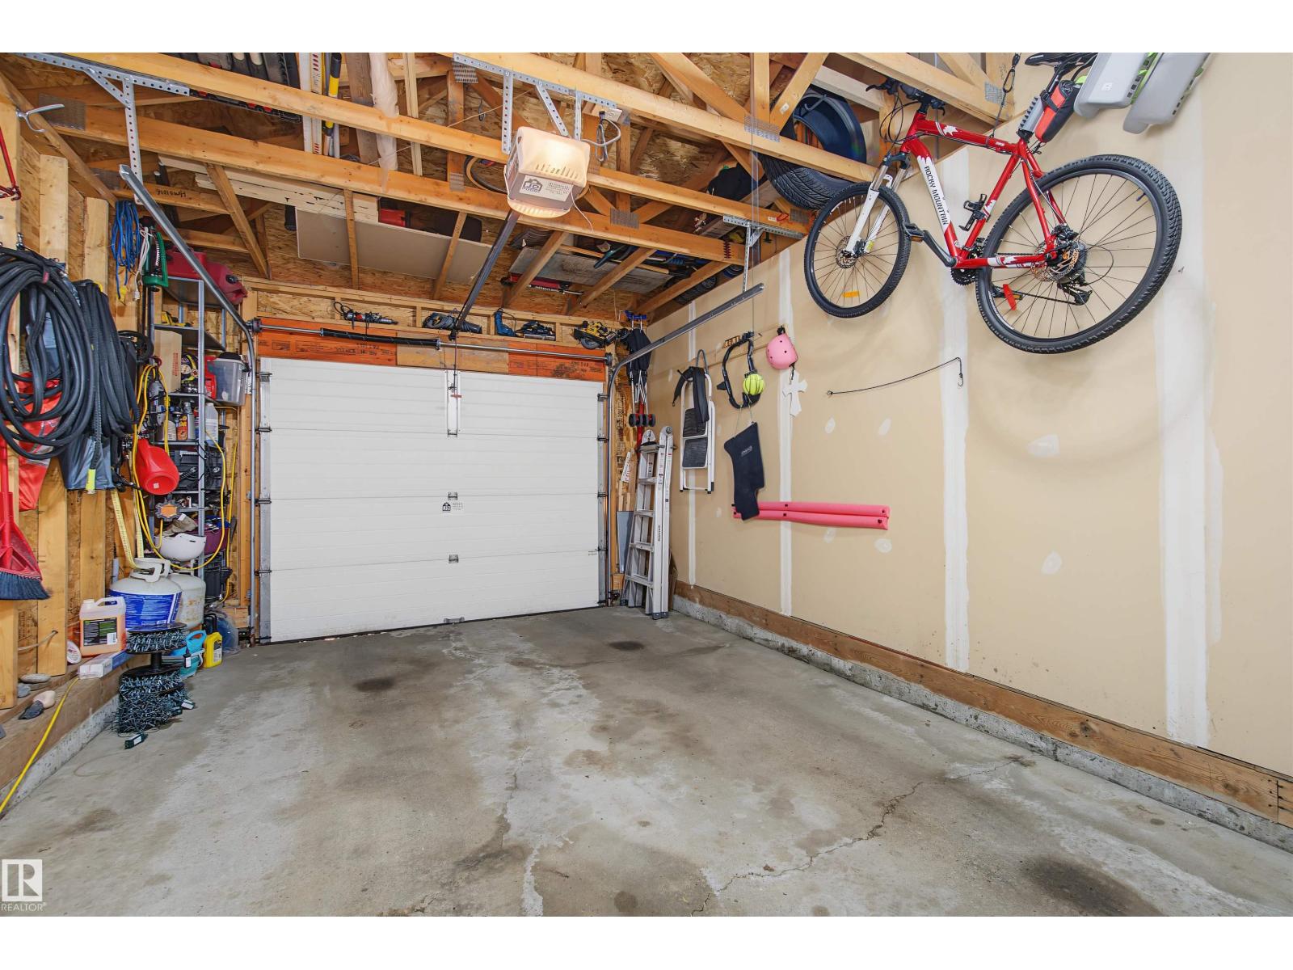
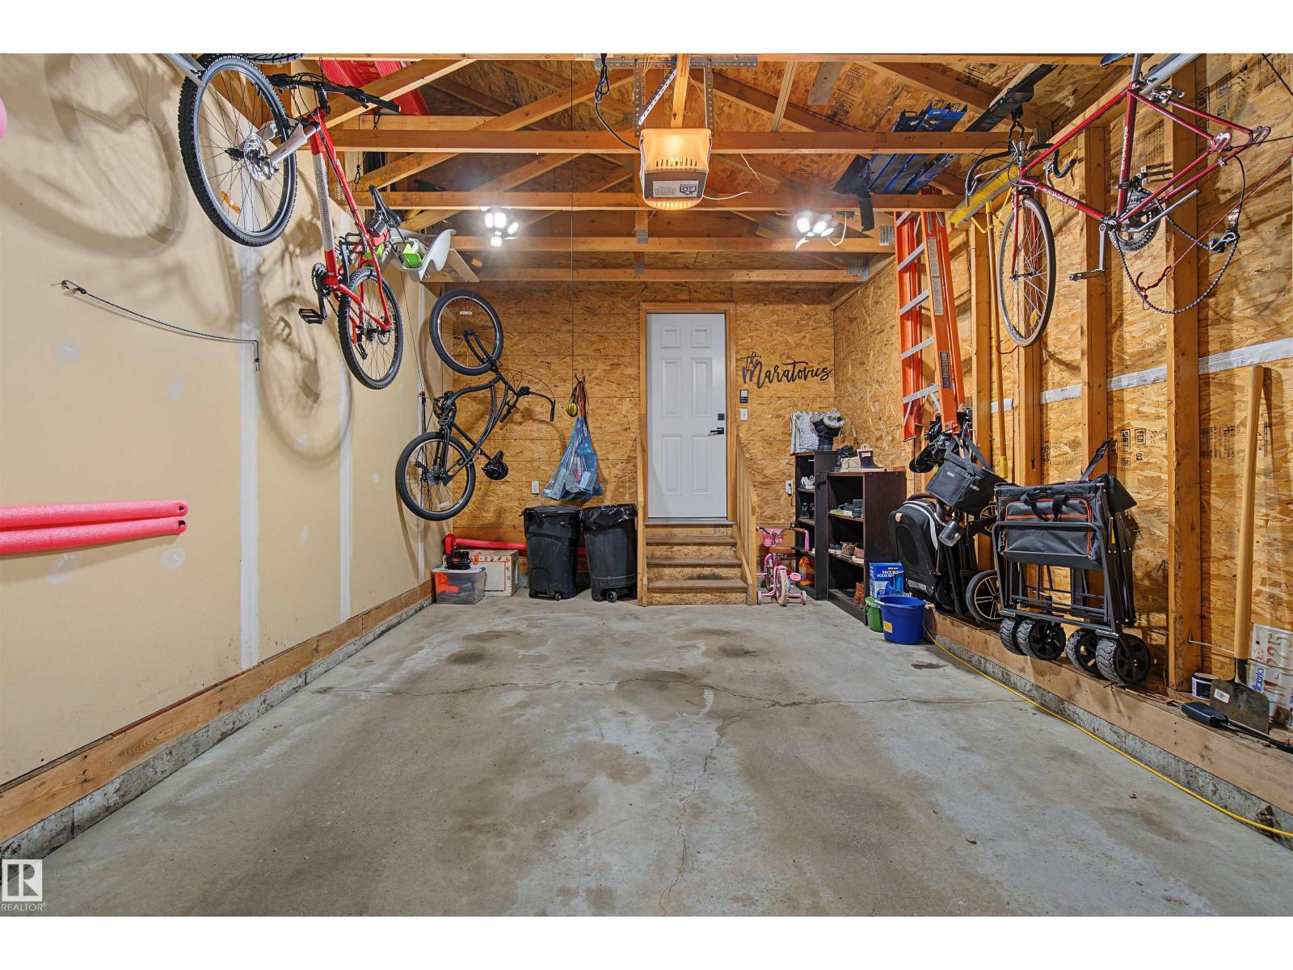
| Attached Garage |
| Acreage | No | Land Amenities | Park, Golf Course, Playground |
| Size Irregular | 382.12 | Size Total | 382.12 M2 |
| Size Total Text | 382.12 M2 |
| Level | Type | Dimensions |
|---|---|---|
| Main Level | Living Room | Measurements not available |
| Main Level | Dining Room | Measurements not available |
| Main Level | Kitchen | Measurements not available |
| Upper Level | Primary Bedroom | Measurements not available |
| Upper Level | Bedroom 2 | Measurements not available |
| Upper Level | Bedroom 3 | Measurements not available |

Start Your Mortgage Application
