
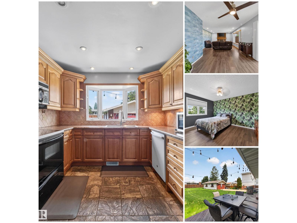
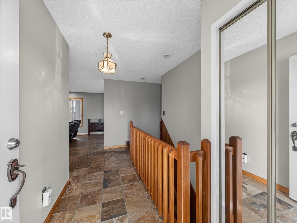
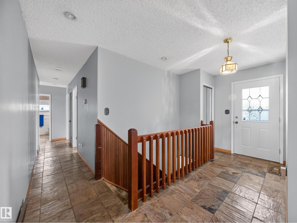
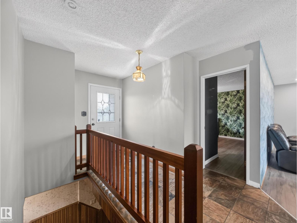
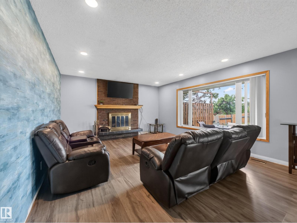
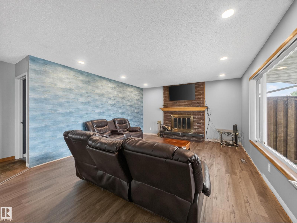
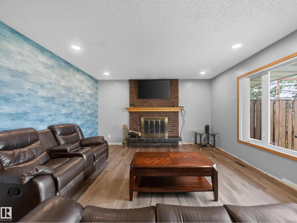
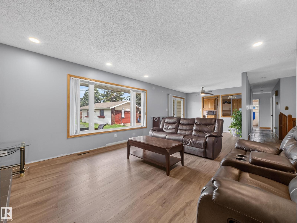
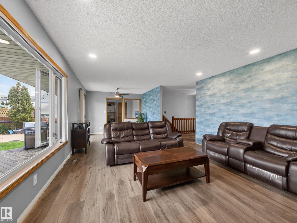
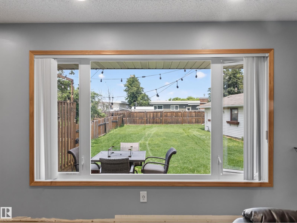
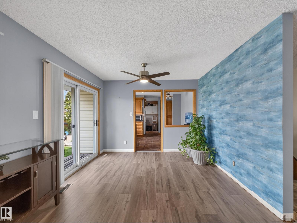
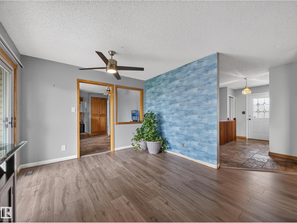
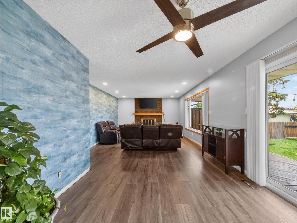
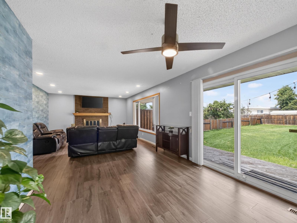
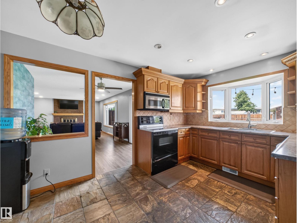
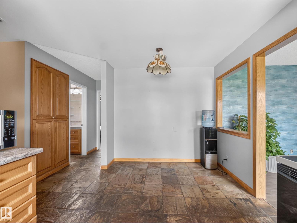
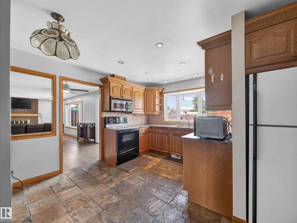
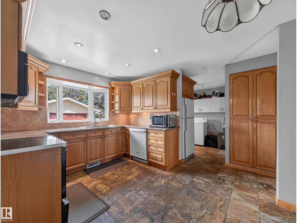
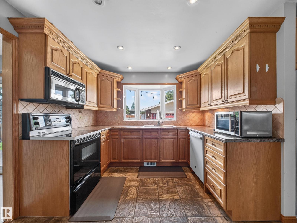
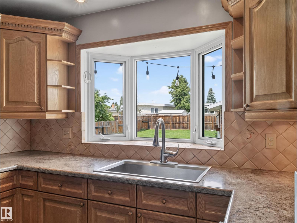
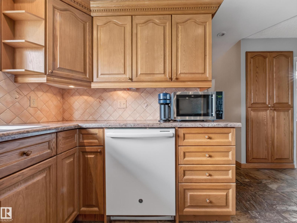
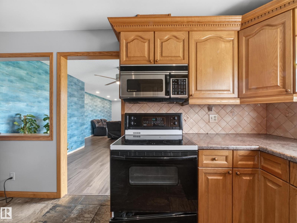
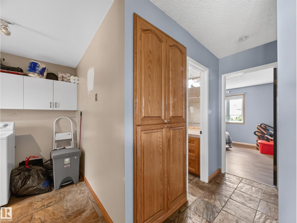
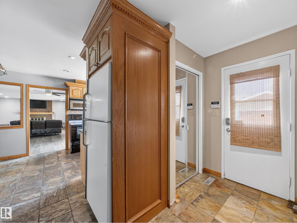
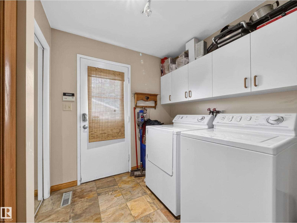
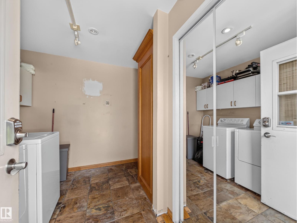
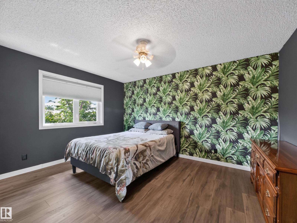
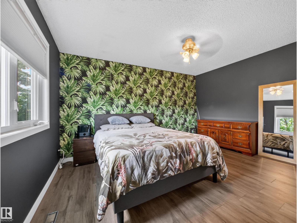
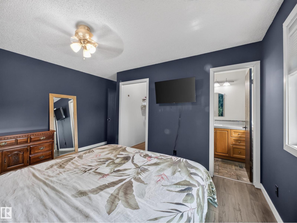
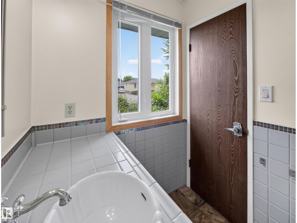
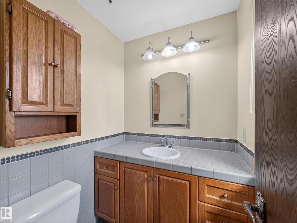
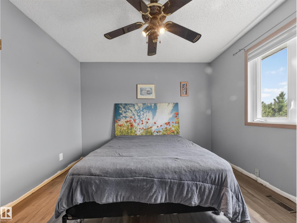
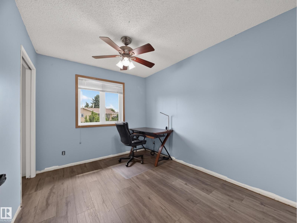
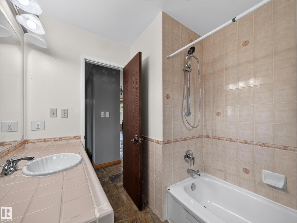
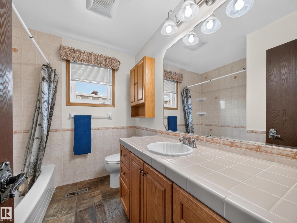
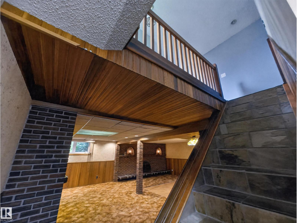
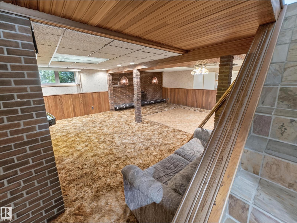
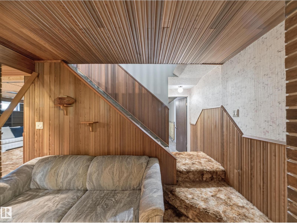
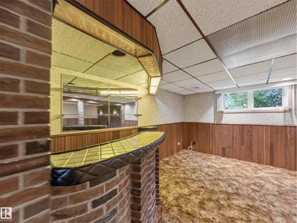
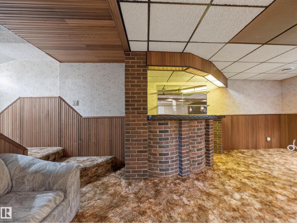
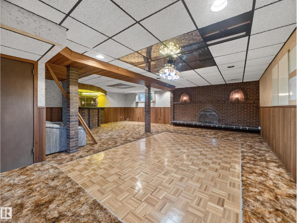
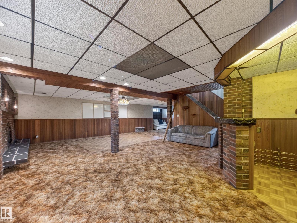
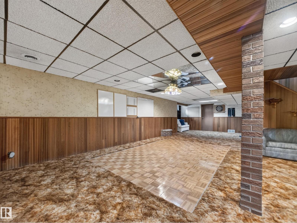
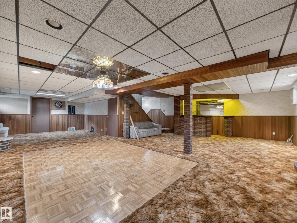
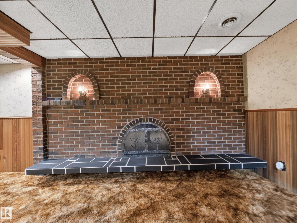
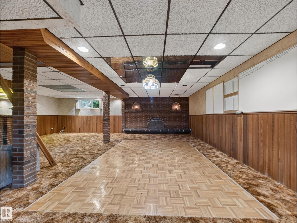
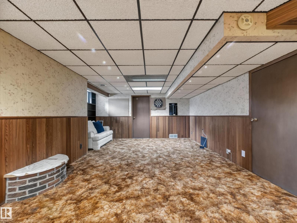
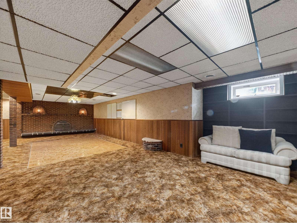
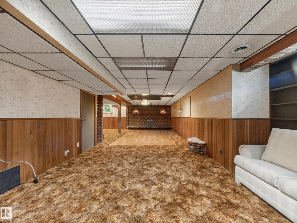
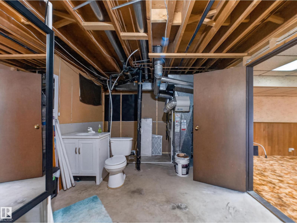
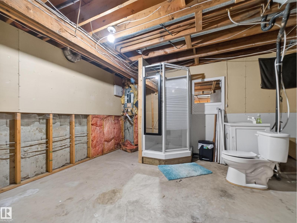
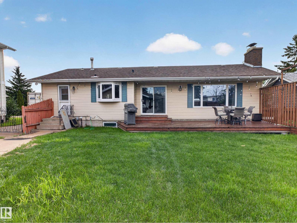
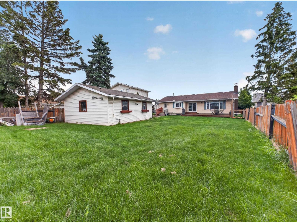
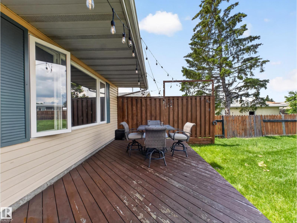
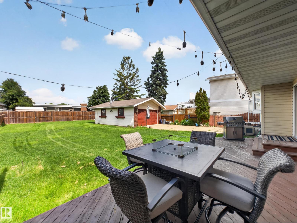
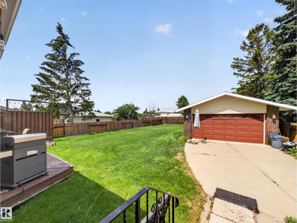
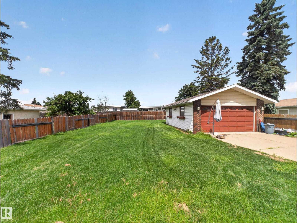
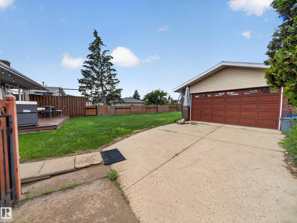
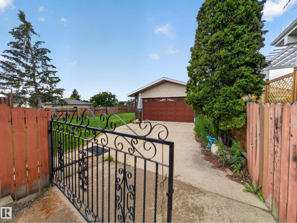
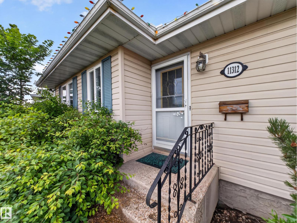
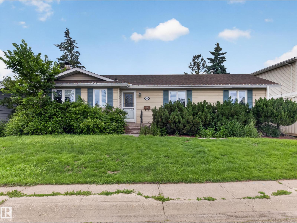
Best Value in Dunluce! This well-maintained bungalow has been lovingly cared for and offers exceptional space and value. Featuring 3 bedrooms, 3 bathrooms, a fully finished basement, and an oversized double detached garage, this home is perfect for families. The main floor boasts a bright living room with a cozy brick surrond fireplace, a dining area with patio doors to the large deck and a spacious kitchen with abundant cabinetry plus a sunny breakfast nook. Convenient main-floor laundry adds everyday functionality. The generous primary bedroom features a walk-in closet, a private 2-piece ensuite and ceiling fan. Down the hall are two more good size bedrooms and a 4-piece bathroom. The fully finished basement is the ultimate entertaining space, complete with a unique leather-wrapped bar, a family room with another fireplace, a 3-piece bathroom, and an abundance of storage. Outside, you'll find a massive fully fenced landscaped yard and an oversized double detached garage. Close to schools & shopping. (id:53676)
| Bathroom Total | 3 | Bedrooms Total | 3 |
| Amenities | Vinyl Windows | Appliances | Dishwasher, Dryer, Refrigerator, Stove, Washer |
| Architectural Style | Bungalow | Basement Development | Finished |
| Basement Type | Full (finished) | Constructed Date | 1978 |
| Construction Style Attachment | Detached | Fireplace Fuel | Wood |
| Fireplace Present | Yes | Fireplace Type | Unknown |
| Half Bath Total | 1 | Heating Type | Forced Air |
| Stories Total | 1 | Size Interior | 1365 Sqft |
| Type | House |
| Detached Garage | |
| Oversize |
| Acreage | No | Fence Type | Fence |
| Land Amenities | Playground, Public Transit, Schools, Shopping | Size Irregular | 767.78 |
| Size Total | 767.78 M2 | Size Total Text | 767.78 M2 |
| Level | Type | Dimensions |
|---|---|---|
| Lower Level | Family Room | 10.5 m x 8.17 m |
| Main Level | Living Room | 5.6 m x 4.24 m |
| Main Level | Dining Room | 3.24 m x 2.59 m |
| Main Level | Kitchen | 2.99 m x 2.04 m |
| Main Level | Primary Bedroom | 4.27 m x 3.35 m |
| Main Level | Bedroom 2 | 3.46 m x 3.32 m |
| Main Level | Bedroom 3 | 3.32 m x 2.68 m |
| Main Level | Breakfast | 2.56 m x 1.24 m |
| Main Level | Laundry Room | 2.95 m x 2.25 m |

Start Your Mortgage Application
