
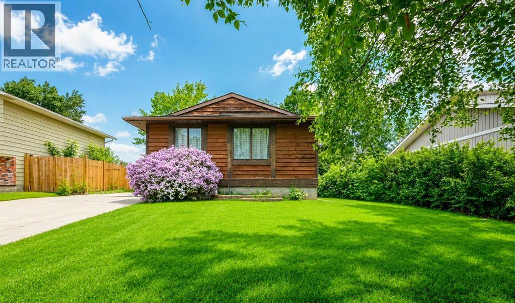
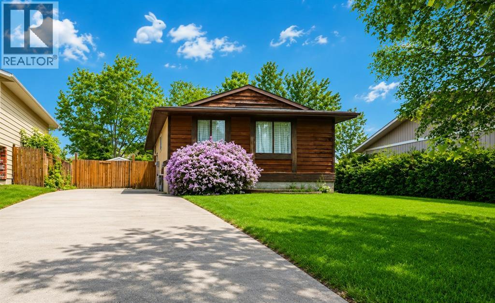
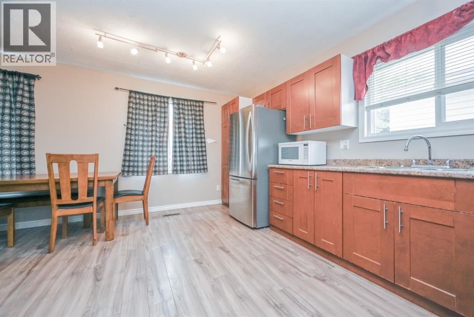
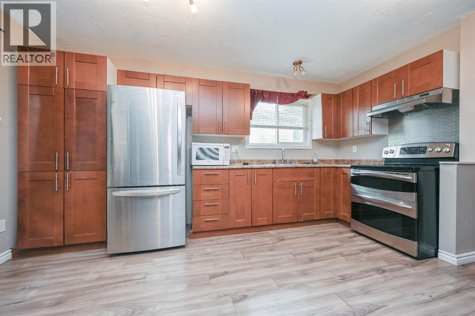
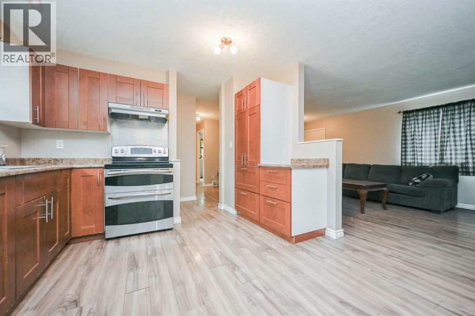
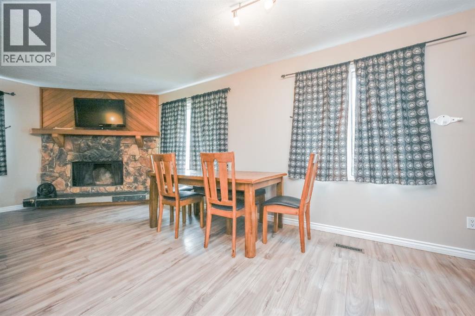
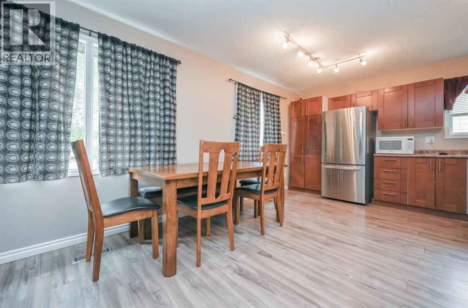
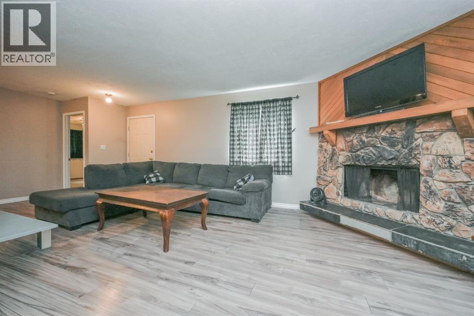
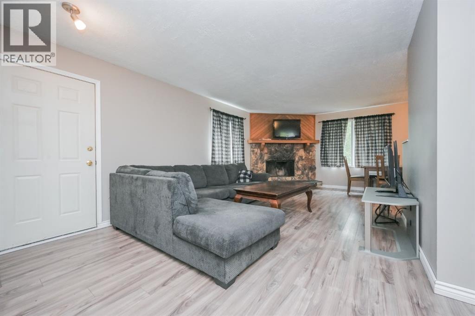
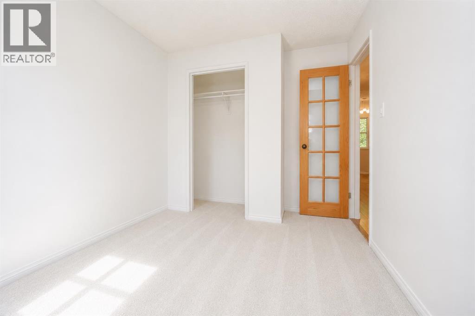
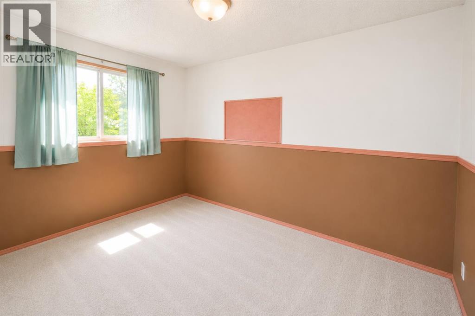
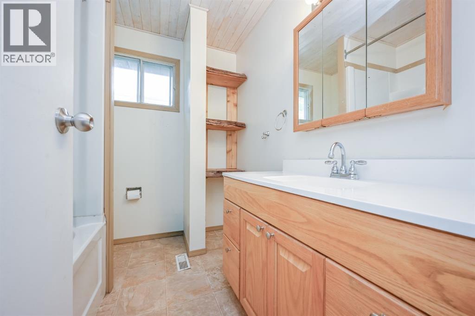
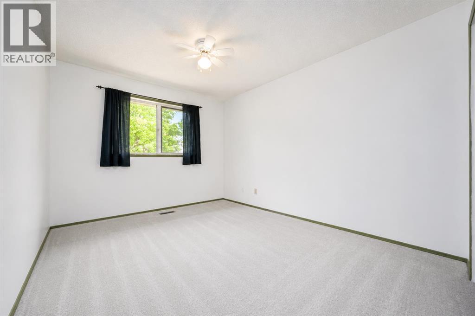
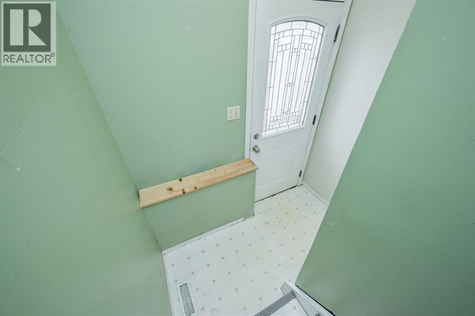
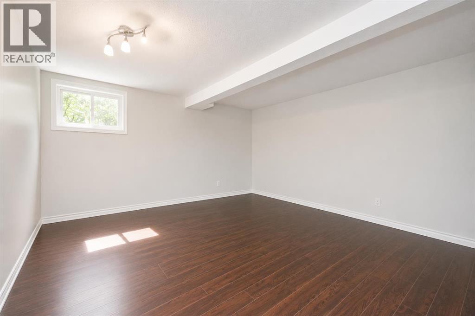
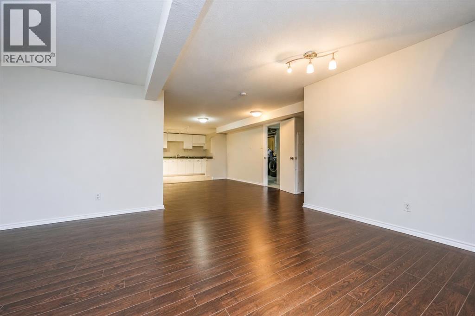
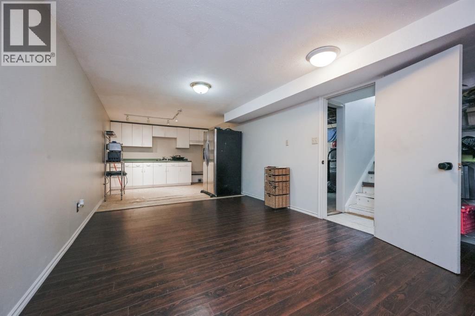
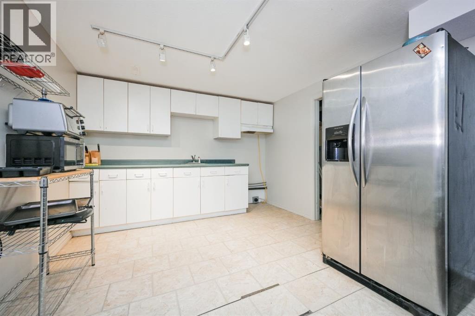
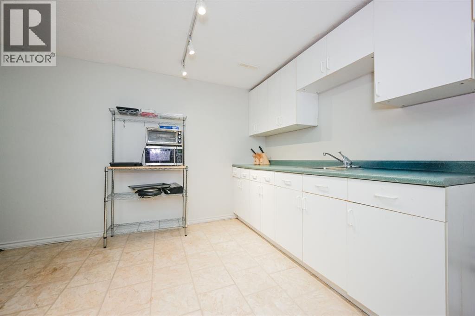
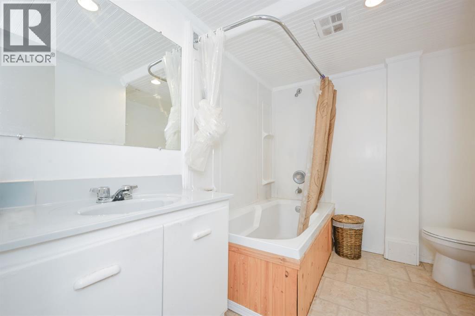
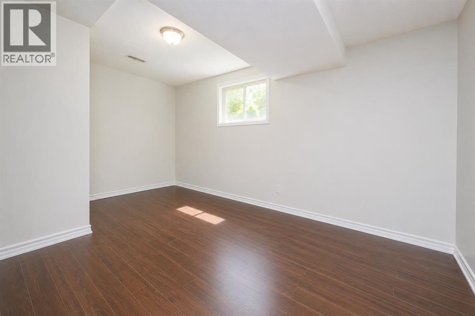
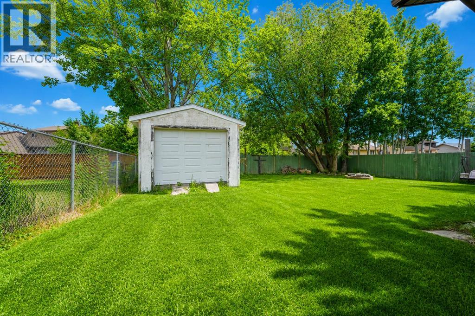
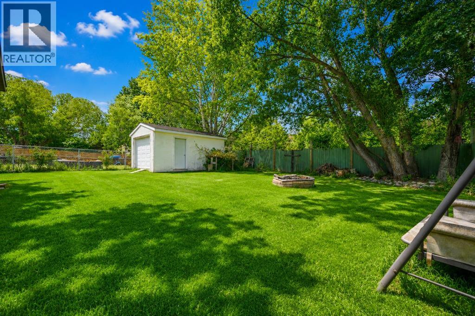
FANTASTIC OPPORTUNITY FOR INVESTORS OR FAMILIES ALIKE! This well maintained and move in ready home offers incredible value with 4 spacious bedrooms, 2 full bathrooms, and a versatile non conforming 1 bedroom mother-in-law suite in the basement, providing excellent income potential or additional space for extended family. The bright and functional layout features updated flooring, a cozy fireplace on the main level perfect for relaxing evenings, and comfortable living spaces throughout. Outside, you'll love the large fully fenced backyard shaded by mature trees, creating a private setting for children, pets, entertaining, or simply enjoying the outdoors. Conveniently located close to amenities, schools, parks, and shopping, this property combines affordability, flexibility, and long term potential. Whether you're looking for a revenue generating investment or a place to call home, this property is ready for immediate possession and offers outstanding value. (id:53676)
| Bathroom Total | 2 | Bedrooms Above Ground | 3 |
| Bedrooms Below Ground | 1 | Bedrooms Total | 4 |
| Appliances | Washer, Refrigerator, Dishwasher, Stove, Dryer | Architectural Style | Bungalow |
| Basement Development | Finished | Basement Type | Full (finished) |
| Constructed Date | 1979 | Construction Style Attachment | Detached |
| Cooling Type | None | Exterior Finish | Stone, Wood Siding |
| Fireplace Present | Yes | Fireplace Total | 1 |
| Flooring Type | Carpeted, Laminate, Linoleum | Foundation Type | Poured Concrete |
| Heating Fuel | Natural Gas | Heating Type | Forced Air |
| Stories Total | 1 | Size Interior | 1030 Sqft |
| Total Finished Area | 1030 Sqft | Type | House |
| Parking Pad |
| Acreage | No | Fence Type | Fence |
| Land Amenities | Park, Playground, Schools | Landscape Features | Landscaped, Lawn |
| Size Depth | 35.35 M | Size Frontage | 18.08 M |
| Size Irregular | 0.14 | Size Total | 0.14 Ac|4,051 - 7,250 Sqft |
| Size Total Text | 0.14 Ac|4,051 - 7,250 Sqft | Zoning Description | Rs |
| Level | Type | Dimensions |
|---|---|---|
| Basement | Bedroom | 8.92 Ft x 14.58 Ft |
| Basement | 4pc Bathroom | 5.17 Ft x 8.50 Ft |
| Basement | Living Room | 14.00 Ft x 14.00 Ft |
| Basement | Dining Room | 10.58 Ft x 8.00 Ft |
| Basement | Furnace | 10.92 Ft x 14.25 Ft |
| Basement | Kitchen | 10.83 Ft x 10.58 Ft |
| Main Level | Living Room | 11.67 Ft x 13.42 Ft |
| Main Level | Kitchen | 11.08 Ft x 14.83 Ft |
| Main Level | Dining Room | 8.58 Ft x 12.00 Ft |
| Main Level | Primary Bedroom | 9.83 Ft x 12.92 Ft |
| Main Level | Bedroom | 8.50 Ft x 9.33 Ft |
| Main Level | 4pc Bathroom | 6.92 Ft x 7.50 Ft |
| Main Level | Bedroom | 7.83 Ft x 11.08 Ft |

Start Your Mortgage Application
