
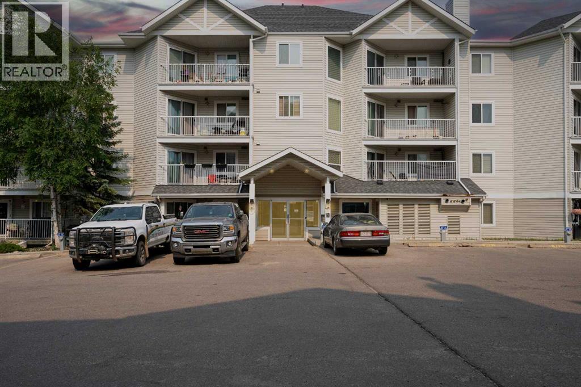
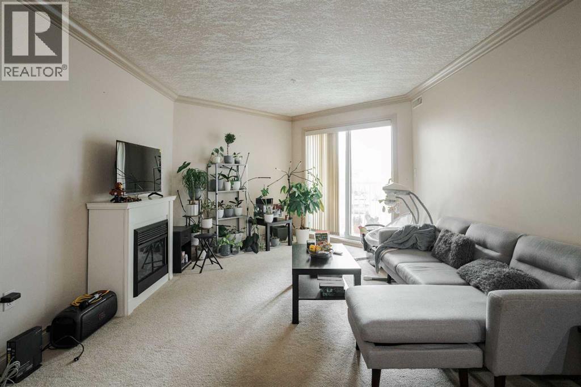
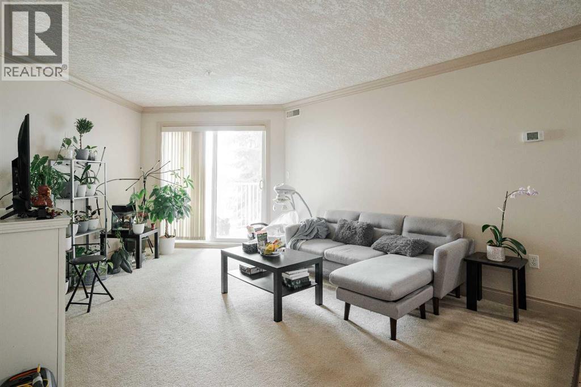
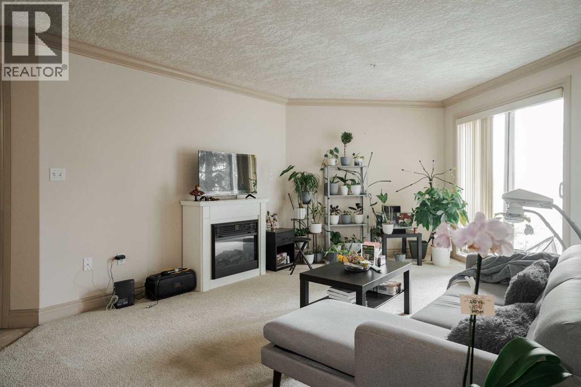
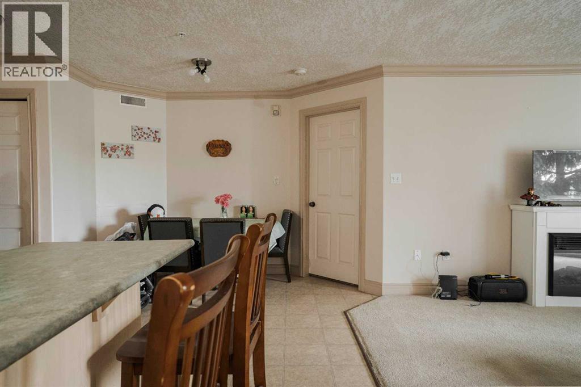
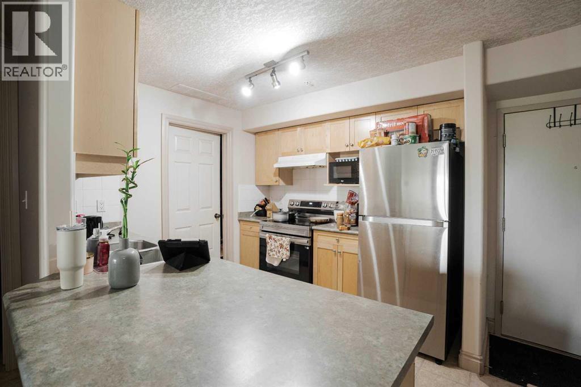
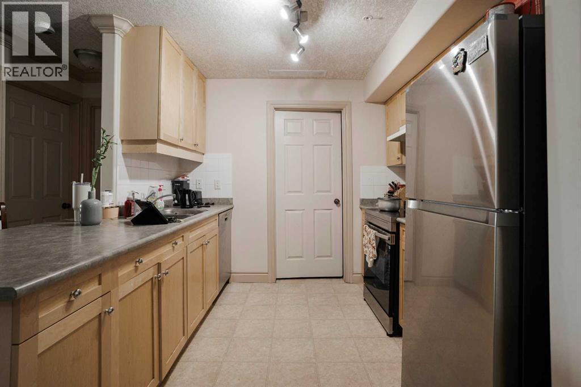
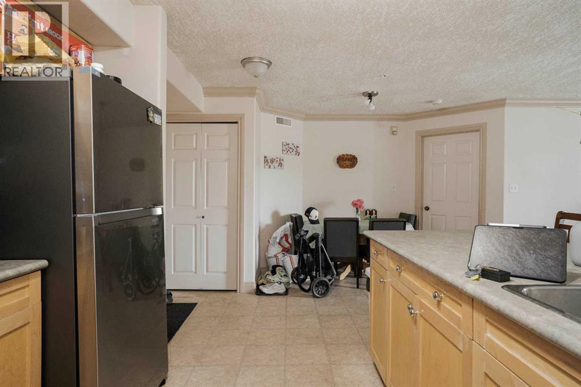
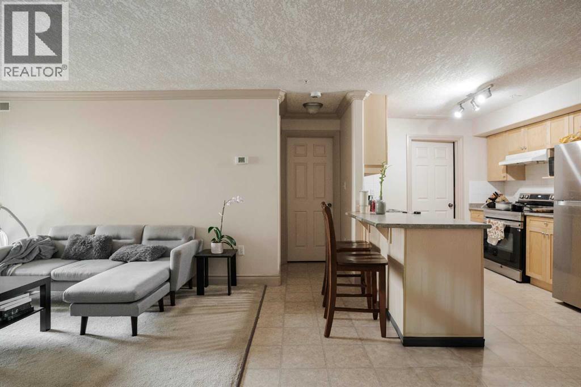
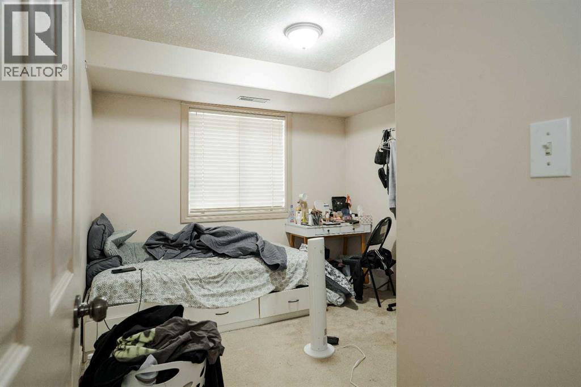
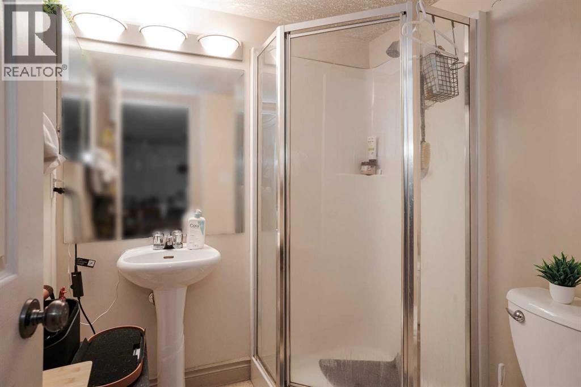
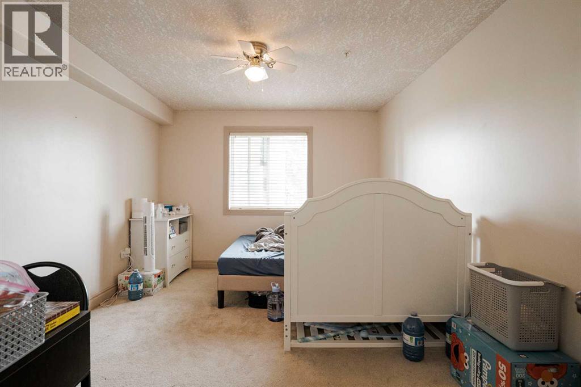
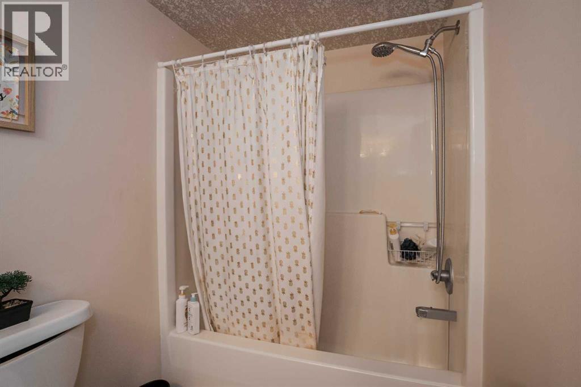
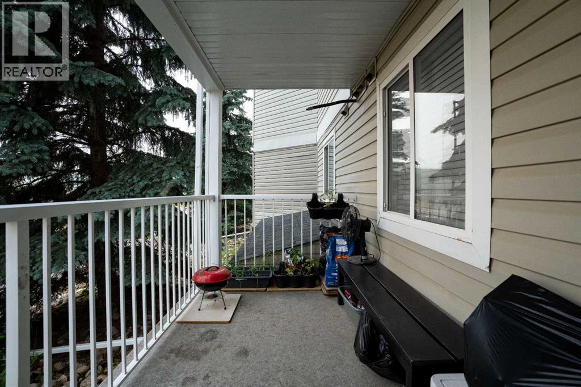
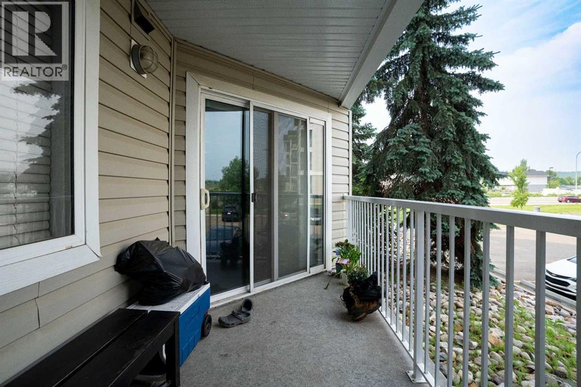
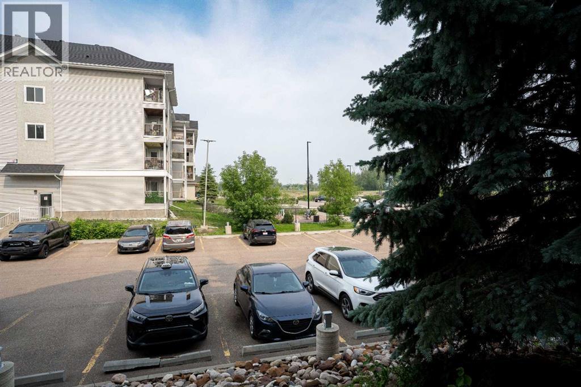
Welcome to 2108-38 Riedel Street in River Walk Villas! This well-maintained 2-bedroom, 2-bathroom main-floor condo offers the perfect combination of comfort, convenience, and low-maintenance living. The bright, open-concept layout is both functional and inviting, making it an excellent choice for first-time buyers, downsizers, or investors. The spacious kitchen features stainless steel appliances, ample cupboard and counter space, and flows seamlessly into the large living room and dining area, perfect for everyday living and entertaining. The unit also offers the convenience of in-suite laundry, eliminating trips to a shared laundry facility. Enjoy the ease of main-floor living with quick access in and out of the building, plus the added bonus of one titled parking stall. Ideally located close to walking trails, shopping, restaurants, public transit, and other everyday amenities, this move-in-ready condo offers exceptional value in a desirable community. (id:53676)
| Bathroom Total | 2 | Bedrooms Above Ground | 2 |
| Bedrooms Total | 2 | Amenities | Laundry Facility |
| Appliances | Refrigerator, Dishwasher, Stove, Washer/dryer Stack-up | Constructed Date | 2001 |
| Construction Material | Wood Frame | Construction Style Attachment | Attached |
| Cooling Type | None | Flooring Type | Carpeted, Linoleum |
| Heating Type | Forced Air | Stories Total | 4 |
| Size Interior | 869 Sqft | Total Finished Area | 868.51 Sqft |
| Type | Apartment |
| Underground |
| Acreage | No | Land Amenities | Shopping |
| Size Total Text | Unknown | Zoning Description | Scl1 |
| Level | Type | Dimensions |
|---|---|---|
| Main Level | 3pc Bathroom | 6.17 Ft x 6.25 Ft |
| Main Level | 4pc Bathroom | 6.33 Ft x 9.92 Ft |
| Main Level | Bedroom | 12.00 Ft x 9.92 Ft |
| Main Level | Dining Room | 10.58 Ft x 14.83 Ft |
| Main Level | Kitchen | 9.17 Ft x 8.83 Ft |
| Main Level | Laundry Room | 6.08 Ft x 5.67 Ft |
| Main Level | Living Room | 18.08 Ft x 11.75 Ft |
| Main Level | Primary Bedroom | 18.17 Ft x 10.92 Ft |

Start Your Mortgage Application
