
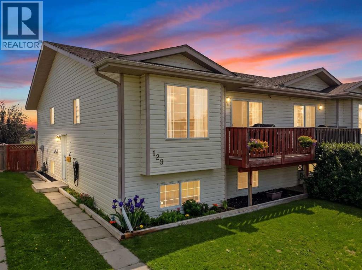
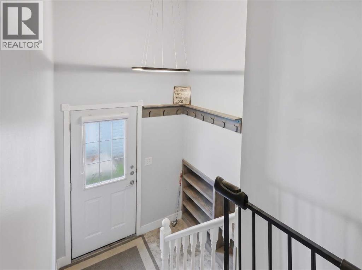
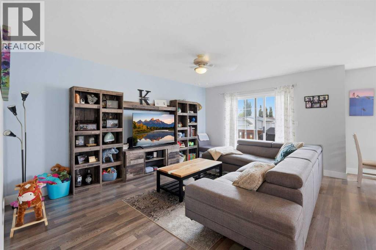
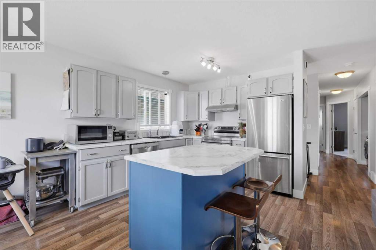
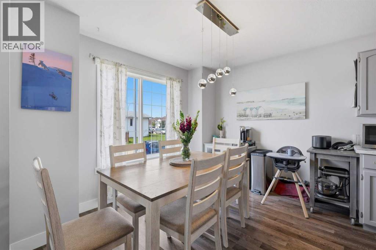
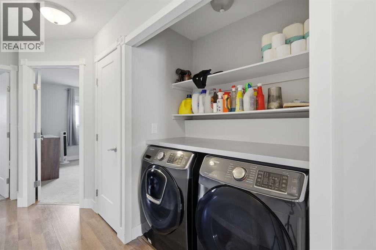
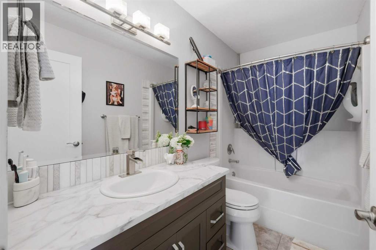
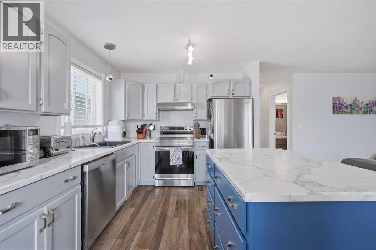
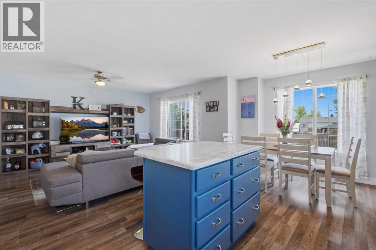
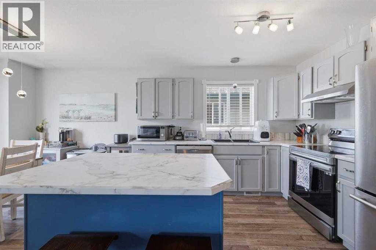
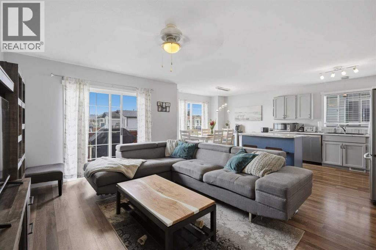
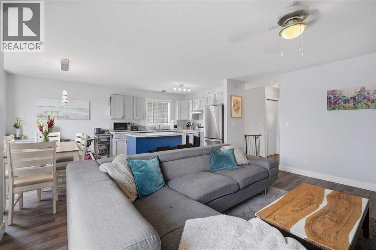
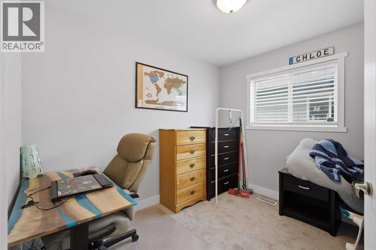
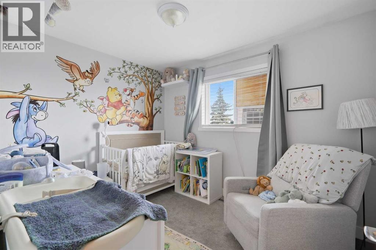
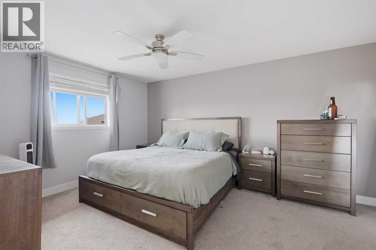
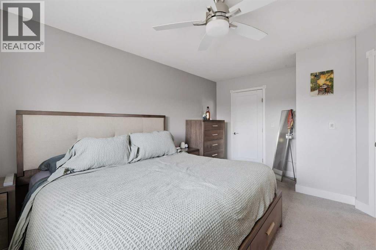
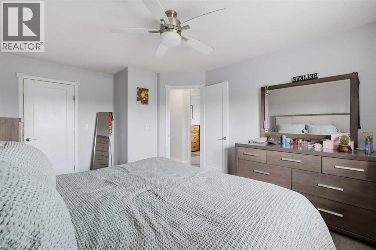
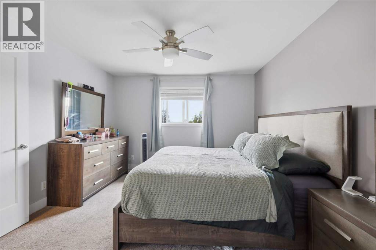
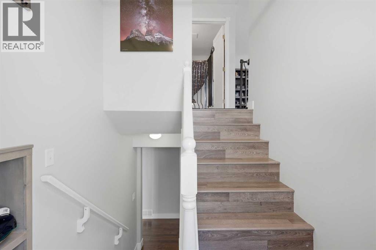
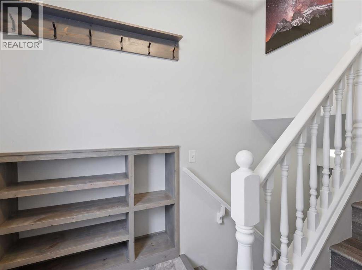
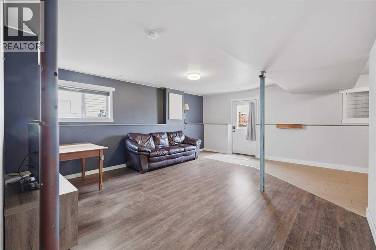
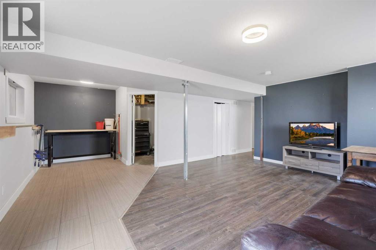
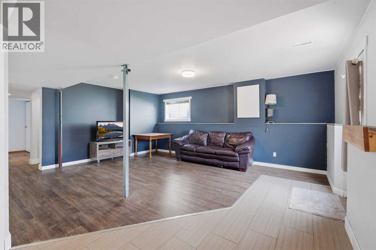
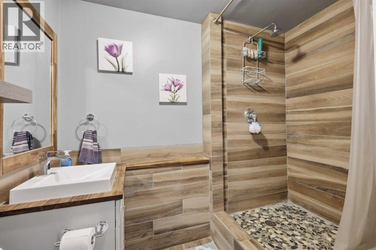
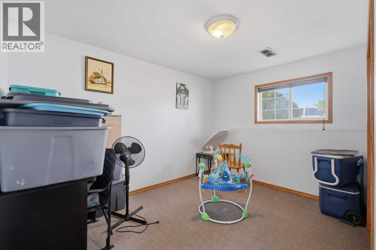
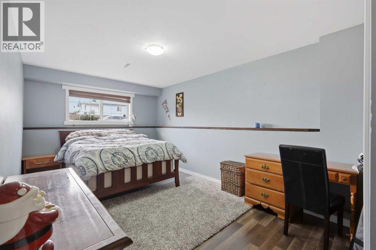
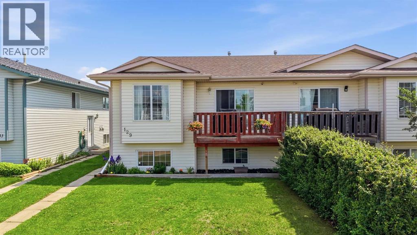
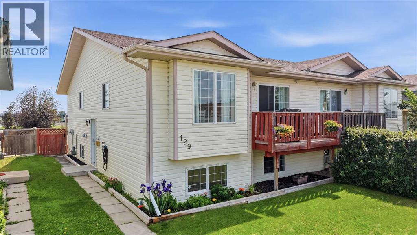
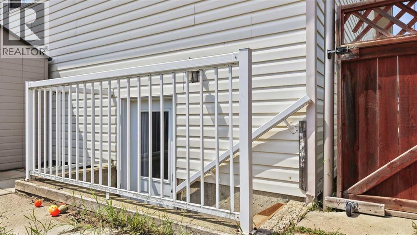
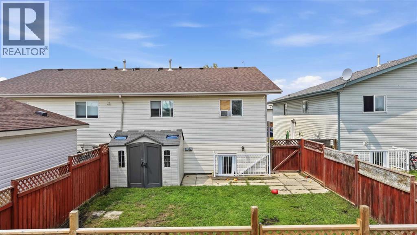
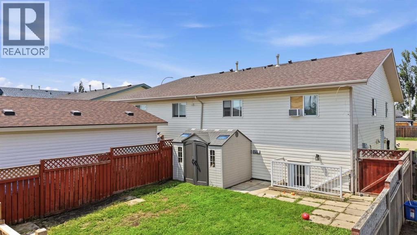
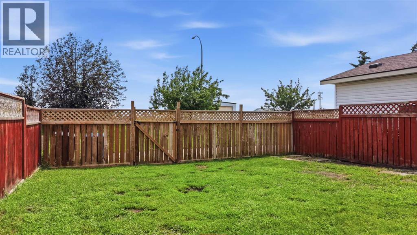
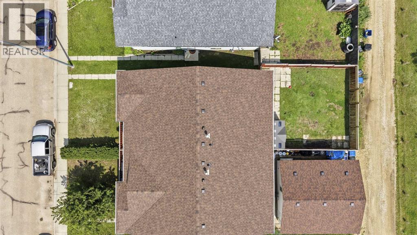
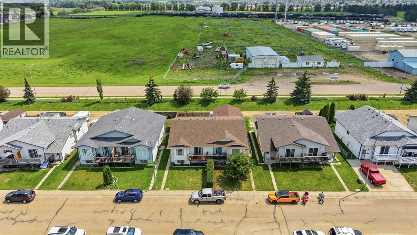
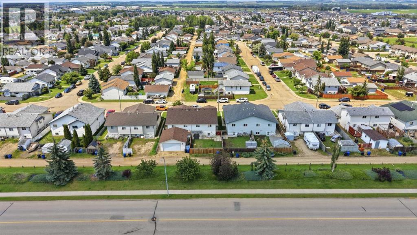
Welcome to 129 Silver Drive in Blackfalds! This fully developed 5 bedroom, 2 bathroom bi-level half duplex offers a practical layout with great space for first-time buyers, families, or investors. The main floor features a bright living room with sliding garden doors out to the deck. The living room has updated laminate flooring, open concept to the functional kitchen with painted cabinets, updated countertop and backsplash, plus newer stainless steel stove and dishwasher. There are 3 bedrooms on the main level, including a spacious primary bedroom with walk-in closet, along with main floor laundry for added convenience. The lower level offers excellent flexibility with a separate entrance into the large family room, 2 additional bedrooms, a full bathroom with an updated custom tiled shower. Outside you’ll find a fully fenced yard and storage shed. Recent updates include new shingles in 2026, giving buyers peace of mind. Located close to parks, playgrounds, schools, shopping, and all the amenities Blackfalds has to offer. (id:53676)
| Bathroom Total | 2 | Bedrooms Above Ground | 3 |
| Bedrooms Below Ground | 2 | Bedrooms Total | 5 |
| Appliances | Refrigerator, Dishwasher, Stove, Microwave, Microwave Range Hood Combo, Window Coverings | Architectural Style | Bi-level |
| Basement Development | Finished | Basement Features | Walk Out |
| Basement Type | Full (finished) | Constructed Date | 2000 |
| Construction Style Attachment | Semi-detached | Cooling Type | None |
| Exterior Finish | Vinyl Siding | Flooring Type | Carpeted, Laminate, Tile |
| Foundation Type | Poured Concrete | Heating Fuel | Natural Gas |
| Heating Type | Forced Air, In Floor Heating | Size Interior | 1099 Sqft |
| Total Finished Area | 1098.81 Sqft | Type | Duplex |
| Gravel | |
| Other |
| Acreage | No | Fence Type | Fence |
| Land Amenities | Park, Playground, Recreation Nearby, Schools, Shopping | Landscape Features | Landscaped |
| Size Depth | 39.62 M | Size Frontage | 9.14 M |
| Size Irregular | 3010.00 | Size Total | 3010 Sqft|0-4,050 Sqft |
| Size Total Text | 3010 Sqft|0-4,050 Sqft | Zoning Description | R2 |
| Level | Type | Dimensions |
|---|---|---|
| Basement | 3pc Bathroom | 6.58 Ft x 8.33 Ft |
| Basement | Bedroom | 9.75 Ft x 17.50 Ft |
| Basement | Bedroom | 12.33 Ft x 12.17 Ft |
| Basement | Recreational, Games Room | 22.50 Ft x 19.67 Ft |
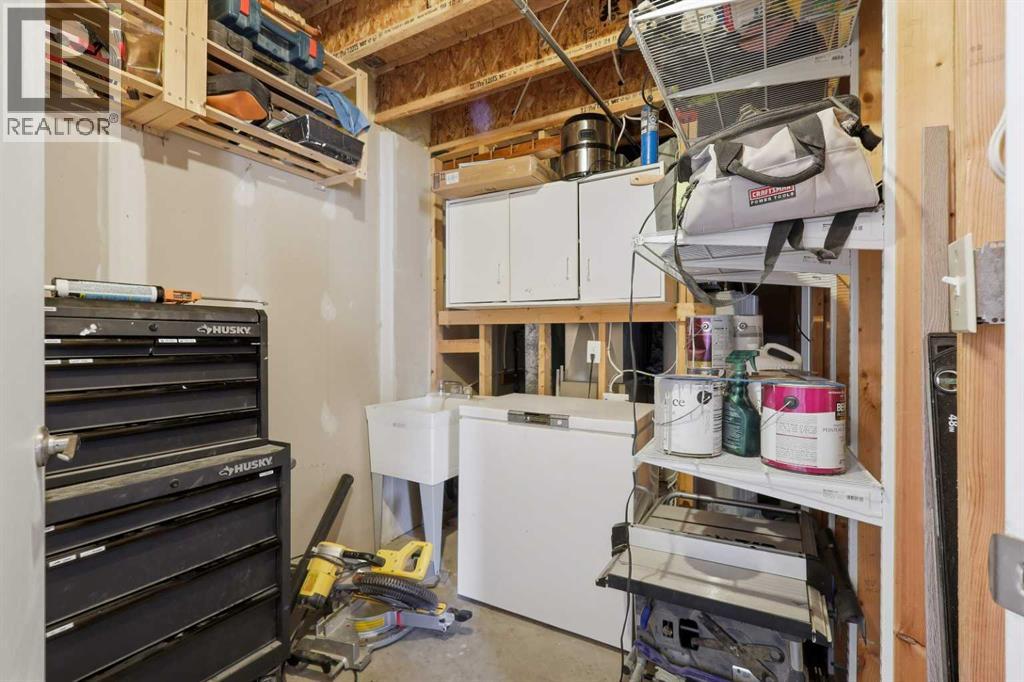
| Basement | Storage | 7.00 Ft x 7.83 Ft |
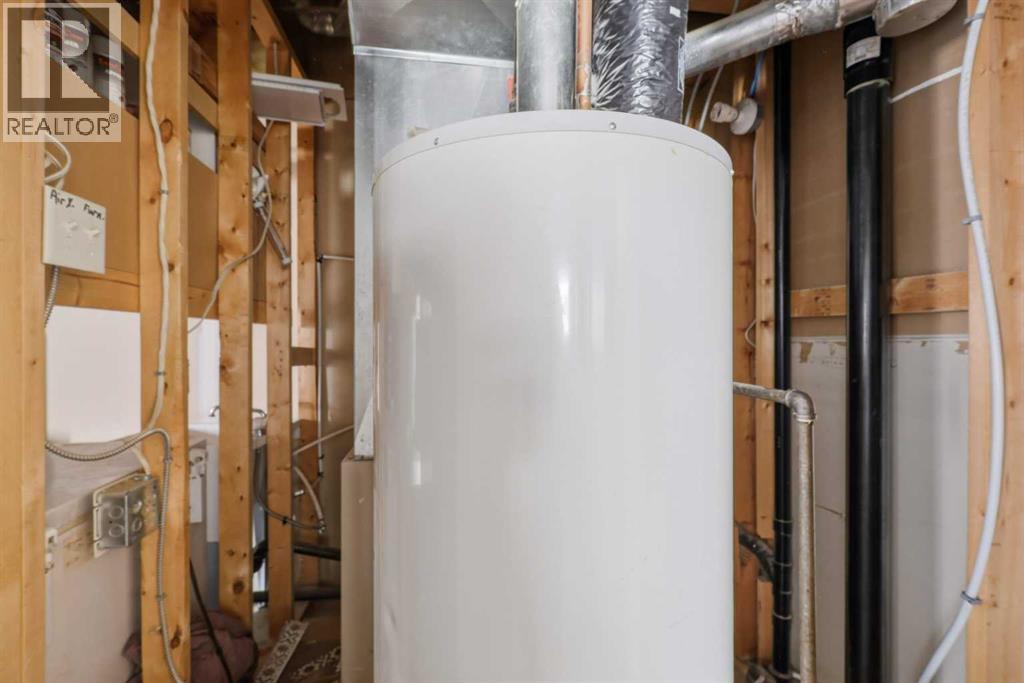
| Basement | Furnace | 7.00 Ft x 5.50 Ft |
| Main Level | 4pc Bathroom | 9.33 Ft x 4.92 Ft |
| Main Level | Bedroom | 11.00 Ft x 8.50 Ft |
| Main Level | Bedroom | 9.92 Ft x 8.42 Ft |
| Main Level | Dining Room | 10.75 Ft x 8.00 Ft |
| Main Level | Kitchen | 9.67 Ft x 11.58 Ft |
| Main Level | Living Room | 13.42 Ft x 16.08 Ft |
| Main Level | Primary Bedroom | 11.75 Ft x 15.75 Ft |

Start Your Mortgage Application
