
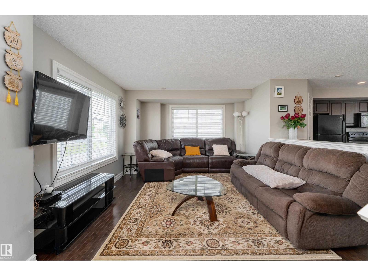
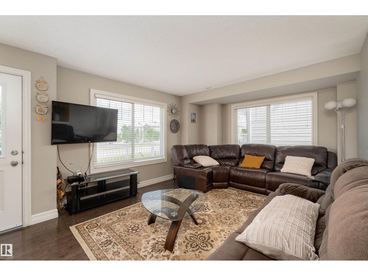
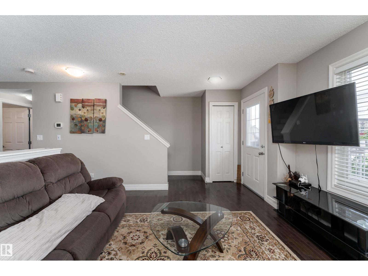
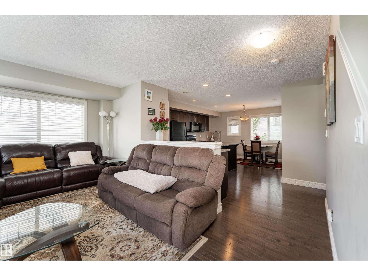
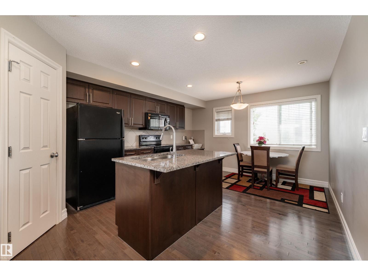
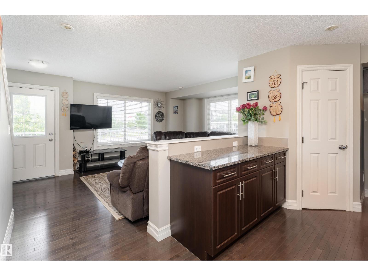
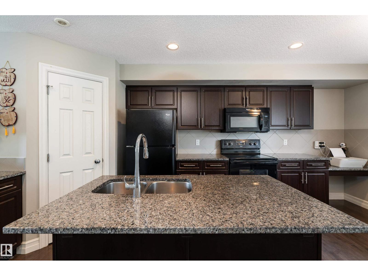
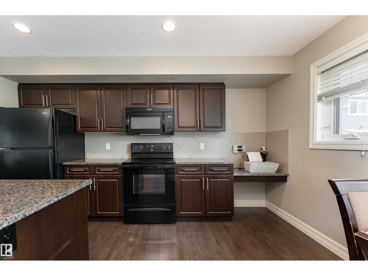
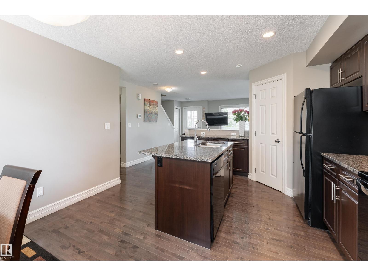
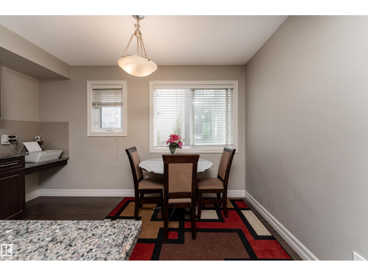
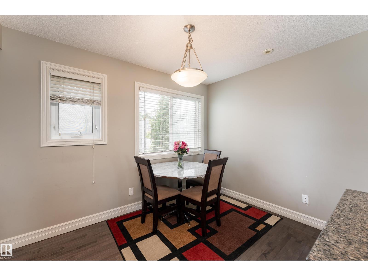
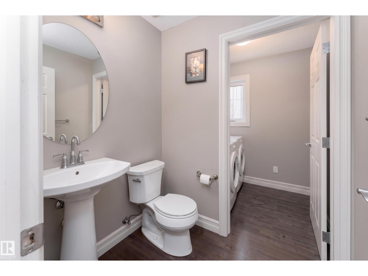
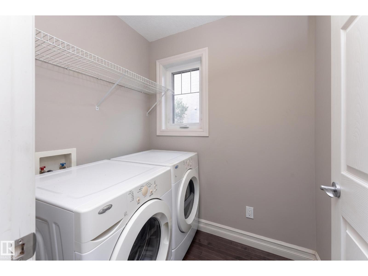
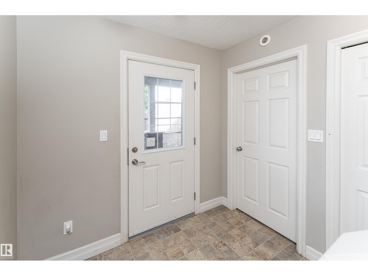
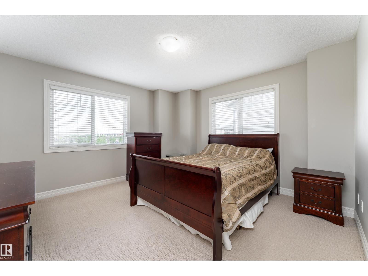
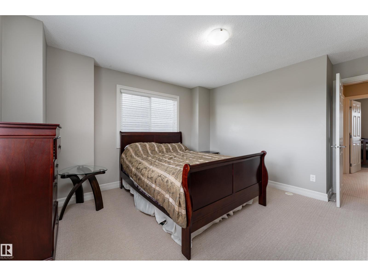
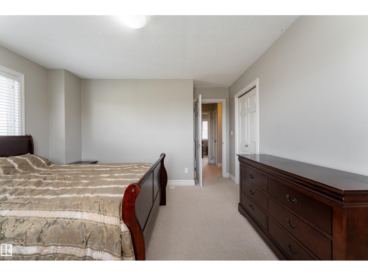
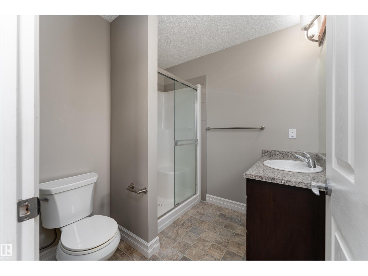
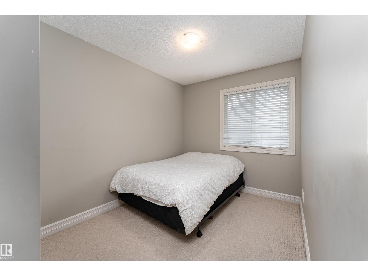
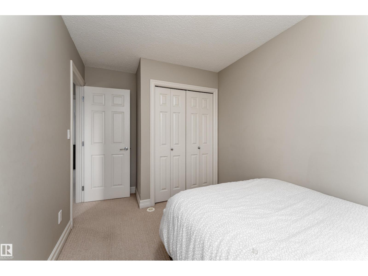
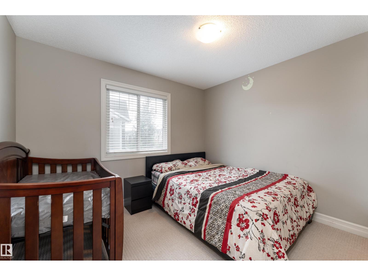
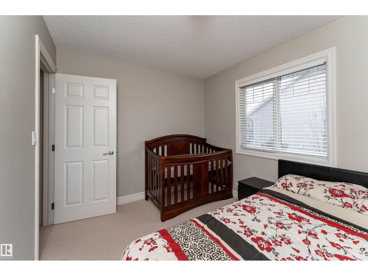
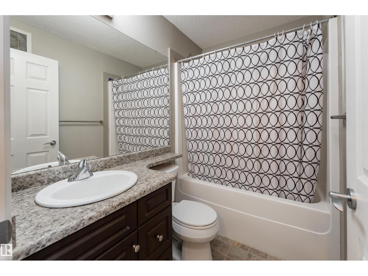
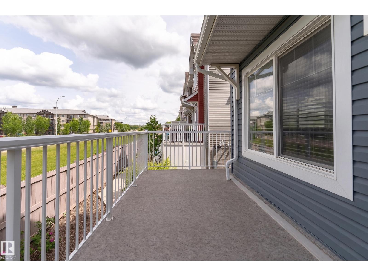
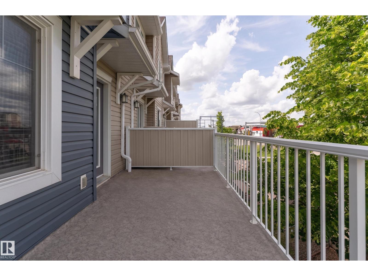
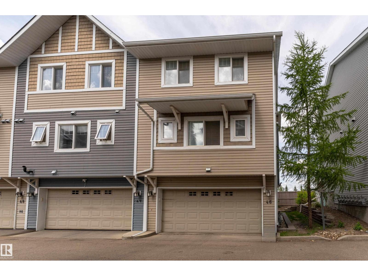
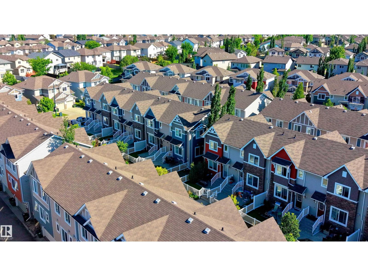
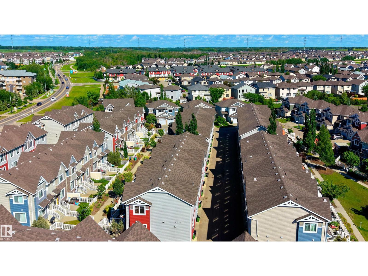
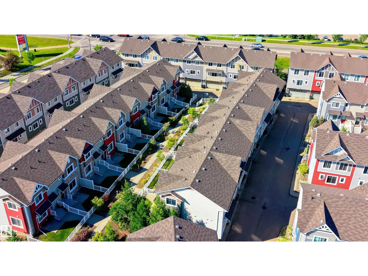
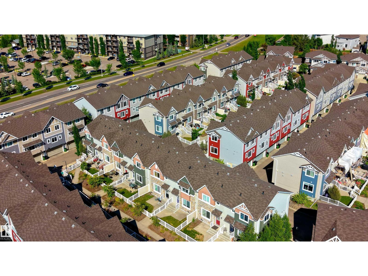
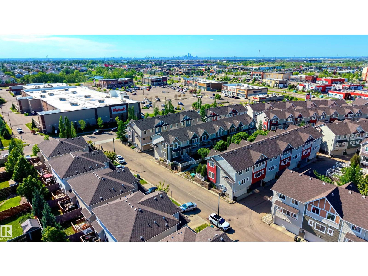
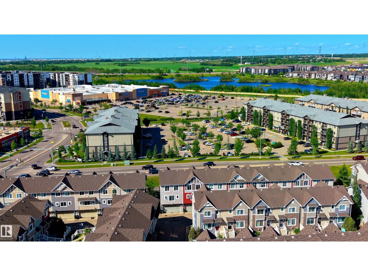
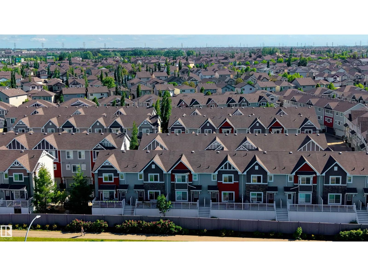
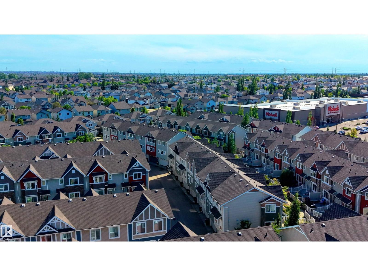
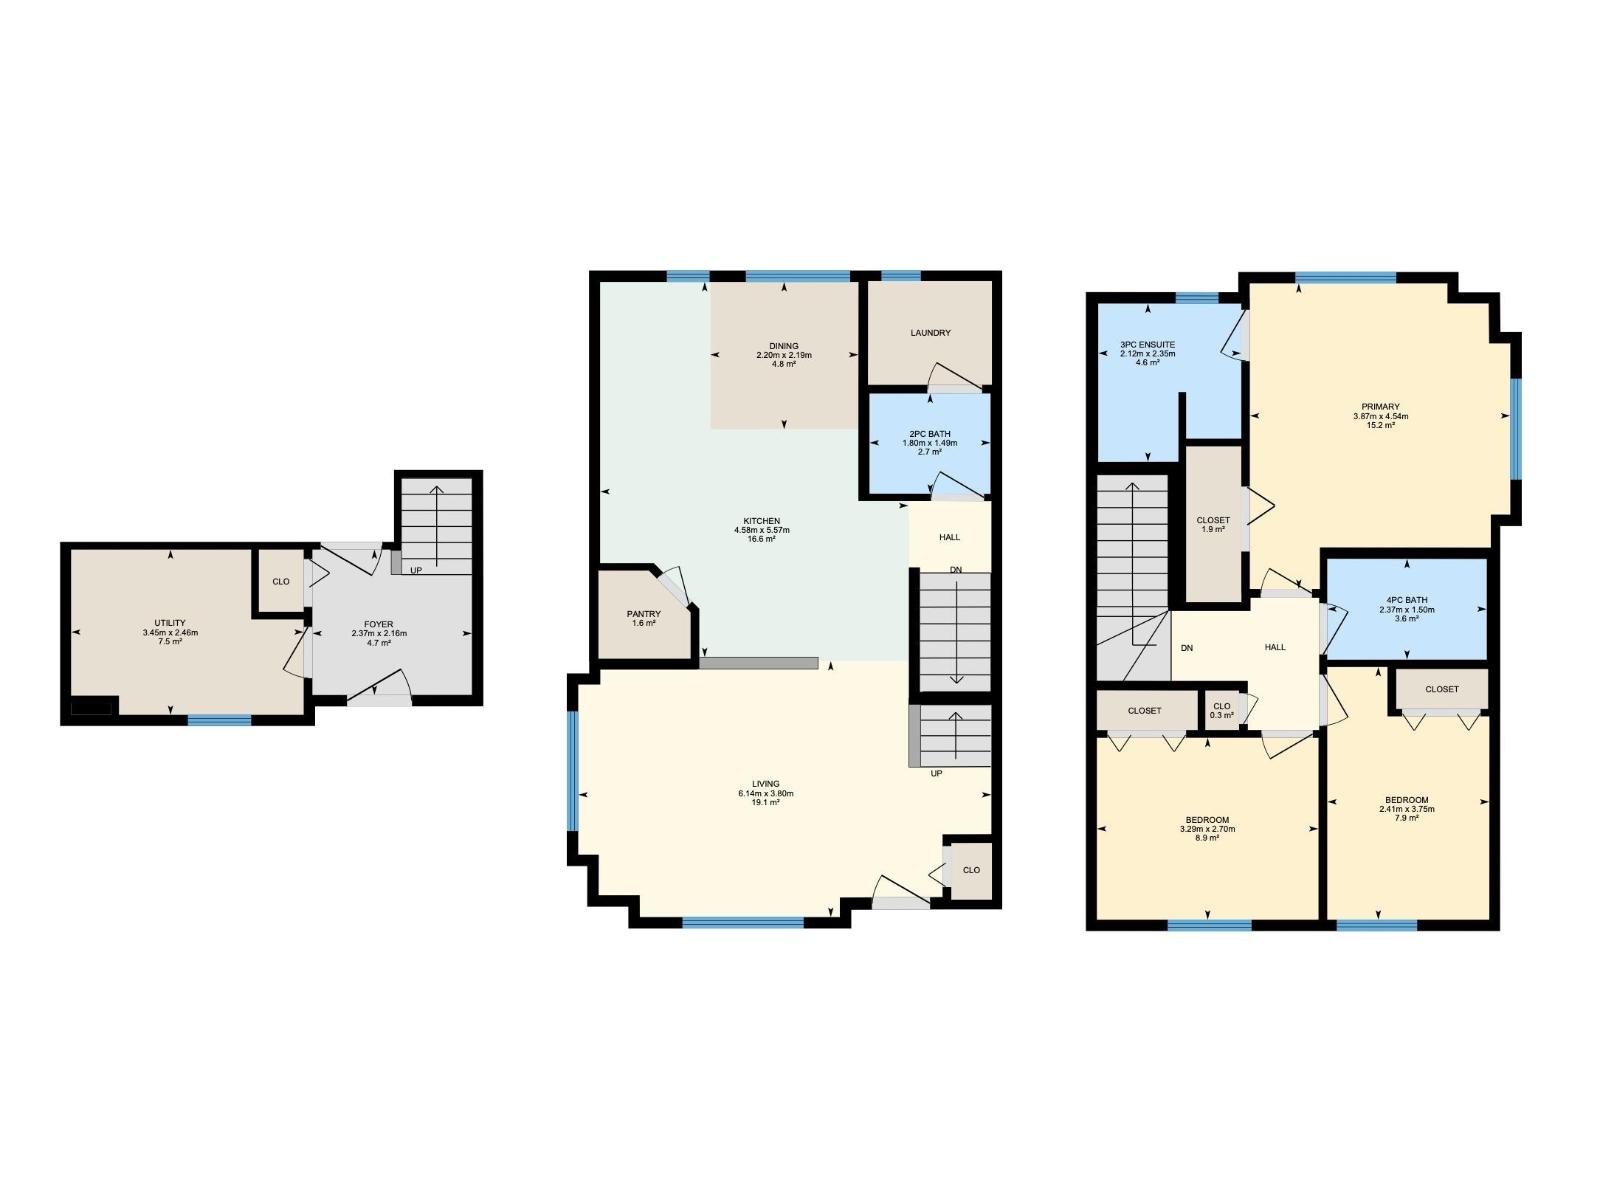
Exceptional space and convenience await in this 1,491 SQ. FT. CORNER-UNIT TOWNHOUSE in the sought-after community of TAMARACK! The thoughtfully designed 2-STOREY LAYOUT features a SPACIOUS LIVING ROOM, GENEROUS DINING AREA, and a FUNCTIONAL KITCHEN with ABUNDANT CABINETRY, AMPLE COUNTER SPACE, and a convenient BREAKFAST BAR. Main floor Laundry and 2-piece powder room add everyday convenience. Upstairs offers 3 GENEROUSLY SIZED BEDROOMS, including a SPACIOUS PRIMARY RETREAT WITH A PRIVATE 3-PIECE ENSUITE, plus a FULL 4-PIECE BATHROOM. Enjoy your PRIVATE BALCONY, perfect for your morning coffee or unwinding after a long day. Complete with a DOUBLE ATTACHED GARAGE. Ideally located close to SCHOOLS, PARKS, SHOPPING, PUBLIC TRANSIT, GOLF, WALKING TRAILS, AND MAJOR COMMUTER ROUTES, this well-maintained home offers low maintenance living and is an excellent opportunity for FIRST-TIME BUYERS, GROWING FAMILIES, OR INVESTORS. (id:53676)
| Bathroom Total | 3 | Bedrooms Total | 3 |
| Appliances | Dishwasher, Dryer, Refrigerator, Stove, Washer | Basement Type | None |
| Constructed Date | 2012 | Construction Style Attachment | Attached |
| Half Bath Total | 1 | Heating Type | Forced Air |
| Stories Total | 2 | Size Interior | 1491 Sqft |
| Type | Row / Townhouse |
| Attached Garage |
| Acreage | No | Land Amenities | Golf Course, Public Transit, Schools, Shopping |
| Size Irregular | 185.27 | Size Total | 185.27 M2 |
| Size Total Text | 185.27 M2 |
| Level | Type | Dimensions |
|---|---|---|
| Lower Level | Utility Room | 3.45 m x 2.46 m |
| Main Level | Living Room | 6.14 m x 3.8 m |
| Main Level | Dining Room | Measurements not available x 2.1 m |
| Main Level | Kitchen | 4.58 m x 5.57 m |
| Main Level | Laundry Room | Measurements not available |
| Upper Level | Primary Bedroom | 3.87 m x 4.54 m |
| Upper Level | Bedroom 2 | 3.29 m x 2.7 m |
| Upper Level | Bedroom 3 | 2.41 m x 3.75 m |

Start Your Mortgage Application
