
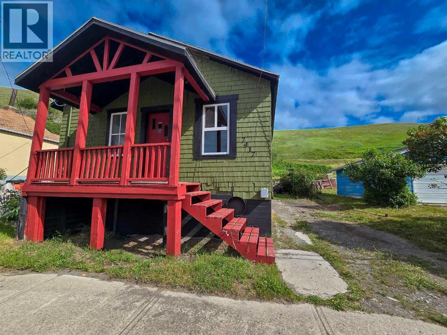
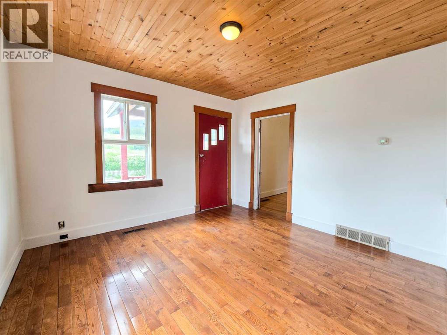
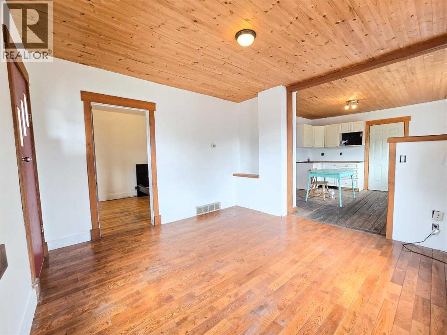
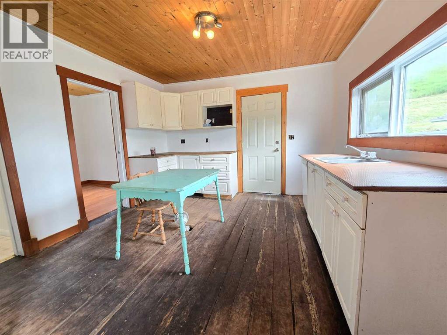
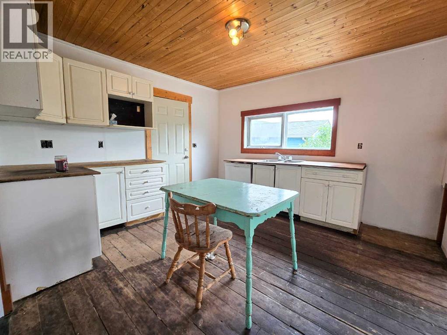
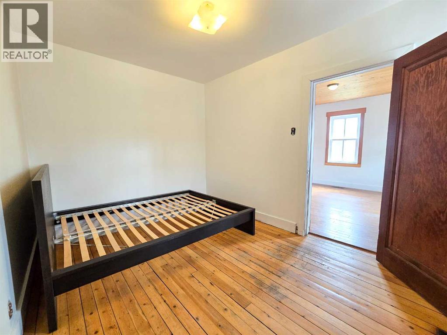
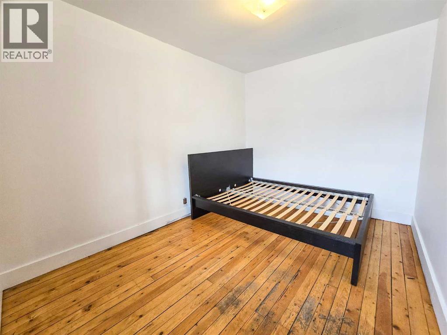
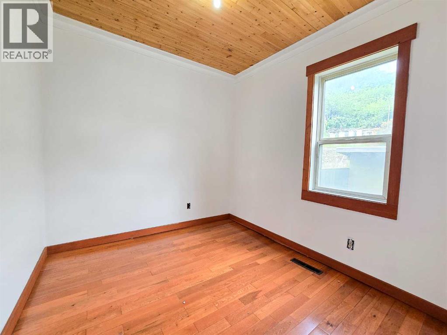
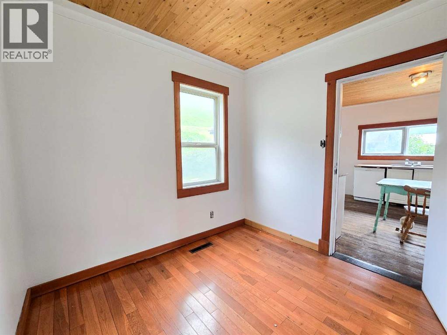
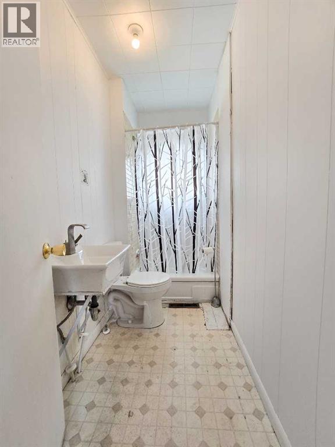
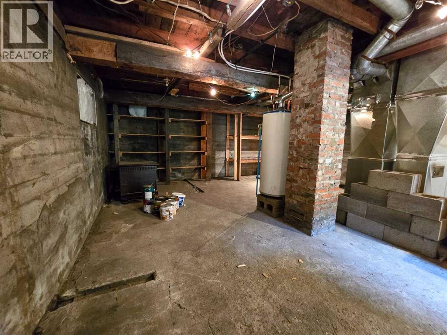
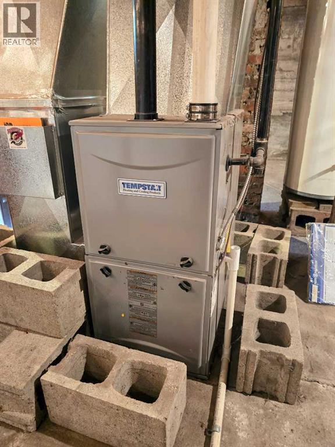
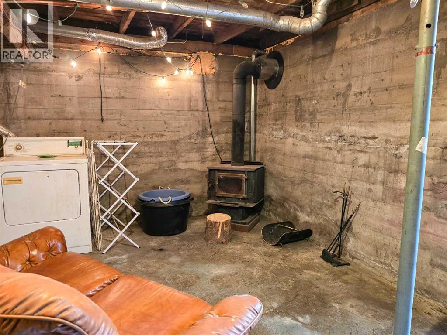
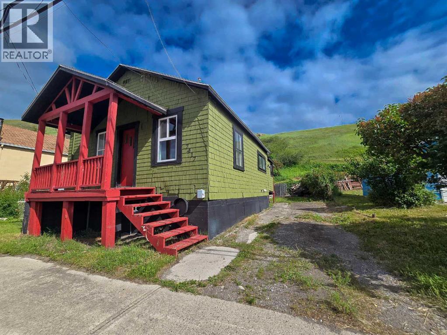
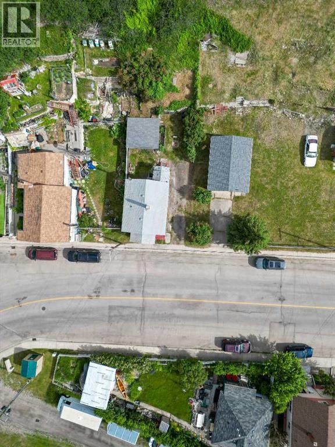
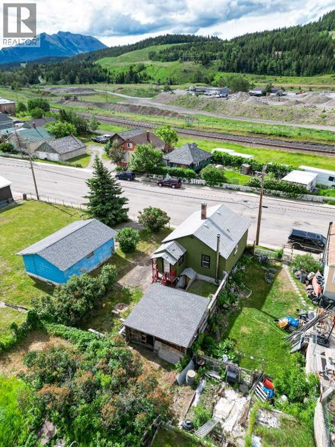
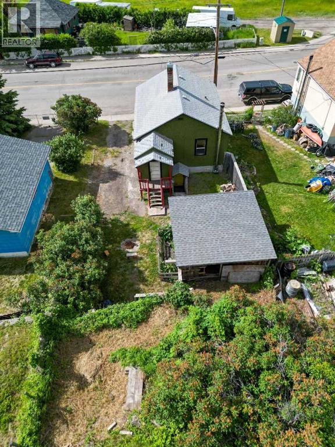
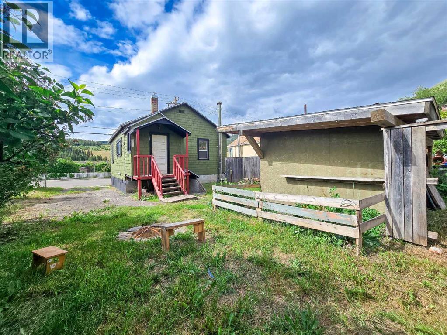
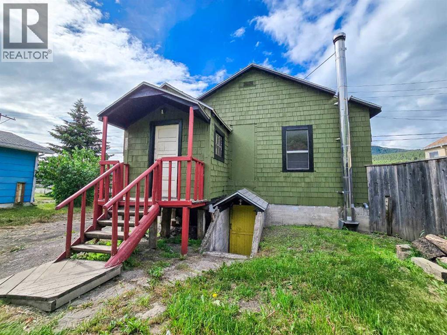
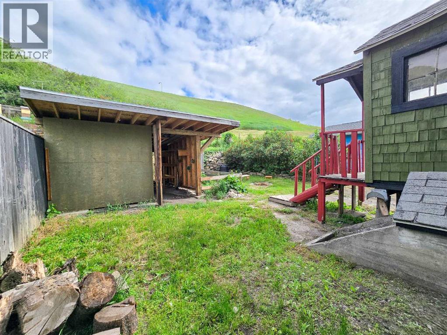
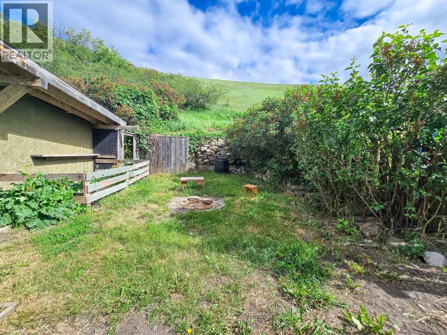
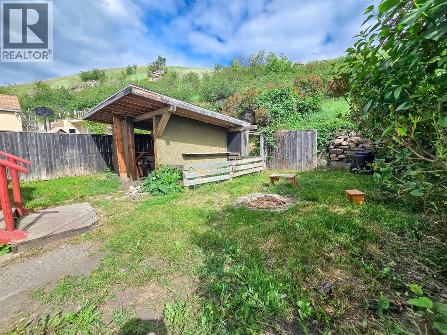
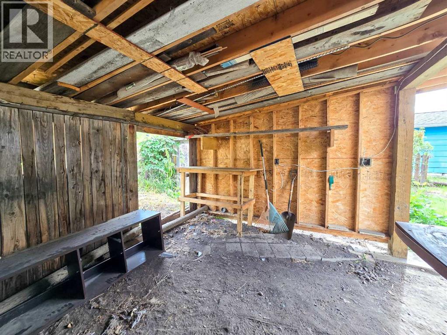
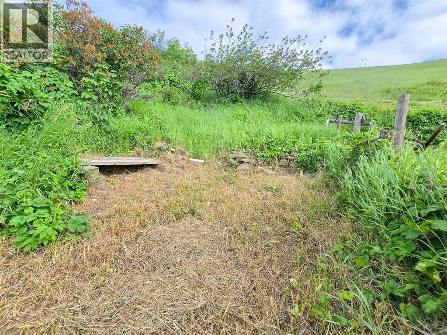
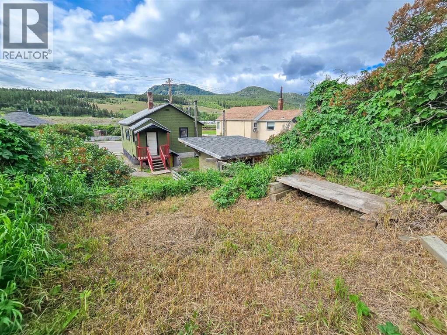
An affordable opportunity to make a home that truly feels like your own in the heart of Coleman. This 2 bedroom, 1 bathroom bungalow offers a functional main-floor layout along with a full unfinished basement that provides additional storage. Recent improvements include a newer furnace and upgraded PEX plumbing, giving you a practical starting point as you bring your own ideas and style to the space. Outside, the tiered yard backs onto the hillside with no neighbours directly behind. From the upper portion of the property, take in views toward Turtle Mountain and enjoy the natural beauty that makes the Crowsnest Pass such a special place to call home. With off-street parking for two vehicles and many of Coleman’s amenities within walking distance, this property combines convenience, potential, and an approachable price point. Whether you are a first-time buyer, investor, or someone looking to put down roots in a mountain community, this is an opportunity to add value while enjoying the trails, scenery, recreation, and relaxed lifestyle of the Crowsnest Pass. (id:53676)
| Bathroom Total | 1 | Bedrooms Above Ground | 2 |
| Bedrooms Total | 2 | Appliances | Dishwasher, Washer & Dryer |
| Architectural Style | Bungalow | Basement Development | Unfinished |
| Basement Features | Separate Entrance | Basement Type | Full (unfinished) |
| Constructed Date | 1922 | Construction Material | Wood Frame |
| Construction Style Attachment | Detached | Cooling Type | None |
| Exterior Finish | Shingles | Flooring Type | Laminate, Linoleum, Wood |
| Foundation Type | Poured Concrete | Heating Fuel | Natural Gas |
| Heating Type | Forced Air | Stories Total | 1 |
| Size Interior | 581 Sqft | Total Finished Area | 581 Sqft |
| Type | House | Utility Water | Municipal Water |
| Other |
| Acreage | No | Fence Type | Partially Fenced |
| Land Amenities | Golf Course, Playground, Recreation Nearby, Schools, Water Nearby | Sewer | Municipal Sewage System |
| Size Depth | 30.48 M | Size Frontage | 11.43 M |
| Size Irregular | 3750.00 | Size Total | 3750 Sqft|0-4,050 Sqft |
| Size Total Text | 3750 Sqft|0-4,050 Sqft | Zoning Description | R1 |
| Level | Type | Dimensions |
|---|---|---|
| Main Level | Living Room | 11.92 Ft x 12.00 Ft |
| Main Level | Kitchen | 12.67 Ft x 12.00 Ft |
| Main Level | Primary Bedroom | 11.83 Ft x 8.83 Ft |
| Main Level | Bedroom | 8.67 Ft x 8.17 Ft |
| Main Level | 4pc Bathroom | 8.58 Ft x 3.92 Ft |
| Electricity | Connected | Natural Gas | Connected |
| Sewer | Connected | Water | Connected |

Start Your Mortgage Application
