
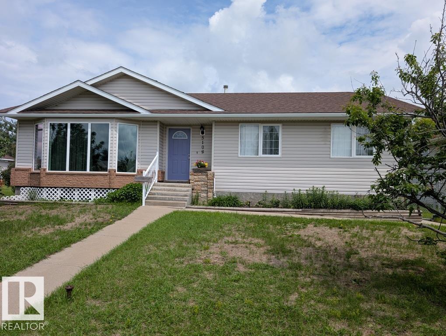
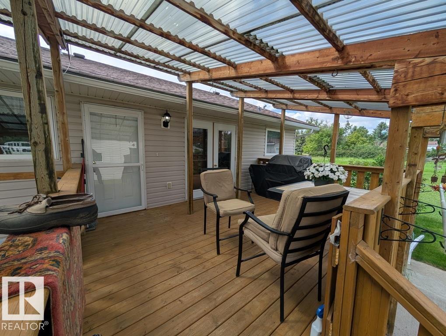
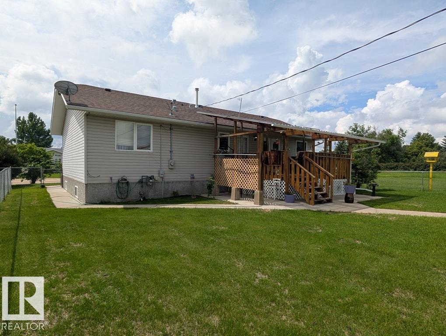
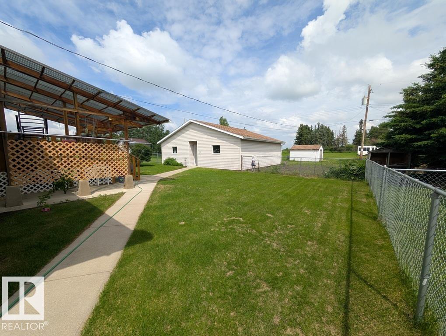
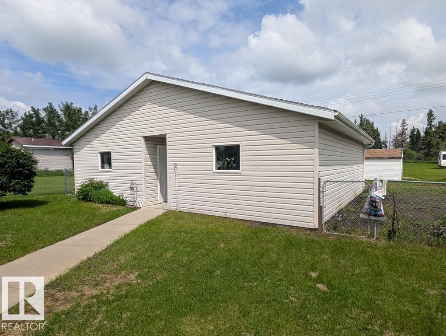
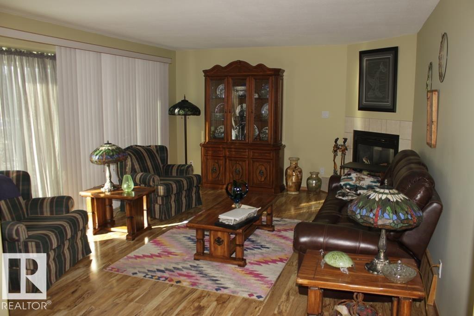
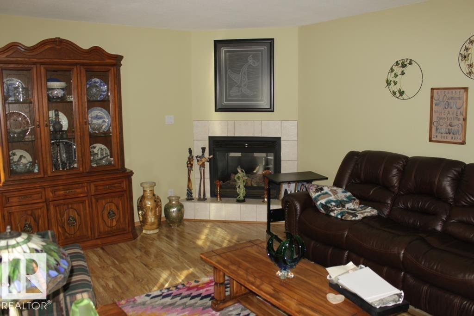
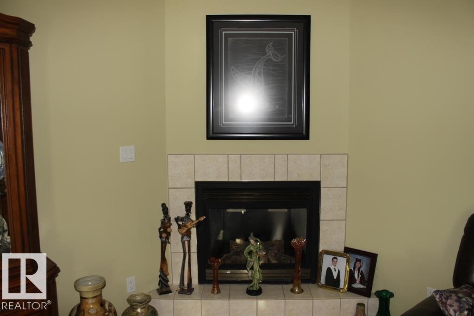
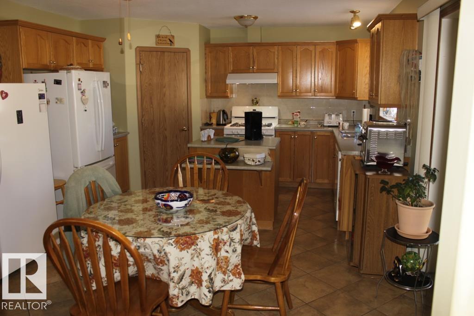
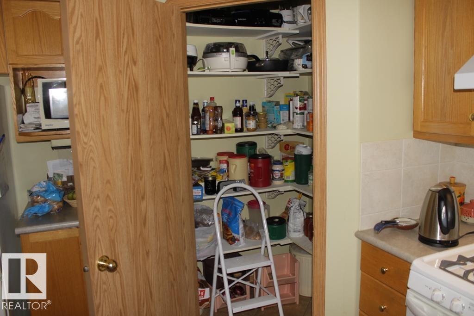
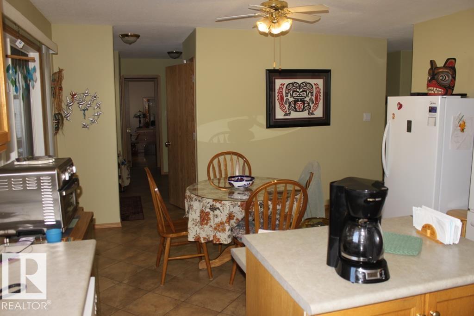
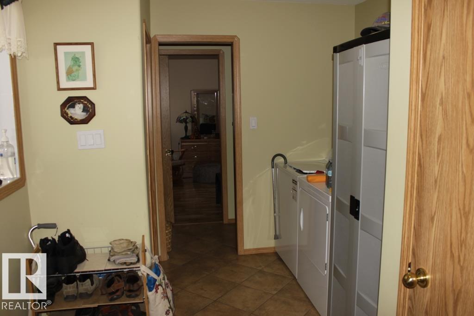
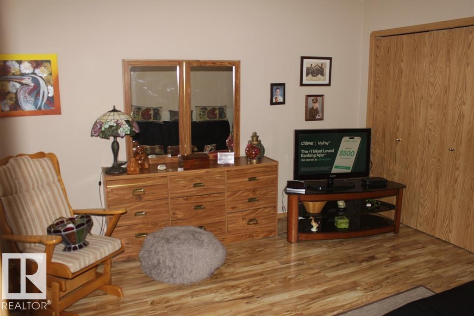
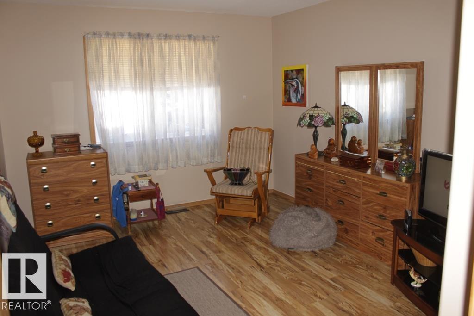
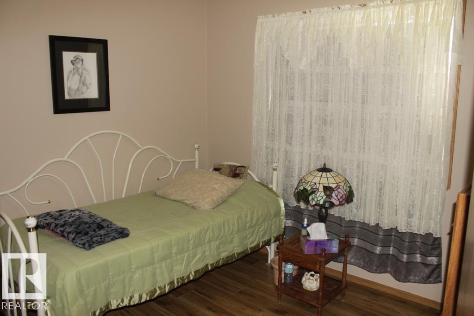
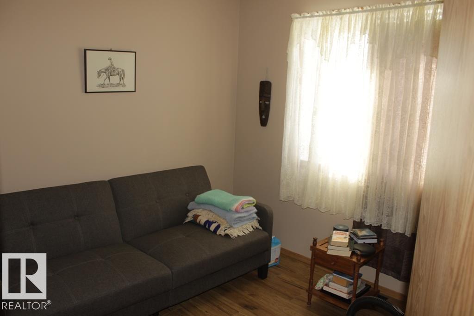
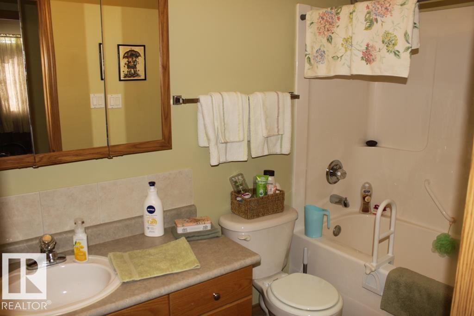
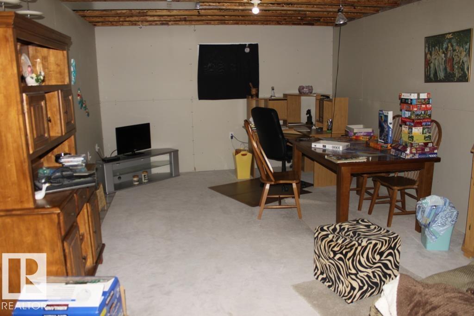
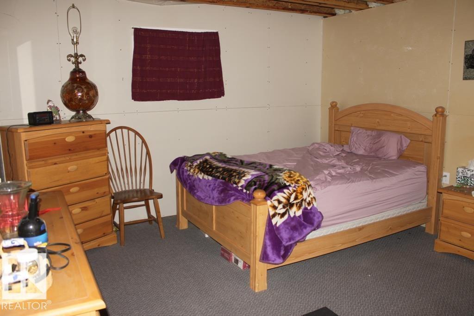
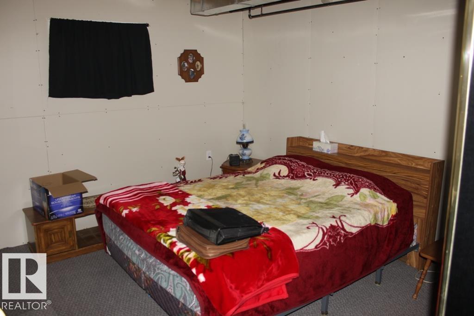
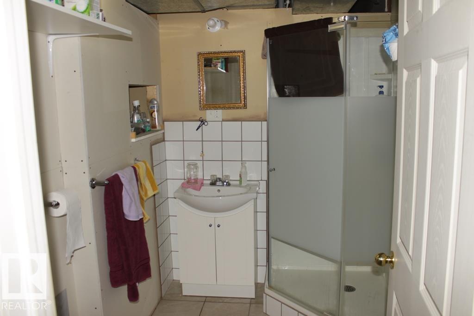
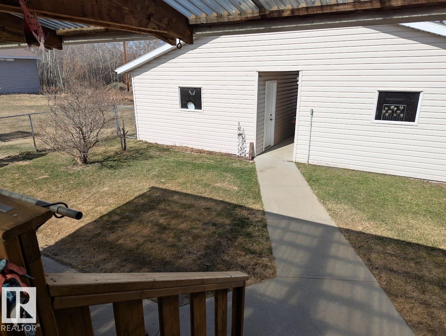
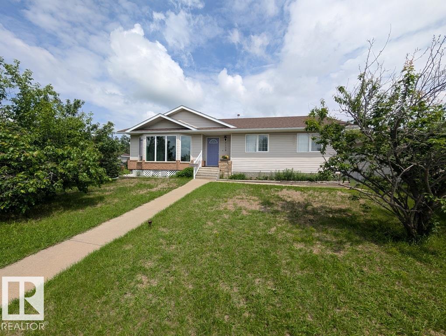
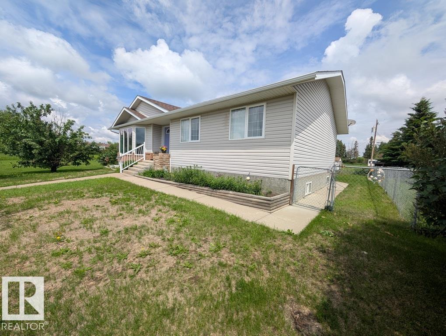
Well cared for 5 bedroom bungalow situated in the Village of Ryley, 65 KMS east of Edmonton. Large lot measuring 62ft x 140ft. Kitchen has a corner pantry, island and garden doors adjacent to a covered deck with gas barbecue hook-up. Living room is south facing (lots of natural light) and features a corner gas fireplace and upgraded triple pane windows. 3 bedrooms up; primary bedroom with 2-piece ensuite. Main floor laundry. Lower level is partly finished with a family room, 2 bedrooms and a 3 piece bathroom. Two 28 x 15 detached garages with a common roof. Fenced yard. Close to School and Public Swimming Pool. Welcome home! (id:53676)
| Bathroom Total | 3 | Bedrooms Total | 5 |
| Appliances | Dishwasher, Dryer, Fan, Garage Door Opener Remote(s), Garage Door Opener, Hood Fan, Refrigerator, Gas Stove(s), Washer, Window Coverings | Architectural Style | Bungalow |
| Basement Development | Partially Finished | Basement Type | Full (partially Finished) |
| Constructed Date | 2002 | Construction Style Attachment | Detached |
| Fireplace Fuel | Gas | Fireplace Present | Yes |
| Fireplace Type | Corner | Half Bath Total | 1 |
| Heating Type | Forced Air | Stories Total | 1 |
| Size Interior | 1292 Sqft | Type | House |
| Detached Garage |
| Acreage | No | Land Amenities | Schools |
| Level | Type | Dimensions |
|---|---|---|
| Basement | Family Room | 6.6 m x 3.91 m |
| Basement | Bedroom 4 | 5.58 m x 3.88 m |
| Basement | Bedroom 5 | 4.36 m x 3.91 m |
| Main Level | Living Room | 5.15 m x 4.03 m |
| Main Level | Kitchen | 5.71 m x 4.06 m |
| Main Level | Primary Bedroom | 4.36 m x 3.35 m |
| Main Level | Bedroom 2 | 3.04 m x 2.64 m |
| Main Level | Bedroom 3 | 3.07 m x 2.64 m |

Start Your Mortgage Application
