
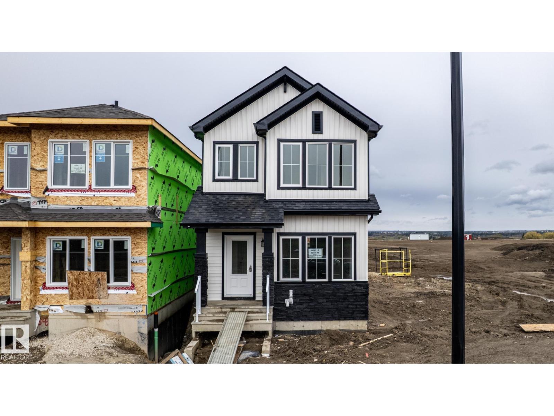
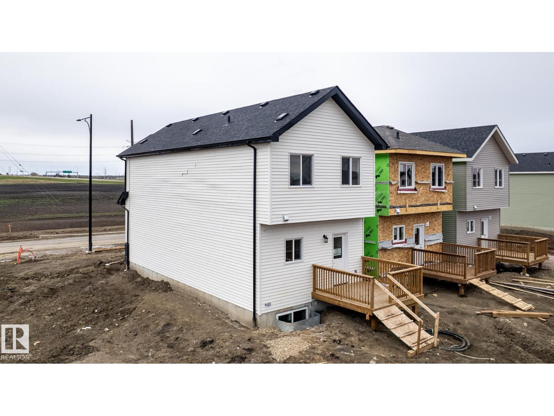
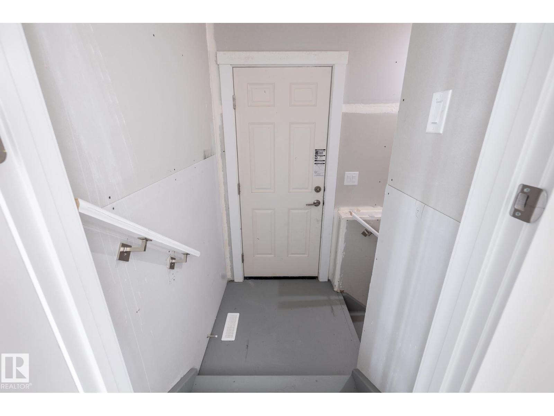
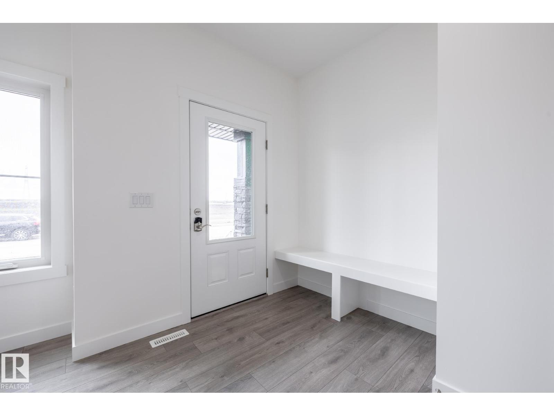
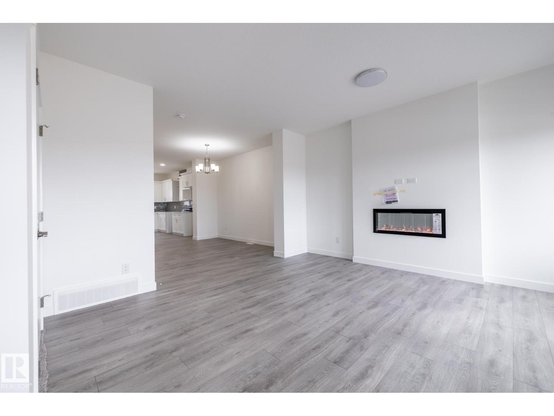
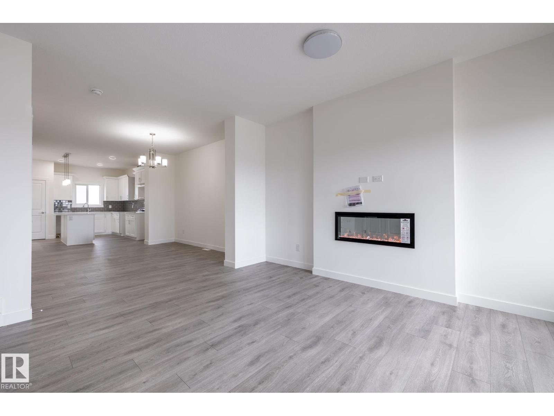
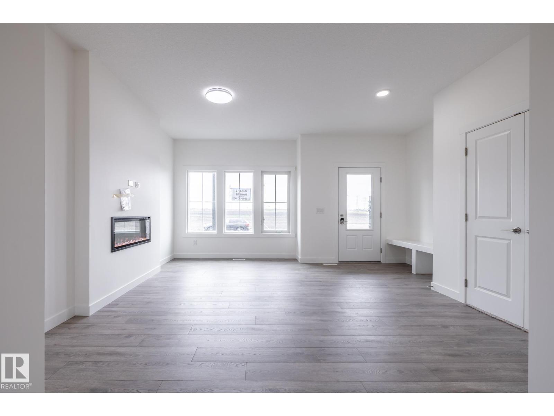
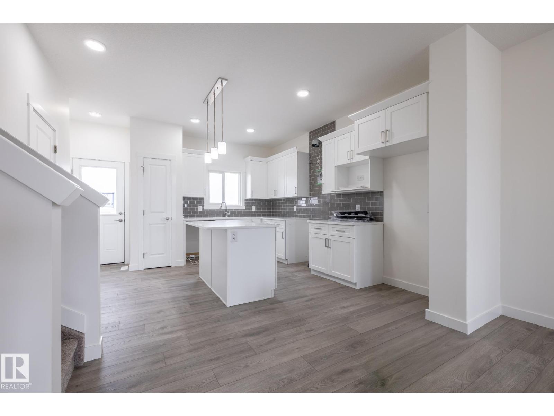
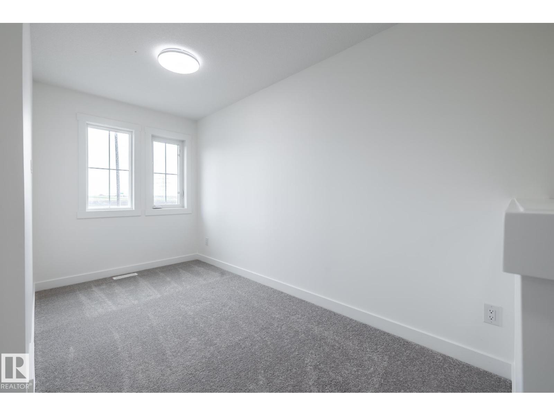
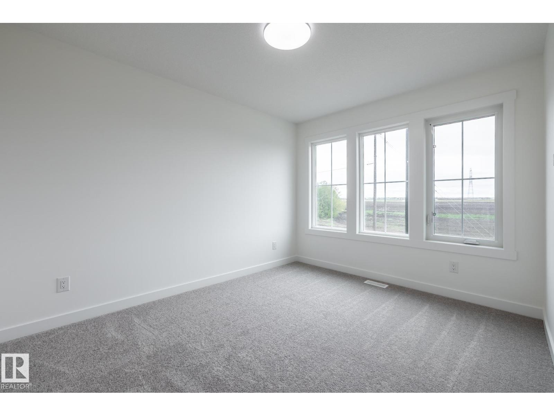
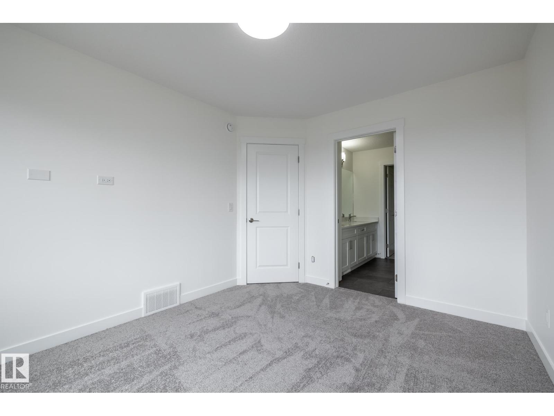
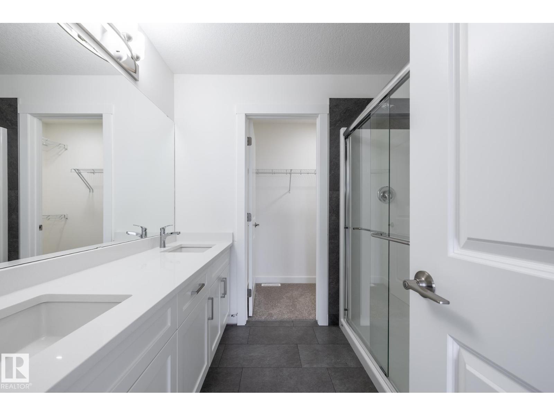
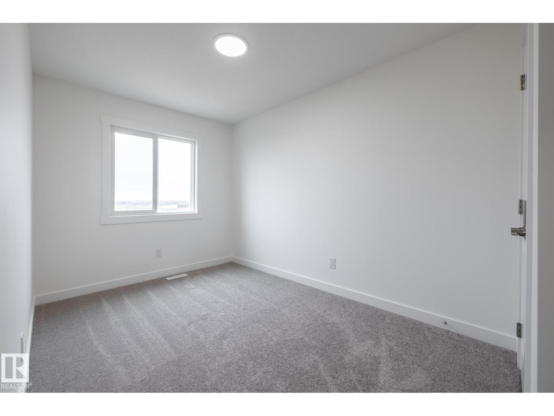
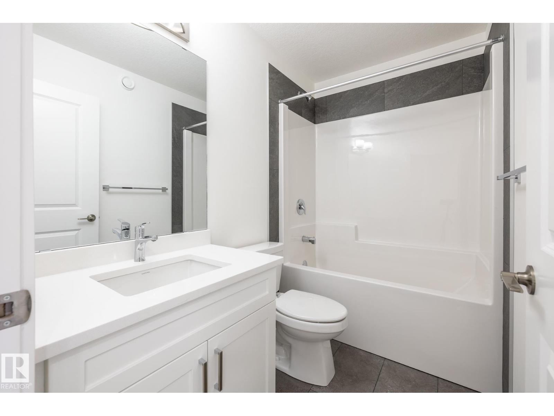
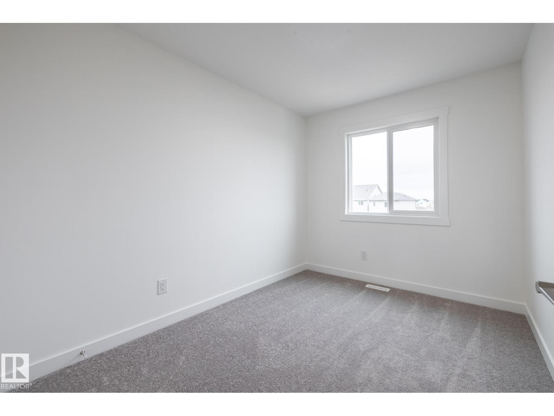
MOVE-IN READY WITH A SEPARATE SIDE ENTRANCE IN QUARRY VISTA! Discover the Kenton-Z by Akash Homes, a beautifully designed 1,598 SQFT two-storey built for modern living and future flexibility. Located in the vibrant, family-friendly community of Quarry Vista, you’ll love the convenience of nearby schools, parks, pathways, and everyday amenities. Inside, the open-concept main floor is bright, welcoming, and made for real life, featuring 9’ ceilings, French-imported laminate flooring, large sun-filled windows, and a seamless flow between the stylish kitchen, dining, and living spaces. Cozy up by the electric fireplace or entertain with ease in this thoughtfully designed layout. Upstairs offers a versatile flex space, convenient laundry, and 3 spacious bedrooms, including a private primary retreat with a walk-in closet and ensuite. Stylish, functional, and move-in ready, this is one you don’t want to miss. PHOTOS ARE OF ACTUAL HOME. (id:53676)
| Bathroom Total | 3 | Bedrooms Total | 3 |
| Amenities | Ceiling - 9ft | Basement Development | Unfinished |
| Basement Type | Full (unfinished) | Constructed Date | 2025 |
| Construction Style Attachment | Detached | Fireplace Fuel | Electric |
| Fireplace Present | Yes | Fireplace Type | Unknown |
| Half Bath Total | 1 | Heating Type | Forced Air |
| Stories Total | 2 | Size Interior | 1598 Sqft |
| Type | House |
| Parking Pad |
| Acreage | No | Fence Type | Not Fenced |
| Land Amenities | Golf Course, Playground, Schools, Shopping |
| Level | Type | Dimensions |
|---|---|---|
| Main Level | Living Room | 2.87 m x 4.33 m |
| Main Level | Dining Room | 2.77 m x 3.73 m |
| Main Level | Kitchen | 3.28 m x 4.39 m |
| Upper Level | Primary Bedroom | 3.01 m x 3.73 m |
| Upper Level | Bedroom 2 | 2.5 m x 3.58 m |
| Upper Level | Bedroom 3 | 2.55 m x 3.23 m |
| Upper Level | Bonus Room | 2.03 m x 3.92 m |

Start Your Mortgage Application
