
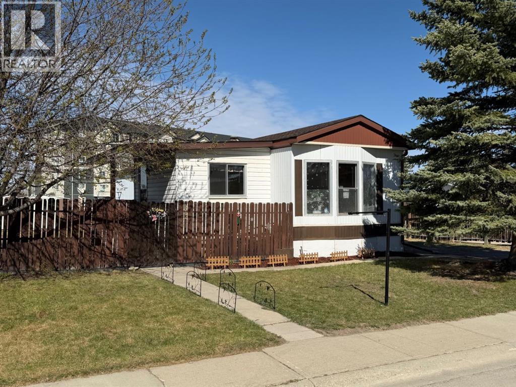
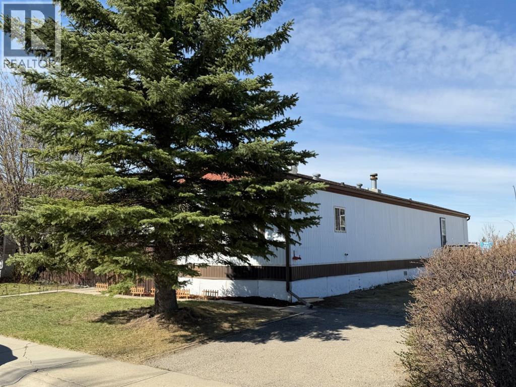
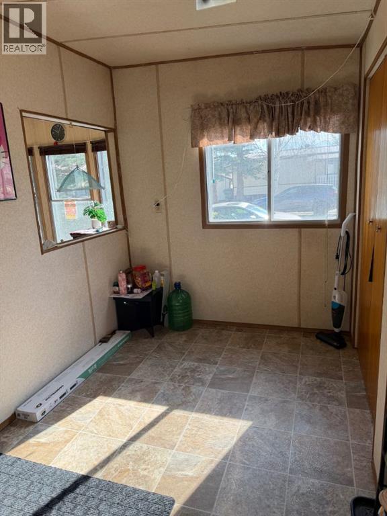
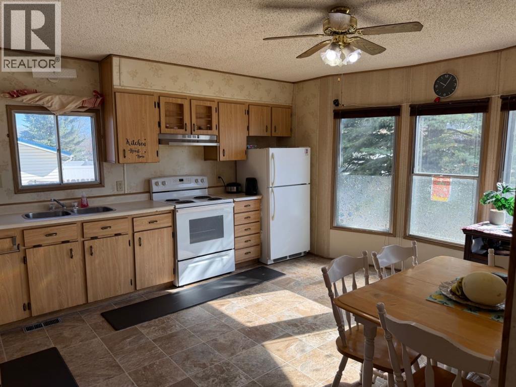
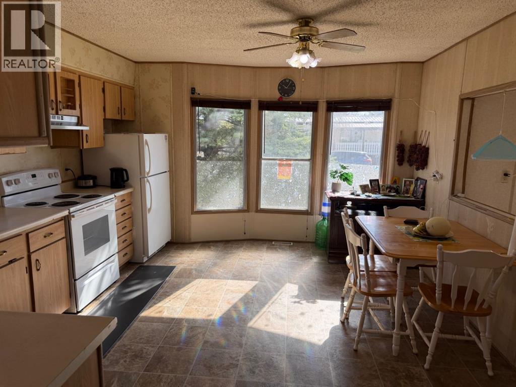
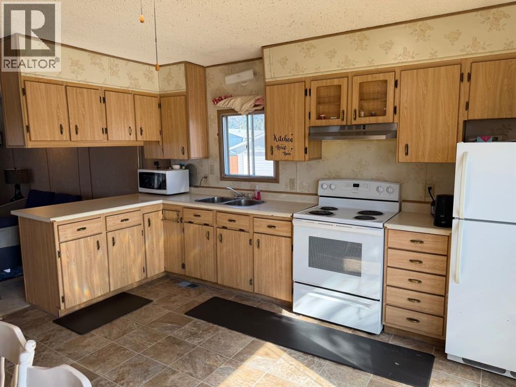
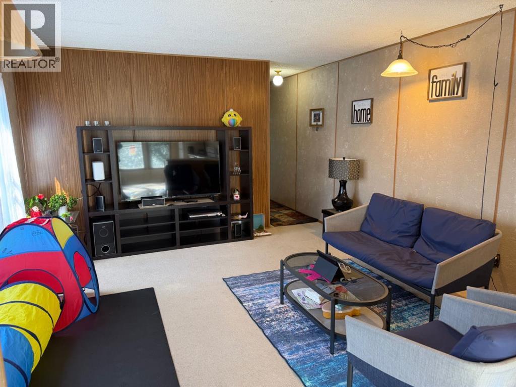
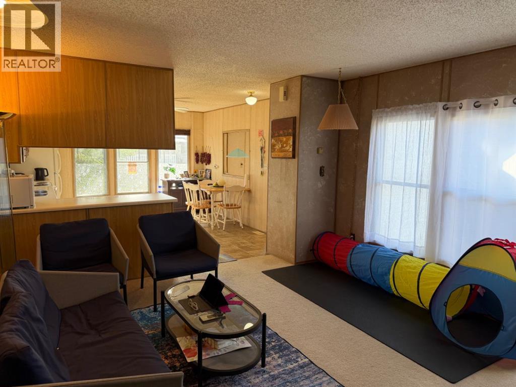
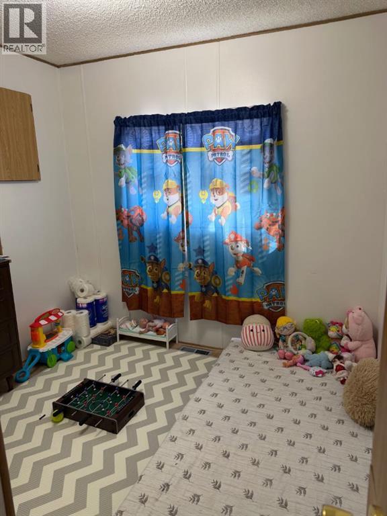
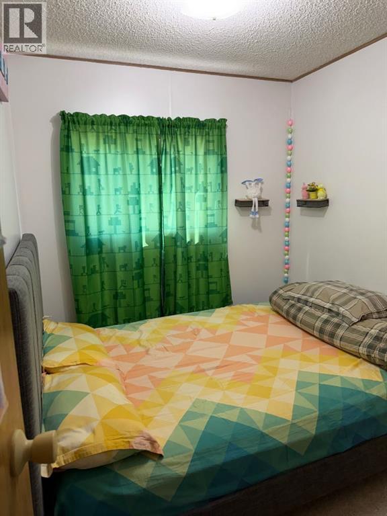
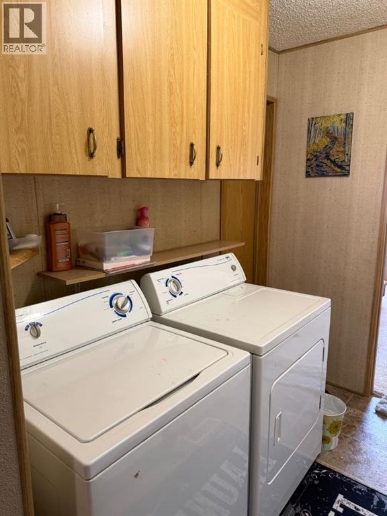
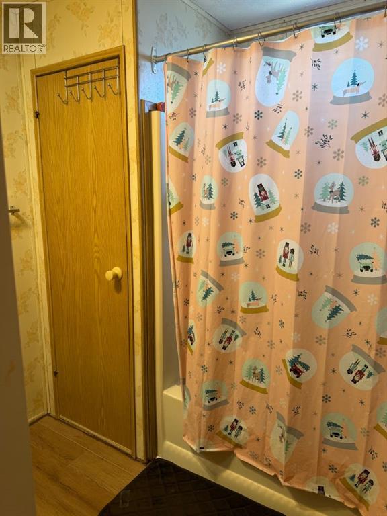
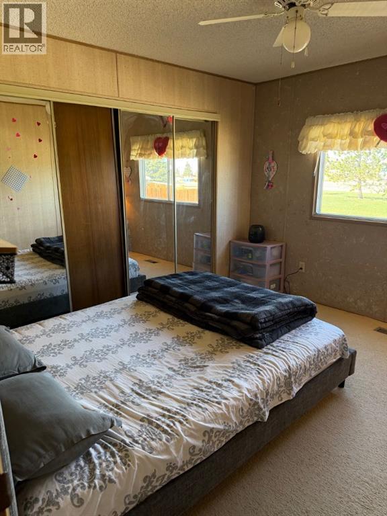
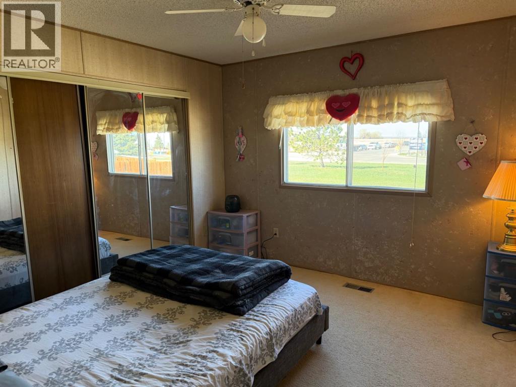
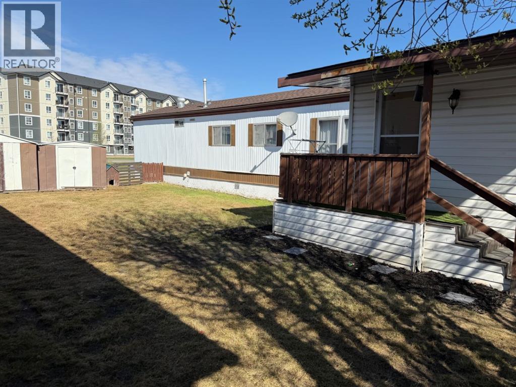
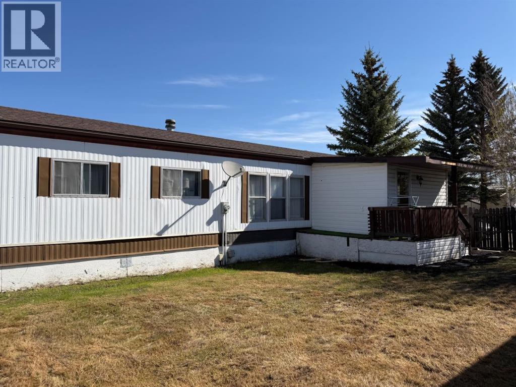
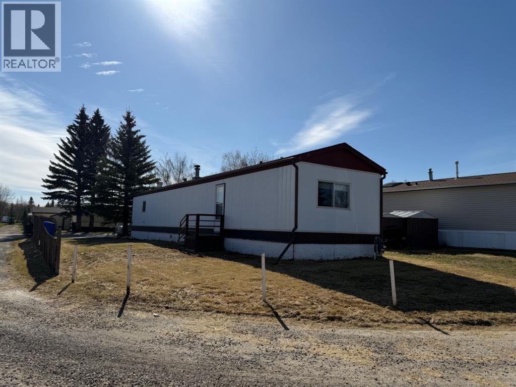
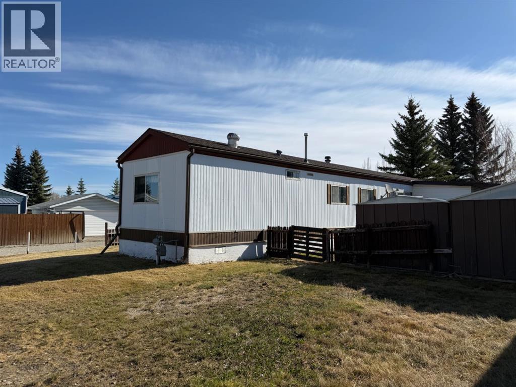
Welcome to this affordable and inviting family starter home, perfectly situated on its own spacious double lot with plenty of room to enjoy both inside and out. Offering a functional layout with an addition for extra living space, this home features a generous-sized kitchen with ample cabinetry and workspace, a bright dining area, and a comfortable living room ideal for everyday family life. With three bedrooms and a bathroom (featuring upgraded flooring), this home offers comfort, practicality, and value for first-time buyers, young families, or anyone looking for extra outdoor space. Step outside and enjoy the large yard with endless potential for gardening, entertaining, parking, or simply giving the kids and pets room to play. A great opportunity to own an affordable property with space, privacy, and room to grow — this charming home is ready for its next chapter. Schedule your viewing with your Realtor today. (id:53676)
| Bathroom Total | 1 | Bedrooms Above Ground | 3 |
| Bedrooms Total | 3 | Appliances | Refrigerator, Stove, Washer & Dryer |
| Architectural Style | Mobile Home | Basement Type | None |
| Constructed Date | 1987 | Construction Material | Wood Frame |
| Construction Style Attachment | Detached | Cooling Type | None |
| Exterior Finish | Vinyl Siding | Flooring Type | Carpeted, Vinyl |
| Foundation Type | Piled | Heating Fuel | Natural Gas |
| Heating Type | Forced Air | Stories Total | 1 |
| Size Interior | 1075 Sqft | Total Finished Area | 1074.59 Sqft |
| Type | Manufactured Home |
| Other |
| Acreage | No | Fence Type | Partially Fenced |
| Land Amenities | Park, Playground, Recreation Nearby, Schools, Shopping | Size Depth | 30.54 M |
| Size Frontage | 20.31 M | Size Irregular | 595.97 |
| Size Total | 595.97 M2|4,051 - 7,250 Sqft | Size Total Text | 595.97 M2|4,051 - 7,250 Sqft |
| Zoning Description | R4 |
| Level | Type | Dimensions |
|---|---|---|
| Main Level | 4pc Bathroom | .00 Ft |
| Main Level | Primary Bedroom | 10.67 Ft x 11.50 Ft |
| Main Level | Bedroom | 8.75 Ft x 9.00 Ft |
| Main Level | Bedroom | 8.75 Ft x 7.50 Ft |
| Main Level | Other | 12.50 Ft x 9.00 Ft |
| Main Level | Living Room | 13.00 Ft x 14.83 Ft |
| Main Level | Other | 13.00 Ft x 15.33 Ft |
| Main Level | Laundry Room | 2.42 Ft x 5.42 Ft |

Start Your Mortgage Application
