
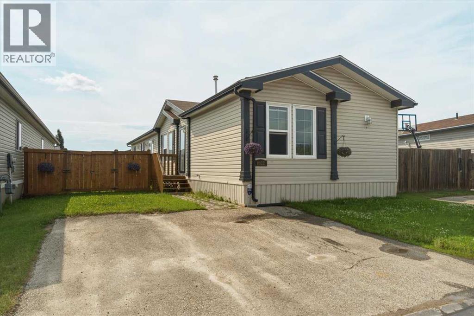
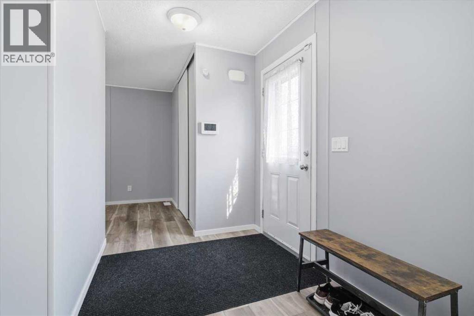
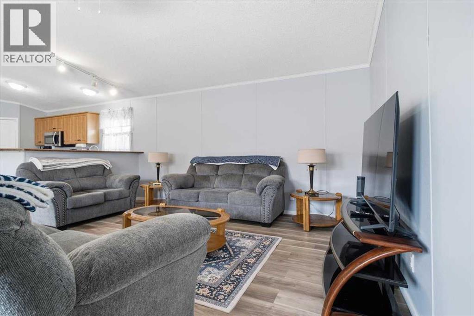
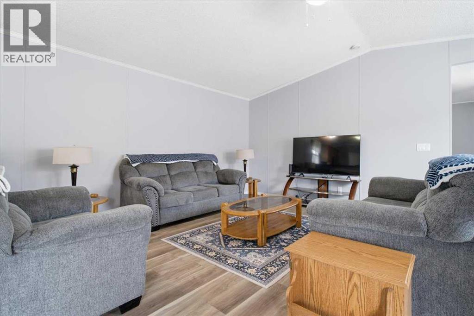
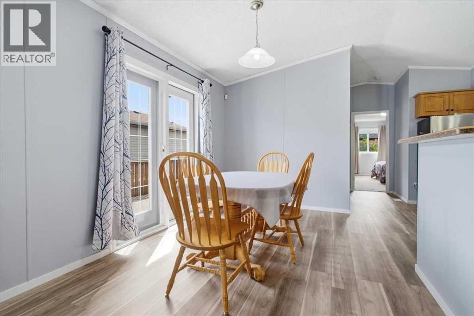
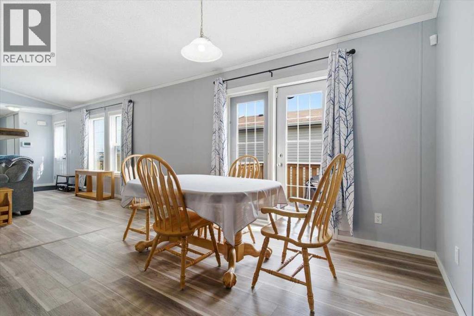
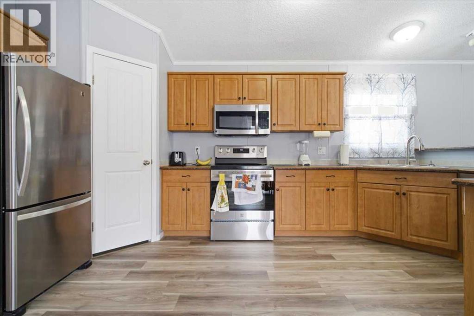
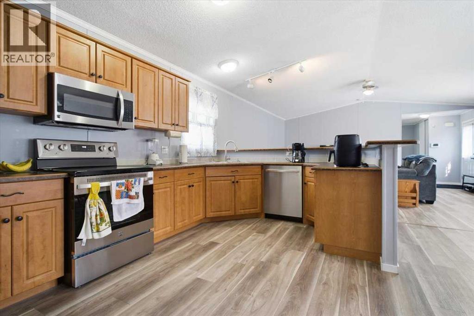
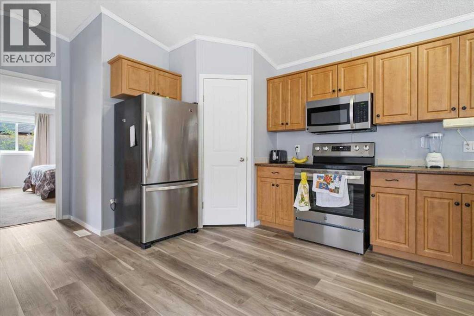
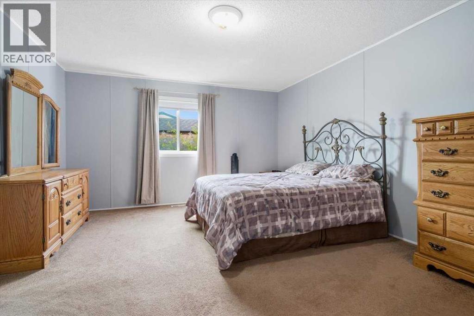
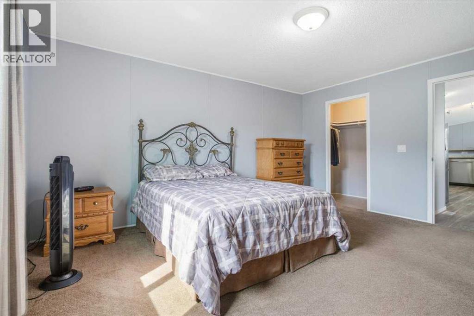
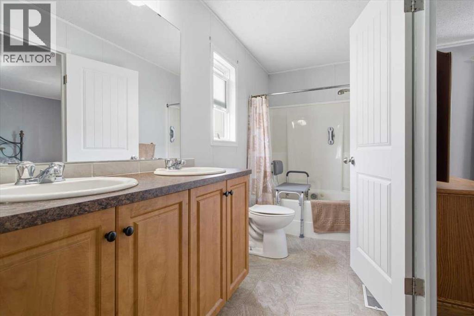
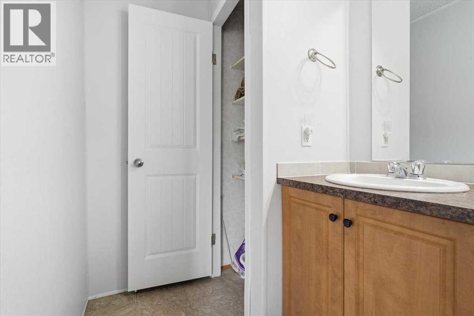
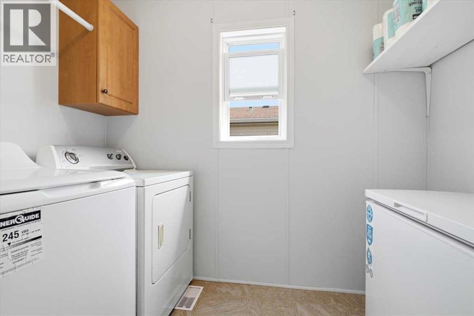
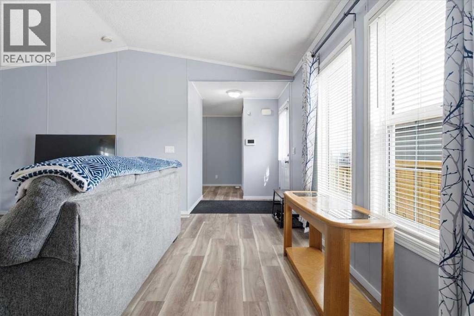
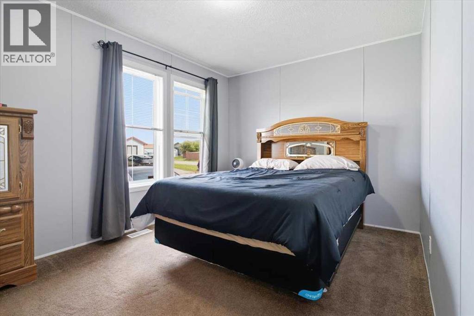
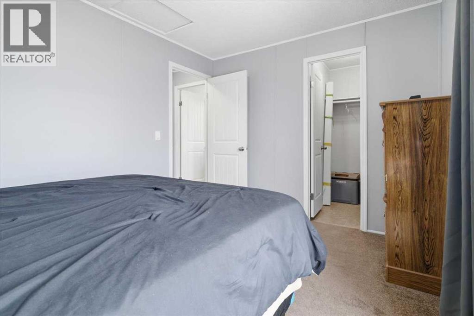
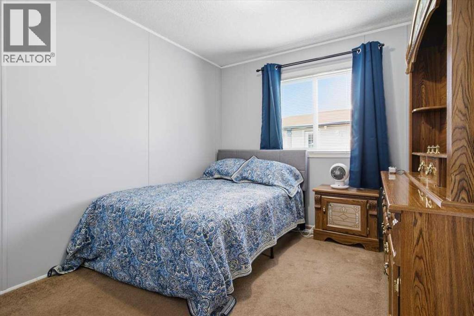
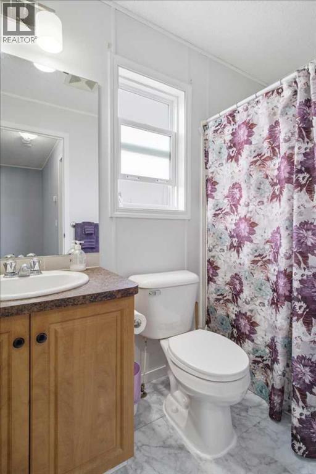
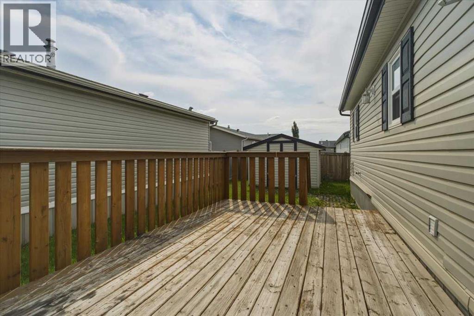
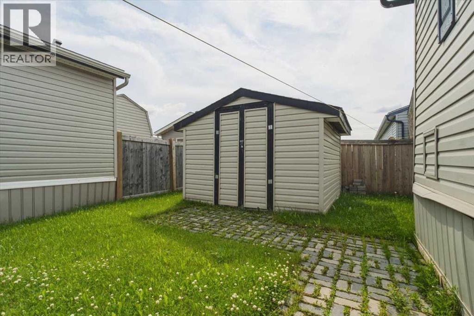
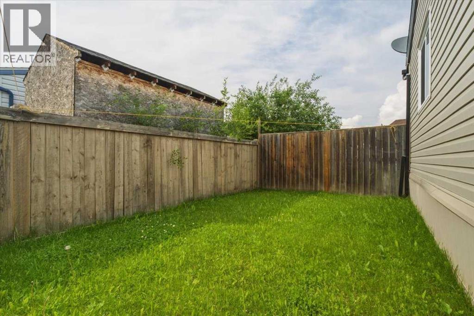
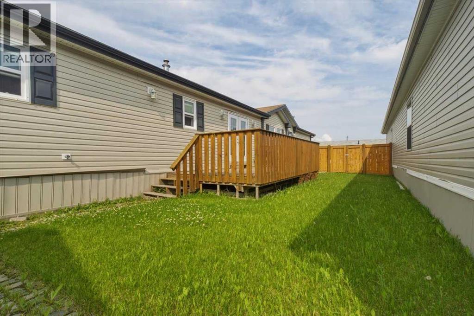
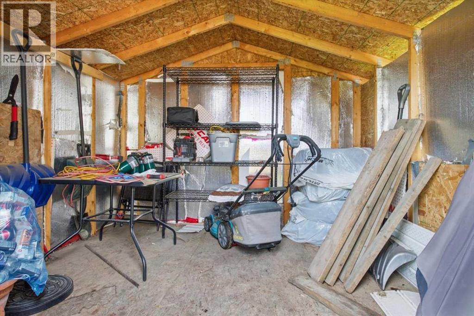
Welcome to this well-maintained, one-owner 2008 double-wide home in the desirable Creekside community! Offering 3 bedrooms and 2 full bathrooms, this home features a functional layout with two spacious walk-in closets for added storage. Recent updates include new flooring, fresh paint, and a new hot water tank, making it move-in ready. Outside, you'll find a convenient storage shed, perfect for tools, seasonal items, or extra storage. Whether you're a first-time buyer, downsizing, or looking for an affordable family home, this property offers comfort, convenience, and pride of ownership in a great location. As an added bonus, all furniture, shed items and kitchenware are negotiable and may be included with the purchase. (id:53676)
| Bathroom Total | 2 | Bedrooms Above Ground | 3 |
| Bedrooms Total | 3 | Appliances | Refrigerator, Dishwasher, Stove, Microwave, Freezer, Window Coverings |
| Architectural Style | Mobile Home | Basement Type | None |
| Constructed Date | 2008 | Construction Style Attachment | Detached |
| Cooling Type | None | Exterior Finish | See Remarks |
| Flooring Type | Vinyl Plank | Foundation Type | Piled |
| Heating Type | Forced Air | Stories Total | 1 |
| Size Interior | 1529 Sqft | Total Finished Area | 1529 Sqft |
| Type | Manufactured Home |
| Parking Pad |
| Acreage | No | Fence Type | Fence |
| Land Amenities | Park, Shopping | Landscape Features | Lawn |
| Size Frontage | 12.22 M | Size Irregular | 0.09 |
| Size Total | 0.09 Ac|0-4,050 Sqft | Size Total Text | 0.09 Ac|0-4,050 Sqft |
| Zoning Description | Mhc Man Home Community |
| Level | Type | Dimensions |
|---|---|---|
| Main Level | Primary Bedroom | 18.67 Ft x 13.50 Ft |
| Main Level | 4pc Bathroom | 15.67 Ft x 4.92 Ft |
| Main Level | Other | 3.75 Ft x 6.92 Ft |
| Main Level | Laundry Room | 8.33 Ft x 7.33 Ft |
| Main Level | Pantry | 3.75 Ft x 3.58 Ft |
| Main Level | Kitchen | 20.42 Ft x 11.17 Ft |
| Main Level | Dining Room | 11.67 Ft x 9.58 Ft |
| Main Level | Living Room | 16.08 Ft x 18.83 Ft |
| Main Level | Foyer | 5.08 Ft x 6.17 Ft |
| Main Level | Hall | 7.75 Ft x 10.58 Ft |
| Main Level | Bedroom | 8.92 Ft x 10.08 Ft |
| Main Level | Bedroom | 9.75 Ft x 13.42 Ft |
| Main Level | Other | 4.75 Ft x 5.08 Ft |
| Main Level | 3pc Bathroom | 8.33 Ft x 5.08 Ft |

Start Your Mortgage Application
