
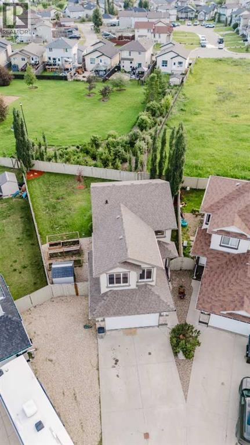
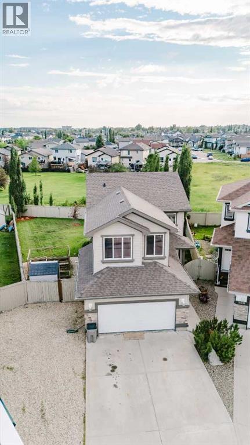
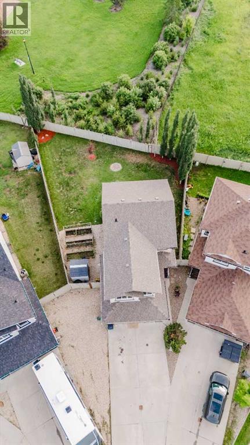
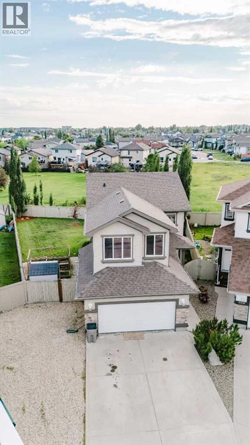
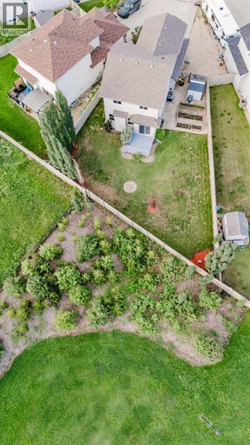
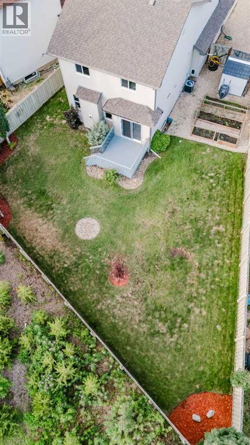
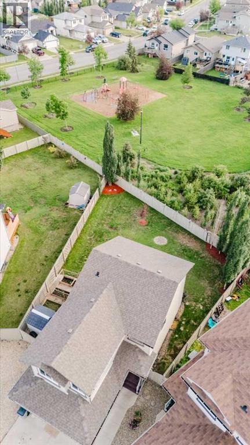
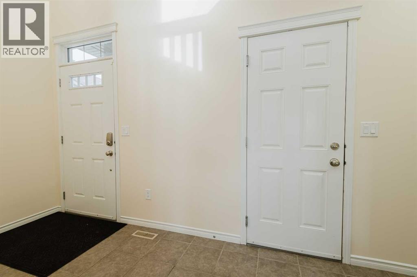
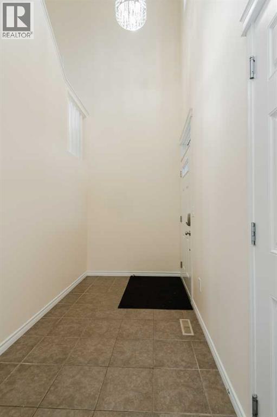
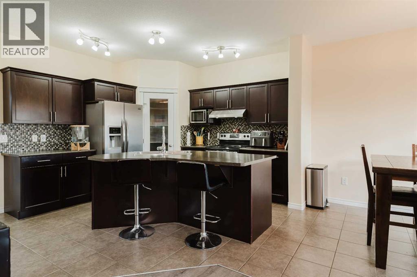
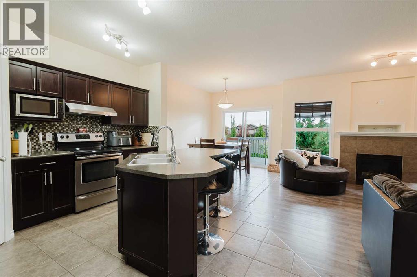
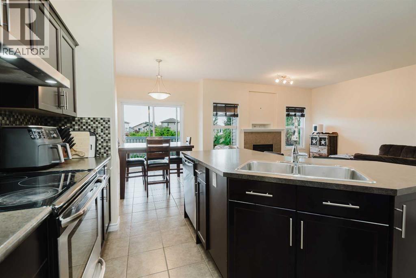
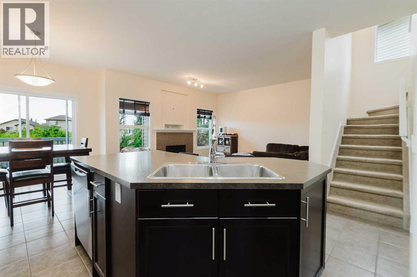
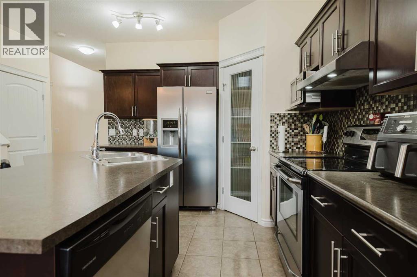
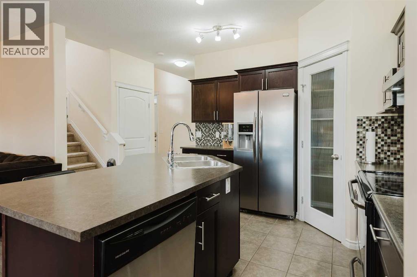
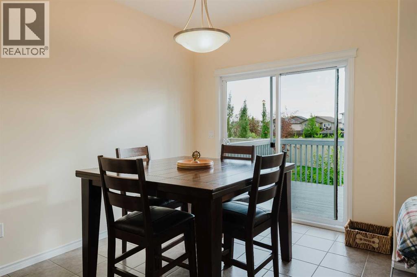
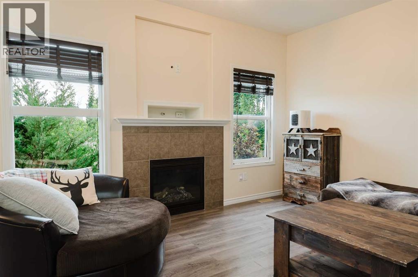
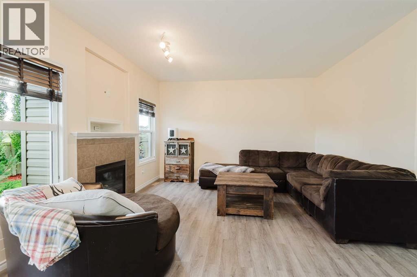
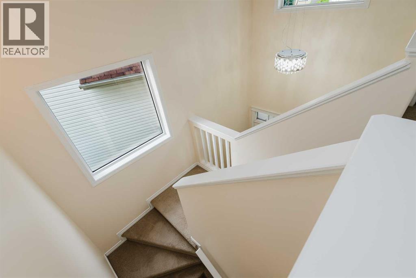
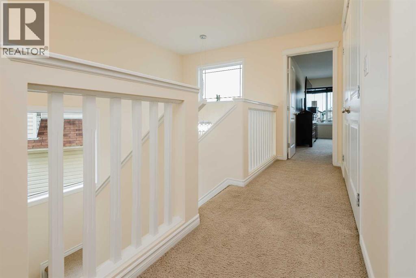
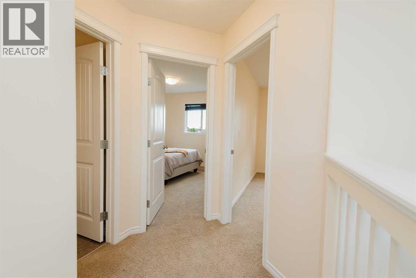
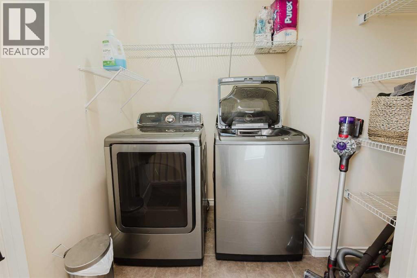
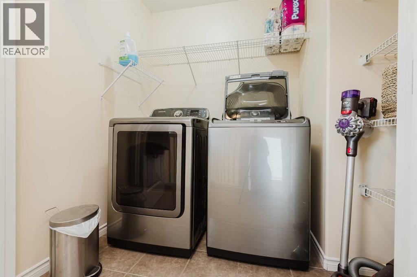
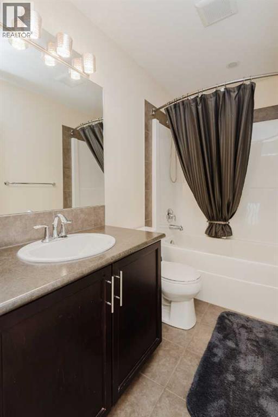
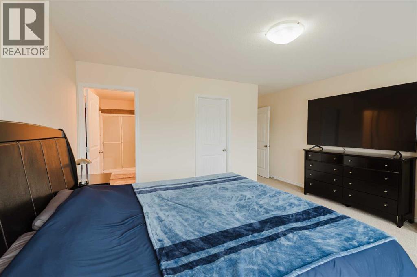
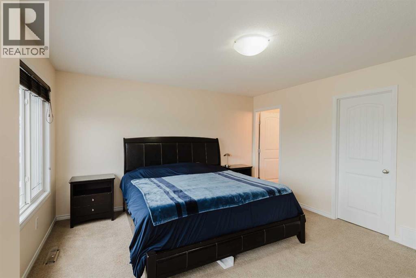
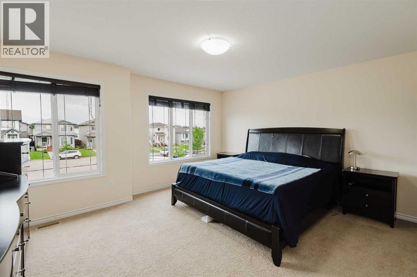
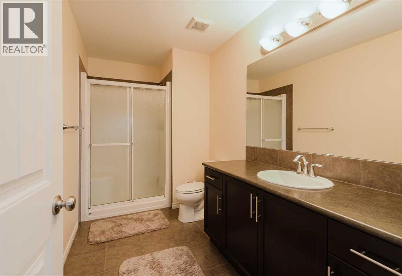
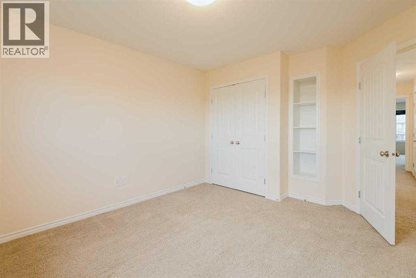
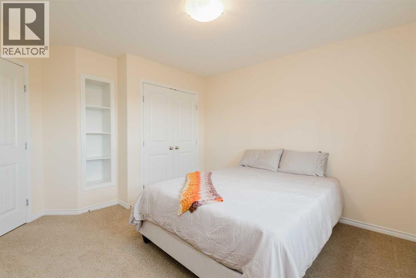
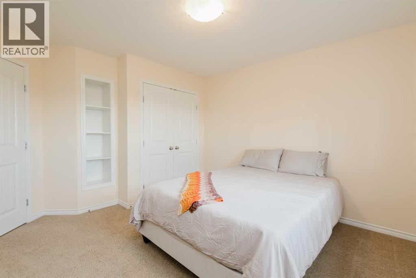
FRESHLY PAINTED backing onto a beautiful playground and park with no direct rear neighbours. This 2 storey home offers 3 bedrooms and 3 bathrooms. A bright and spacious entry way leads to an open floor pan with lots of large windows and natural light throughout. The large kitchen features espresso kitchen cabinets, an island, stainless steel appliances and large walk-in pantry. A large dining area leads to patio doors to a nice deck and massive yard. The family room has a cozy gas fireplace for the frosty winter nights. At the top of the stairs you will find your conveniently located laundry, a 4 piece bathroom, 2 other bedrooms that are a great size and offer built in shelving. The Master bedroom is over sized with walk-in closet and private ensuite. The basement is open for future development. The french doors off of the dining room lead to your backyard oasis and is fully fenced and landscaped yard with deck, fire pit area, raised garden beds and trees. If that is not enough room for the kids to play the yard backs onto park with gated access. This home has just been professionally painted top to bottom and features a double heated attached garage. (id:53676)
| Bathroom Total | 3 | Bedrooms Above Ground | 3 |
| Bedrooms Total | 3 | Appliances | Refrigerator, Dishwasher, Stove, Washer & Dryer |
| Basement Development | Unfinished | Basement Type | Full (unfinished) |
| Constructed Date | 2010 | Construction Material | Poured Concrete |
| Construction Style Attachment | Detached | Cooling Type | Central Air Conditioning |
| Exterior Finish | Concrete, Vinyl Siding | Fireplace Present | Yes |
| Fireplace Total | 1 | Flooring Type | Carpeted, Laminate |
| Foundation Type | Poured Concrete | Half Bath Total | 1 |
| Heating Fuel | Natural Gas | Heating Type | Forced Air |
| Stories Total | 2 | Size Interior | 1484 Sqft |
| Total Finished Area | 1484 Sqft | Type | House |
| Attached Garage | 2 |
| Acreage | No | Fence Type | Fence |
| Land Amenities | Park, Playground, Schools | Landscape Features | Landscaped |
| Size Depth | 36.9 M | Size Frontage | 7.33 M |
| Size Irregular | 599.10 | Size Total | 599.1 M2|4,051 - 7,250 Sqft |
| Size Total Text | 599.1 M2|4,051 - 7,250 Sqft | Zoning Description | Rs |
| Level | Type | Dimensions |
|---|---|---|
| Second Level | Primary Bedroom | 15.00 Ft x 17.58 Ft |
| Second Level | 3pc Bathroom | 5.92 Ft x 12.08 Ft |
| Second Level | Bedroom | 11.08 Ft x 13.33 Ft |
| Second Level | Bedroom | 11.67 Ft x 13.25 Ft |
| Second Level | 4pc Bathroom | 8.92 Ft x 4.92 Ft |
| Second Level | Laundry Room | 4.92 Ft x 7.75 Ft |
| Main Level | Kitchen | 14.92 Ft x 12.08 Ft |
| Main Level | Dining Room | 8.92 Ft x 11.17 Ft |
| Main Level | Living Room | 14.08 Ft x 14.00 Ft |
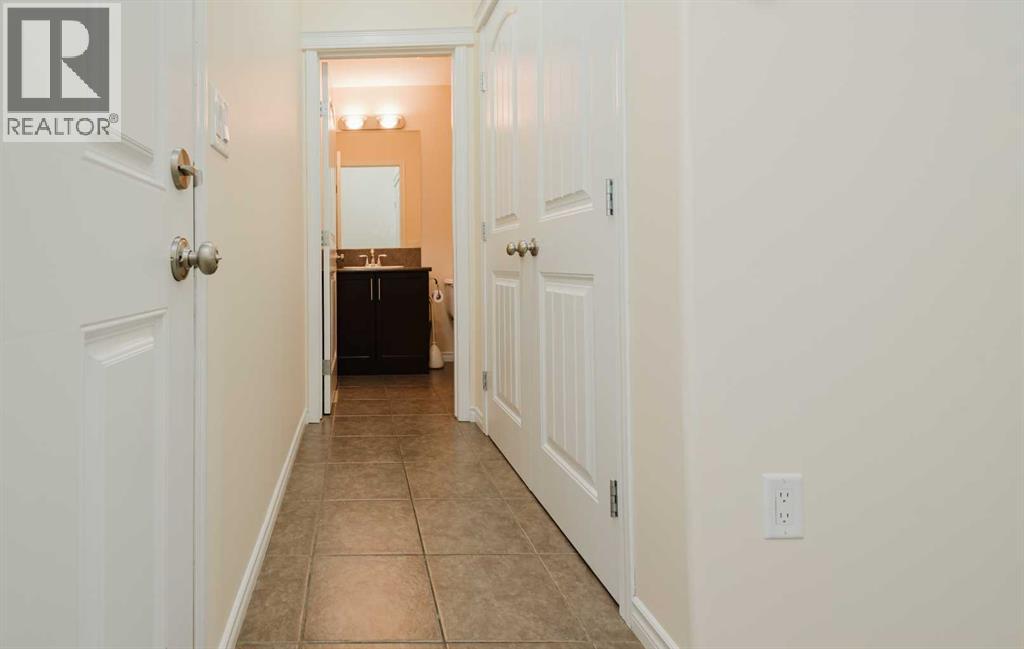
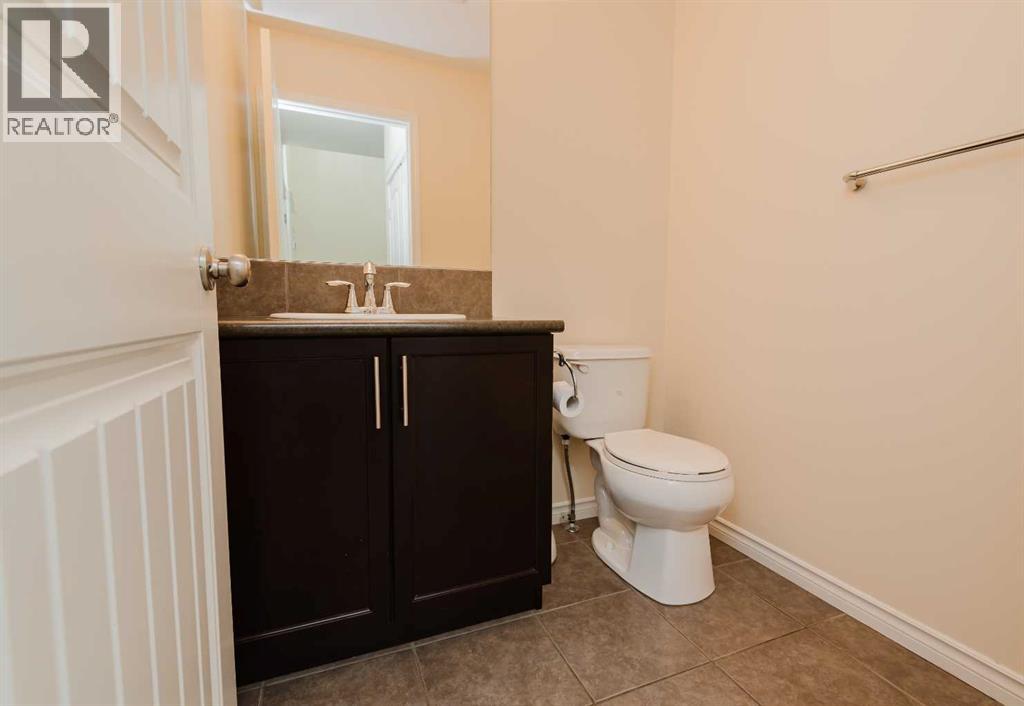
| Main Level | 2pc Bathroom | 5.08 Ft x 5.50 Ft |

Start Your Mortgage Application
