
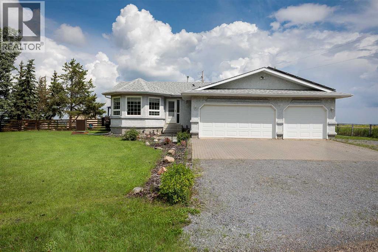
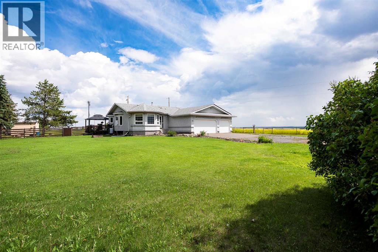
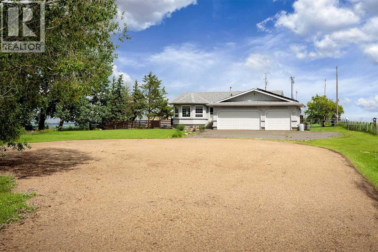
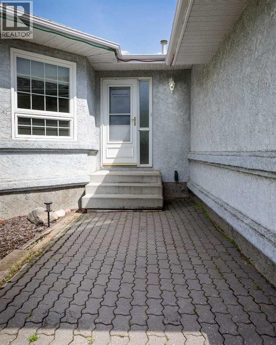
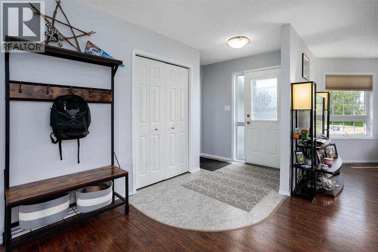
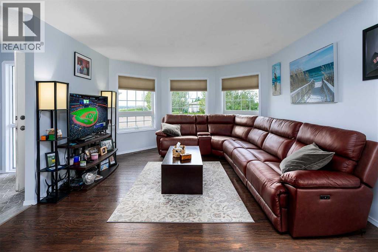
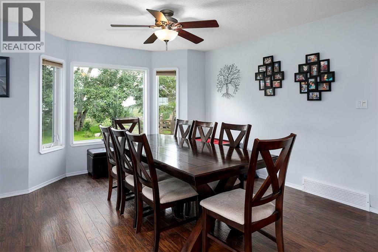
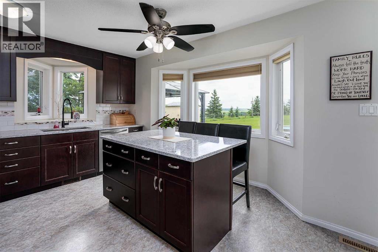
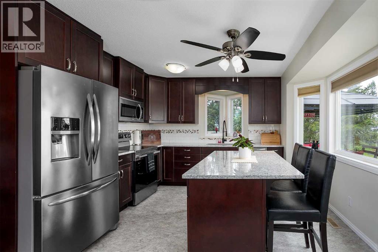
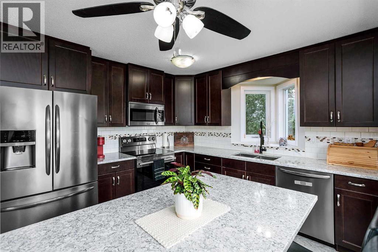
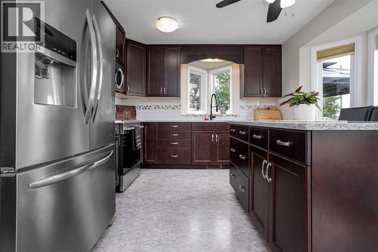
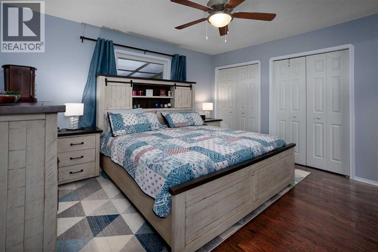
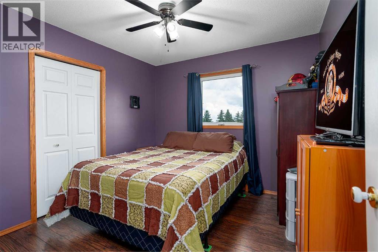
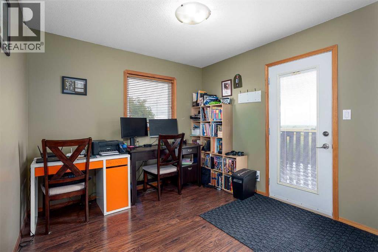
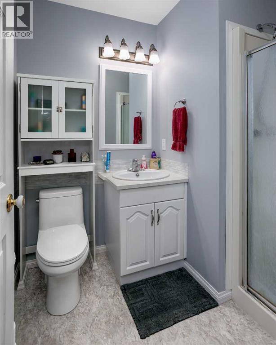
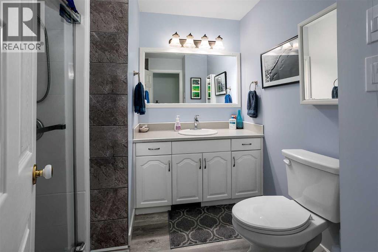
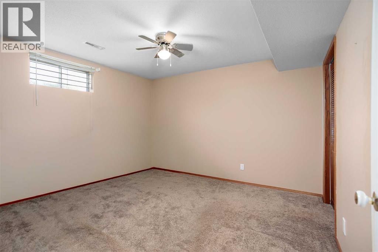
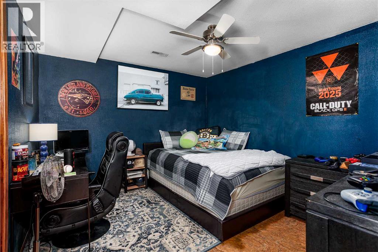
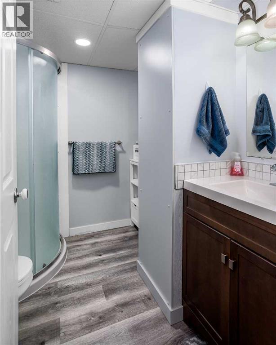
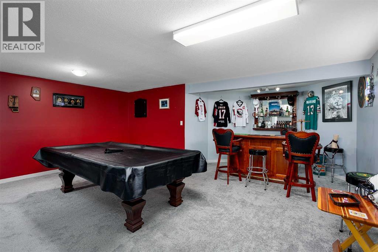
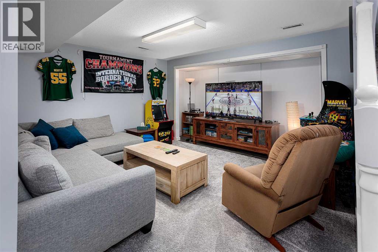
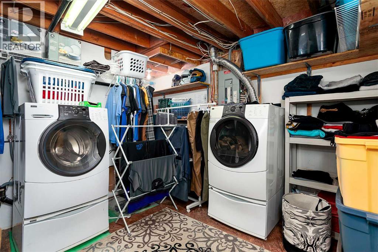
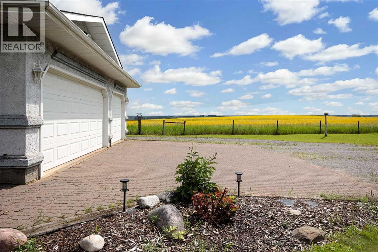
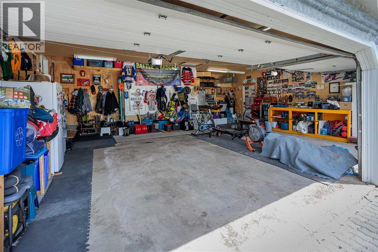
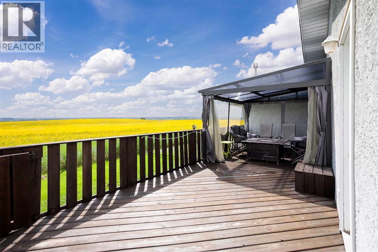
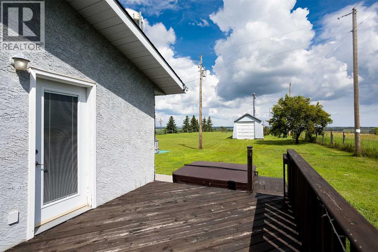
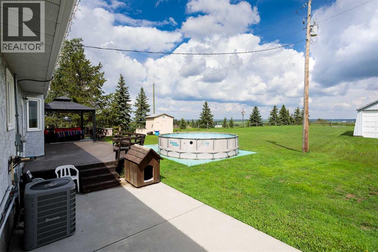
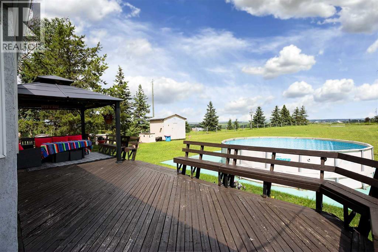
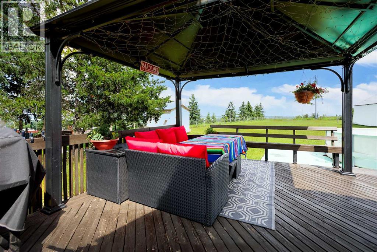
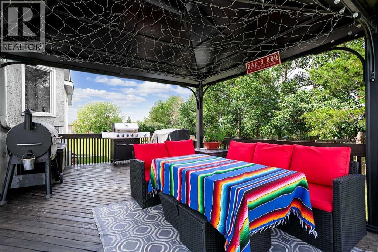
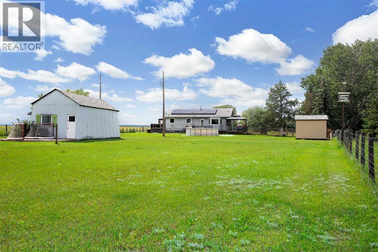
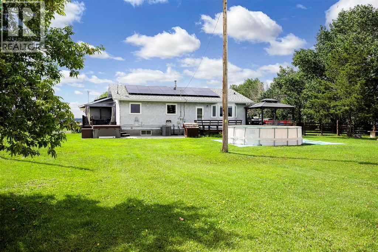
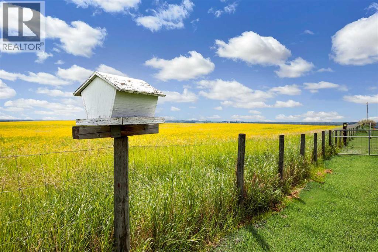
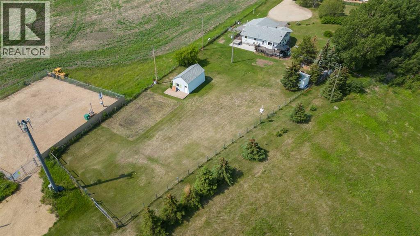
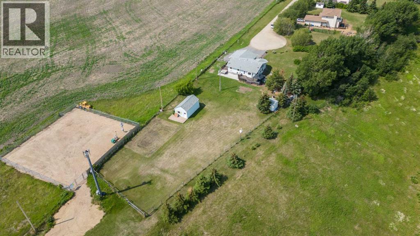
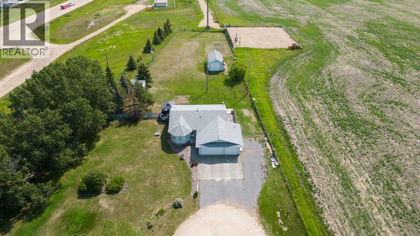
IF YOU’VE BEEN WAITING FOR A SIGN… HERE IT IS. That Bittern Lake property you’ve had your eye on? It’s officially for sale. Wake up to amazing views from your fully fenced yard. Grab coffee in your renovated kitchen with quartz counters + stainless appliances and watch the sunrise through the window. Kick back on the huge deck or concrete patio, fire up the BBQ, and enjoy the space. Inside you’ve got: open living/dining, main-floor master with 3pc ensuite, and 2 generous sized bedrooms, finished basement with a big rec room + 2 more bedrooms + 3pc bath. Outside: triple garage with RV parking + 220V, 16x26 shed, and lots of room to garden. Country living with city water. Bonus Improvements : New central air + solar panelsLet’s get you in to see it. (id:53676)
| Bathroom Total | 3 | Bedrooms Above Ground | 3 |
| Bedrooms Below Ground | 2 | Bedrooms Total | 5 |
| Amenities | Rv Storage | Appliances | Washer, Refrigerator, Dishwasher, Stove, Dryer, Microwave |
| Architectural Style | Bungalow | Basement Development | Finished |
| Basement Type | Full (finished) | Constructed Date | 1992 |
| Construction Style Attachment | Detached | Cooling Type | Central Air Conditioning |
| Exterior Finish | Stucco | Flooring Type | Carpeted, Laminate, Linoleum, Tile |
| Foundation Type | Poured Concrete | Heating Fuel | Natural Gas |
| Heating Type | Forced Air | Stories Total | 1 |
| Size Interior | 1333 Sqft | Total Finished Area | 1333 Sqft |
| Type | House | Utility Water | Municipal Water |
| Gravel | |
| Other | |
| R V |
| Acreage | No | Fence Type | Fence |
| Sewer | Septic Field | Size Frontage | 40.23 M |
| Size Irregular | 0.84 | Size Total | 0.84 Ac|32,670 - 43,559 Sqft (3/4 - 1 Ac) |
| Size Total Text | 0.84 Ac|32,670 - 43,559 Sqft (3/4 - 1 Ac) | Zoning Description | Cr |
| Level | Type | Dimensions |
|---|---|---|
| Basement | 3pc Bathroom | Measurements not available |
| Basement | Recreational, Games Room | 17.00 Ft x 37.00 Ft |
| Basement | Bedroom | 11.00 Ft x 10.60 Ft |
| Basement | Bedroom | 11.00 Ft x 11.00 Ft |
| Main Level | Kitchen | 14.00 Ft x 12.00 Ft |
| Main Level | Dining Room | 10.00 Ft x 18.00 Ft |
| Main Level | Living Room | 12.00 Ft x 12.00 Ft |
| Main Level | Primary Bedroom | 13.00 Ft x 13.00 Ft |
| Main Level | 3pc Bathroom | Measurements not available |
| Main Level | Bedroom | 10.00 Ft x 9.10 Ft |
| Main Level | 3pc Bathroom | Measurements not available |
| Main Level | Bedroom | 10.00 Ft x 9.90 Ft |

Start Your Mortgage Application
