
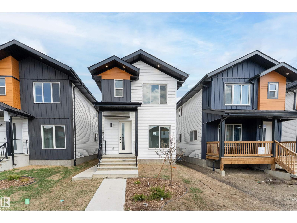
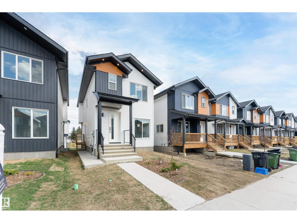
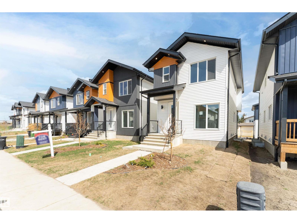
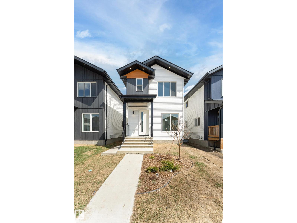
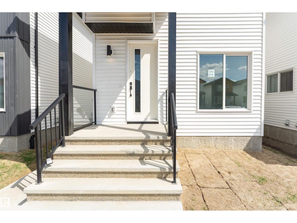
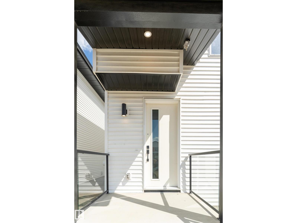
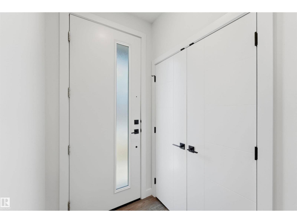
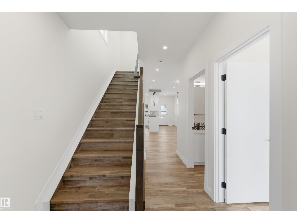
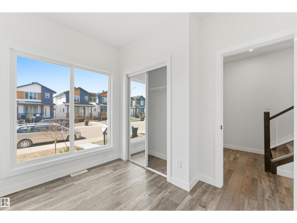
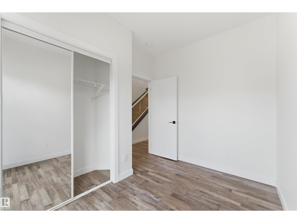
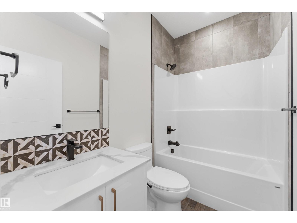
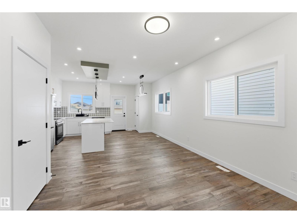
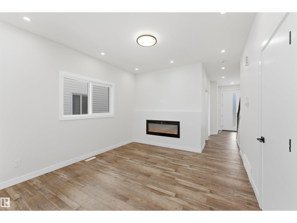
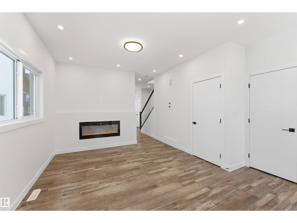
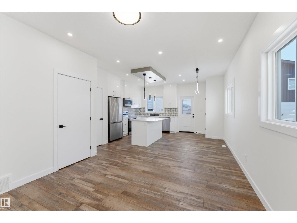
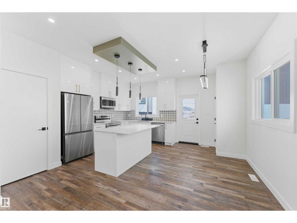
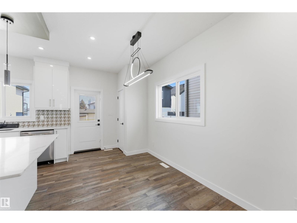
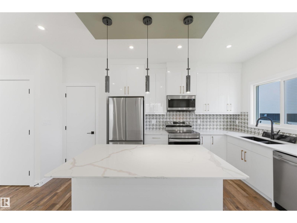
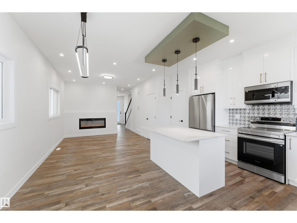
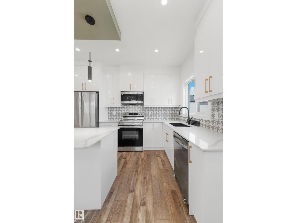
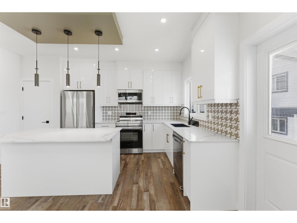
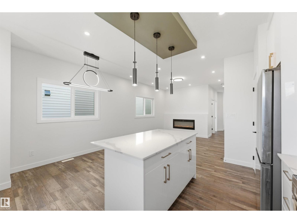
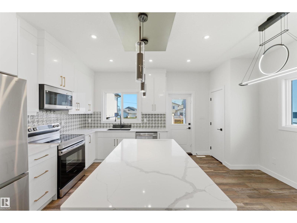
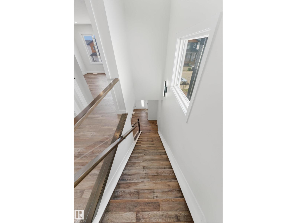
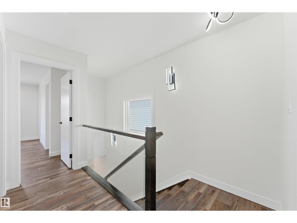
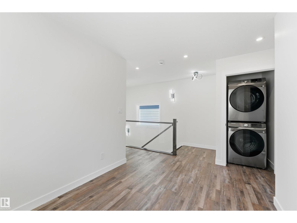
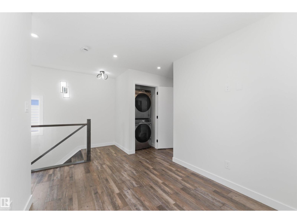
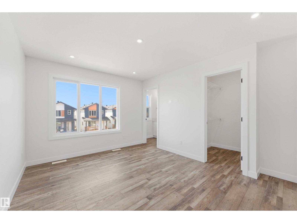
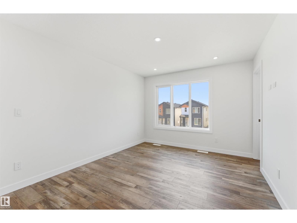
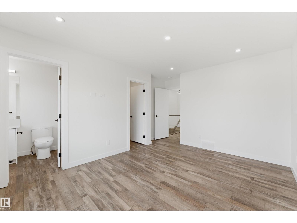
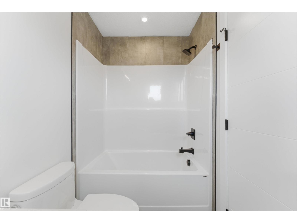
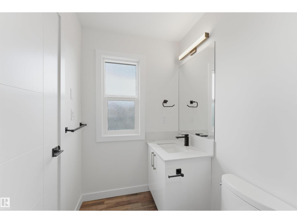
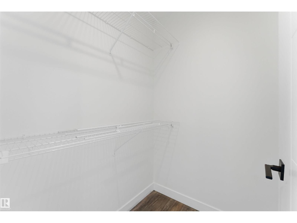
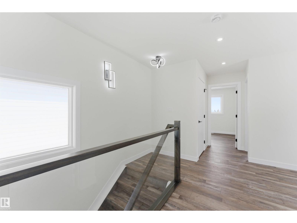
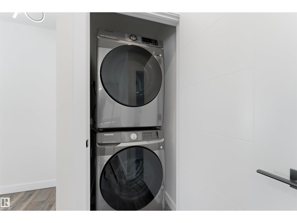
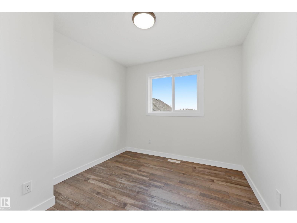
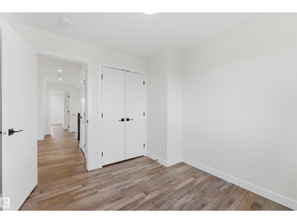
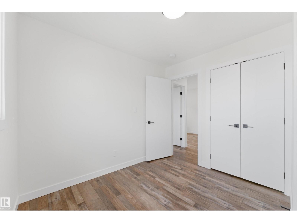
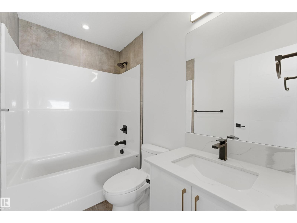
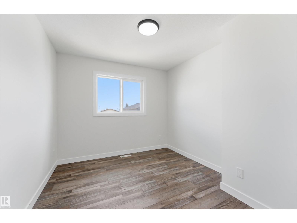
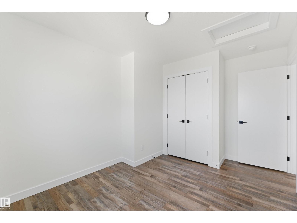
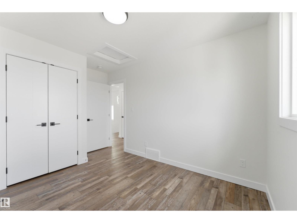
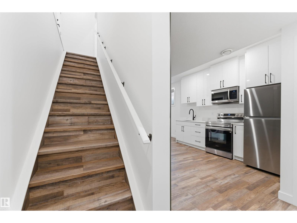
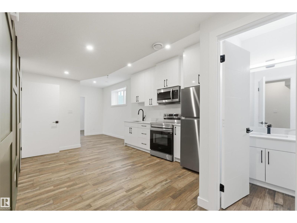
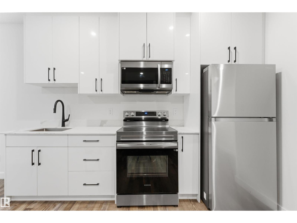
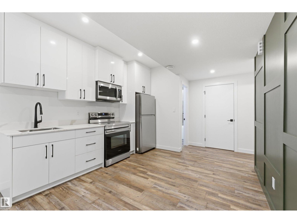
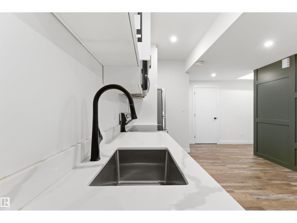
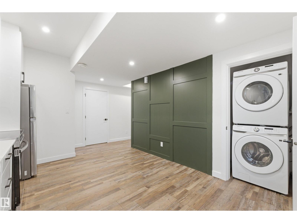
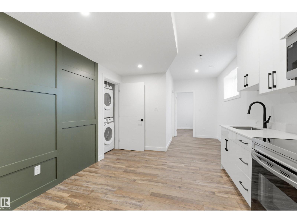
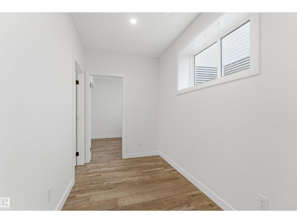
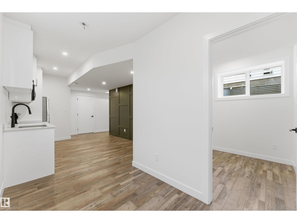
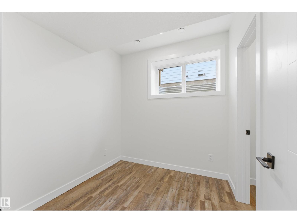
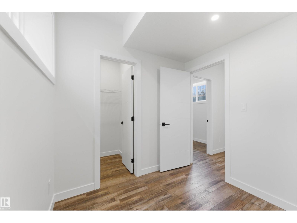
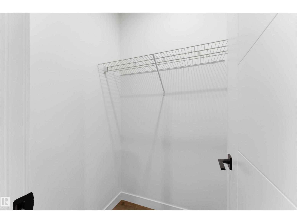
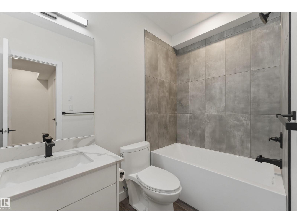
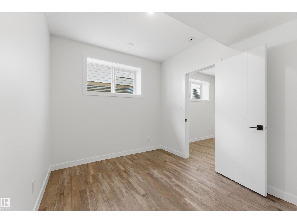
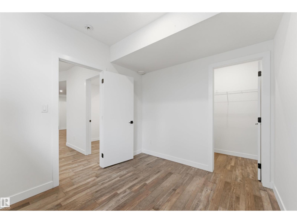
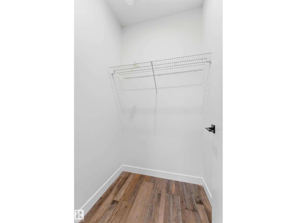
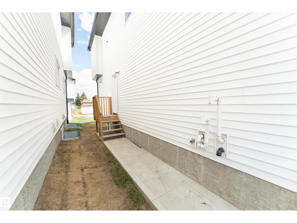
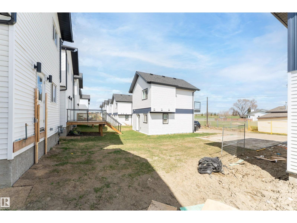
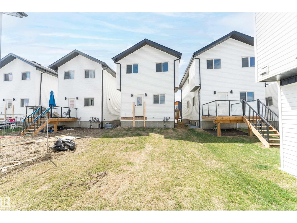
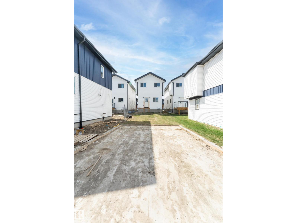
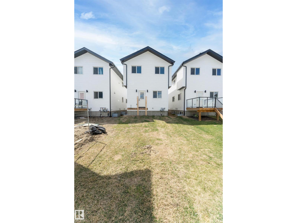
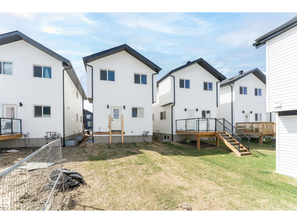
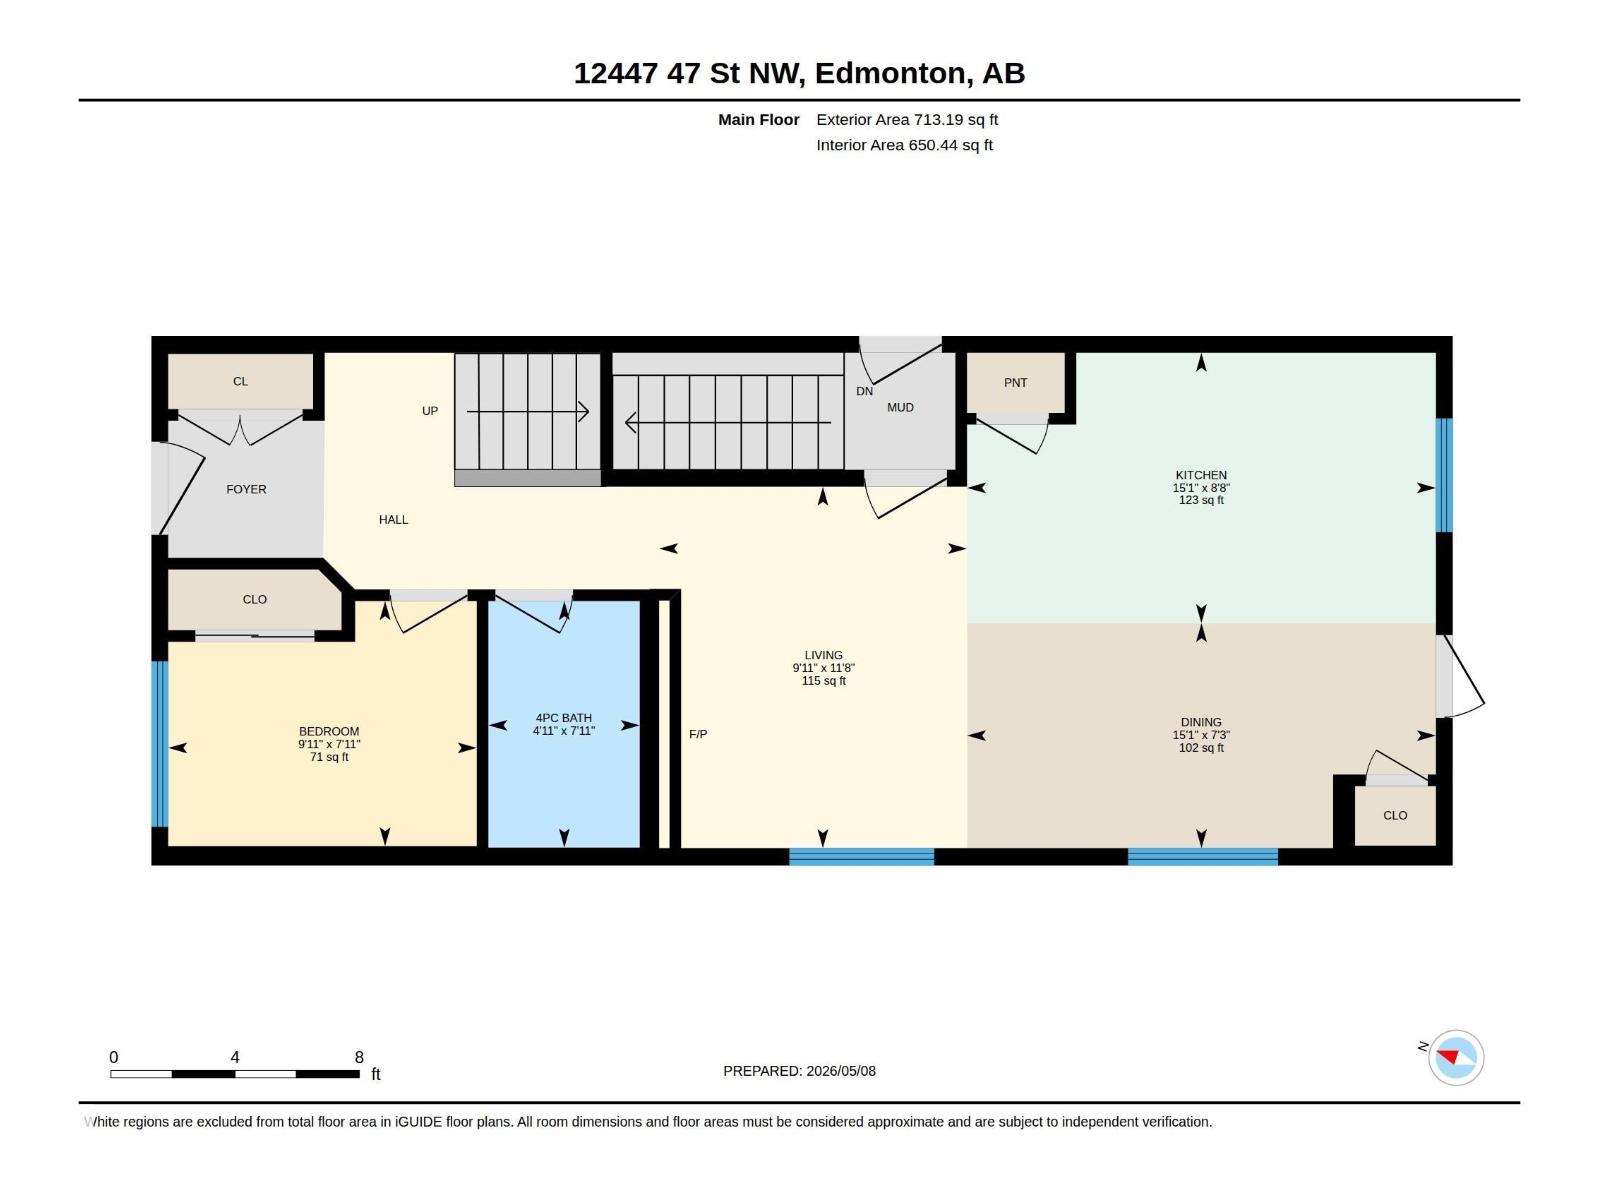
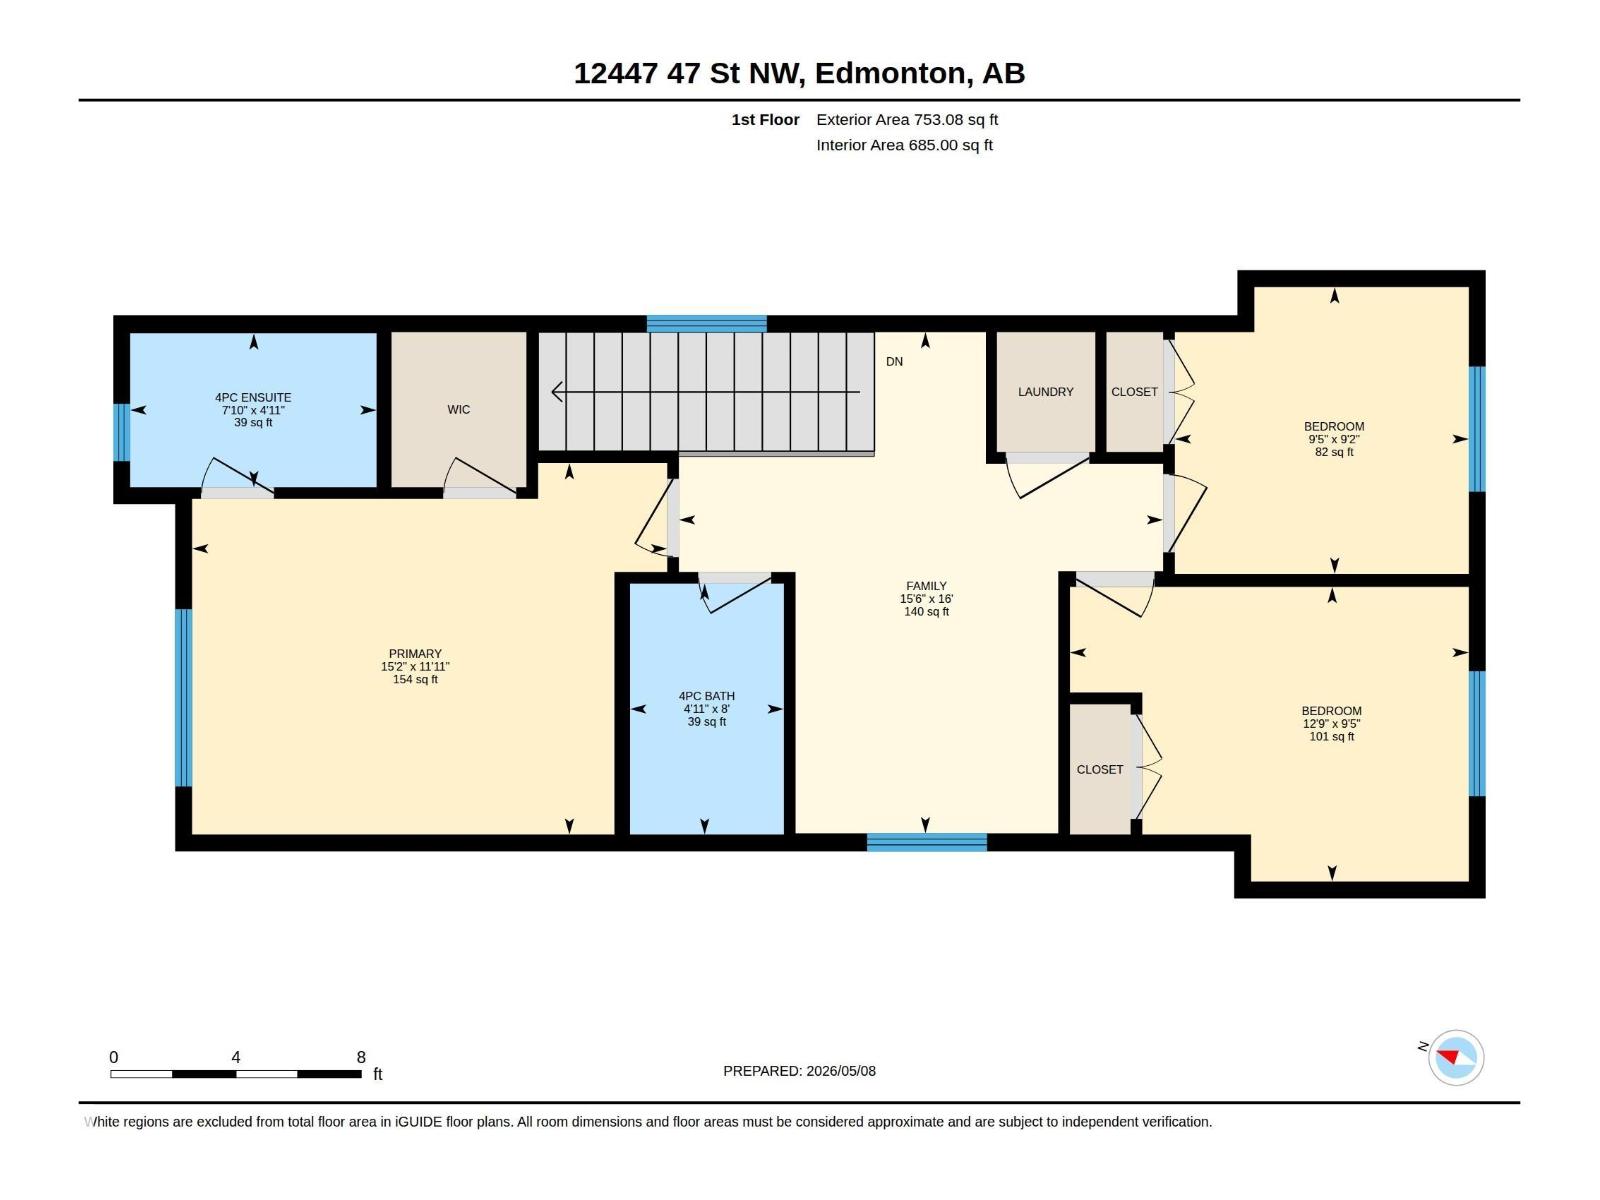
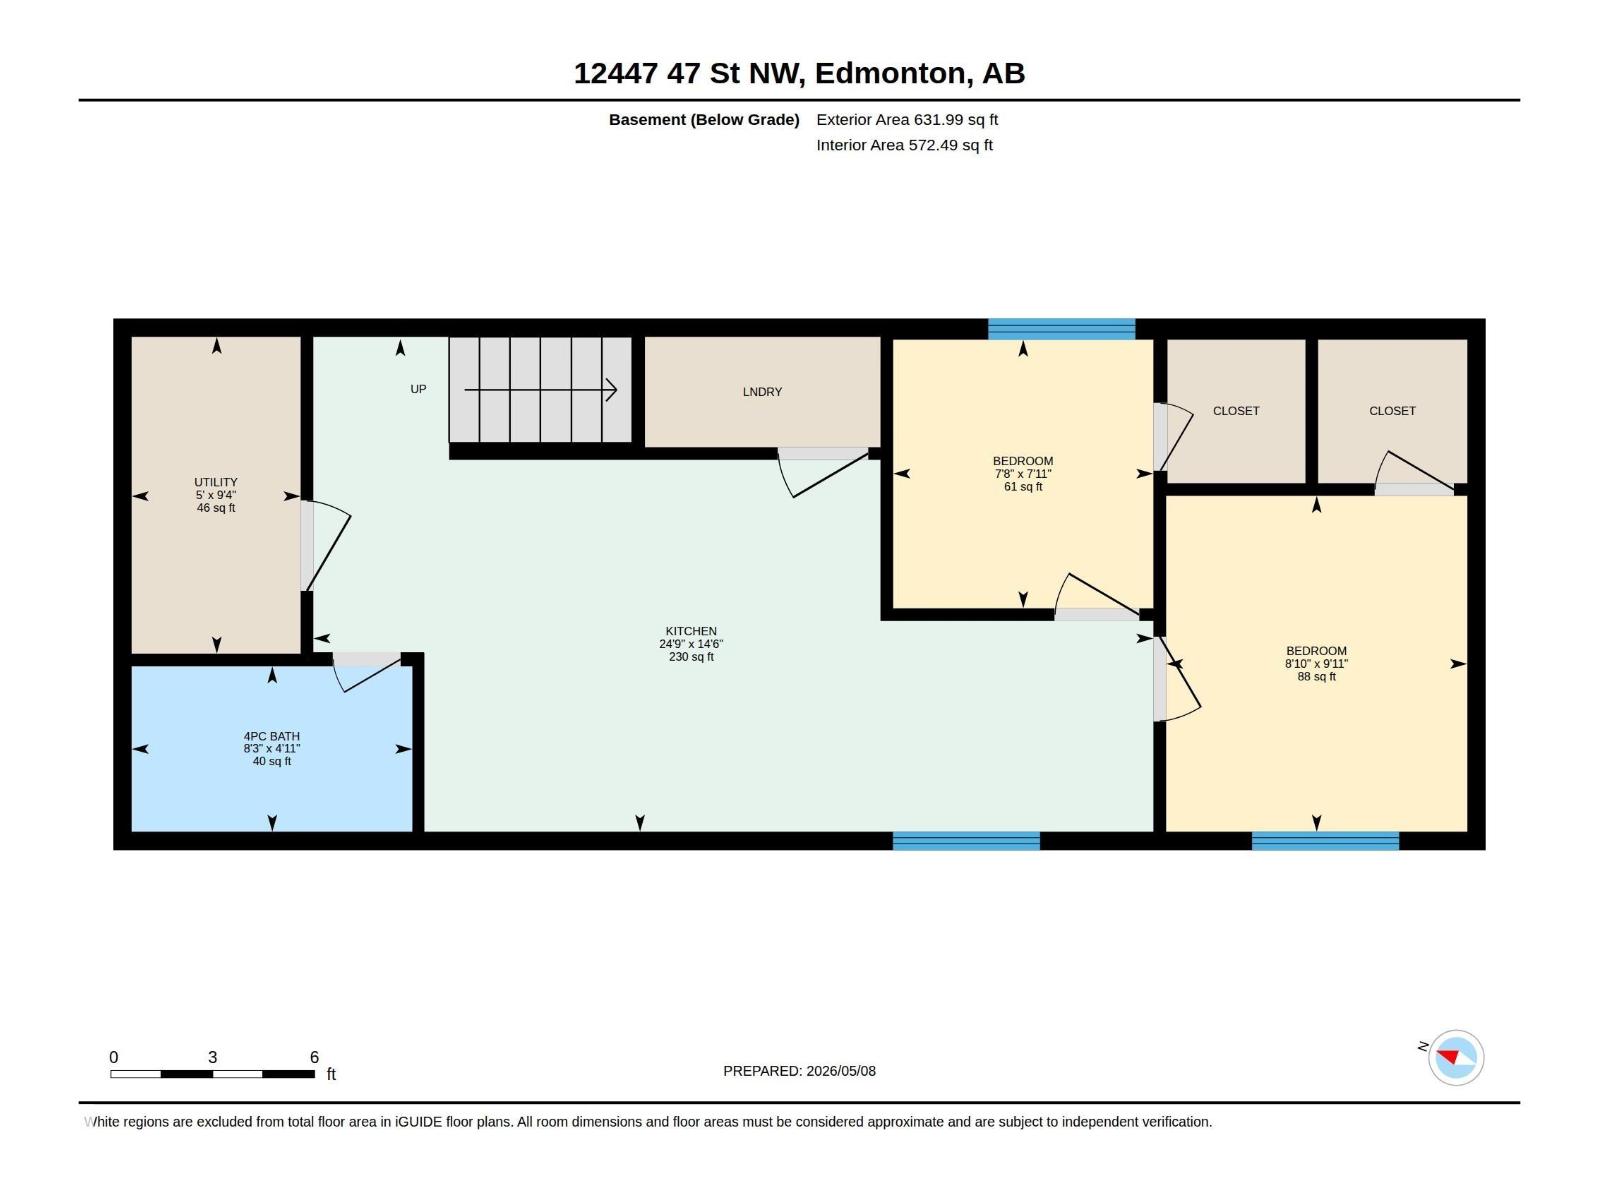
Welcome to this 2024 built home in the family friendly community of Bergman. The main floor features 9 ft ceilings, a bright open concept layout with vinyl plank flooring, spacious living and dining areas, an electric fireplace, and a modern kitchen with stainless steel appliances, spacious soft close cabinetry, and granite countertops. A main floor bedroom and 4 pc bathroom add excellent convenience, making it a great option for guests, elderly parents, or families needing flexible living space. Upstairs offers a spacious family area, 3 well sized bedrooms, and 2 full 4 pc bathrooms, including a primary suite with a walk in closet and ensuite. The fully finished basement includes 2 additional bedrooms, a second kitchen, 4 pc bathroom, and a separate entrance, giving you excellent flexibility for extended family, guests, or additional private living space. Enjoy the paved parking pad, back lane access, and a convenient location close to schools, parks, public transportation, shopping, and major roadways. (id:53676)
| Bathroom Total | 4 | Bedrooms Total | 6 |
| Amenities | Ceiling - 9ft | Appliances | Dishwasher, Dryer, Two Refrigerators, Two Stoves, Two Washers |
| Basement Development | Finished | Basement Type | Full (finished) |
| Constructed Date | 2024 | Construction Style Attachment | Detached |
| Fire Protection | Smoke Detectors | Fireplace Fuel | Electric |
| Fireplace Present | Yes | Fireplace Type | Insert |
| Heating Type | Forced Air | Stories Total | 2 |
| Size Interior | 1466 Sqft | Type | House |
| Parking Pad |
| Acreage | No | Land Amenities | Golf Course, Playground, Public Transit, Schools, Shopping |
| Level | Type | Dimensions |
|---|---|---|
| Basement | Bedroom 5 | 3.02 m x 2.71 m |
| Basement | Bedroom 6 | 2.41 m x 2.34 m |
| Basement | Second Kitchen | 4.43 m x 7.54 m |
| Main Level | Living Room | 3.55 m x 3.02 m |
| Main Level | Dining Room | 2.21 m x 4.6 m |
| Main Level | Kitchen | 2.65 m x 4.6 m |
| Main Level | Bedroom 4 | 2.41 m x 3.03 m |
| Upper Level | Family Room | 4.88 m x 4.72 m |
| Upper Level | Primary Bedroom | 3.62 m x 4.63 m |
| Upper Level | Bedroom 2 | 2.79 m x 2.86 m |
| Upper Level | Bedroom 3 | 2.87 m x 3.89 m |

Start Your Mortgage Application
