
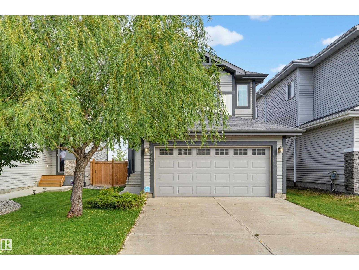
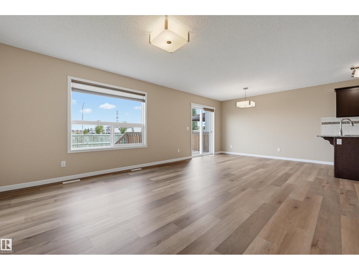
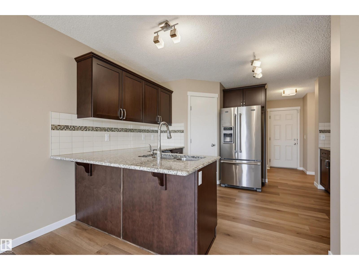
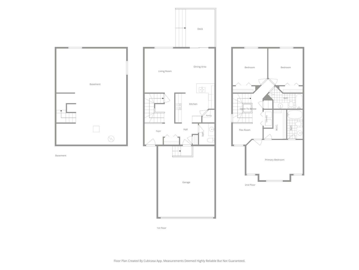
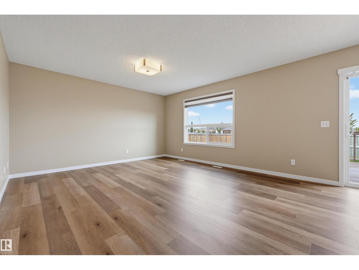
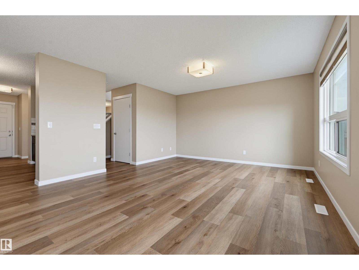
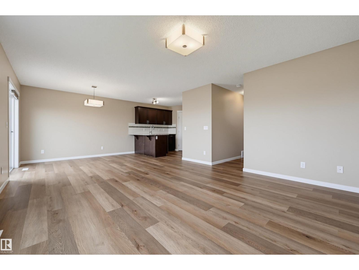
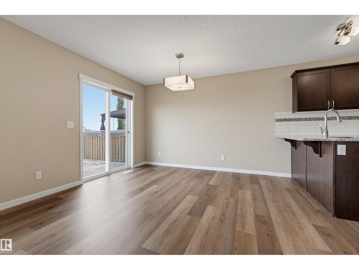
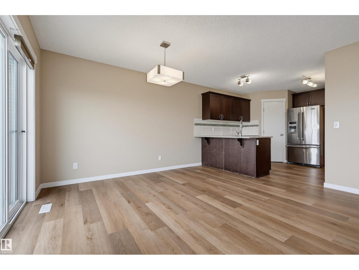
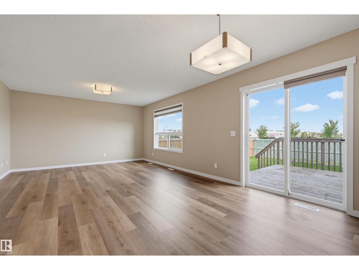
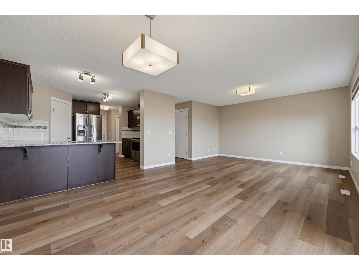
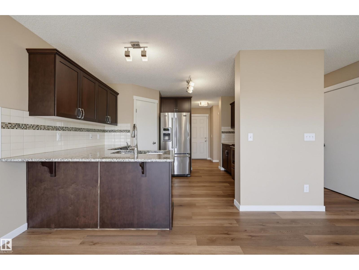
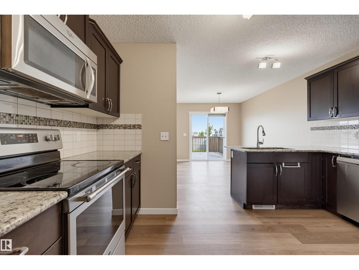
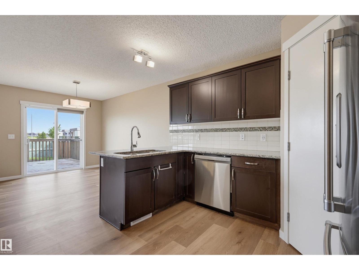
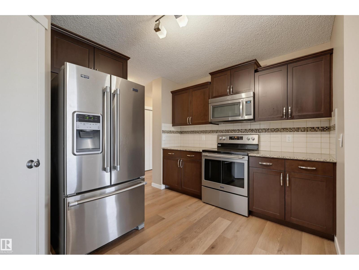
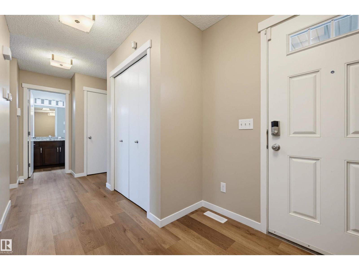
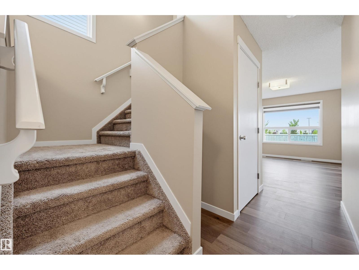
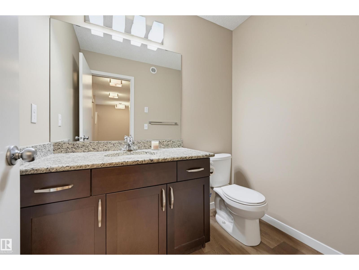
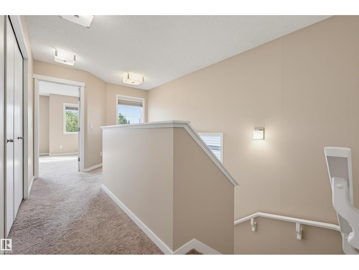
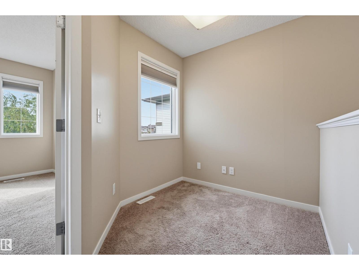
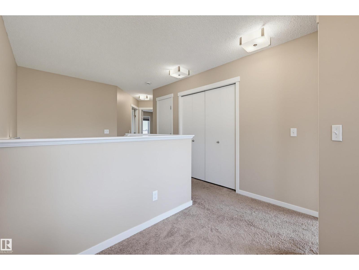
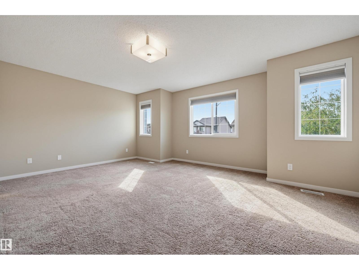
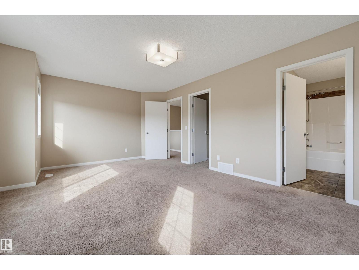
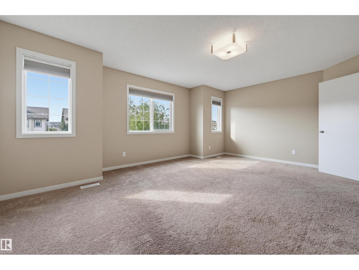
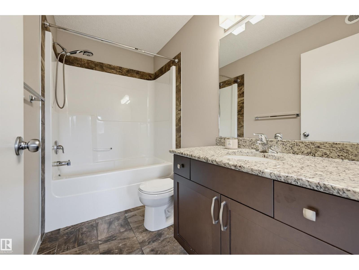
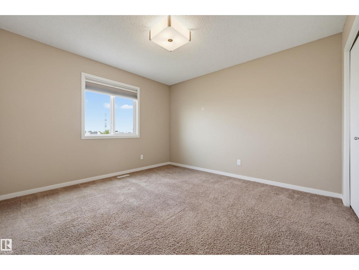
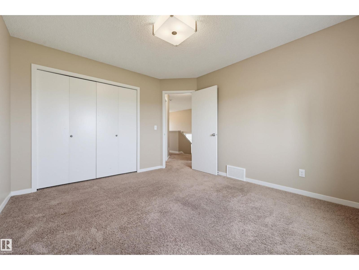
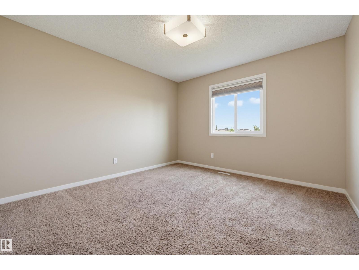
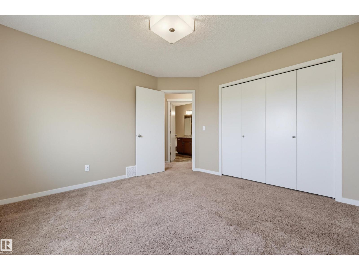
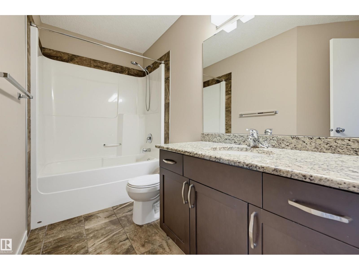
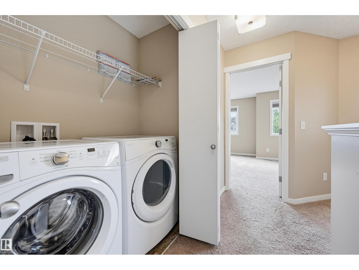
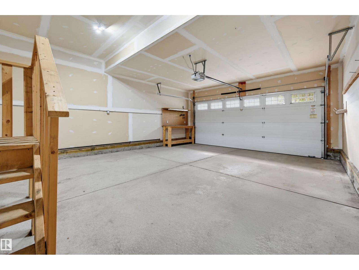
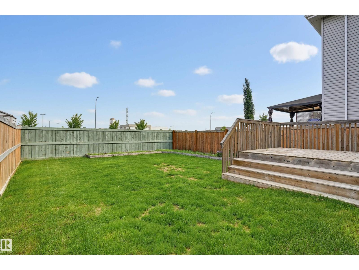
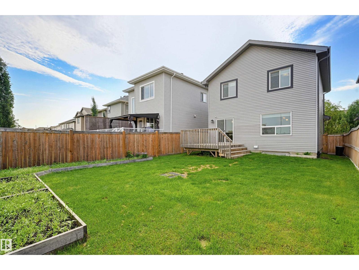
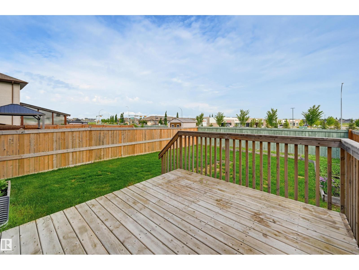
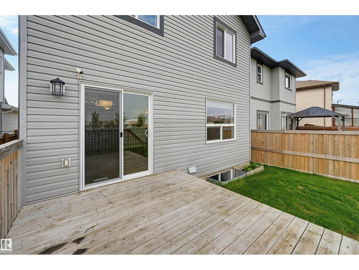
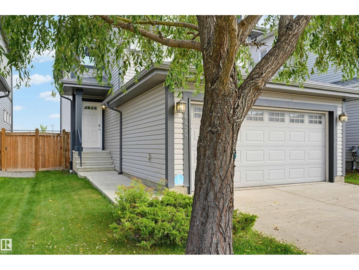
Discover excellent value in this updated detached home, priced at just $514,900 on a quiet street in Glenridding Heights. Complete with a double attached garage, the main level showcases brand new vinyl plank flooring and trim. The open-concept living and dining area flows seamlessly onto the back deck, perfectly complementing a large kitchen equipped with granite countertops, stainless steel appliances, tile backsplash, and corner pantry. Upstairs offers a versatile flex room ideal for a home office, convenient upper-level laundry, and three generously sized bedrooms. The inviting primary suite boasts abundant natural light, a full ensuite, and a walk-in closet. Premium touches continue with granite counters across all 2.5 bathrooms. Upgraded for efficiency with triple-pane windows and an HRV system, the property also features a fully fenced backyard with a deck and raised garden beds. This fantastic location places you moments from schools, parks, amenities, and the Anthony Henday. Move in ready! (id:53676)
| Bathroom Total | 3 | Bedrooms Total | 3 |
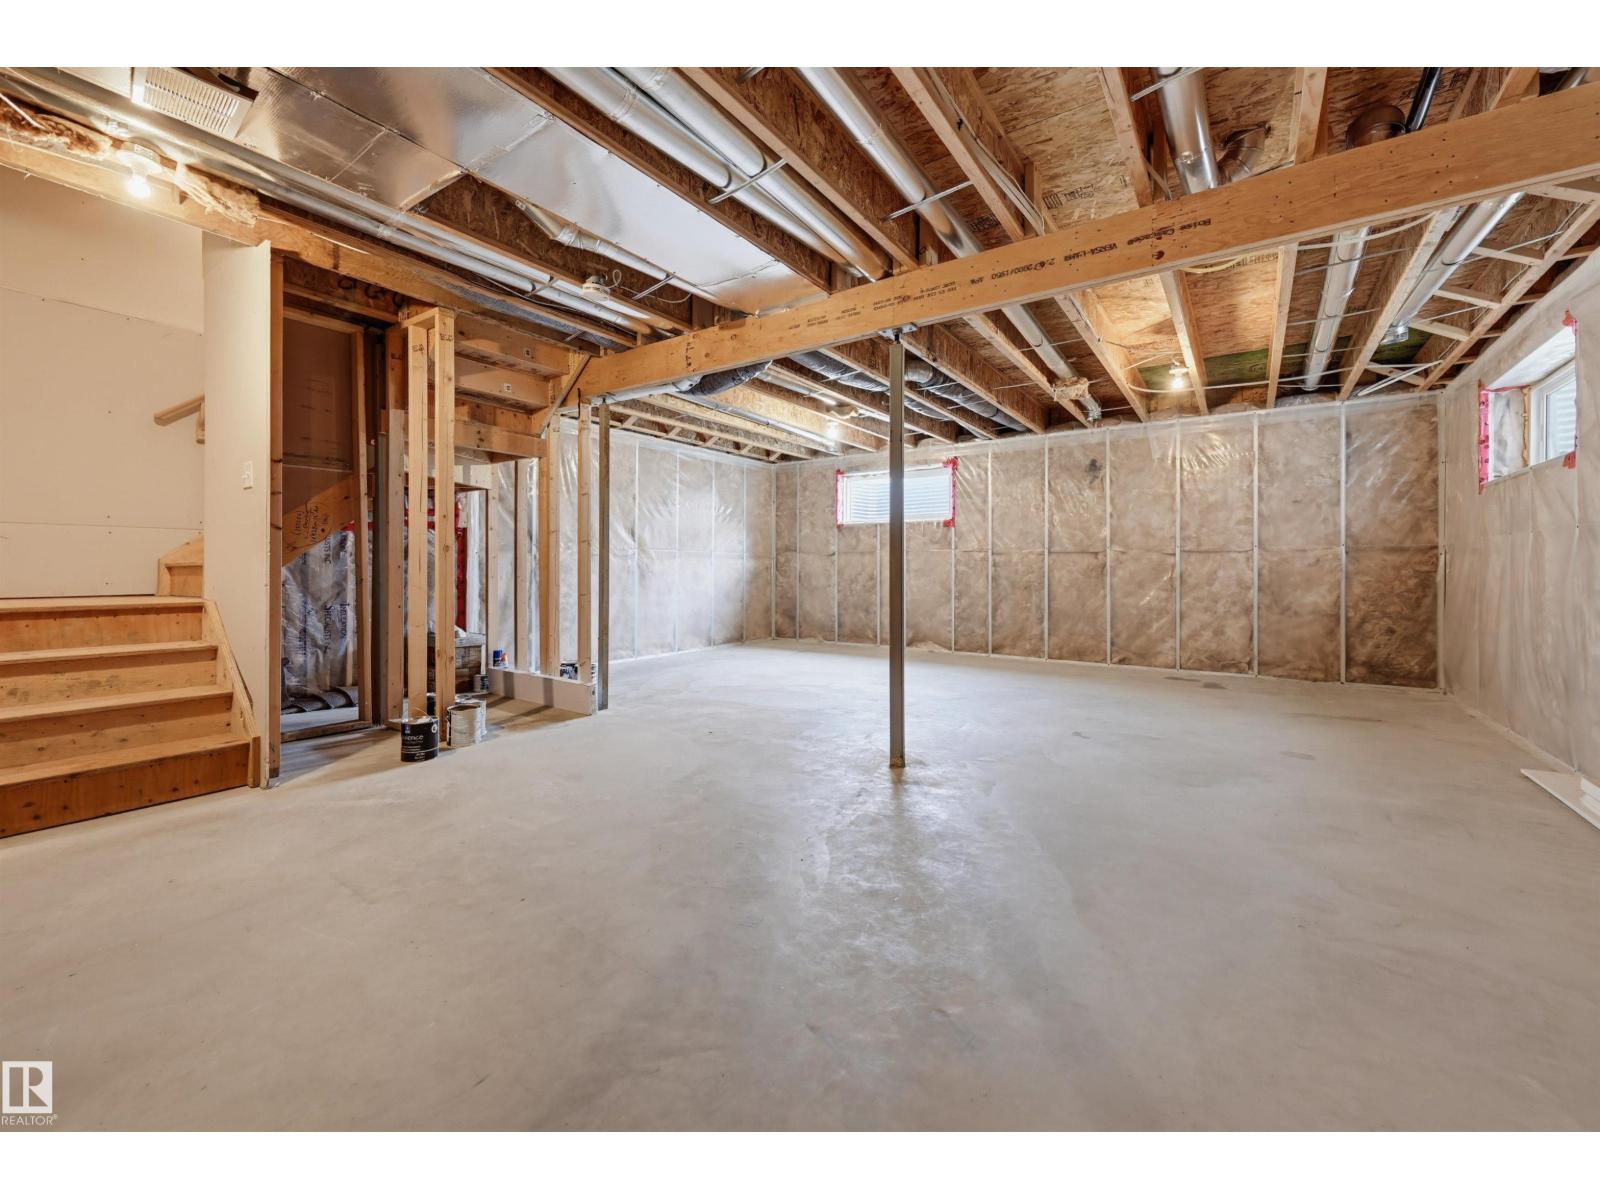
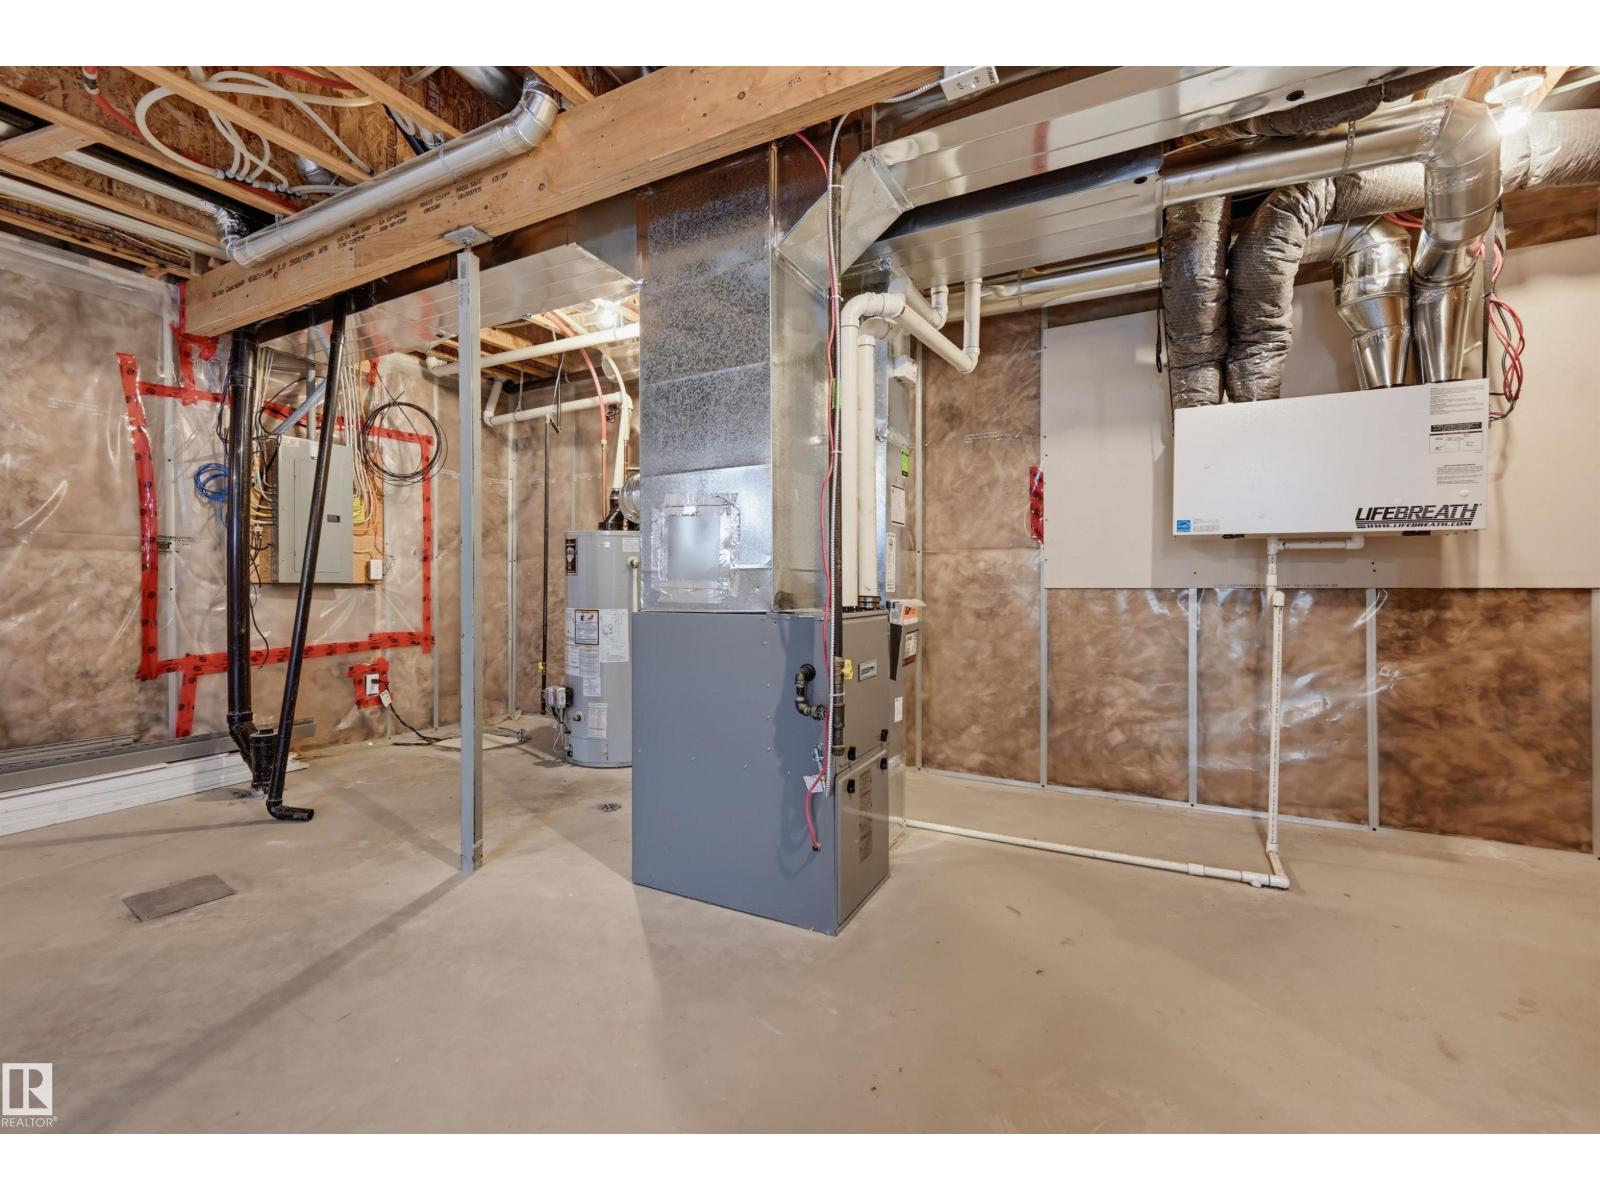
| Appliances | Dishwasher, Dryer, Microwave Range Hood Combo, Refrigerator, Stove, Washer, Window Coverings | Basement Development | Unfinished |
| Basement Type | Full (unfinished) | Constructed Date | 2015 |
| Construction Style Attachment | Detached | Half Bath Total | 1 |
| Heating Type | Forced Air | Stories Total | 2 |
| Size Interior | 1738 Sqft | Type | House |
| Attached Garage |
| Acreage | No | Fence Type | Fence |
| Land Amenities | Golf Course, Playground, Public Transit, Schools, Shopping | Size Irregular | 374.3 |
| Size Total | 374.3 M2 | Size Total Text | 374.3 M2 |
| Level | Type | Dimensions |
|---|---|---|
| Main Level | Living Room | 4.22 m x 4.06 m |
| Main Level | Dining Room | 3.34 m x 2.9 m |
| Main Level | Kitchen | 3.9 m x 3.45 m |
| Upper Level | Primary Bedroom | 5.62 m x 3.99 m |
| Upper Level | Bedroom 2 | 3.63 m x 3.45 m |
| Upper Level | Bedroom 3 | 3.44 m x 3.64 m |
| Upper Level | Bonus Room | 2.15 m x 2.07 m |

Start Your Mortgage Application
