
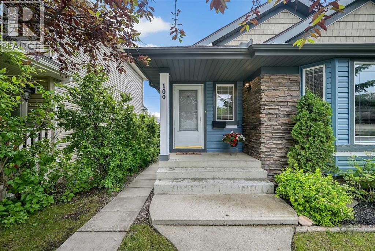
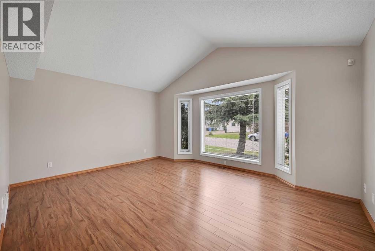
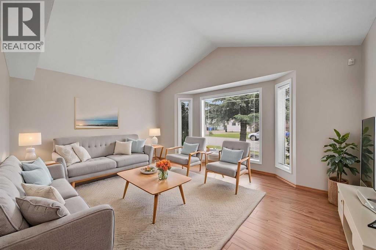
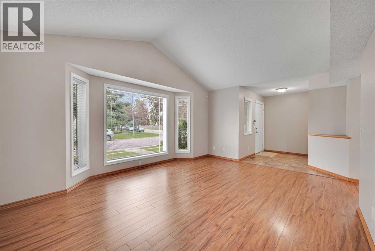
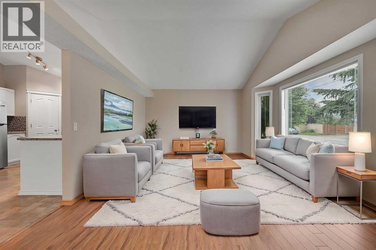
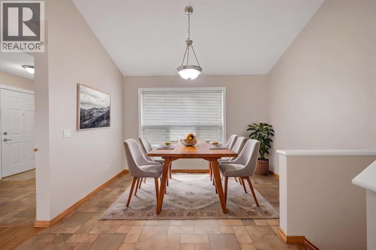
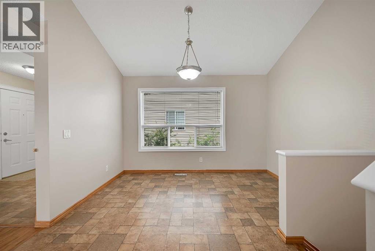
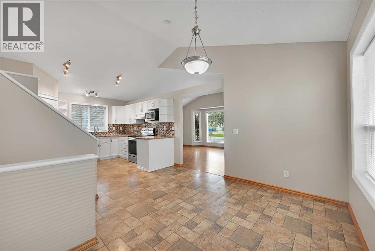
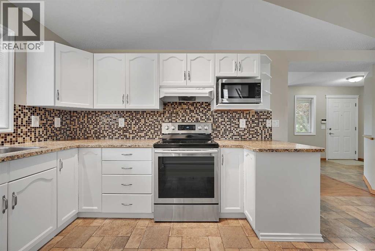
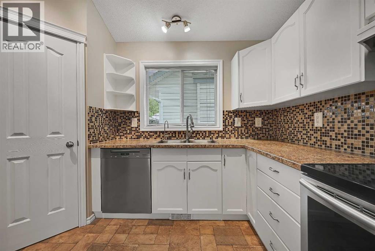
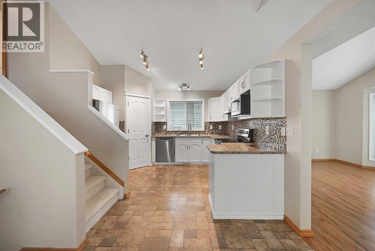
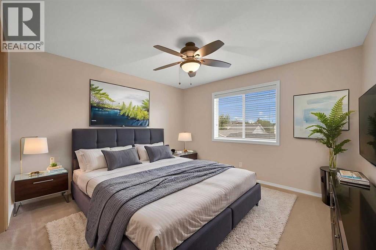
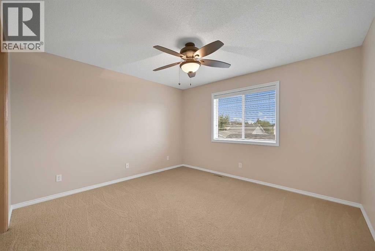
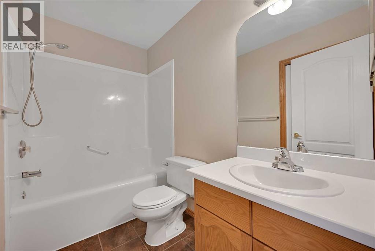
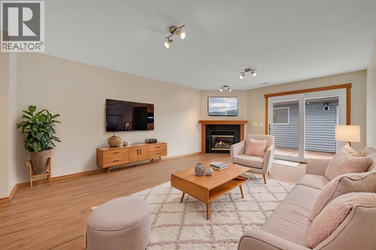
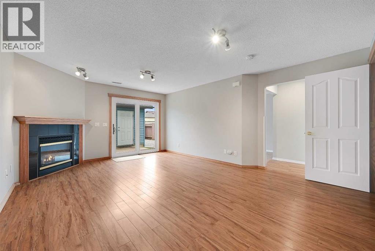
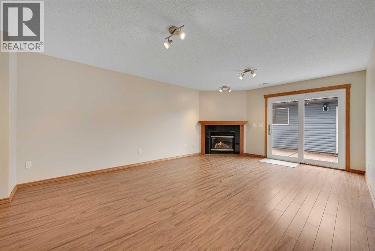
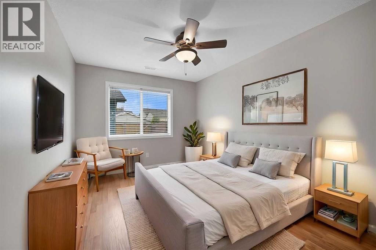
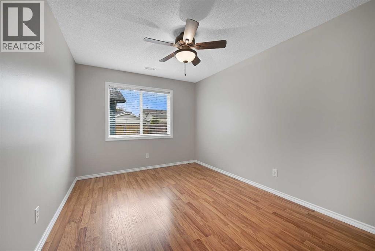
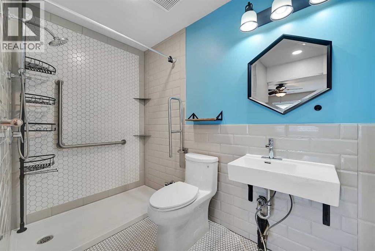
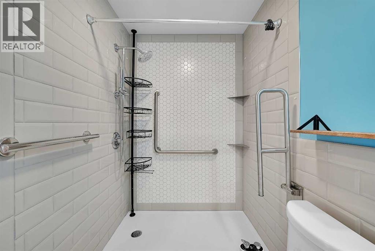
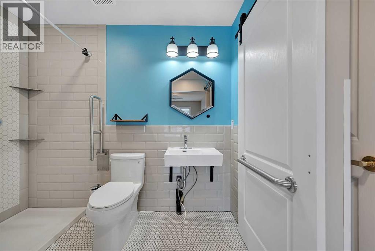
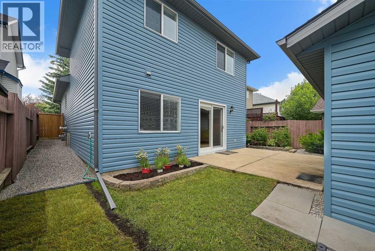
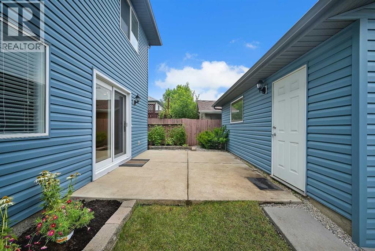
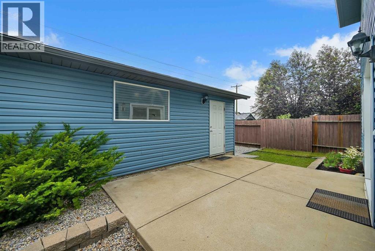
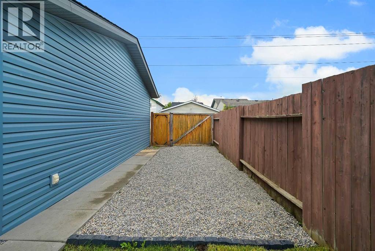
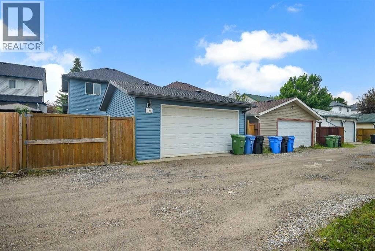
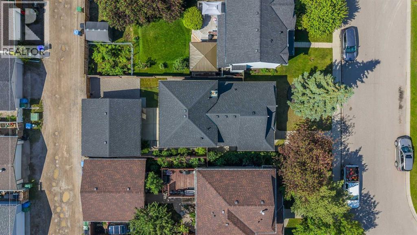
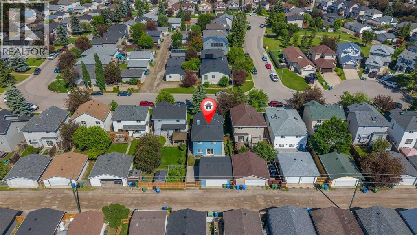
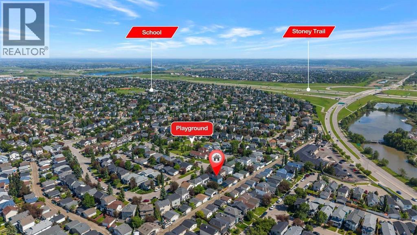
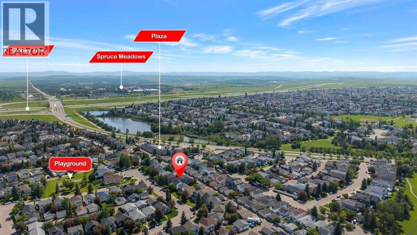
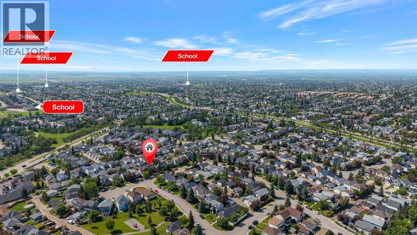
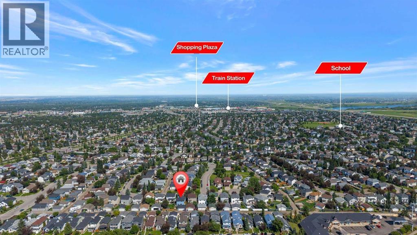
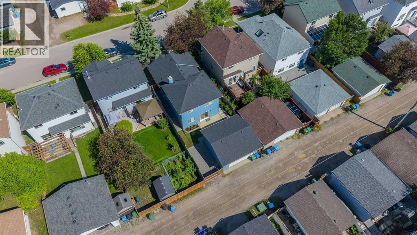
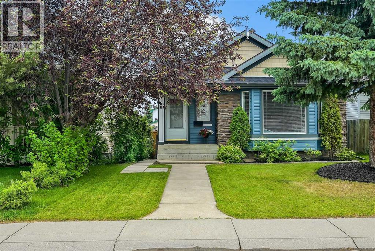
Welcome to this meticulously maintained, 4-level split, tucked away in a quiet crescent. Offering over 1,600 sq ft of unique, architectural charm, this home delivers a functional layout that flows beautifully from level to level. The heart of the home features a bright, vaulted ceiling with a large living room seamlessly connecting the dining room and a functional kitchen complete with modern stainless steel appliances. The lower, walk out level boasts a large family room with cozy gas fireplace, a bedroom/bathroom combo that is fully accessible for wheelchair or walker.? The numerous windows throughout the home allow for an abundance of natural light. Somerset is a family-oriented peaceful living community that offers excellent access to everyday essentials and lifestyle amenities: Transit (including the C-Train), parks and pathways and an active outdoor lifestyle—playgrounds, green spaces, tennis courts and fields, a splash/water park, picnic spots —all close by. You are also minutes to Stoney Trail, schools, shopping, services and healthcare, making day-to-day life easy. This is not just any home—it’s a rare opportunity for those seeking privacy, natural light and a top-tier location. Just unpack your bags and plop your toothbrush by the sink - this could be your forever home. (id:53676)
| Bathroom Total | 3 | Bedrooms Above Ground | 2 |
| Bedrooms Below Ground | 1 | Bedrooms Total | 3 |
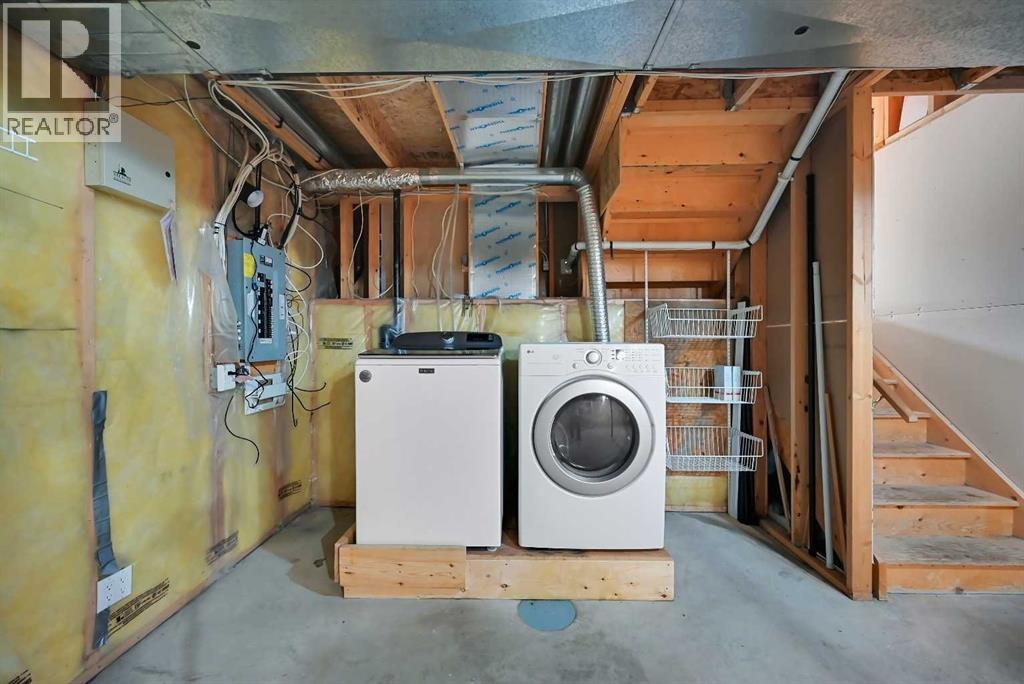
| Appliances | Washer, Refrigerator, Dishwasher, Stove, Dryer, Microwave, Hood Fan, Window Coverings | Architectural Style | 4 Level |
| Basement Development | Unfinished | Basement Type | Full (unfinished) |
| Constructed Date | 1999 | Construction Style Attachment | Detached |
| Cooling Type | None | Exterior Finish | Stone, Vinyl Siding |
| Fire Protection | Smoke Detectors | Fireplace Present | Yes |
| Fireplace Total | 1 | Flooring Type | Carpeted, Laminate |
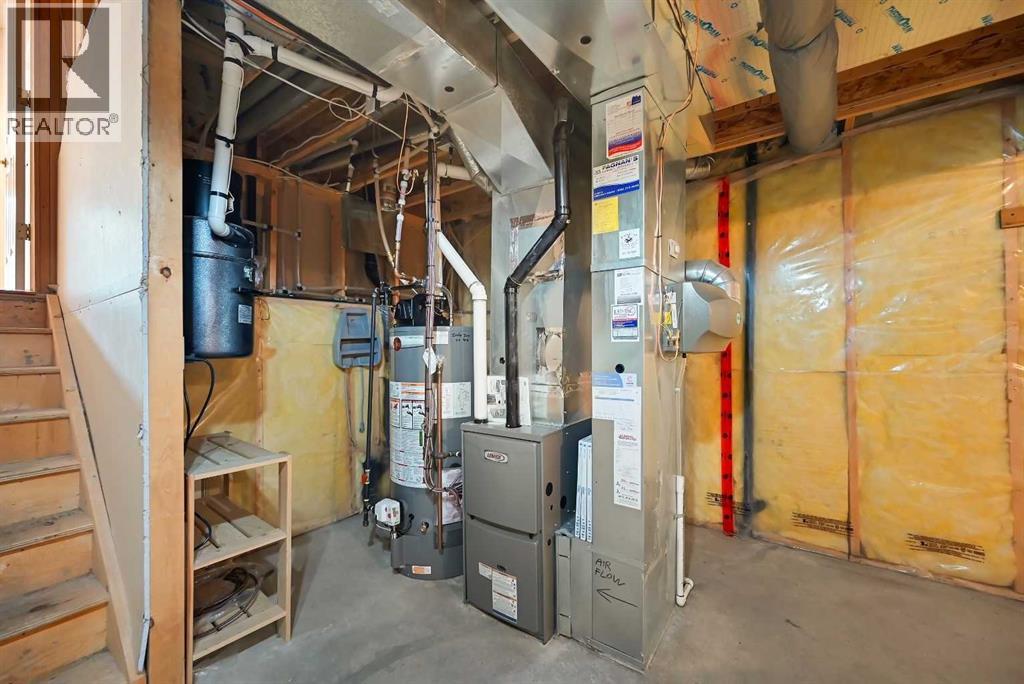
| Foundation Type | Poured Concrete | Heating Fuel | Natural Gas |
| Size Interior | 1608 Sqft | Total Finished Area | 1608 Sqft |
| Type | House |
| Boat House | |
| Detached Garage | 2 |
| R V |
| Acreage | No | Fence Type | Fence |
| Land Amenities | Park, Playground, Recreation Nearby, Schools, Shopping | Landscape Features | Lawn |
| Size Depth | 33 M | Size Frontage | 11.04 M |
| Size Irregular | 3907.30 | Size Total | 3907.3 Sqft|0-4,050 Sqft |
| Size Total Text | 3907.3 Sqft|0-4,050 Sqft | Zoning Description | R-cg |
| Level | Type | Dimensions |
|---|---|---|
| Lower Level | Bedroom | 11.92 Ft x 9.42 Ft |
| Lower Level | Family Room | 19.58 Ft x 14.08 Ft |
| Lower Level | 3pc Bathroom | 7.33 Ft x 8.42 Ft |
| Main Level | Living Room | 13.42 Ft x 16.42 Ft |
| Main Level | Dining Room | 11.83 Ft x 6.83 Ft |
| Main Level | Foyer | 7.75 Ft x 8.58 Ft |
| Main Level | Kitchen | 12.00 Ft x 16.33 Ft |
| Main Level | Pantry | Measurements not available |
| Upper Level | Primary Bedroom | 12.58 Ft x 12.42 Ft |
| Upper Level | Bedroom | 11.92 Ft x 10.08 Ft |
| Upper Level | 4pc Bathroom | Measurements not available |
| Upper Level | 4pc Bathroom | Measurements not available |

Start Your Mortgage Application


