
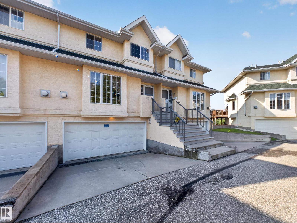
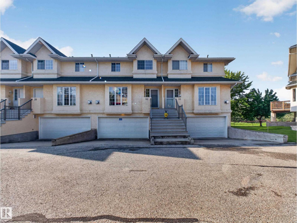
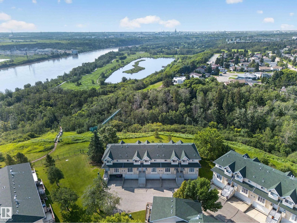
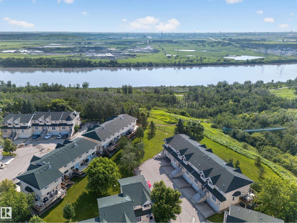
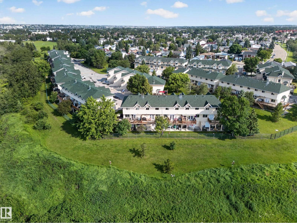
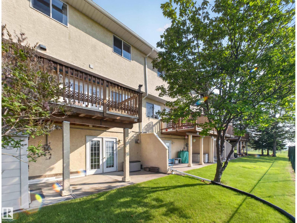
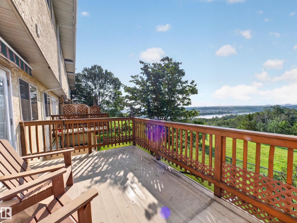
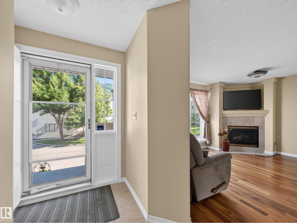
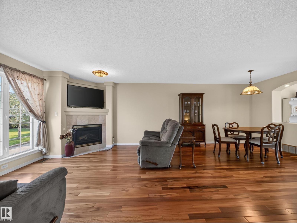
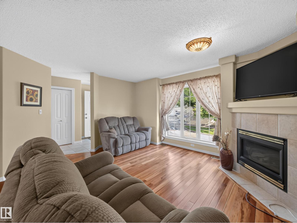
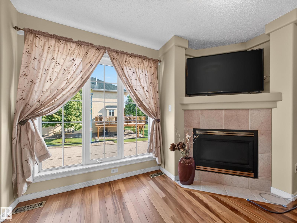
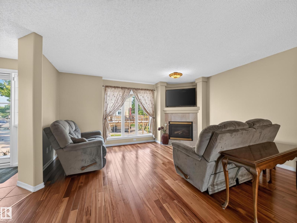
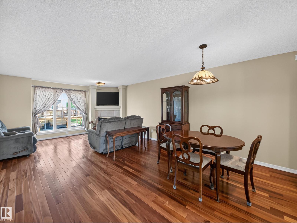
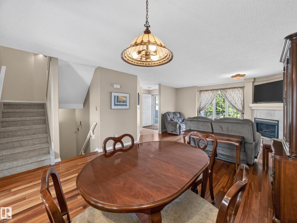
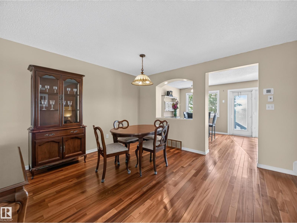
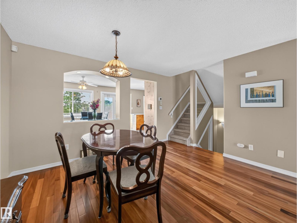
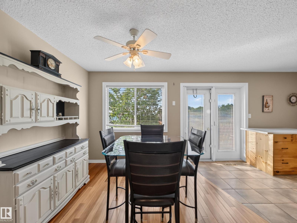
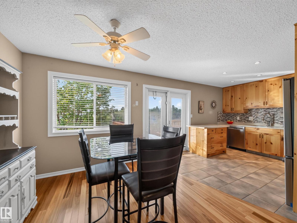
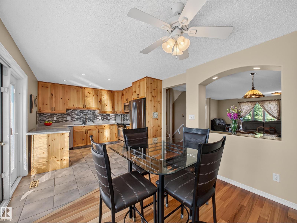
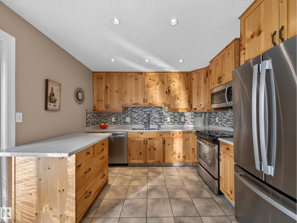
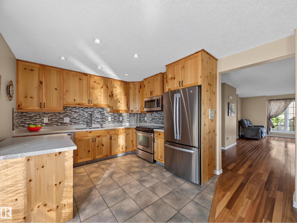
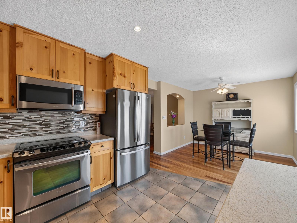
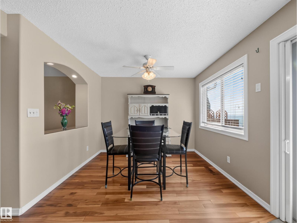
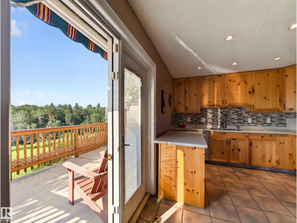
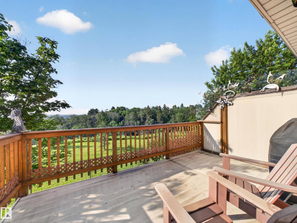
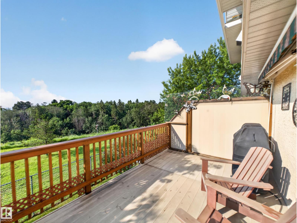
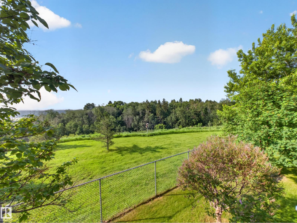
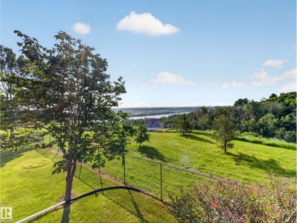
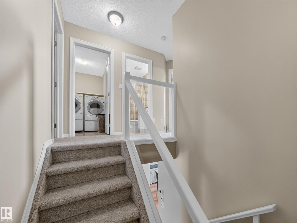
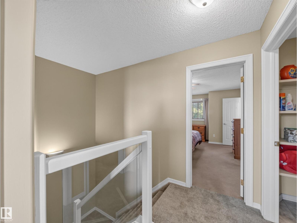
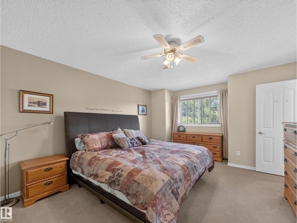
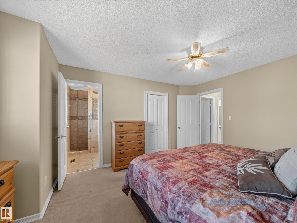
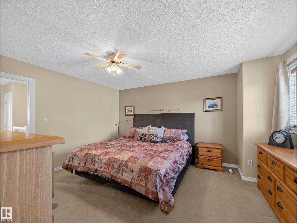
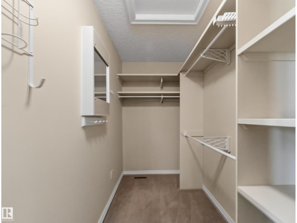
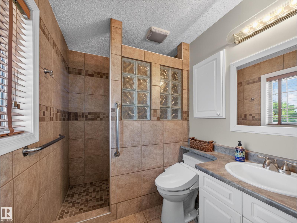
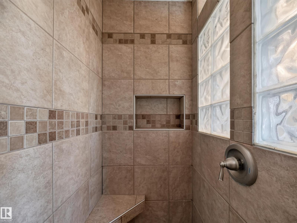
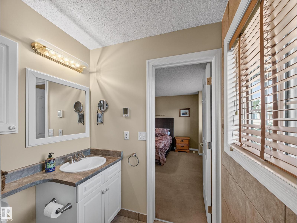
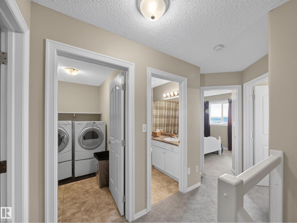
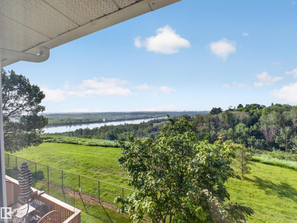
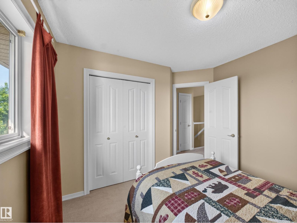
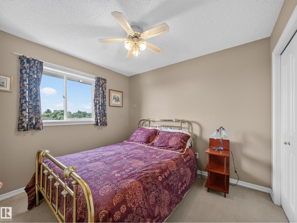
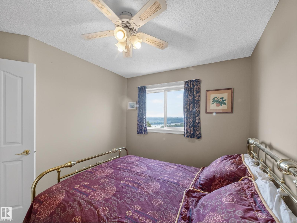
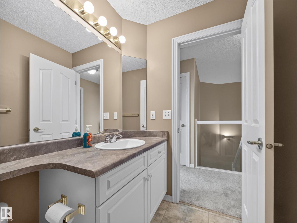
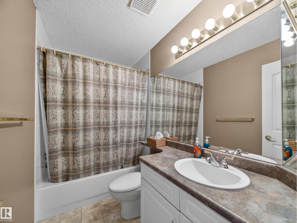
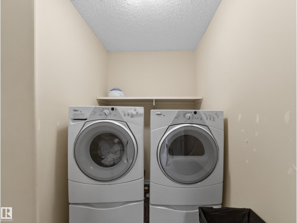
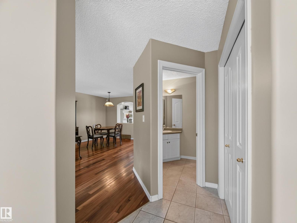
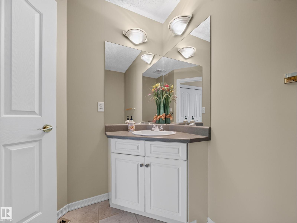
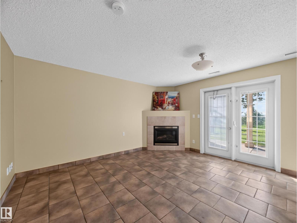
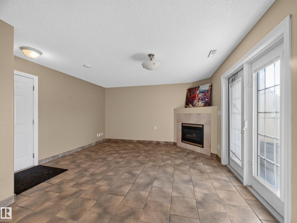
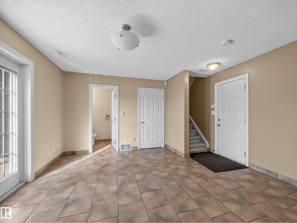
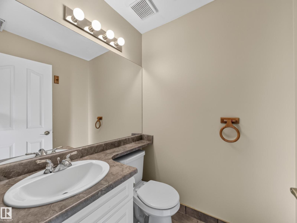
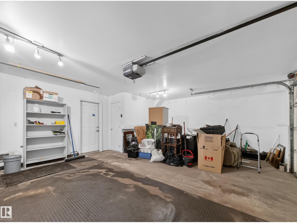
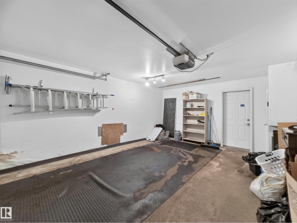
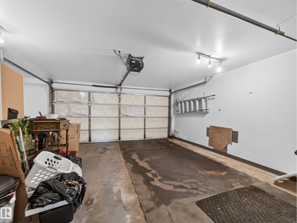
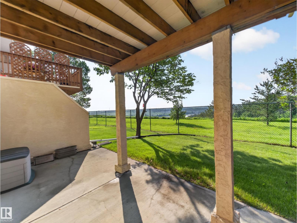
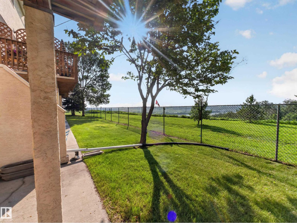
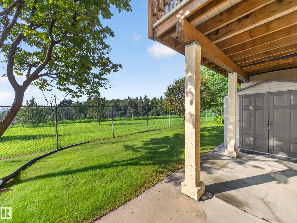
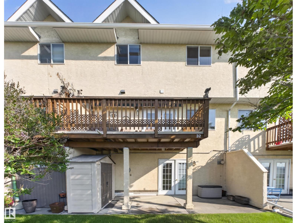
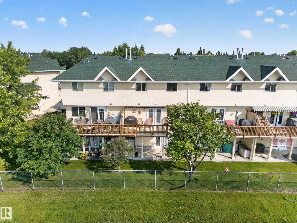
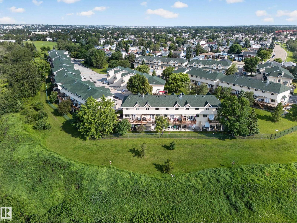
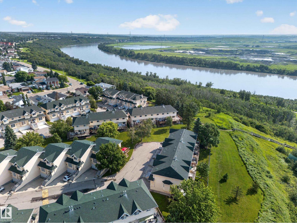
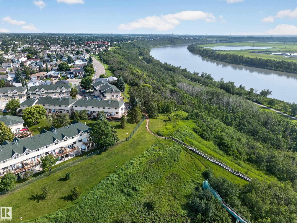
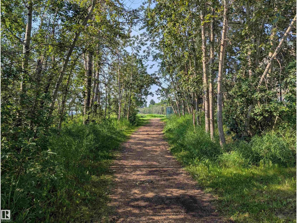
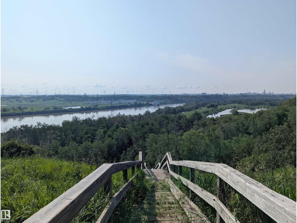
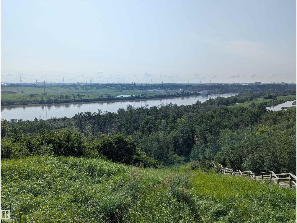
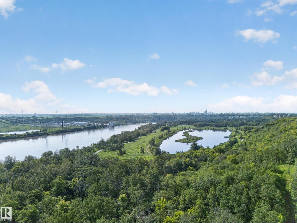
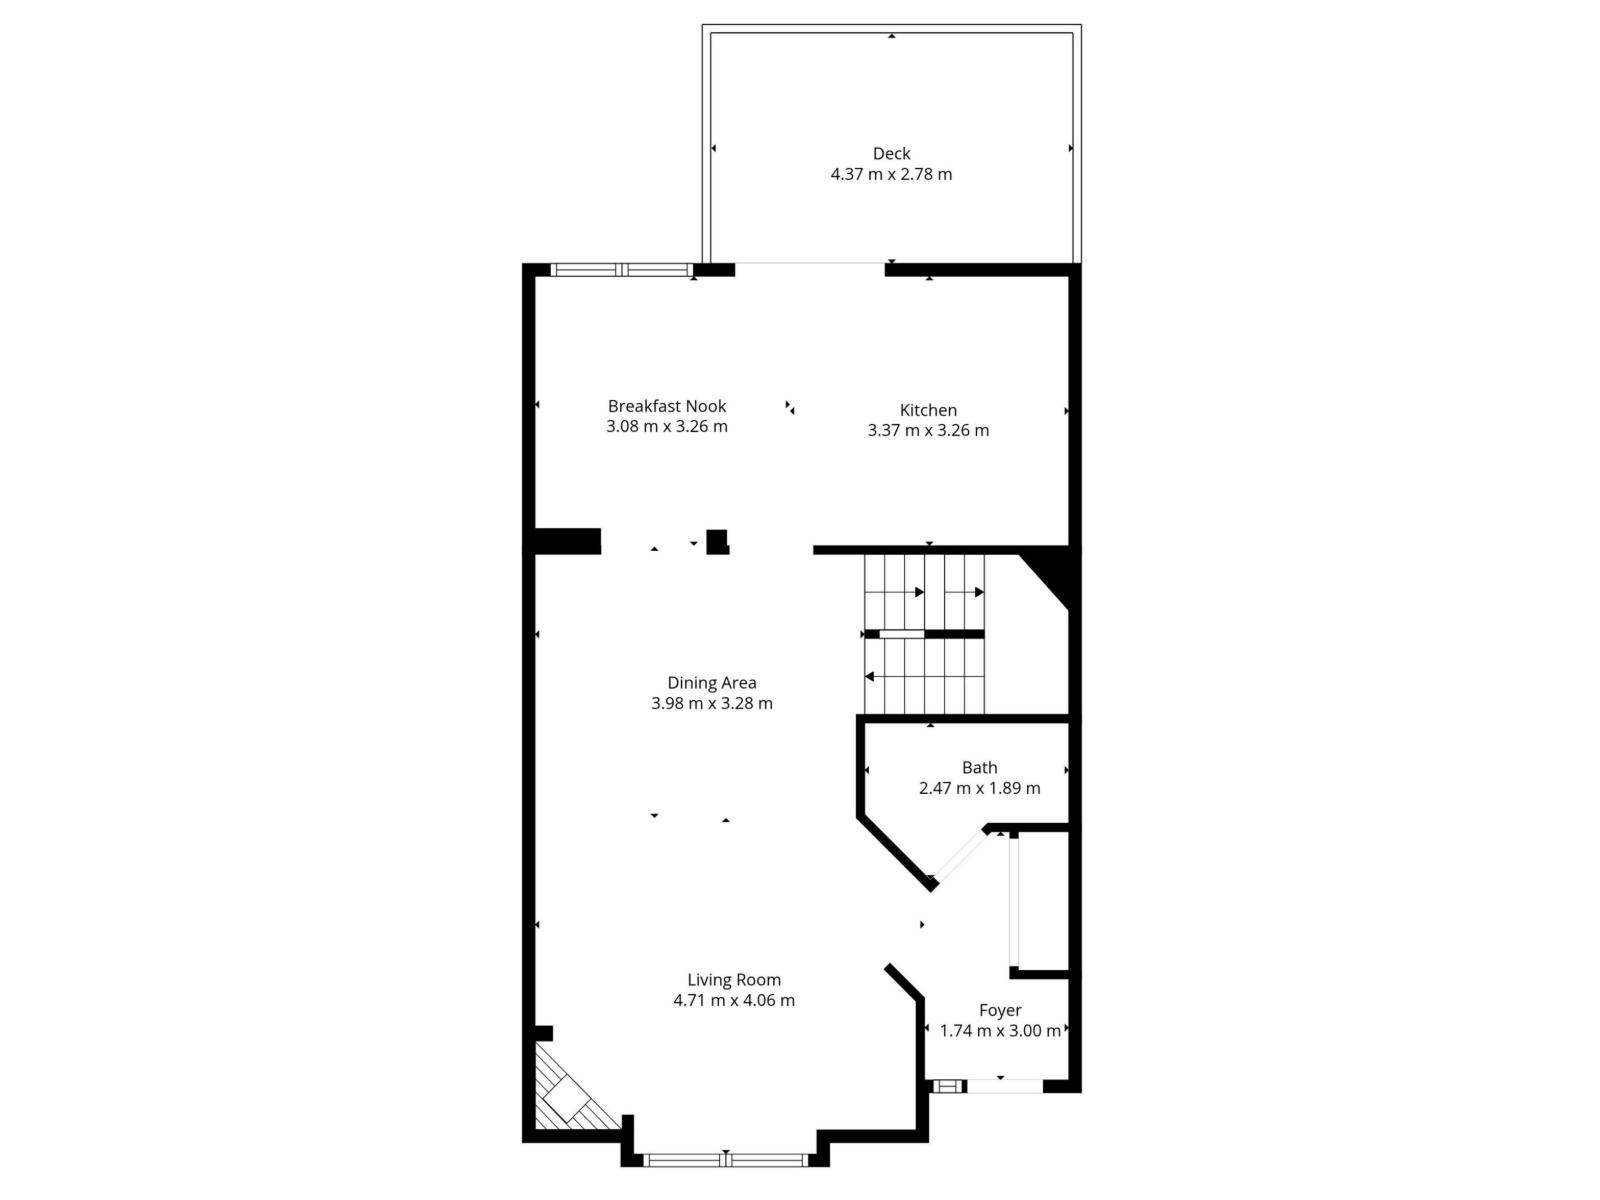
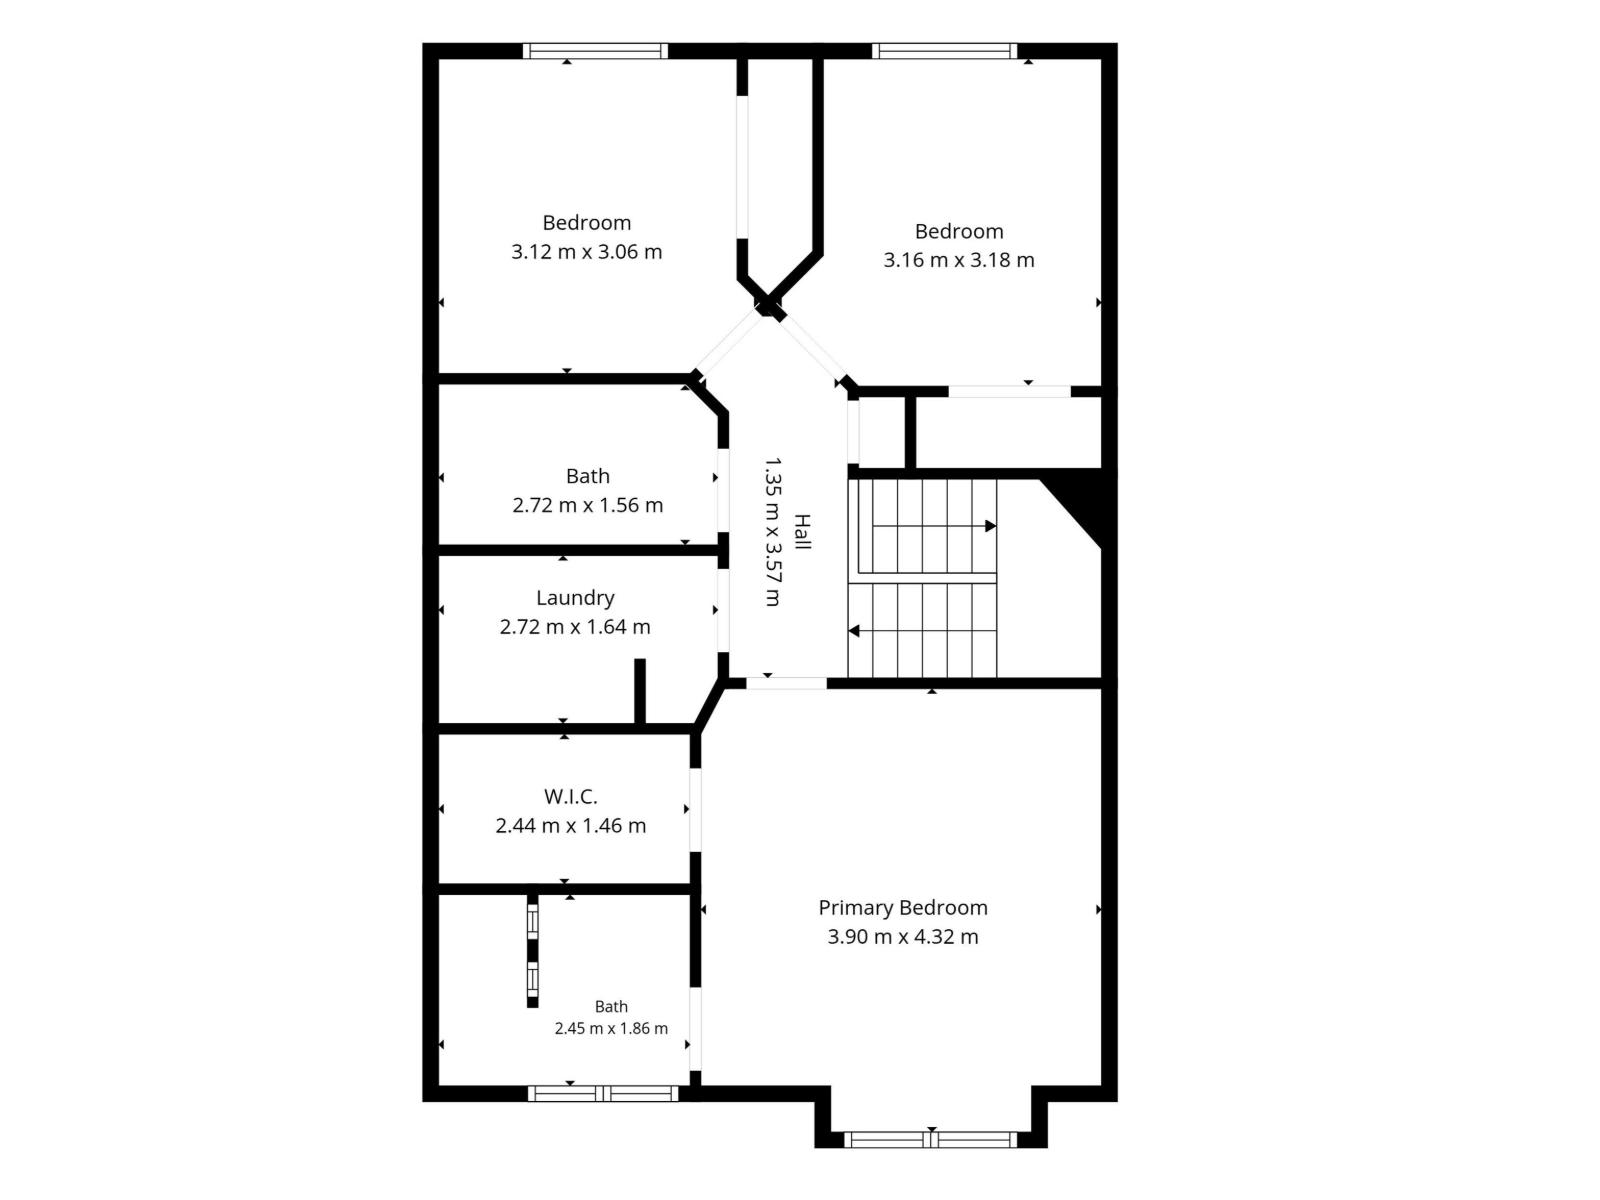
SPECTACULAR VIEW (RIVER VALLEY)! Experience the serenity of Ravine Estates. Enjoy peaceful and relaxing lounging on your balcony + walkout basement, all while taking in the amazing view of the river. This private condo offers a unique adult living experience (35+) with direct access to the Kernohan Ravine (North Hermitage Park). In addition to the pristine exterior, the interior features beautiful hardwood flooring, stainless steel appliances, ample living space, and a fully finished basement. Conveniently, all three floors have bathrooms, with an added ensuite and walk-in closet to go with the primary bedroom. The upstairs has two additional bedrooms and a laundry room. This condo also comes with a motorized retractable awning for those sunny afternoons on the balcony, and a shed for additional outdoor storage. On top of it all, this house has a double attached garage, 2 gas fireplaces, and has had recent upgrades to it's furnace and hot water tank. This truly is a rare find! (id:53676)
| Bathroom Total | 4 | Bedrooms Total | 3 |
| Appliances | Dishwasher, Dryer, Garage Door Opener, Microwave Range Hood Combo, Refrigerator, Storage Shed, Stove, Washer, Window Coverings, See Remarks | Basement Development | Finished |
| Basement Features | Walk Out | Basement Type | Full (finished) |
| Constructed Date | 1999 | Construction Style Attachment | Attached |
| Fireplace Fuel | Gas | Fireplace Present | Yes |
| Fireplace Type | Insert | Half Bath Total | 2 |
| Heating Type | Forced Air | Stories Total | 2 |
| Size Interior | 1528 Sqft | Type | Row / Townhouse |
| Attached Garage |
| Acreage | No | Fence Type | Fence |
| Land Amenities | Park, Public Transit, Shopping | Size Irregular | 77.55 |
| Size Total | 77.55 M2 | Size Total Text | 77.55 M2 |
| Level | Type | Dimensions |
|---|---|---|
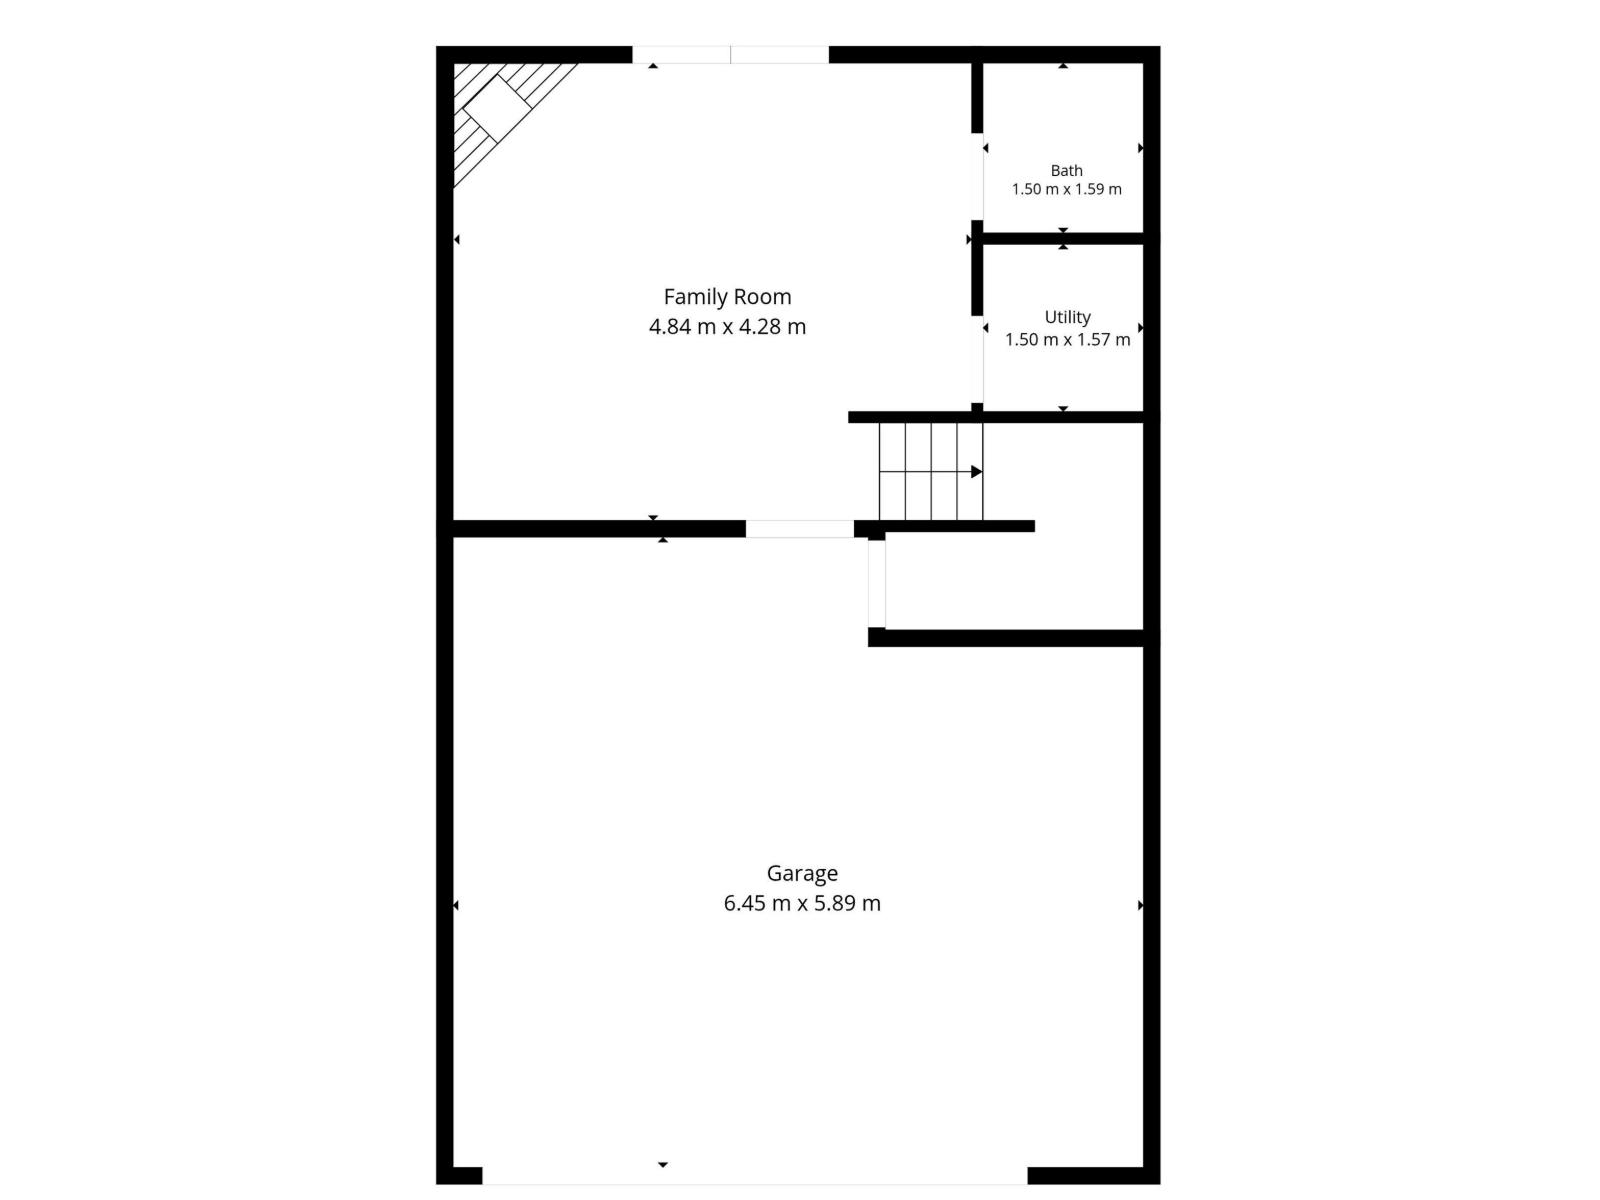
| Basement | Family Room | 4.84 m x 4.28 m |
| Basement | Utility Room | 1.5 m x 1.57 m |
| Main Level | Living Room | 4.71 m x 7.06 m |
| Main Level | Dining Room | 3.98 m x 3.28 m |
| Main Level | Kitchen | 3.37 m x 3.26 m |
| Main Level | Breakfast | 3.08 m x 3.26 m |
| Upper Level | Primary Bedroom | 3.9 m x 4.32 m |
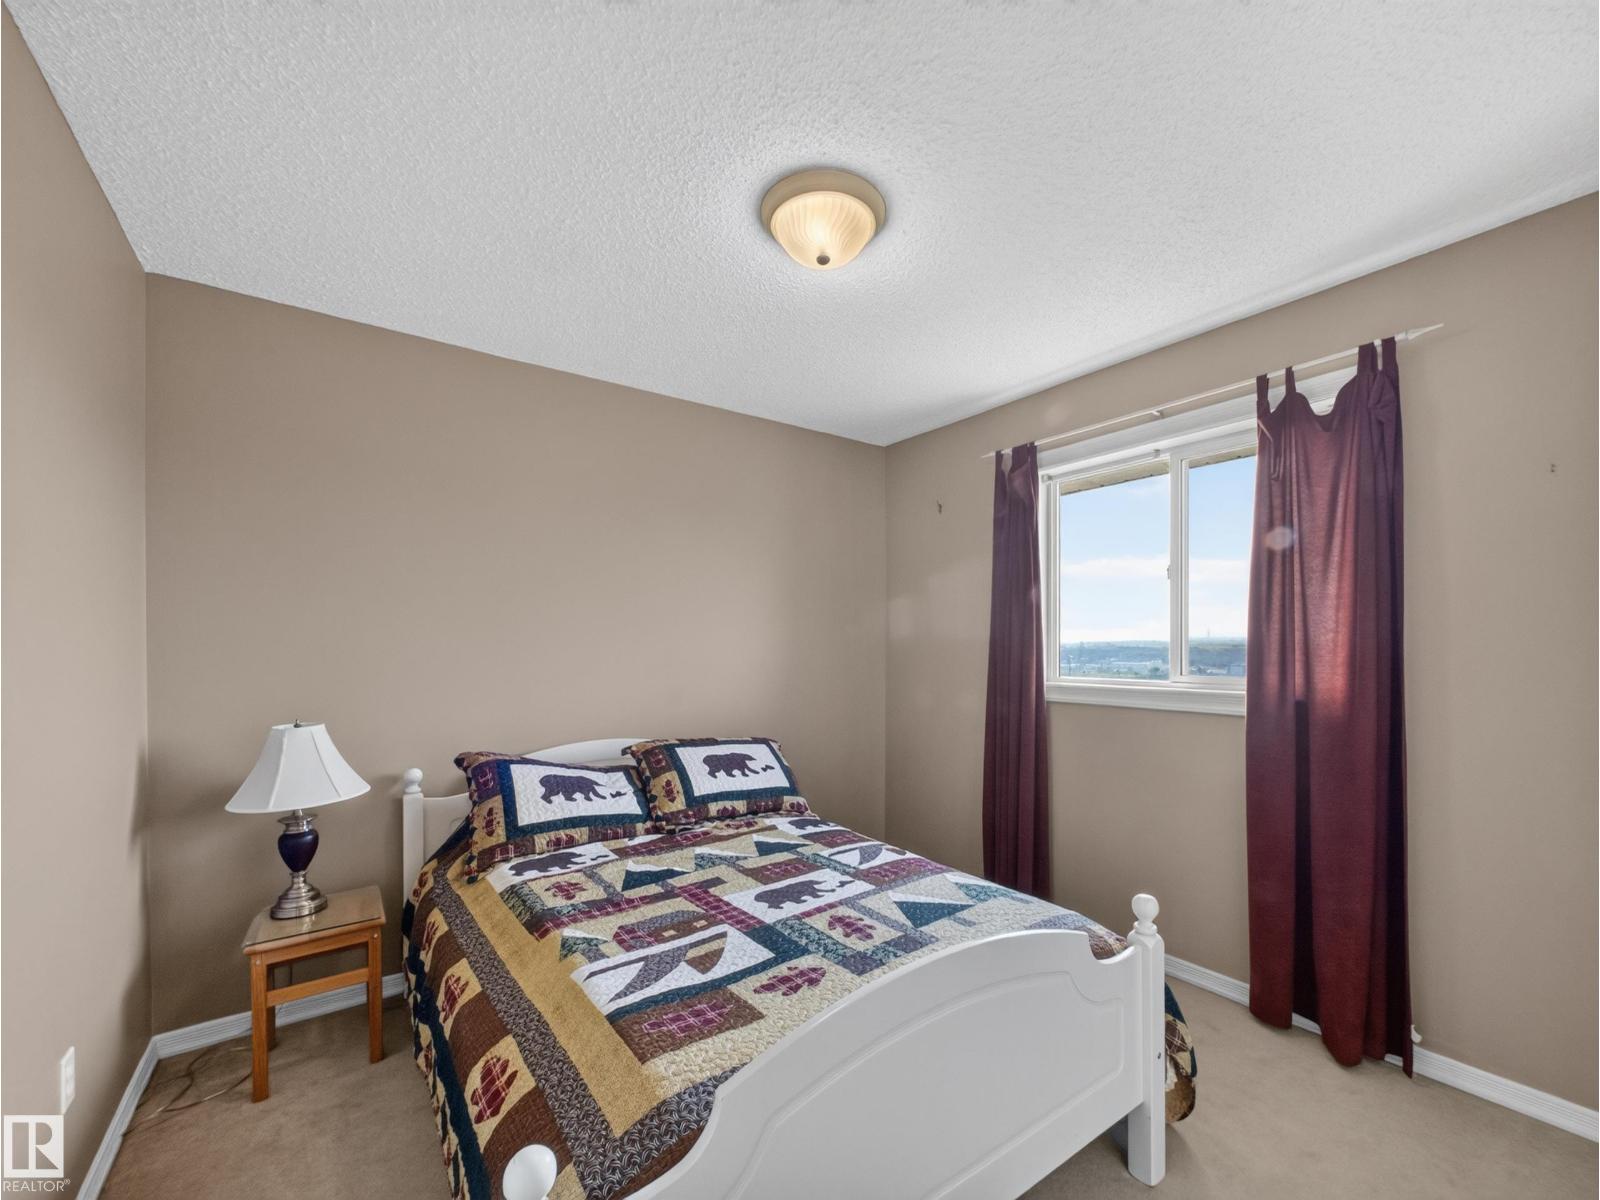
| Upper Level | Bedroom 2 | 3.16 m x 3.18 m |
| Upper Level | Bedroom 3 | 3.12 m x 3.06 m |
| Upper Level | Laundry Room | 2.72 m x 1.64 m |

Start Your Mortgage Application
