fbpx

3593 54 Avenue Crescent, Red Deer, Alberta T4N 4L7

MLS® # A2326014

$299,900

Property Size 729
Bedrooms 2
Bathrooms 2
Year Built 1957
Garages 1

Description

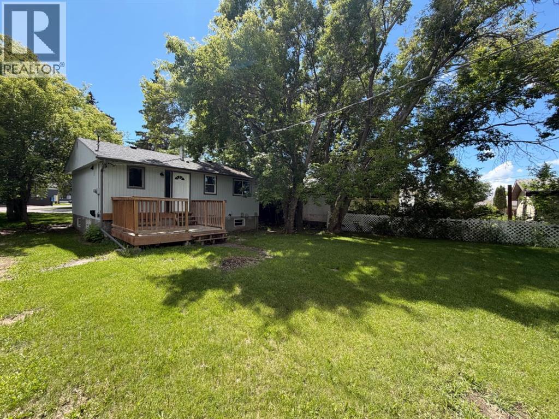
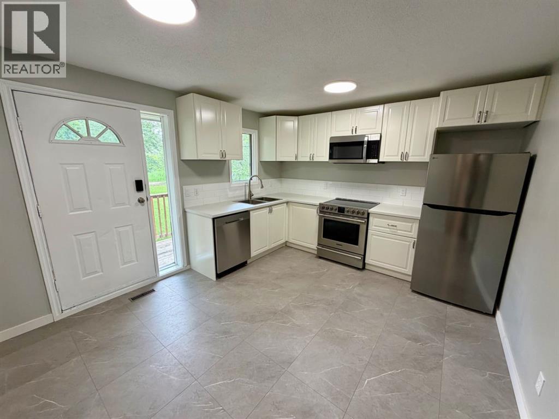
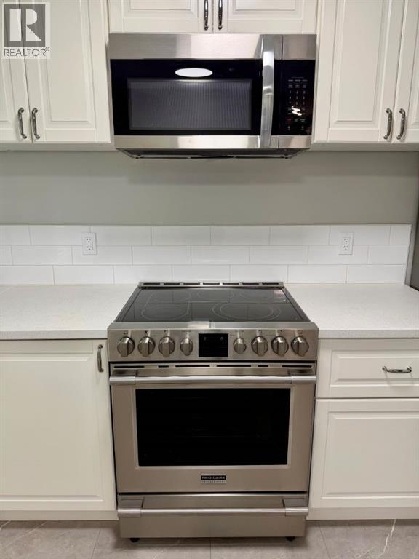
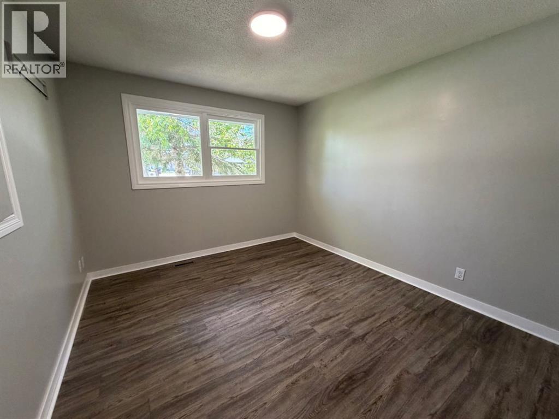
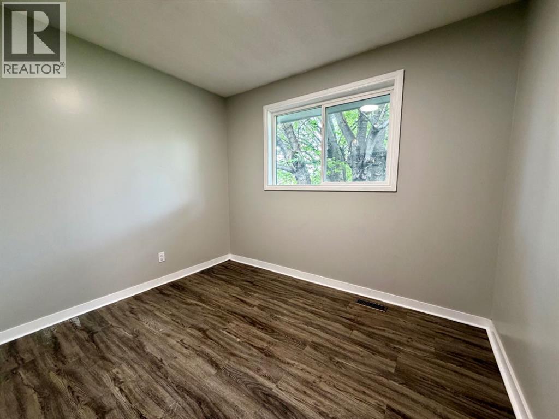
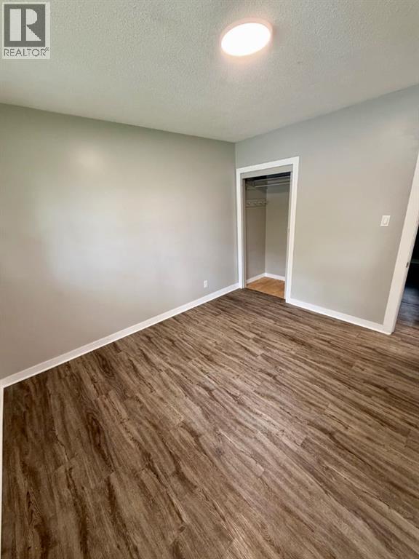
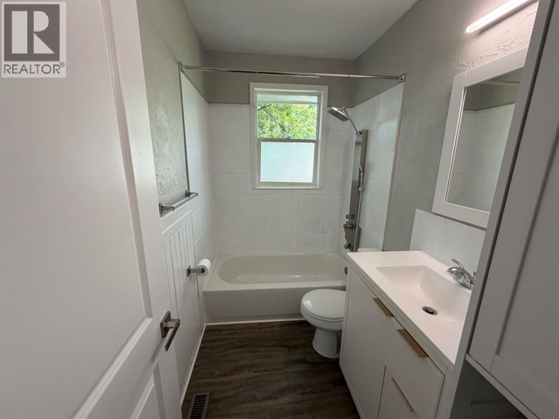
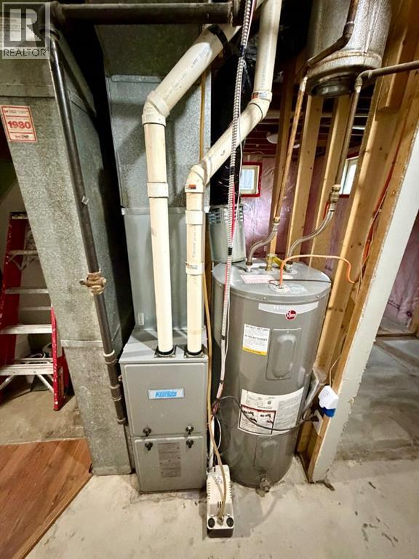
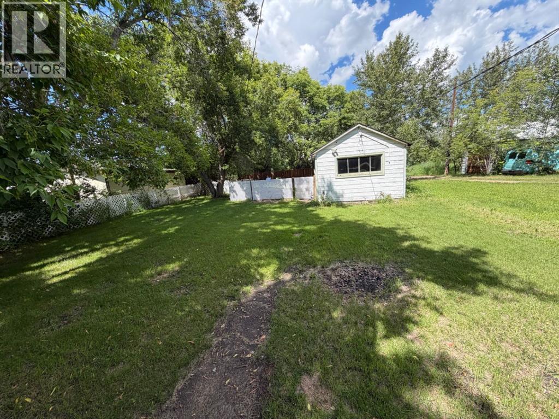
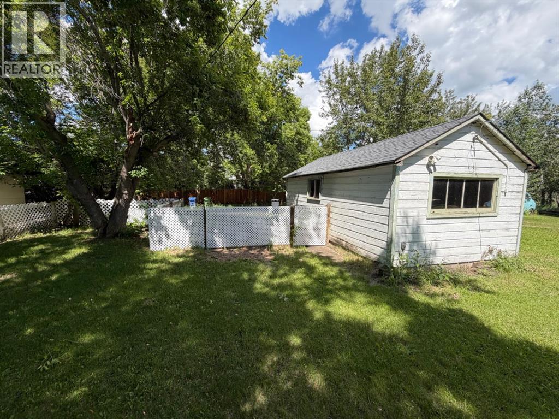
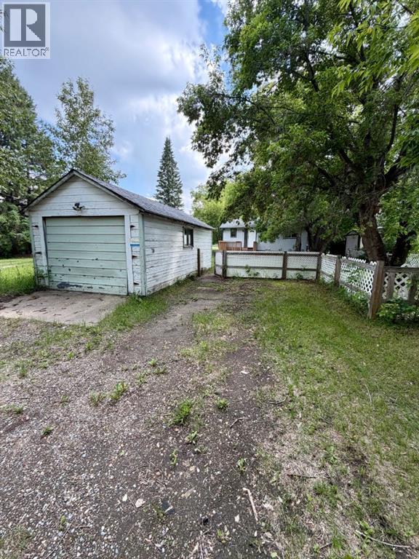
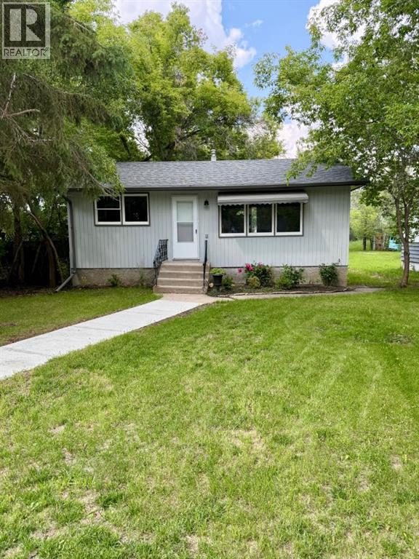
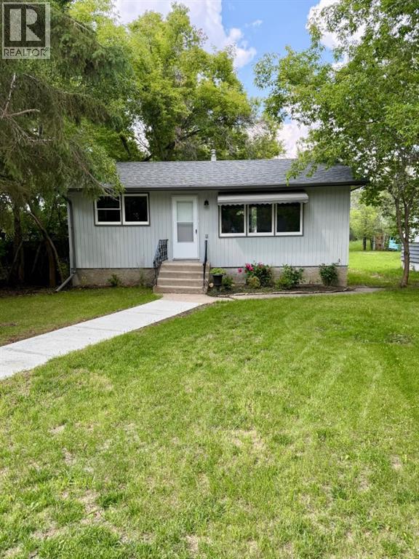
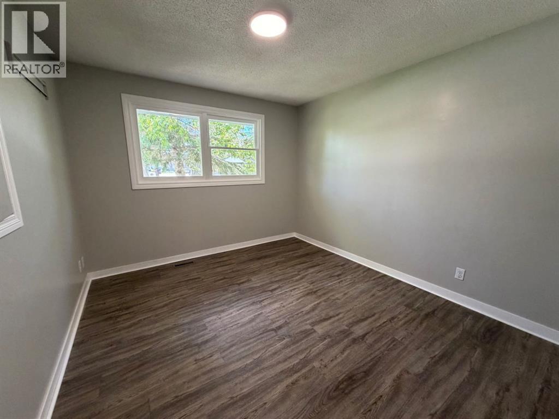
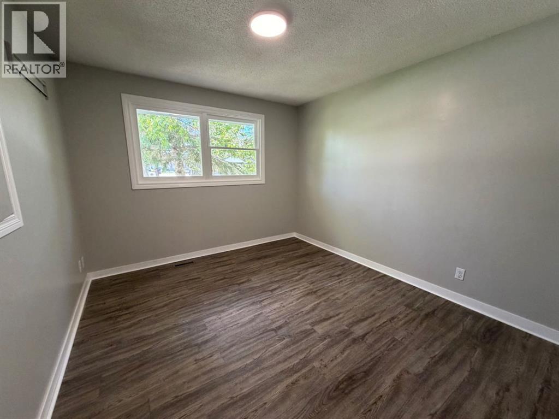
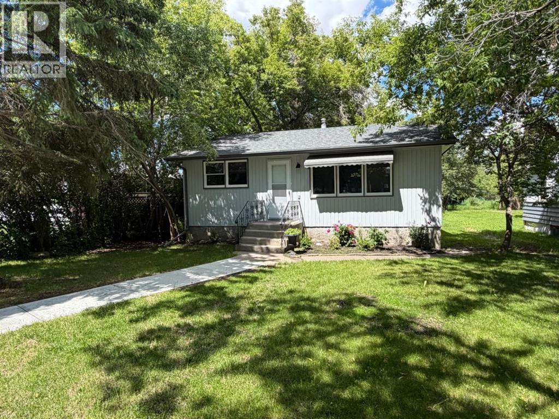
Welcome to this updated bungalow nestled on a spacious, mature lot in the highly desirable community of West Park. Offering the perfect blend of modern updates, timeless charm, and future potential, this move-in-ready home is an exceptional opportunity for first-time buyers, downsizers, or investors alike.Step inside to a bright and inviting interior featuring a updated kitchen. Recent upgrades—including a newer roof, gutters, high-efficiency furnace, and hot water tank—provide added comfort and peace of mind, allowing you to move in with confidence.The lower level has already been framed, creating an excellent opportunity to expand your living space. The previous layout included two additional bedrooms, a 3-piece bathroom, laundry area, and storage room, making it easy to envision the home's full potential.Outside, you'll appreciate the expansive backyard surrounded by mature trees, offering plenty of room to entertain, garden, or simply relax. An older single detached garage provides convenient parking and additional storage.Ideally located close to Red Deer Polytechnic, school, parks, shopping, and everyday amenities. Whether you're looking for your first home, a smart investment, or a place to downsize without compromise, this property is one you won't want to miss. (id:53676)

PROPERTY FEATURES

  • MLS® Number A2326014
  • Price $299,900
  • Bedrooms: 2
  • Bathrooms: 2
  • Square Footage: 729 sqft
  • Property Type: House
  • Community Name: West Park
  • Amenities Near By Park, Playground, Schools, Shopping
  • Features See Remarks, Other
  • Parking Space Total 1
  • Plan 1057ks
  • Structure None

Buildings

Bathroom Total 2 Bedrooms Above Ground 2
Bedrooms Total 2 Appliances Refrigerator, Dishwasher, Stove, Microwave
Architectural Style Bungalow Basement Development Partially Finished
Basement Type Full (partially Finished) Constructed Date 1957
Construction Material Wood Frame Construction Style Attachment Detached
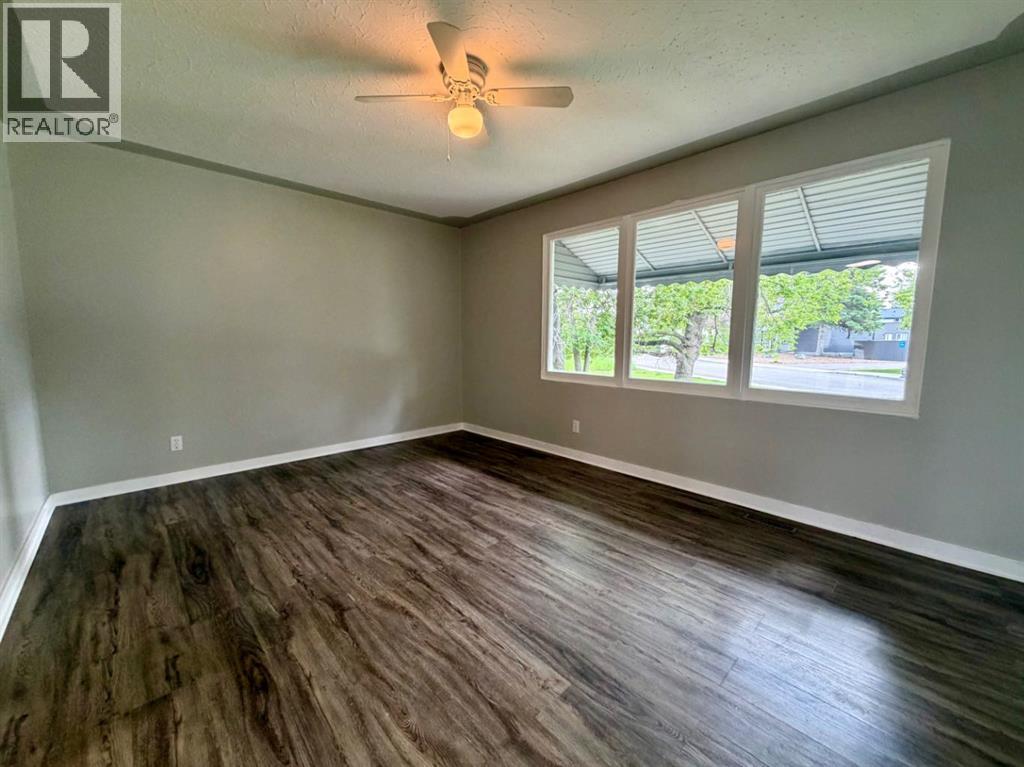
Cooling Type None Flooring Type Vinyl
Foundation Type Poured Concrete Heating Fuel Natural Gas
Heating Type Forced Air Stories Total 1
Size Interior 729 Sqft Total Finished Area 729 Sqft
Type House

Parking

Other
Detached Garage 1

Land

Acreage No Fence Type Not Fenced
Land Amenities Park, Playground, Schools, Shopping Size Depth 47.55 M
Size Frontage 13.11 M Size Irregular 7230.00
Size Total 7230 Sqft|4,051 - 7,250 Sqft Size Total Text 7230 Sqft|4,051 - 7,250 Sqft
Zoning Description R-d

Rooms

Level Type Dimensions
Basement 3pc Bathroom .00 Ft x .00 Ft
Main Level Living Room 15.00 Ft x 13.75 Ft
Main Level Kitchen 13.42 Ft x 11.50 Ft
Main Level Bedroom 10.00 Ft x 8.83 Ft
Main Level Primary Bedroom 10.42 Ft x 11.67 Ft
Main Level 4pc Bathroom .00 Ft x .00 Ft

BROKERAGE

  • Office: Royal LePage Network Realty Corp.

Start Your Mortgage Application

Schedule a Tour

Do you have questions?

Call or text today, we are here to help!

587-719-1004

Scroll to Top