
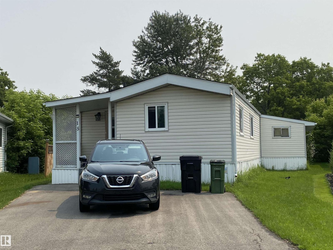
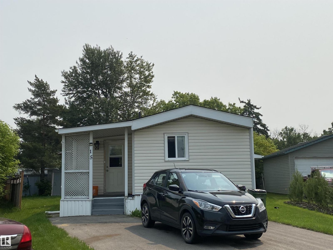
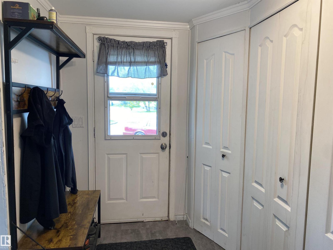
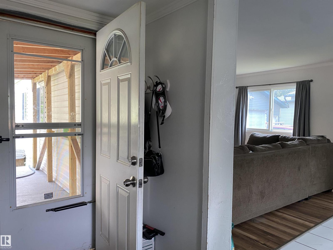
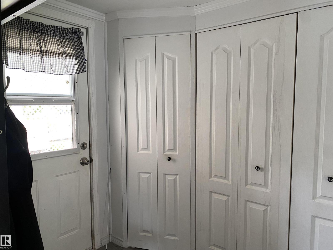
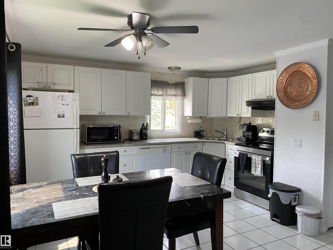
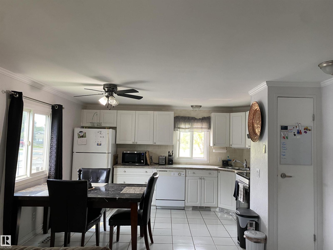
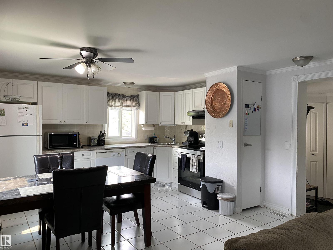
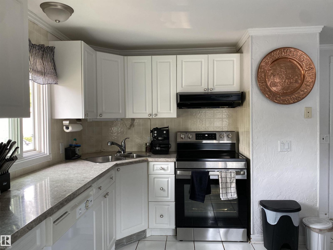
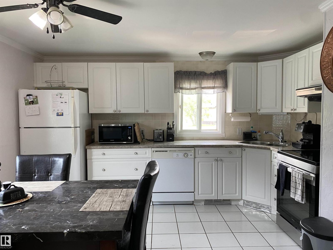
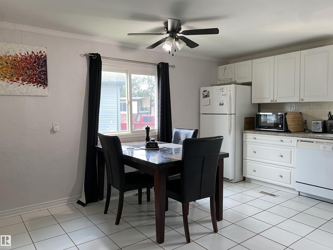
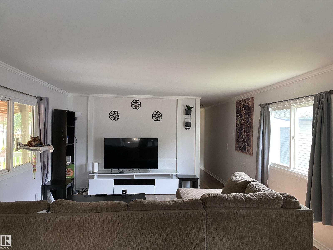
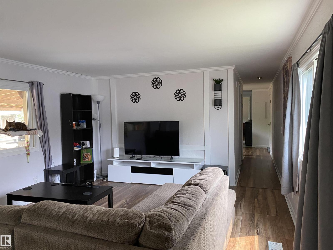
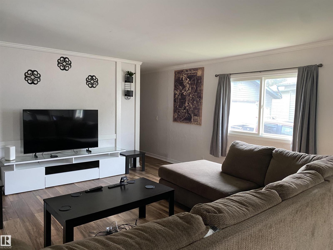
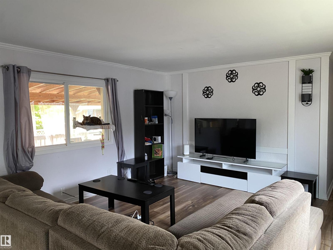
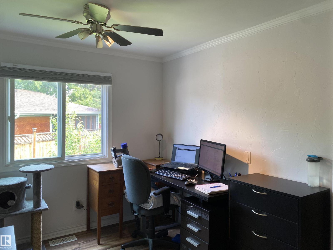
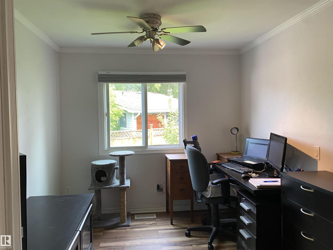
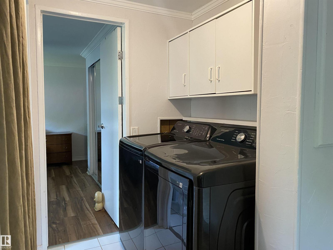
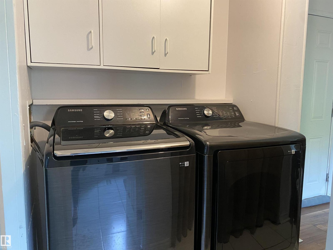
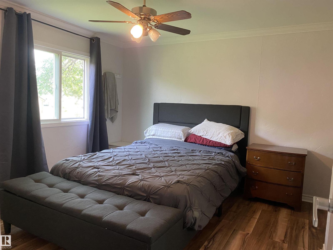
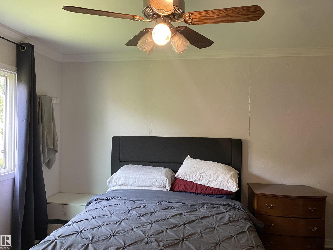
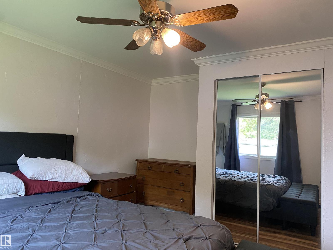
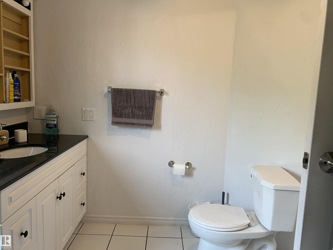
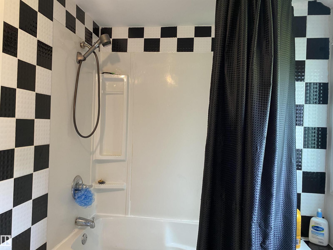
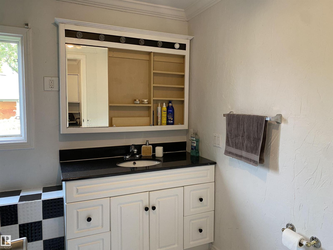
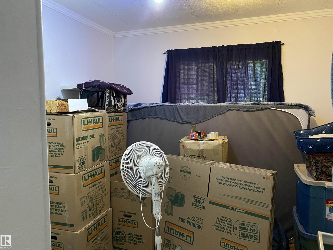
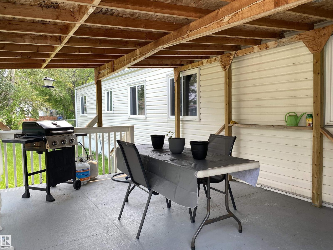
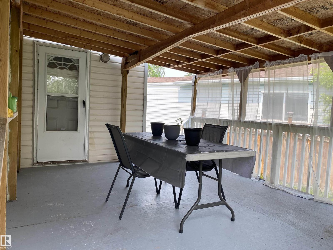
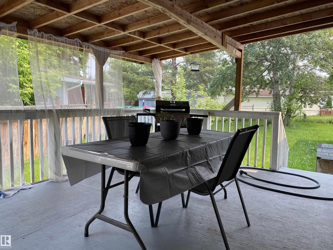
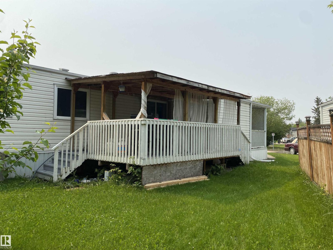
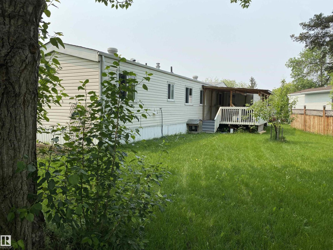
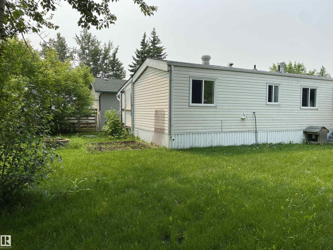
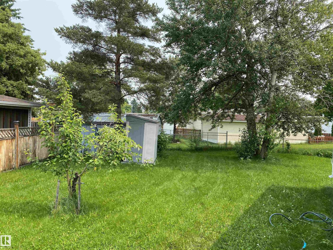
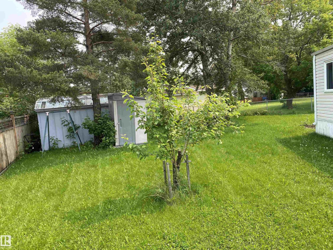
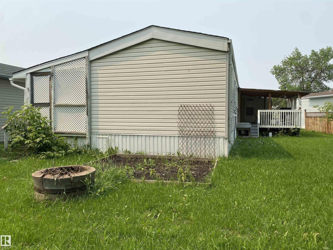
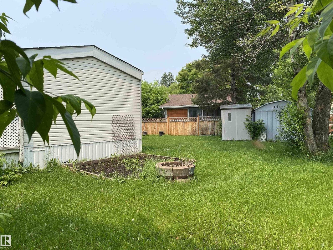
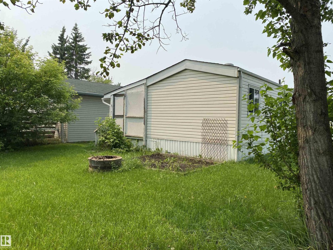
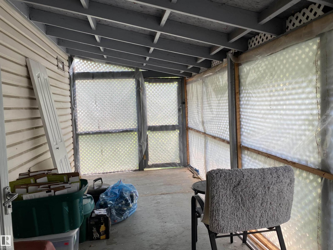
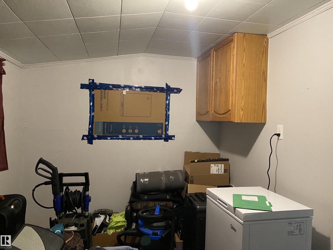
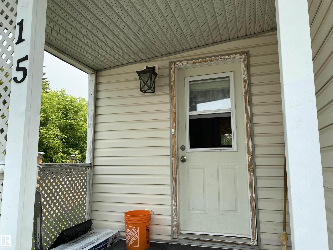
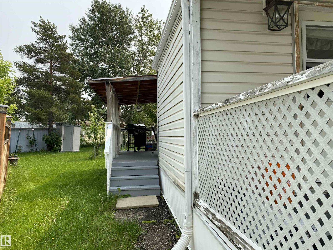
This updated 2-bedroom, 1-bath home with a den/office offers everything you need in your next home. Recent updates include newer windows, roof, washer, dryer, stove, furnace, siding, and kitchen cabinets and countertops. Step inside to a spacious porch/boot room with excellent storage and access to both the home and the large covered back patio. The open-concept living area makes it easy to stay connected while cooking and entertaining. Down the hall, the spare bedroom is separated from the large owner’s suite by a den/office and an oversized bathroom with a deep soaker tub. You’ll also find the newer washer and dryer, along with additional storage. Outside, enjoy the massive fenced yard, covered patio, and garden space—perfect for relaxing, entertaining, or growing your own vegetables. With privacy from every angle, low lot rent, and move-in-ready appeal, this home is ready for you! ***INCLUDED: BBQ, Kitchen table and chairs, Sectional Couch*** (id:53676)
| Bathroom Total | 1 | Bedrooms Total | 2 |
| Amenities | Vinyl Windows | Appliances | Dishwasher, Dryer, Fan, Hood Fan, Refrigerator, Stove, Washer, Window Coverings |
| Architectural Style | Bungalow | Constructed Date | 1979 |
| Heating Type | Forced Air | Stories Total | 1 |
| Size Interior | 1110 Sqft | Type | Mobile Home |
| Stall | |
| Parking Pad |
| Acreage | No | Fence Type | Fence |
| Land Amenities | Public Transit |
| Level | Type | Dimensions |
|---|---|---|
| Main Level | Living Room | 4.41 m x 4 m |
| Main Level | Dining Room | 2.55 m x 2.37 m |
| Main Level | Kitchen | 4.05 m x 4 m |
| Main Level | Primary Bedroom | 4 m x 3.76 m |
| Main Level | Bedroom 2 | 3.07 m x 2.56 m |
| Main Level | Bonus Room | 4 m x 2.6 m |

Start Your Mortgage Application
