
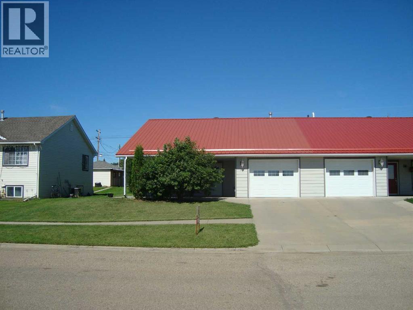
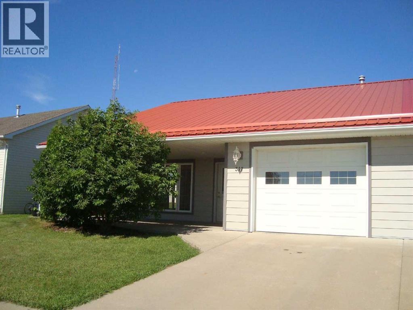
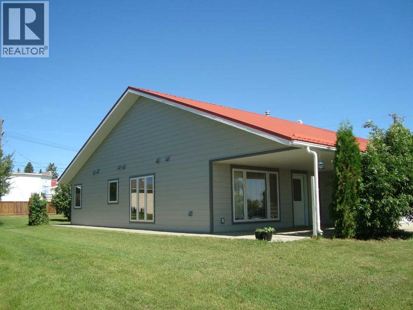
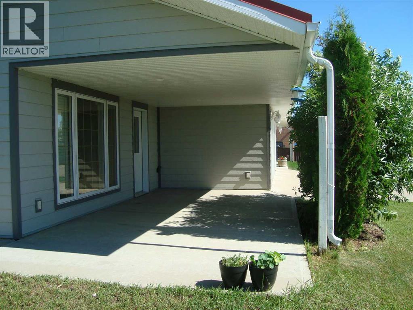
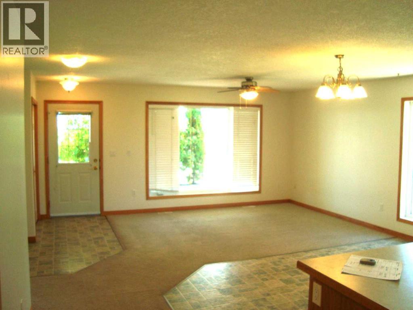
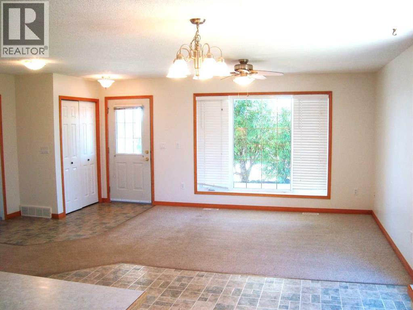
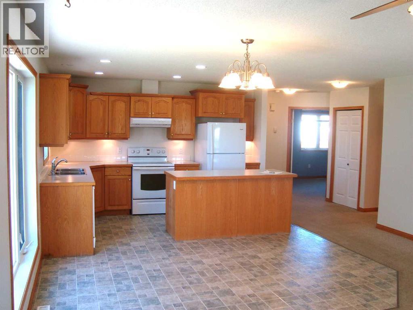
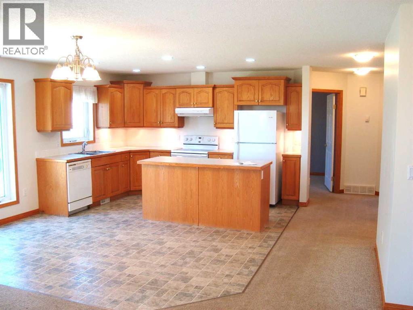
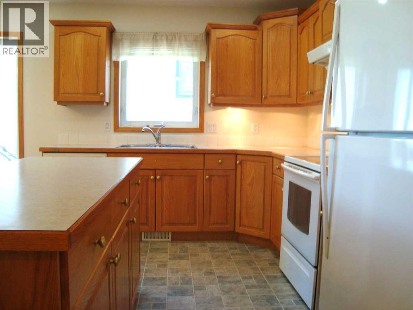
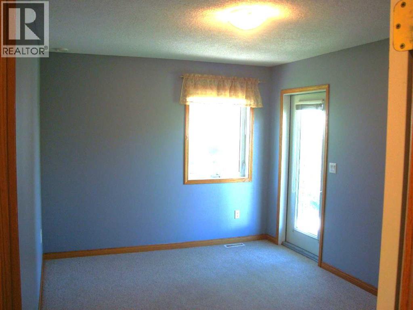
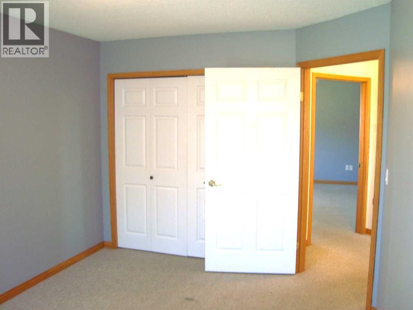
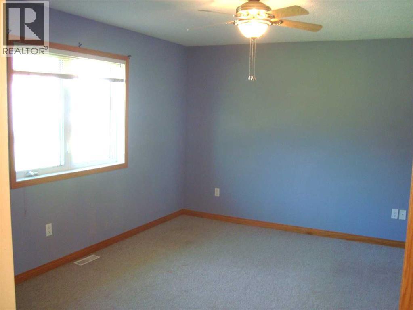
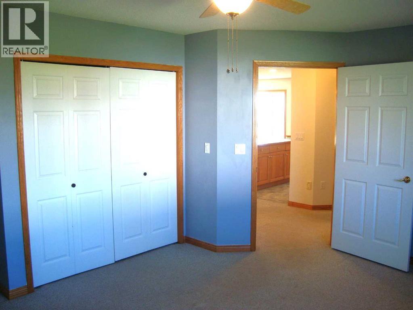
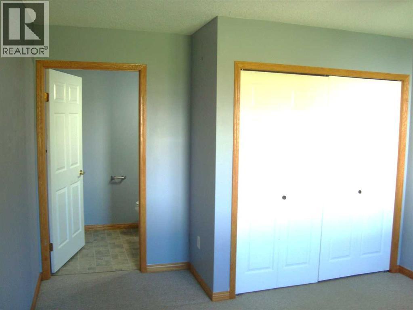
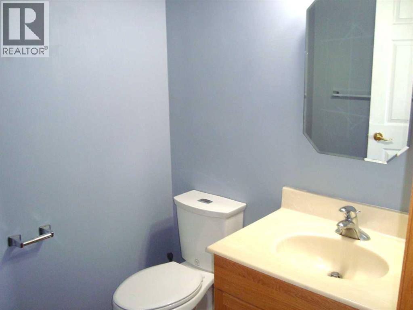
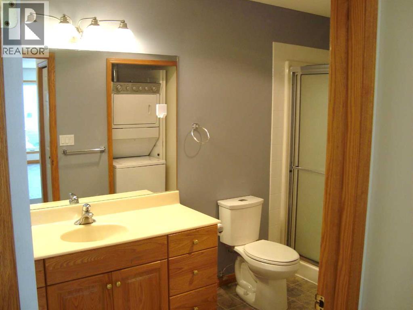
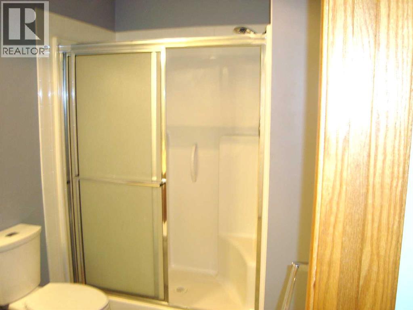
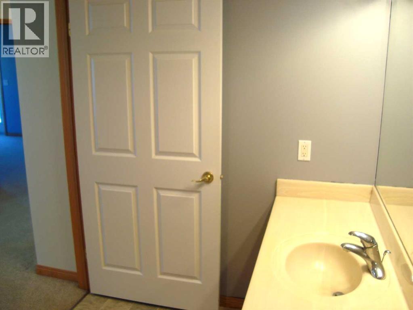
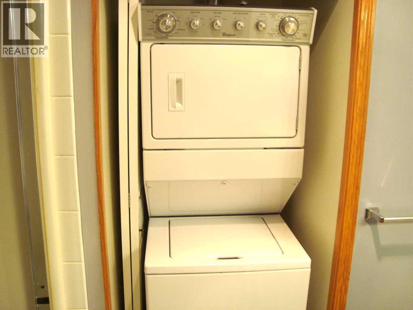
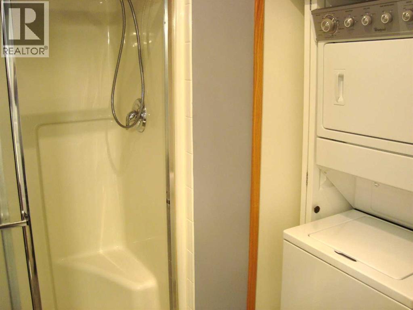
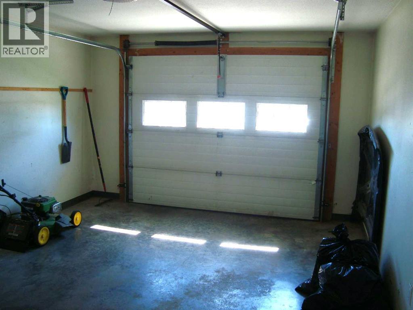
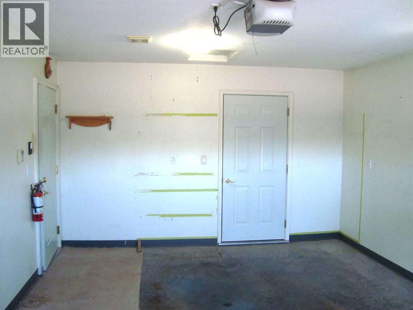
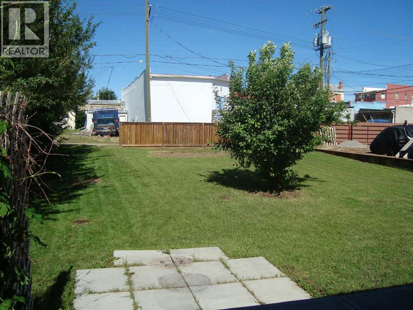
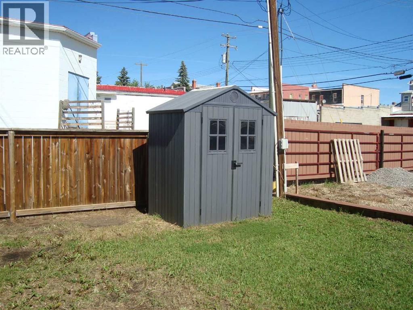
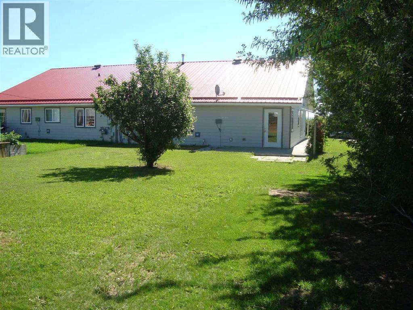
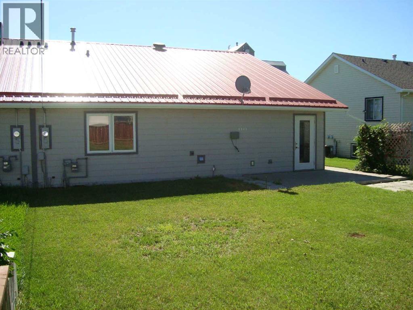
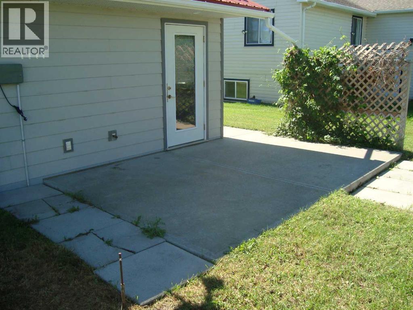
Excellent for Senior living with wheel chair sized doors and level entry from outside or attached garage. Well maintained and Hail resistant roof and siding has been upgraded. 2 Bedrooms and 2 bathrooms, laundry all on 1 level. All appliances are included. Fully landscaped and large concrete drive for off street parking as well as single attached garage. Call your favorite Realtor today for viewing appointments. (id:53676)
| Bathroom Total | 2 | Bedrooms Above Ground | 2 |
| Bedrooms Total | 2 | Appliances | Refrigerator, Dishwasher, Stove, Hood Fan |
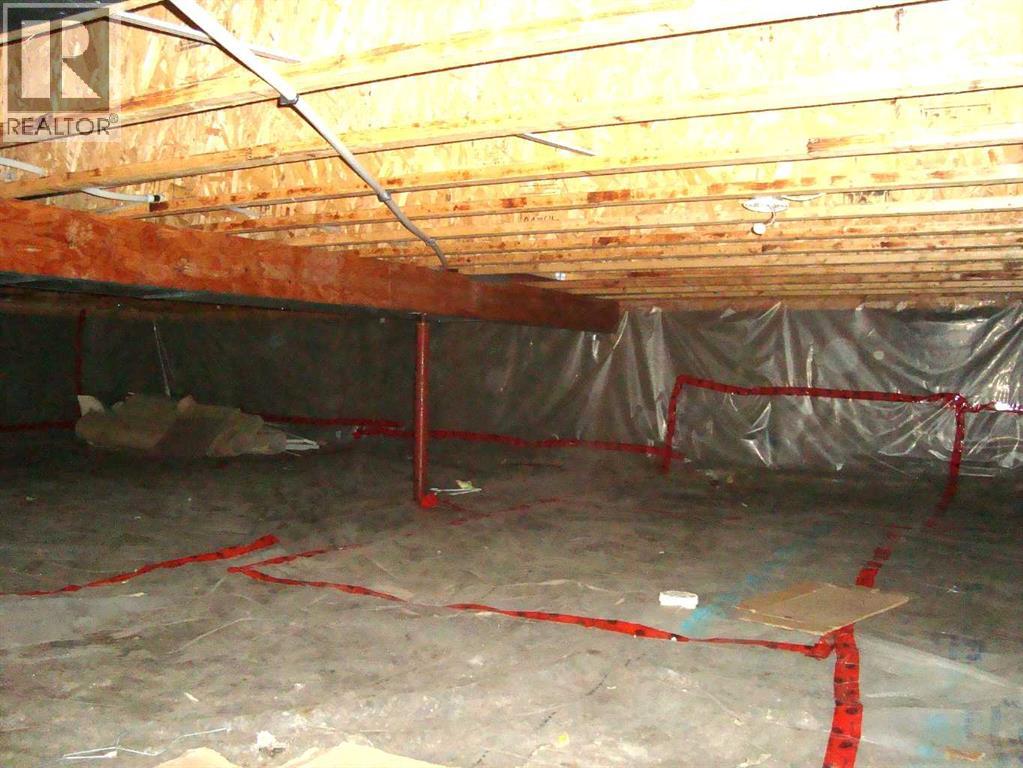
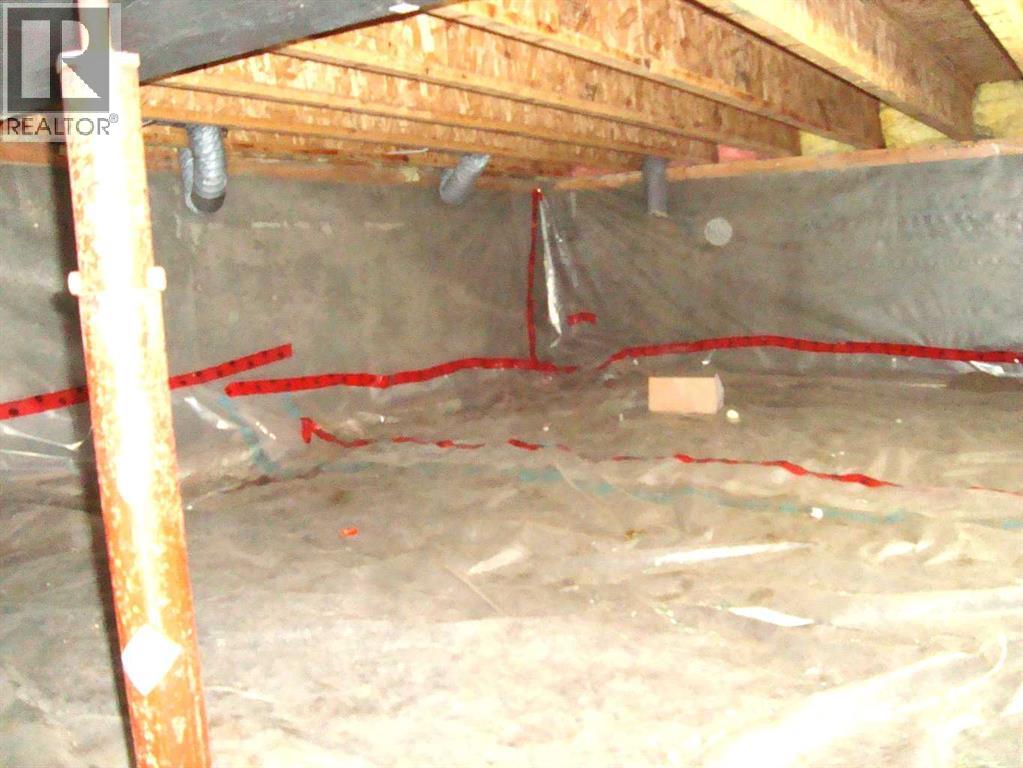
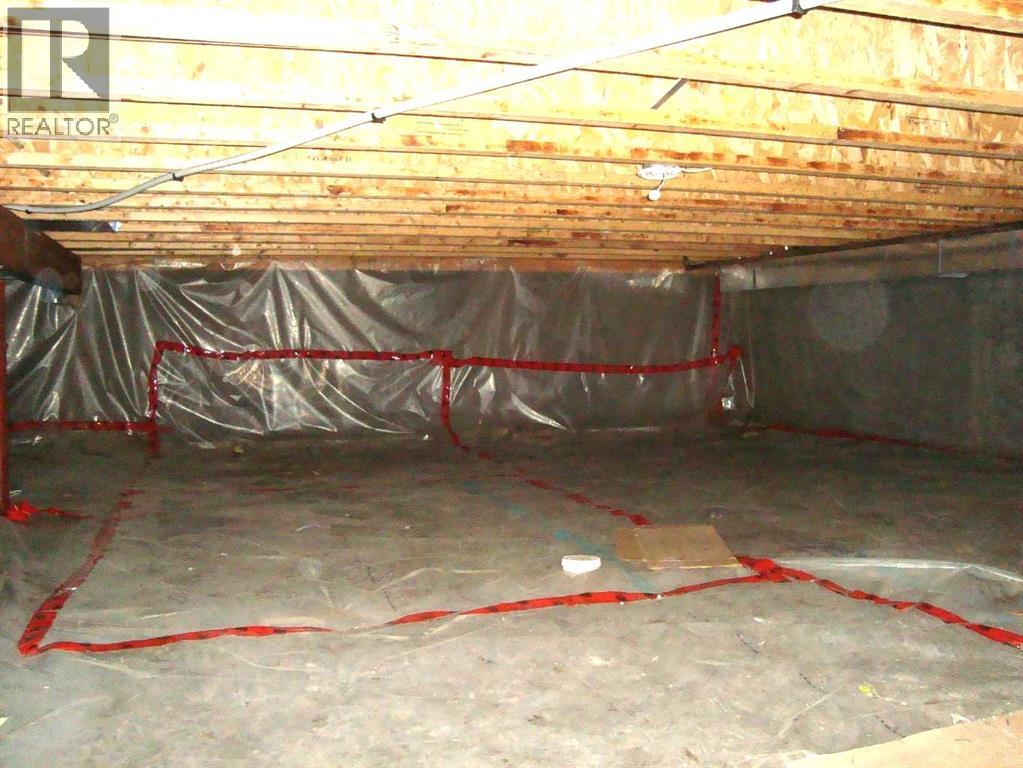
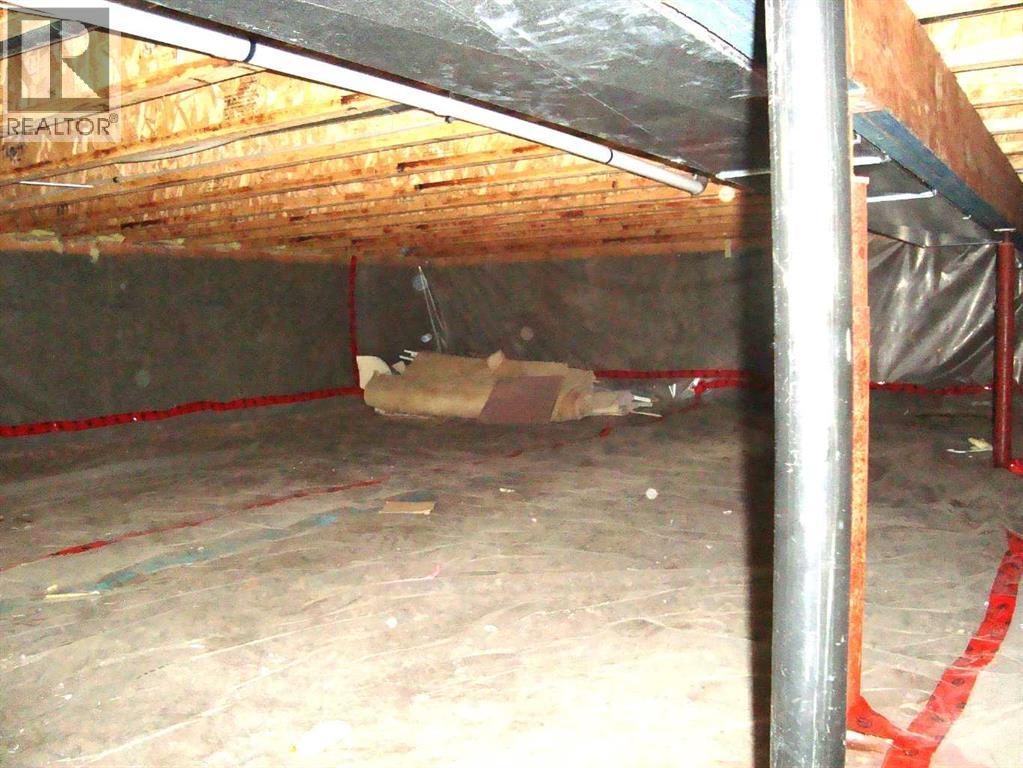
| Architectural Style | Bungalow | Basement Type | Crawl Space |
| Constructed Date | 2005 | Construction Material | Wood Frame |
| Construction Style Attachment | Semi-detached | Cooling Type | None |
| Flooring Type | Carpeted, Linoleum | Foundation Type | Poured Concrete |
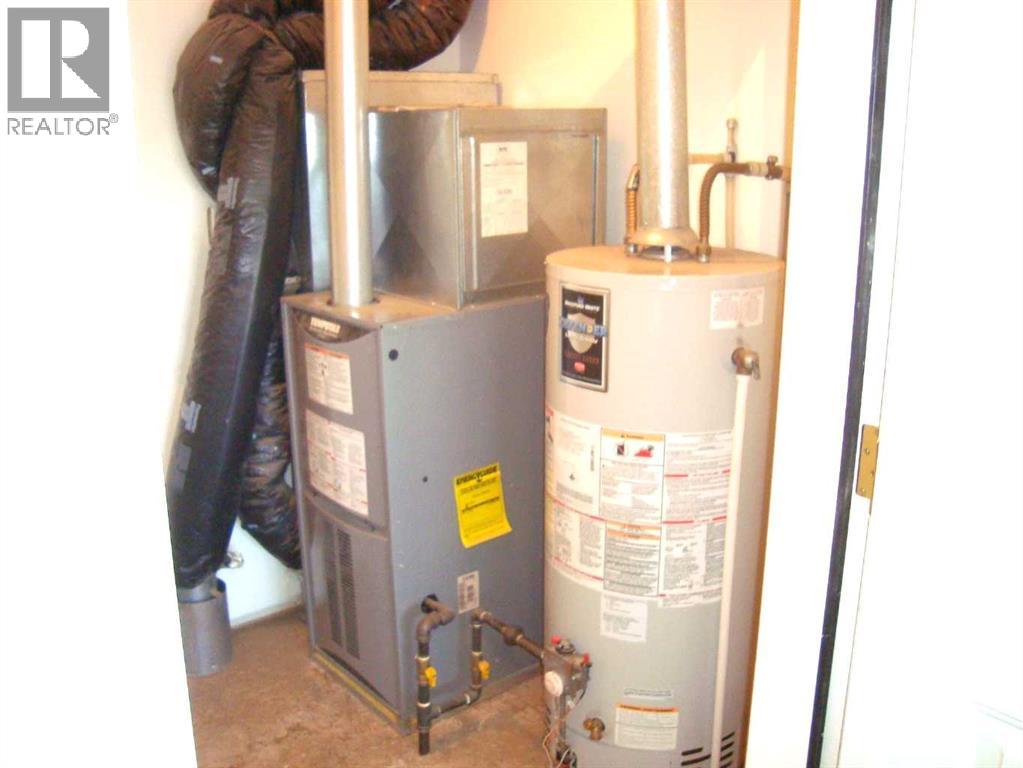
| Half Bath Total | 1 | Heating Fuel | Natural Gas |
| Heating Type | Forced Air | Stories Total | 1 |
| Size Interior | 1152 Sqft | Total Finished Area | 1152 Sqft |
| Type | Duplex |
| Concrete | |
| Other | |
| R V | |
| Attached Garage | 1 |
| Acreage | No | Fence Type | Partially Fenced |
| Land Amenities | Shopping | Landscape Features | Landscaped |
| Size Depth | 42 M | Size Frontage | 15 M |
| Size Irregular | 7000.00 | Size Total | 7000 Sqft|4,051 - 7,250 Sqft |
| Size Total Text | 7000 Sqft|4,051 - 7,250 Sqft | Zoning Description | R-2 |
| Level | Type | Dimensions |
|---|---|---|
| Main Level | Living Room | 3.22 M x 5.19 M |
| Main Level | Eat In Kitchen | 8.00 M x 5.19 M |
| Main Level | Primary Bedroom | 3.38 M x 3.78 M |
| Main Level | Bedroom | 2.77 M x 4.45 M |
| Main Level | 2pc Bathroom | 1.54 M x 1.85 M |
| Main Level | 3pc Bathroom | 1.85 M x 3.53 M |
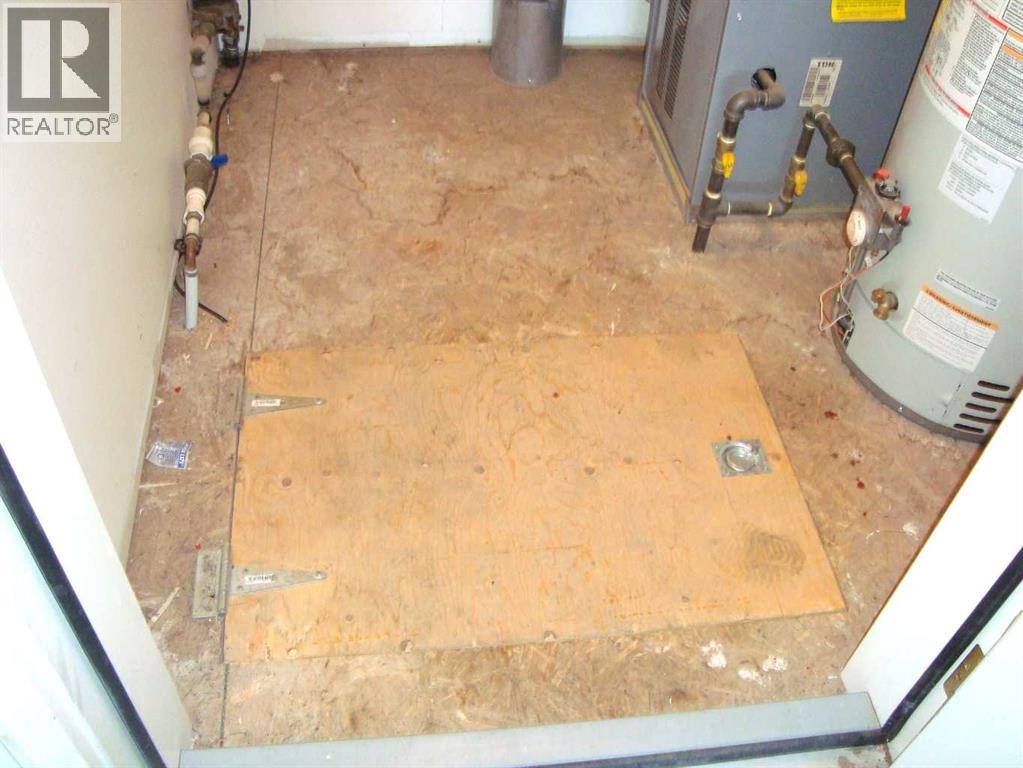
| Main Level | Furnace | 1.85 M x 1.85 M |

Start Your Mortgage Application
