
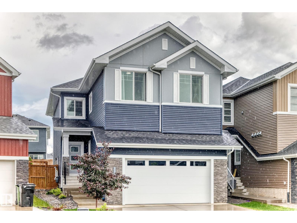
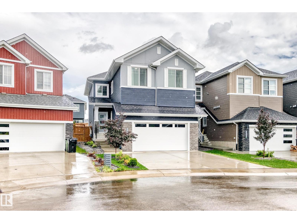
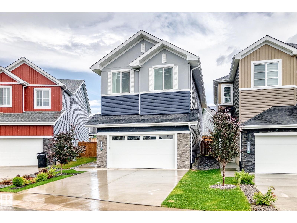
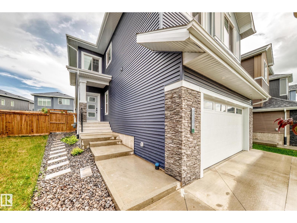
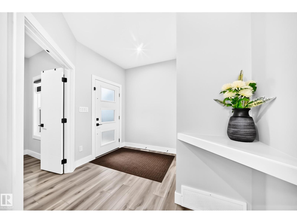
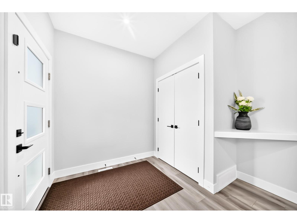
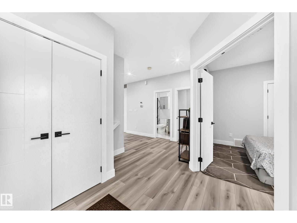
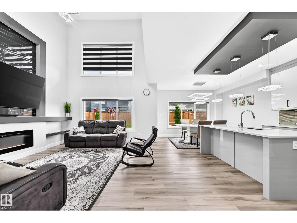
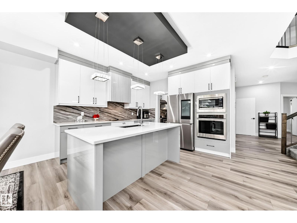
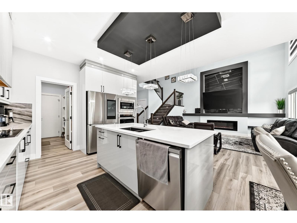
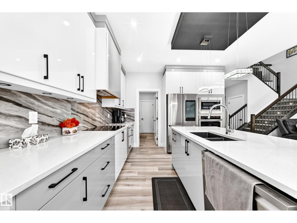
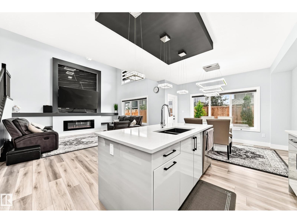
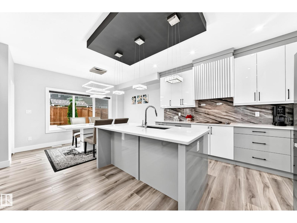
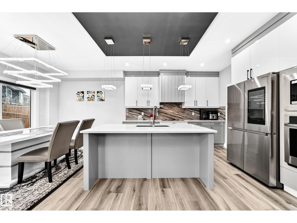
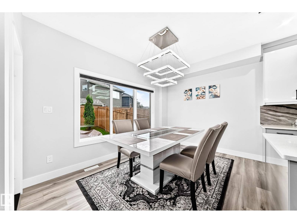
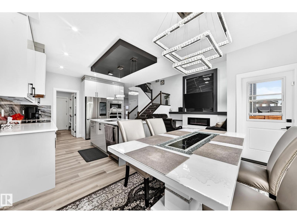
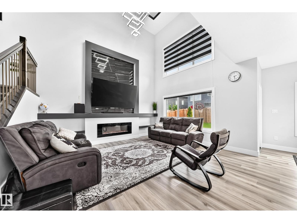
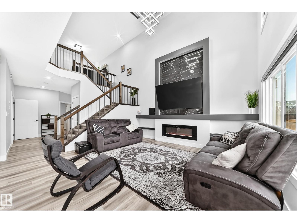
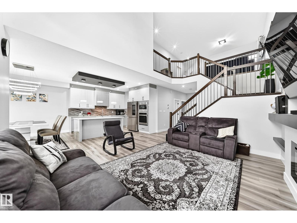
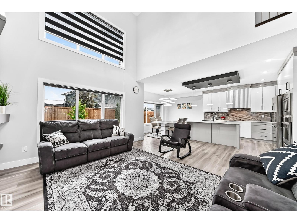
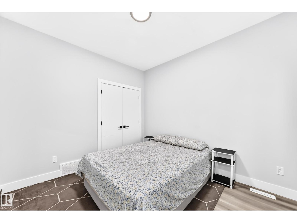
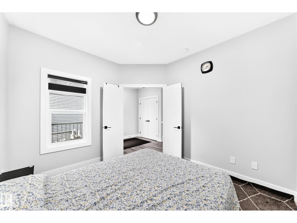
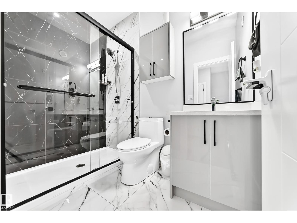
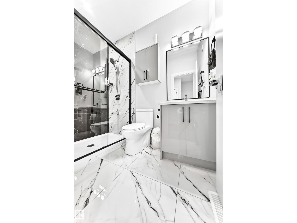
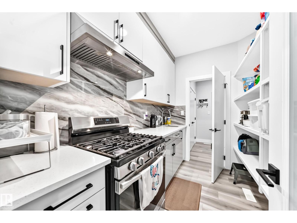
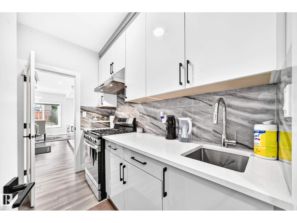
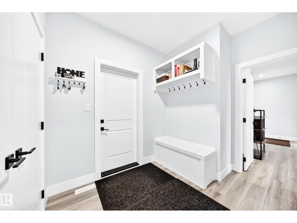
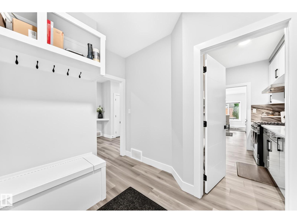
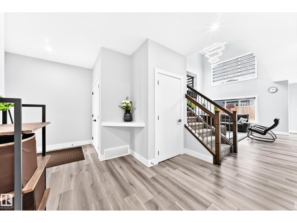
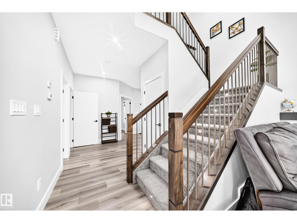
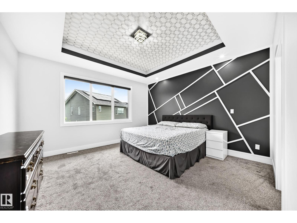
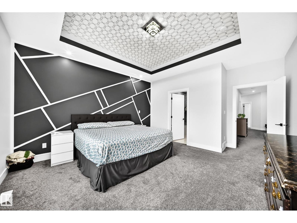
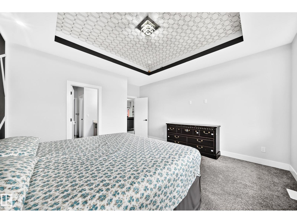
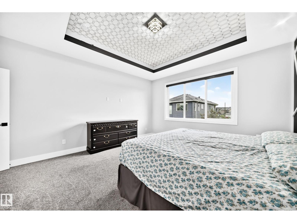
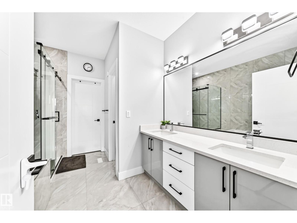
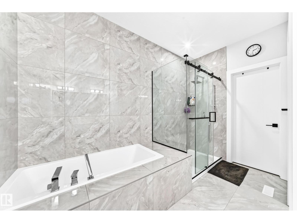
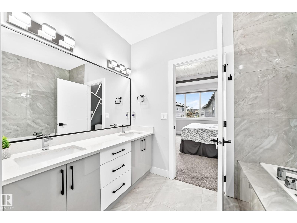
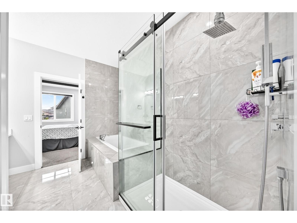
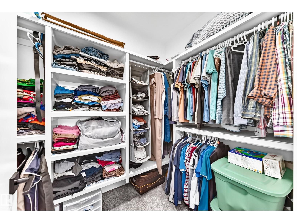
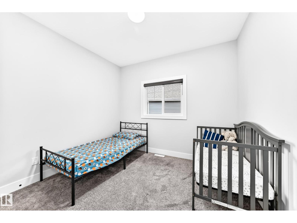
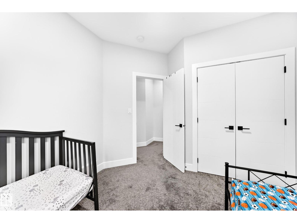
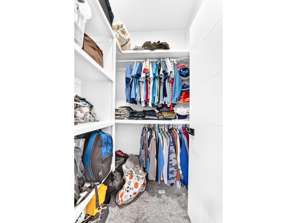
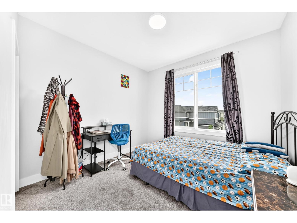
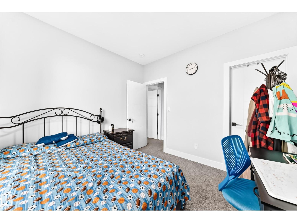
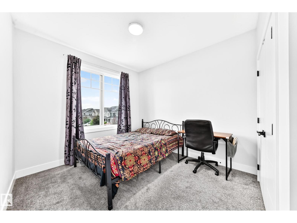
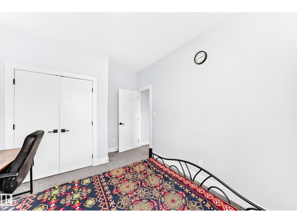
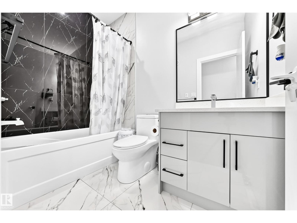
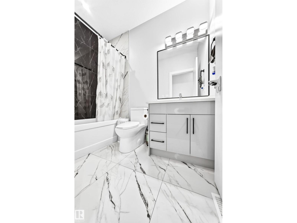
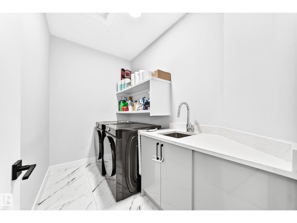
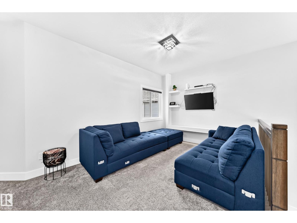
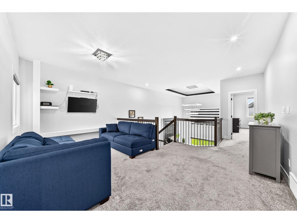
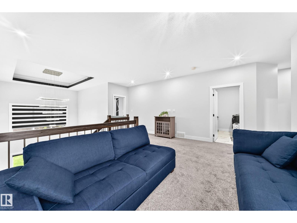
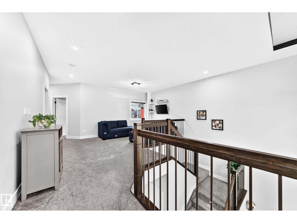
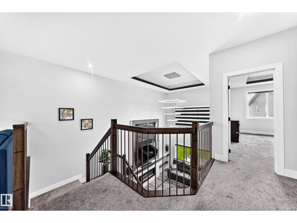
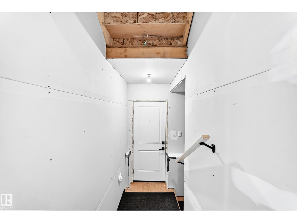
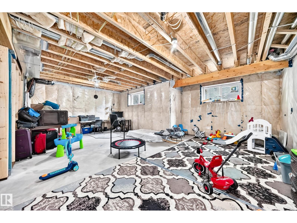
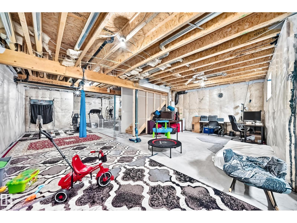
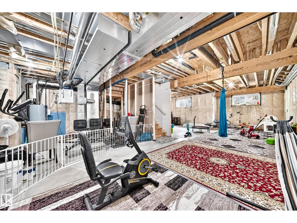
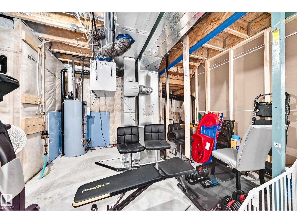
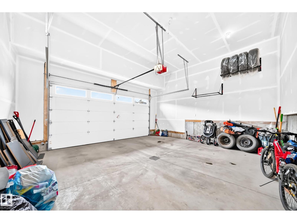
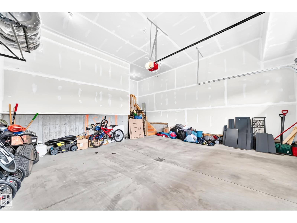
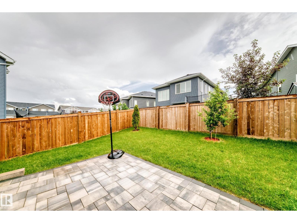
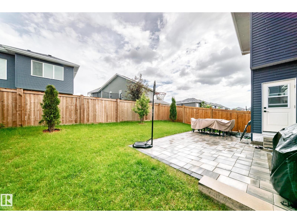
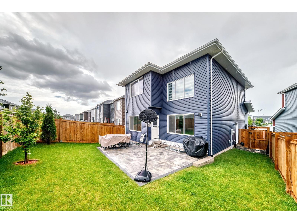
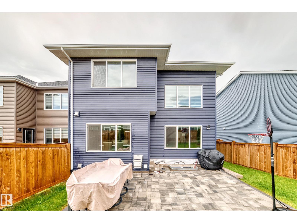
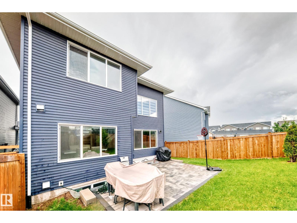
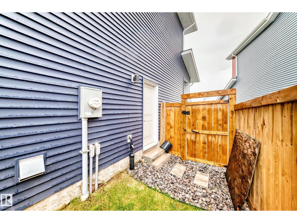
Custom-built 2023 two-storey offering approx. 2,499 sq. ft. in sought-after Glenridding Ravine. Designed for modern family or multigenerational living, this 5-bedroom, 3-full-bath home features a main-floor bedroom and full bath, 9-ft ceilings throughout, and an impressive 18+ ft open-to-above great room. The chef-inspired open-concept kitchen offers an electric cooktop, wall oven, microwave and refrigerator, while the separate spice kitchen includes a gas range, oven and pantry. Upstairs features four bedrooms plus a spacious bonus room. The unfinished basement has a separate side entrance and rough-ins, ready for future development. Enjoy a double front attached garage with drain. Walk to daycare, FreshCo, Rexall, restaurants, gas station, dental office and more. Near the future Glenridding Grades 7-12 public school, anticipated to open in 2028, and planned Windermere District Park. A superb opportunity in a growing southwest Edmonton community! (id:53676)
| Bathroom Total | 3 | Bedrooms Total | 5 |
| Amenities | Ceiling - 9ft | Appliances | Dishwasher, Dryer, Garage Door Opener Remote(s), Garage Door Opener, Hood Fan, Oven - Built-in, Refrigerator, Stove, Washer, Window Coverings |
| Basement Development | Unfinished | Basement Type | Full (unfinished) |
| Constructed Date | 2023 | Construction Style Attachment | Detached |
| Fireplace Fuel | Electric | Fireplace Present | Yes |
| Fireplace Type | Unknown | Heating Type | Forced Air |
| Stories Total | 2 | Size Interior | 2499 Sqft |
| Type | House |
| Attached Garage |
| Acreage | No | Fence Type | Fence |
| Land Amenities | Airport, Golf Course, Playground, Schools, Shopping | Size Irregular | 355.66 |
| Size Total | 355.66 M2 | Size Total Text | 355.66 M2 |
| Level | Type | Dimensions |
|---|---|---|
| Main Level | Living Room | 4.8 m x 4.3 m |
| Main Level | Dining Room | 2.67 m x 3.94 m |
| Main Level | Kitchen | 3.64 m x 3.7 m |
| Main Level | Bedroom 5 | 2.81 × 1.91 |
| Main Level | Second Kitchen | 2.81 × 1.91 |
| Upper Level | Primary Bedroom | 4.3 m x 4.32 m |
| Upper Level | Bedroom 2 | 3.03 m x 3.29 m |
| Upper Level | Bedroom 3 | 3.06 m x 3.24 m |
| Upper Level | Bedroom 4 | 3.35 m x 3.02 m |
| Upper Level | Bonus Room | 4.14 m x 5.21 m |

Start Your Mortgage Application
