
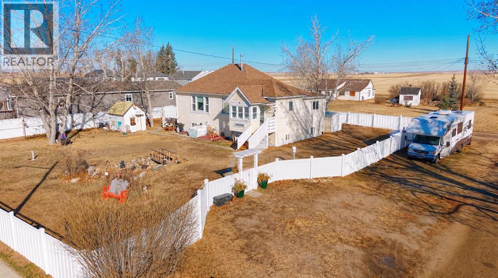
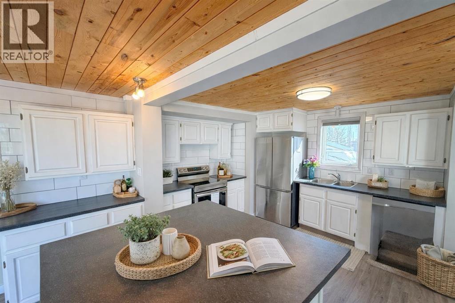
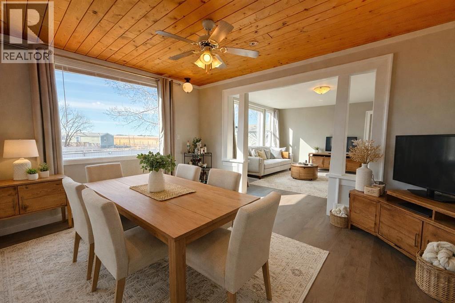
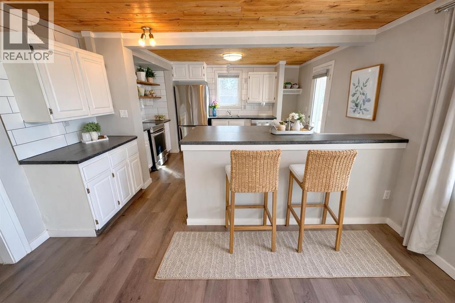
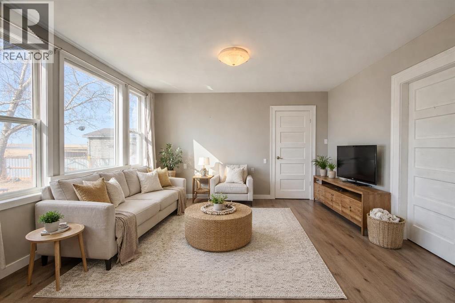
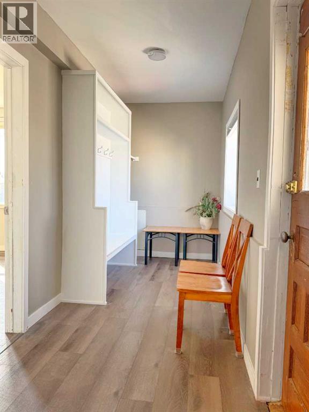
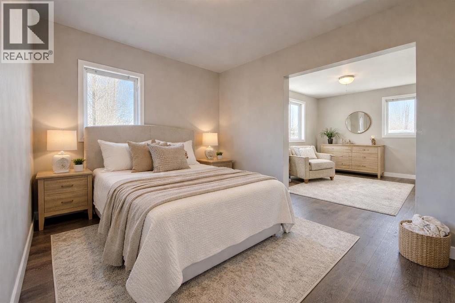
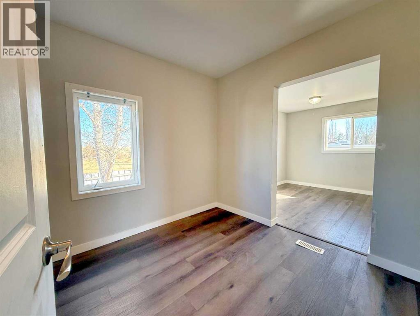
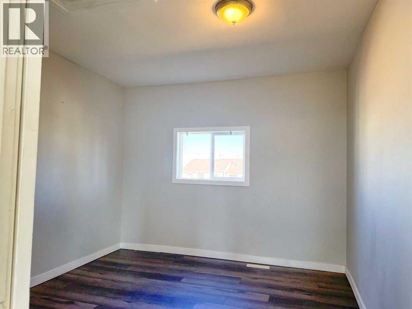
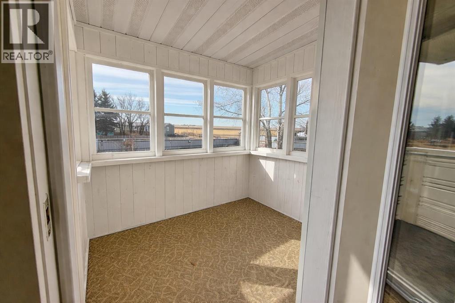
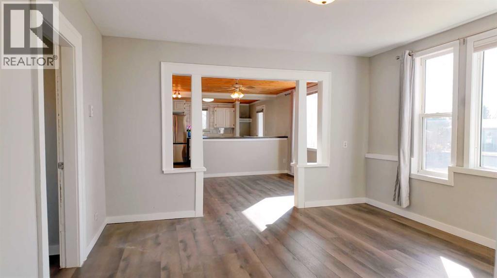
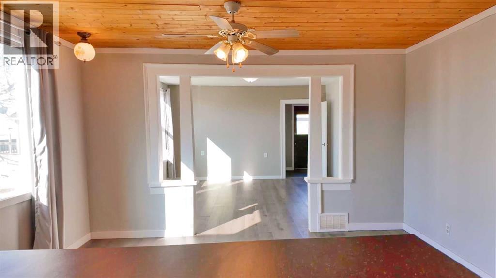
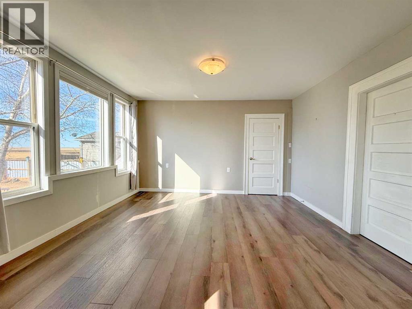
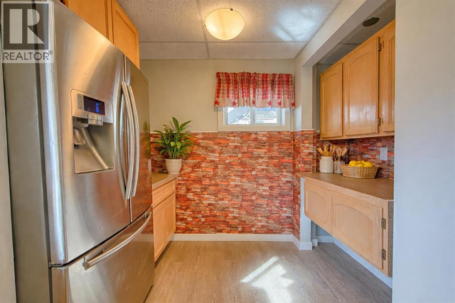
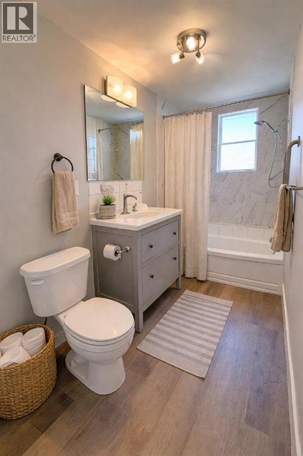
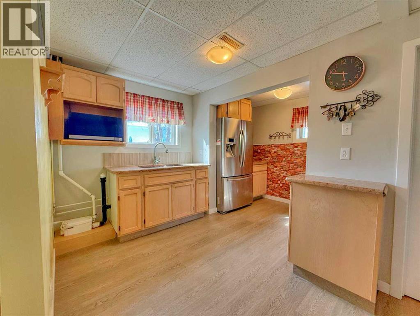
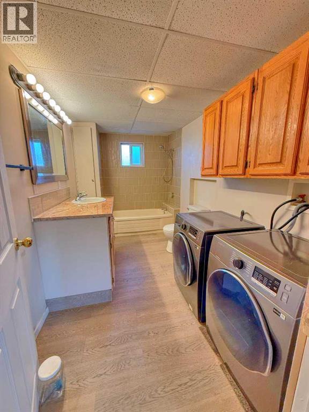
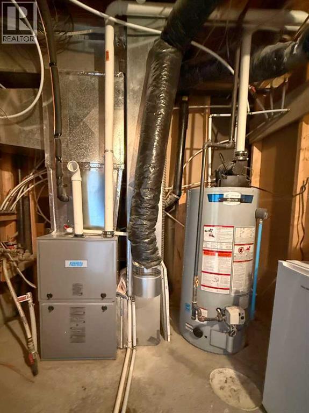
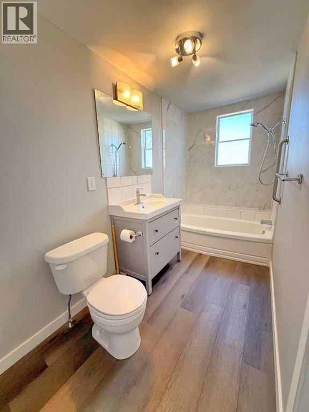
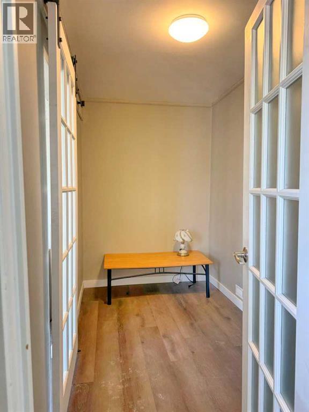
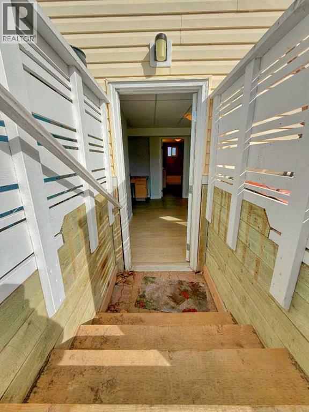
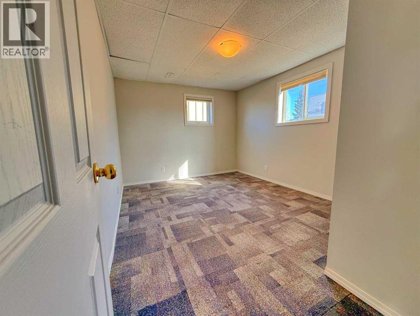
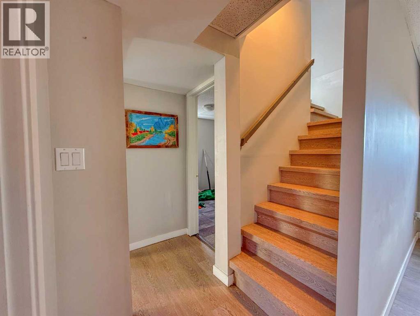
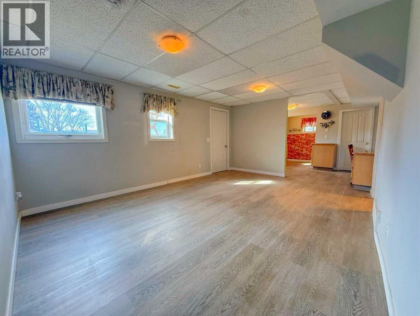
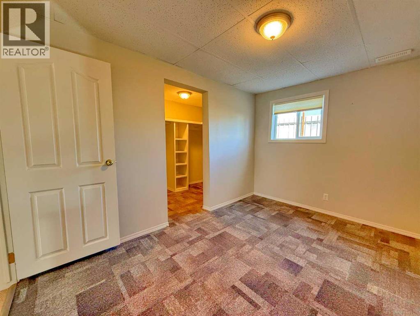
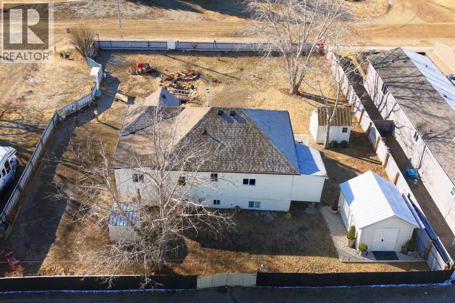
Charming raised bungalow in Champion, Alberta! Located just minutes from Little Bow Provincial Park, Lake McGregor, and Twin Valley Reservoir, this beautifully updated home sits on a 0.28-acre fenced lot with a pond, one large shed, two smaller sheds, and mountain views on a clear day. Extensively renovated over the past 2–3 years, it offers 5 bedrooms, 2 full bathrooms, and over 2,000 sq. ft. of developed living space. The illegal basement with walk-up access makes it ideal for a multi-generational family or for those looking to live up and rent down. Recent updates include all 5 newer appliances, high-efficiency furnace, hot water heater, 3.5-ton central A/C, updated flooring, shingles, and eavestroughs. The lower level opens to a huge sunny south-facing yard. Early possession available. (id:53676)
| Bathroom Total | 2 | Bedrooms Above Ground | 2 |
| Bedrooms Below Ground | 3 | Bedrooms Total | 5 |
| Appliances | Refrigerator, Stove, Washer & Dryer | Architectural Style | Bungalow |
| Basement Development | Finished | Basement Features | Separate Entrance, Walk-up, Suite |
| Basement Type | Full (finished) | Constructed Date | 1945 |
| Construction Style Attachment | Detached | Cooling Type | None |
| Exterior Finish | Vinyl Siding | Flooring Type | Laminate |
| Foundation Type | Poured Concrete | Heating Fuel | Natural Gas |
| Heating Type | Forced Air | Stories Total | 1 |
| Size Interior | 1208 Sqft | Total Finished Area | 1208 Sqft |
| Type | House |
| Other |
| Acreage | No | Fence Type | Fence |
| Land Amenities | Schools, Water Nearby | Size Depth | 36.57 M |
| Size Frontage | 30.48 M | Size Irregular | 0.28 |
| Size Total | 0.28 Ac|10,890 - 21,799 Sqft (1/4 - 1/2 Ac) | Size Total Text | 0.28 Ac|10,890 - 21,799 Sqft (1/4 - 1/2 Ac) |
| Zoning Description | Res |
| Level | Type | Dimensions |
|---|---|---|
| Basement | Bedroom | 11.50 Ft x 9.75 Ft |
| Basement | Furnace | 12.50 Ft x 12.17 Ft |
| Basement | Family Room | 17.00 Ft x 12.25 Ft |
| Basement | 4pc Bathroom | 6.08 Ft x 12.50 Ft |
| Basement | Bedroom | 13.25 Ft x 9.75 Ft |
| Basement | Bedroom | 13.25 Ft x 9.75 Ft |
| Main Level | Kitchen | 11.00 Ft x 13.00 Ft |
| Main Level | Den | 8.33 Ft x 11.33 Ft |
| Main Level | Other | 6.00 Ft x 7.33 Ft |
| Main Level | Storage | 10.00 Ft x 5.33 Ft |
| Main Level | Other | 5.17 Ft x 7.25 Ft |
| Main Level | Living Room | 13.00 Ft x 13.33 Ft |
| Main Level | Foyer | 14.00 Ft x 5.50 Ft |
| Main Level | Sunroom | 7.17 Ft x 10.08 Ft |
| Main Level | Kitchen | 13.08 Ft x 10.08 Ft |
| Main Level | Bedroom | 11.75 Ft x 11.25 Ft |
| Main Level | Primary Bedroom | 13.67 Ft x 9.83 Ft |
| Main Level | Dining Room | 10.33 Ft x 13.00 Ft |
| Main Level | 4pc Bathroom | 11.50 Ft x 5.00 Ft |

Start Your Mortgage Application
